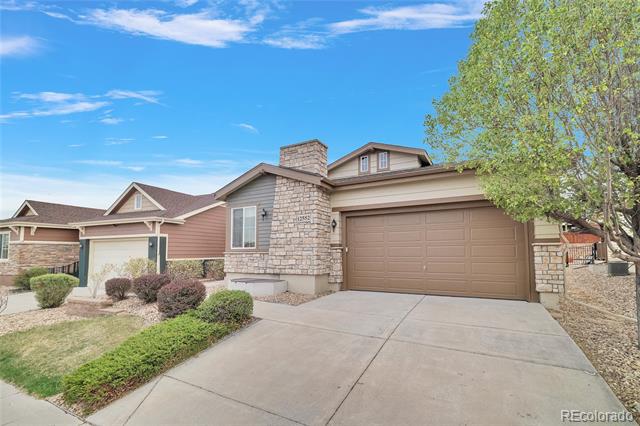
12552 Meadowlark Lane
VIEW PHOTOS
$790,000

12552 Meadowlark Lane

2 Beds 3 Baths 2,010 Sq.Ft. 5,831 Sq.Ft.

Description

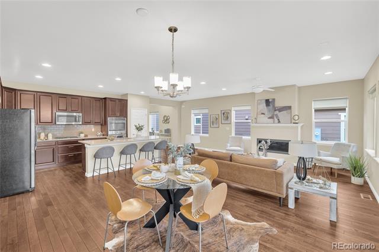
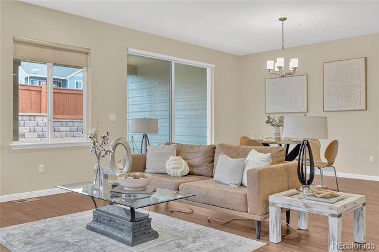
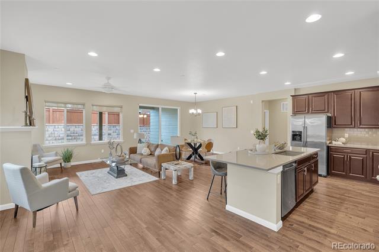
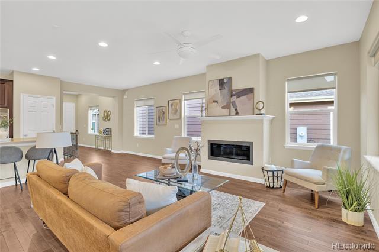
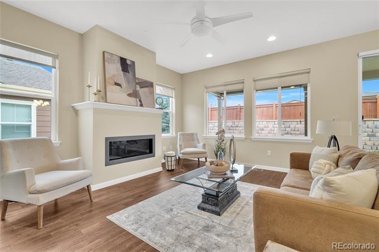
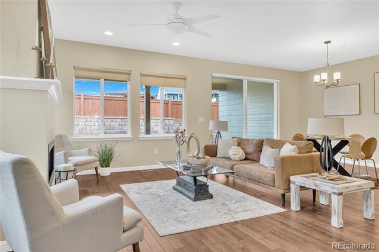
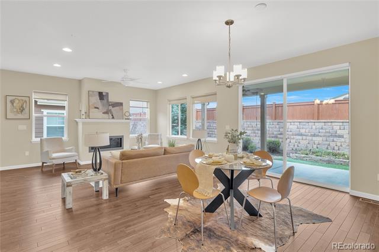
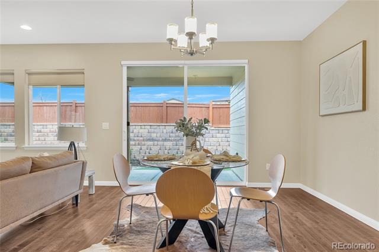
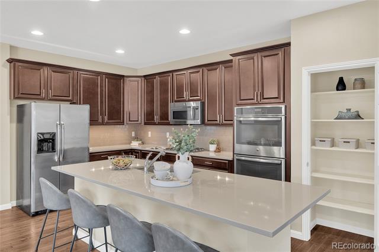
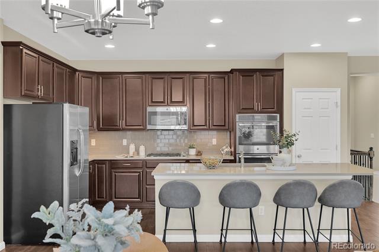
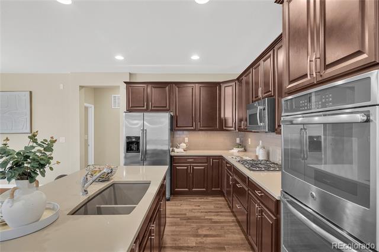
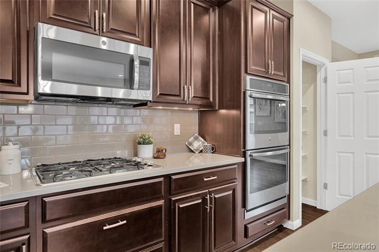
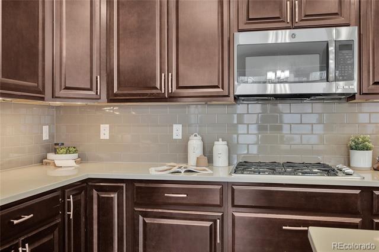
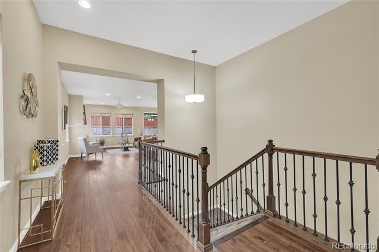
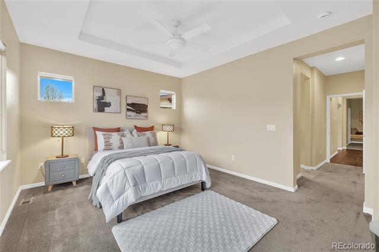
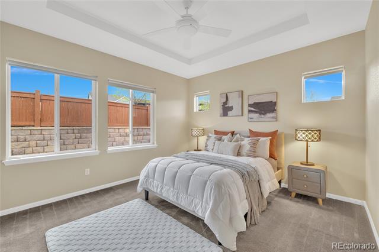
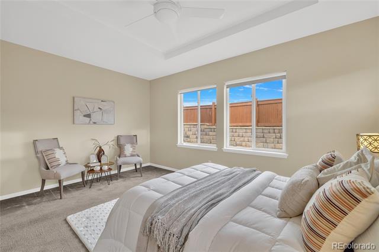
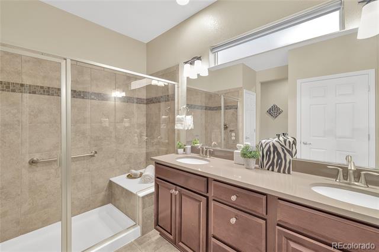
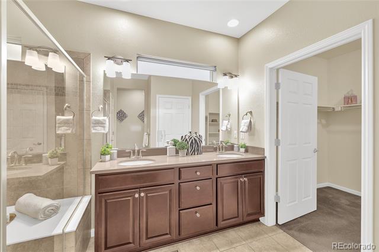
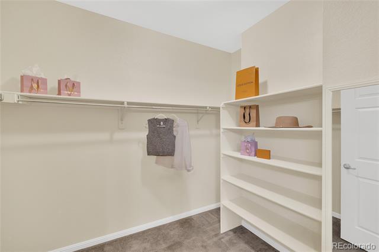
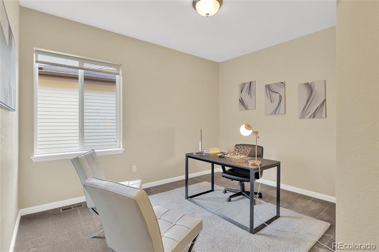
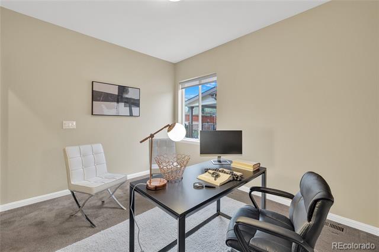
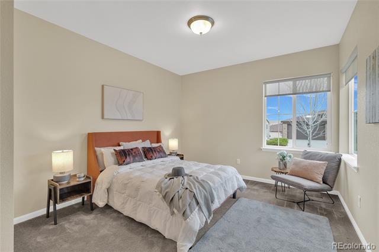
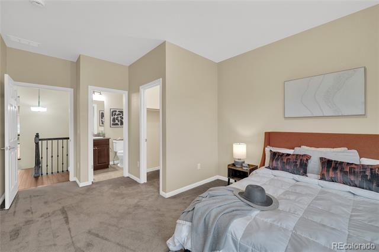
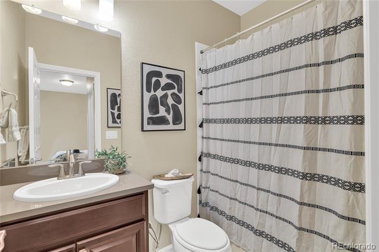
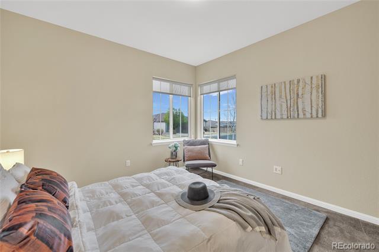
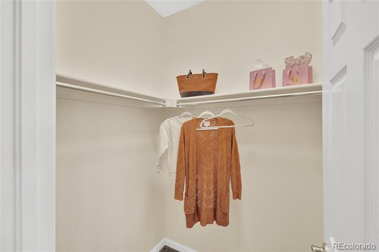
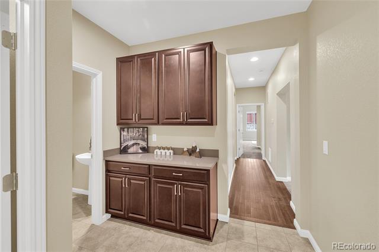
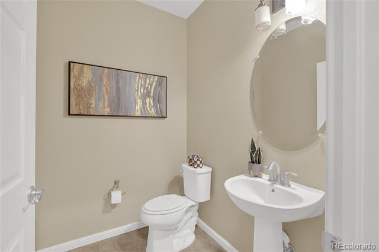
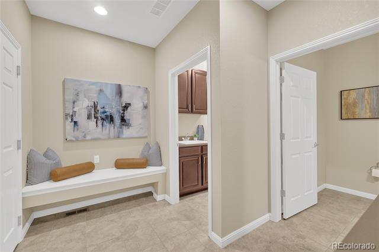
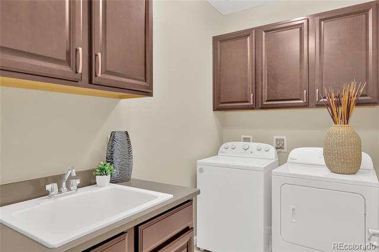
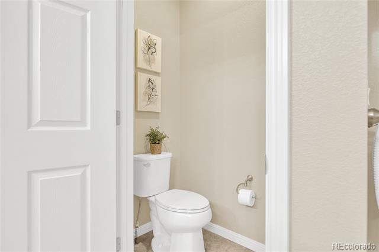
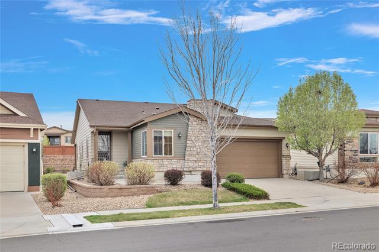
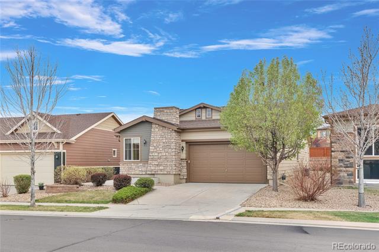
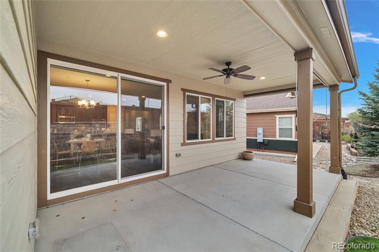
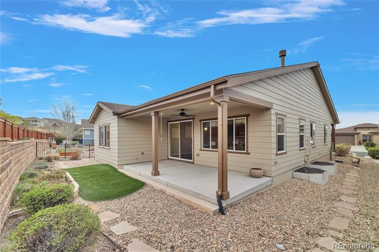
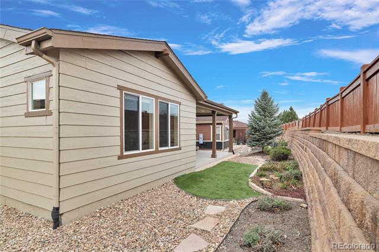
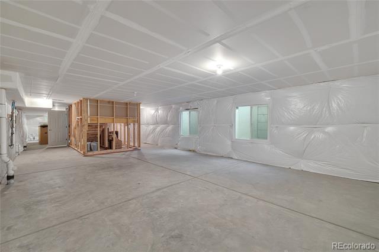
Located in the highly desirable 55+ community of Skyestone, this beautifully maintained Flatiron Model ranch home offers over 2,000 square feet of thoughtfully designed main-level living plus a partially unfinished basement that provides exceptional flexibility. The main floor features two spacious bedrooms and two full baths, including a private primary suite with a walk-in closet, large walk-in shower, and convenient linen storage. A second bedroom and ensuite bath are perfect for guests. You will also find a dedicated office or bonus room, that could easily serve as a craft room or additional flex space to suit your needs. At the heart of the home is the inviting living room with an impressive modern fireplace that creates a warm focal point and comfortable gathering space. The adjacent beautiful kitchen is both stylish and functional, showcasing a large island with pendant lighting, eat-in dining area, and extended hardwood flooring that flows seamlessly throughout most of the main level. Additional highlights include ceiling fans, a coat closet, a separate laundry room, washer and dryer included, and a two-car garage with extra storage space. Step outside to enjoy the fenced backyard featuring a covered patio, and low-maintenance xeriscape landscaping designed for easy living. This exceptional ranch home combines comfort, versatility, and thoughtful upgrades in one of the area's premier active adult communities.

Share Property

Location

12552 Meadowlark Lane, Broomfield, CO 80021

Status

Sold

Date Sold

May 29, 2026

Property Amenities

Interior
Laundry room In Unit
Fireplace Family Room, Gas
Appliances Cooktop, Dishwasher, Disposal, Double Oven, Dryer, Gas Water Heater, Microwave, Refrigerator, Washer
Flooring Carpet, Laminate, Tile, Wood
Total Bedrooms: 2
Half Bathrooms: 1
Full Bathrooms: 2
Other Interior Features Entrance Foyer, High Ceilings, High Speed Internet, Kitchen Island, Open Floorplan, Pantry, Primary Suite, Smoke Free, Walk-In Closet(s), Wired for Data
Area & Lot
Lot Area 5,831 Sq.Ft.
Living area 2,010 Sq.Ft.
MLS® ID 5686474
Year Built 2015
School District Jefferson County R-1
High School Standley Lake
Middle School Wayne Carle
Elementary School Lukas
Architecture Styles Contemporary
Type Residential
Status Sold
Exterior
Stories 1
Air conditioning Central Air
Heat type Forced Air
Garage Space 2.0
Sewer Public Sewer
Parking Concrete
Lot Features Landscaped, Level, Master Planned, Near Public Transit, Sprinklers In Front, Sprinklers In Rear
Roof Composition
Finance
Sales Price $790,000
HOA Fees $191 monthly
Real Estate Tax $5,709 yearly

Work With Ceci

Partner with Ceci Maus and experience the difference of working with a dedicated Tucson real estate professional. From the first consultation to closing day, Ceci takes the time to understand your goals, answer your questions, and guide you through every step of the process. With local expertise, market insight, and a client-first approach, she ensures that your journey—whether buying or selling—is smooth, stress-free, and successful.


