12507 N Paseo Penuela
VIEW PHOTOS
$724,150

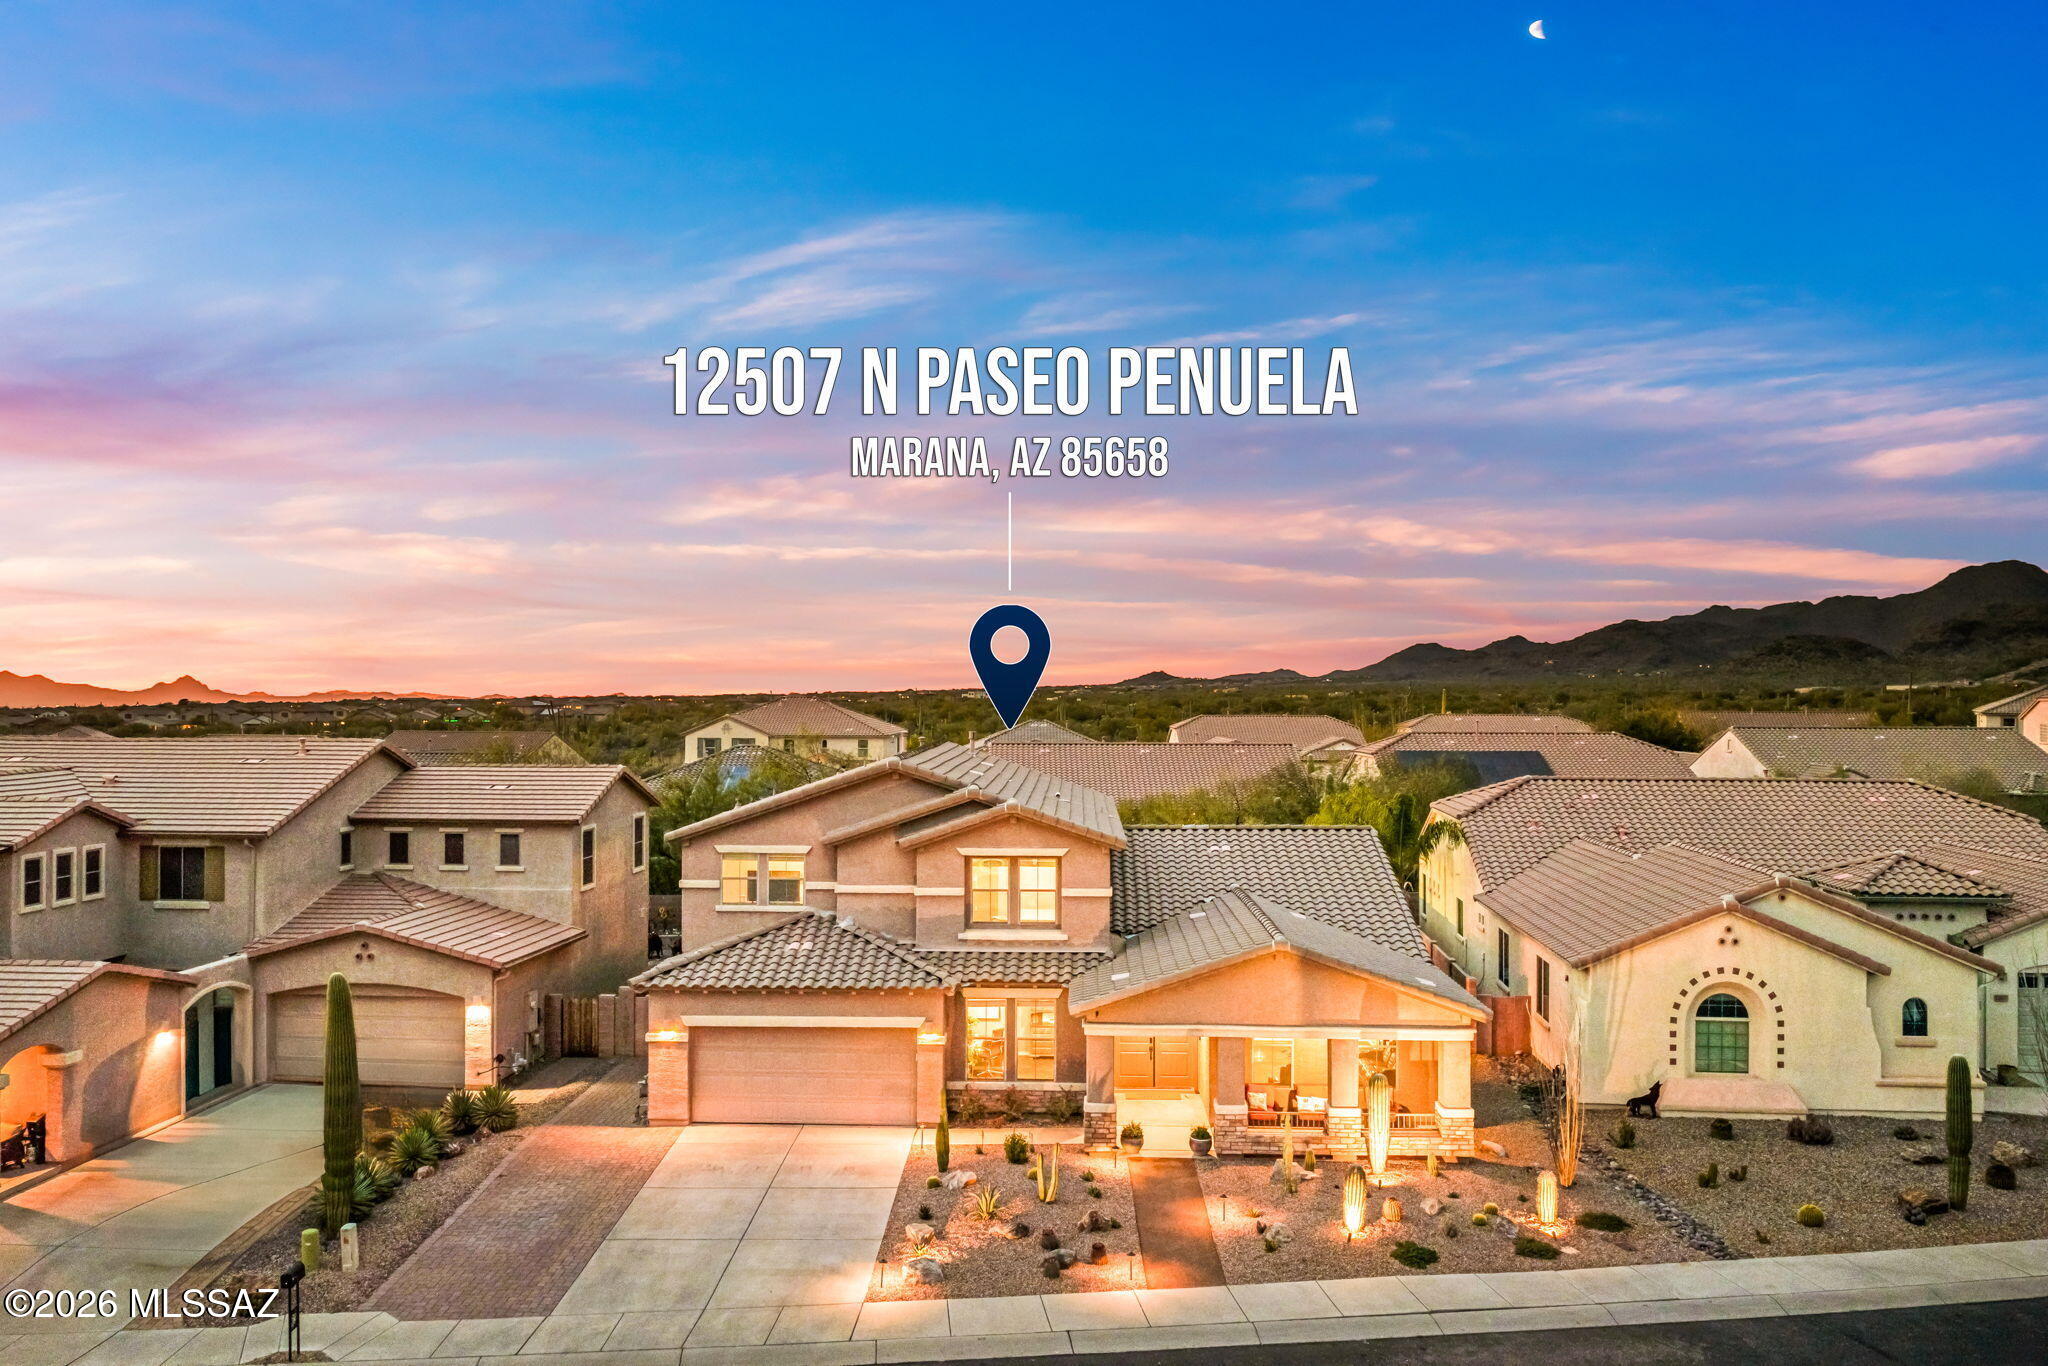
12507 N Paseo Penuela

4 Beds 3 Baths 3,555 Sq.Ft. 8,407 Sq.Ft.

Description

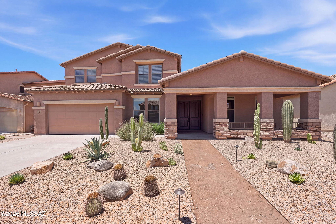
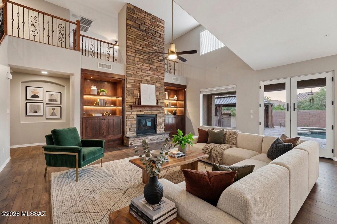
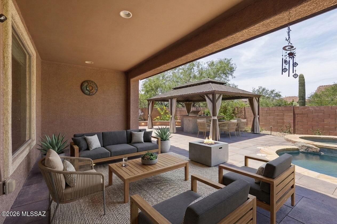
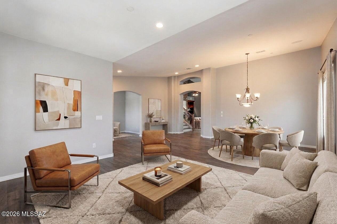
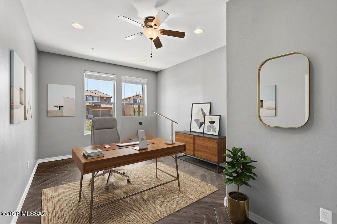
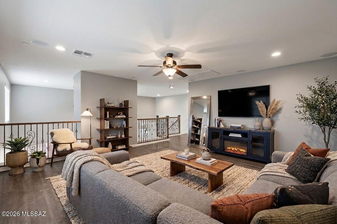
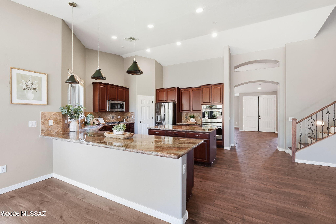
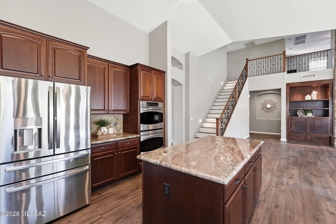
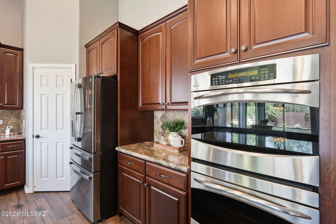
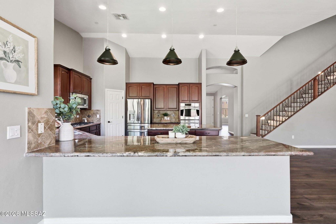
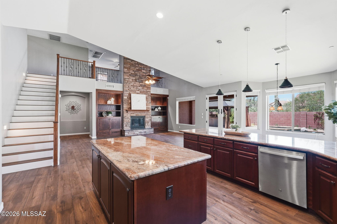
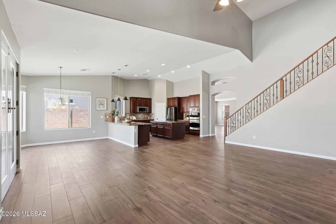
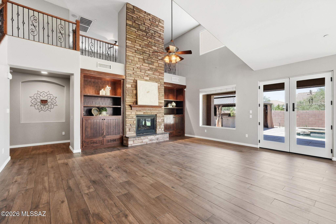
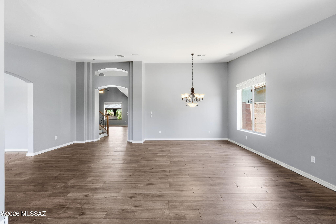
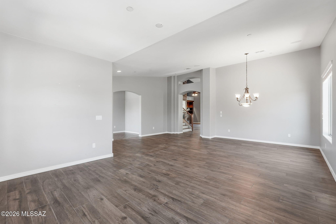
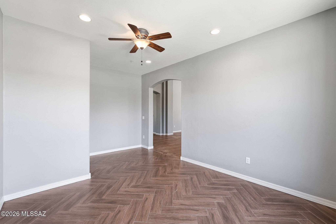
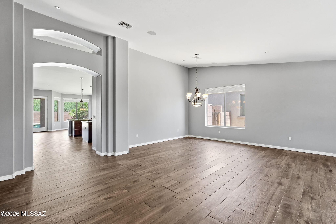
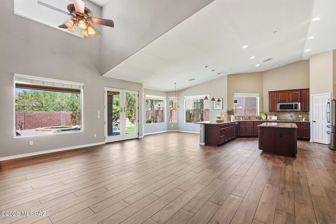
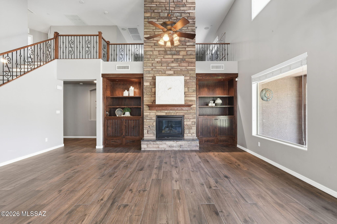
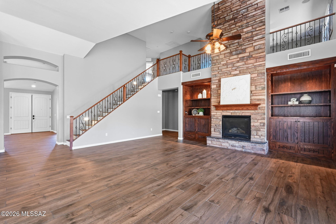
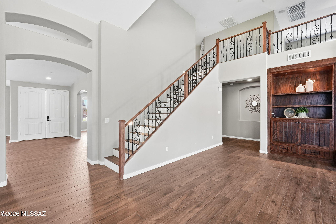
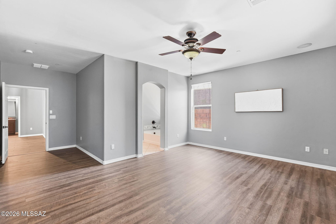
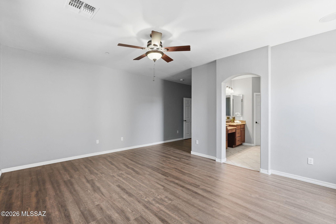
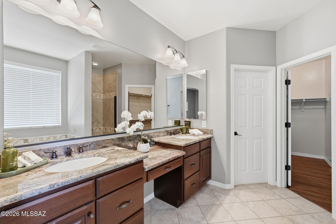
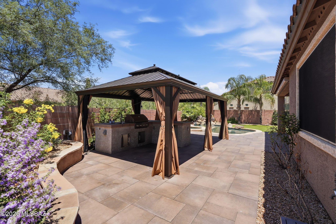
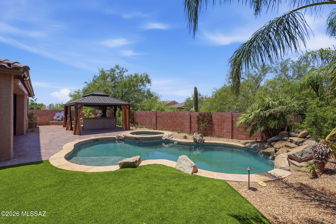
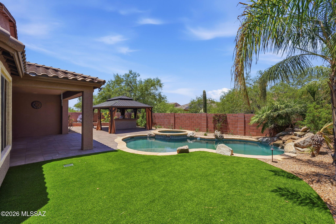
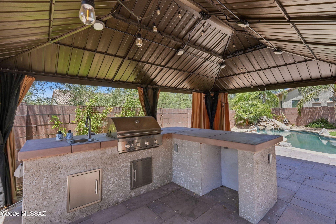
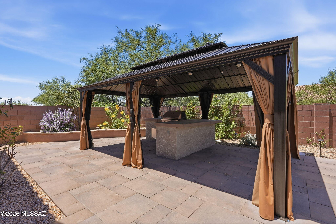
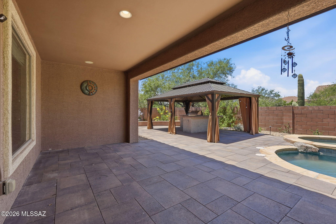
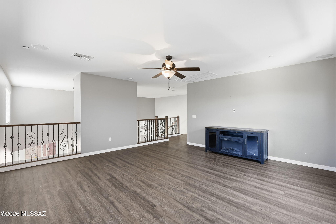
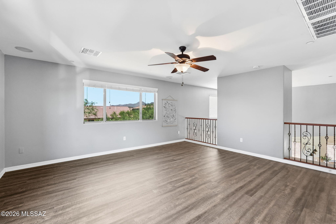
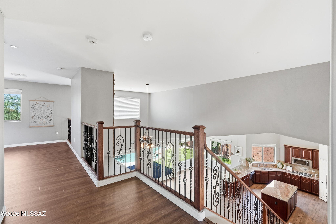
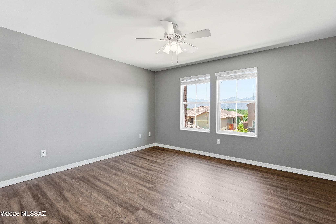
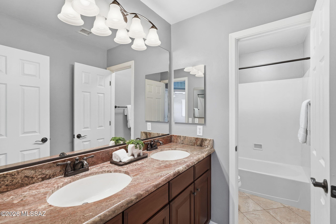
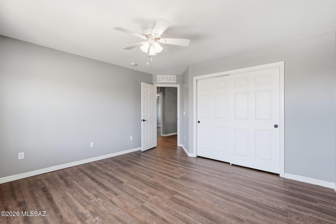
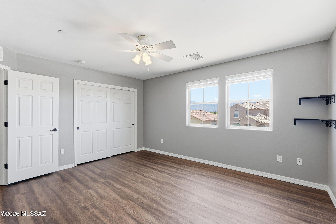
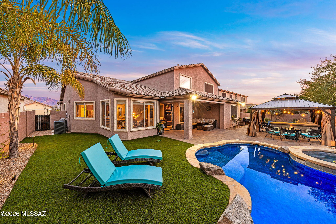
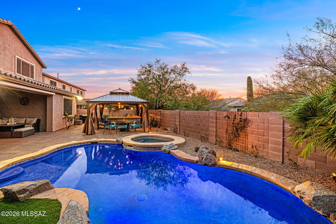
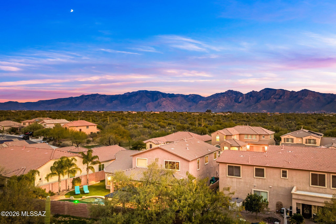
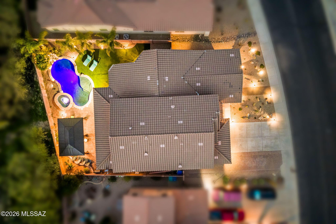
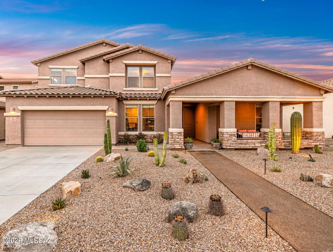
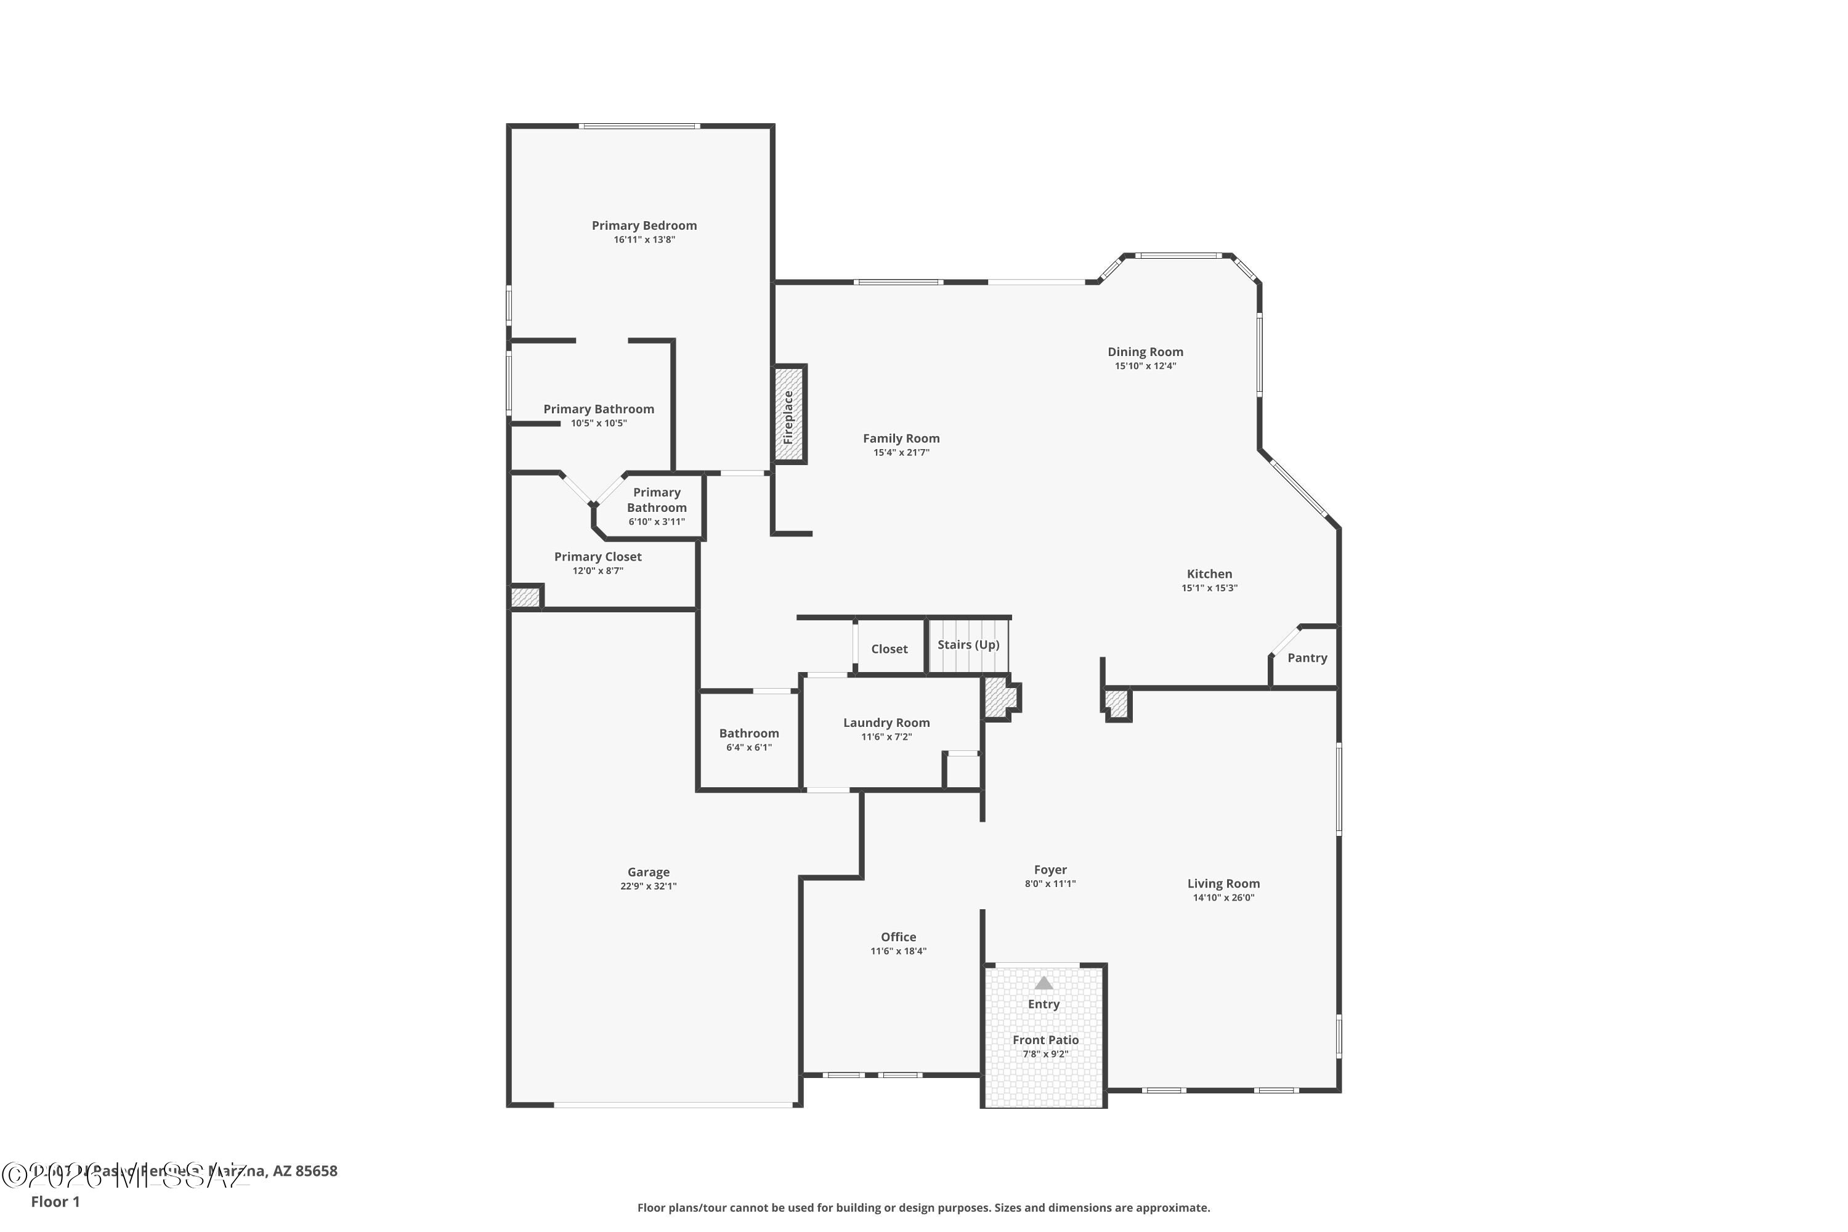
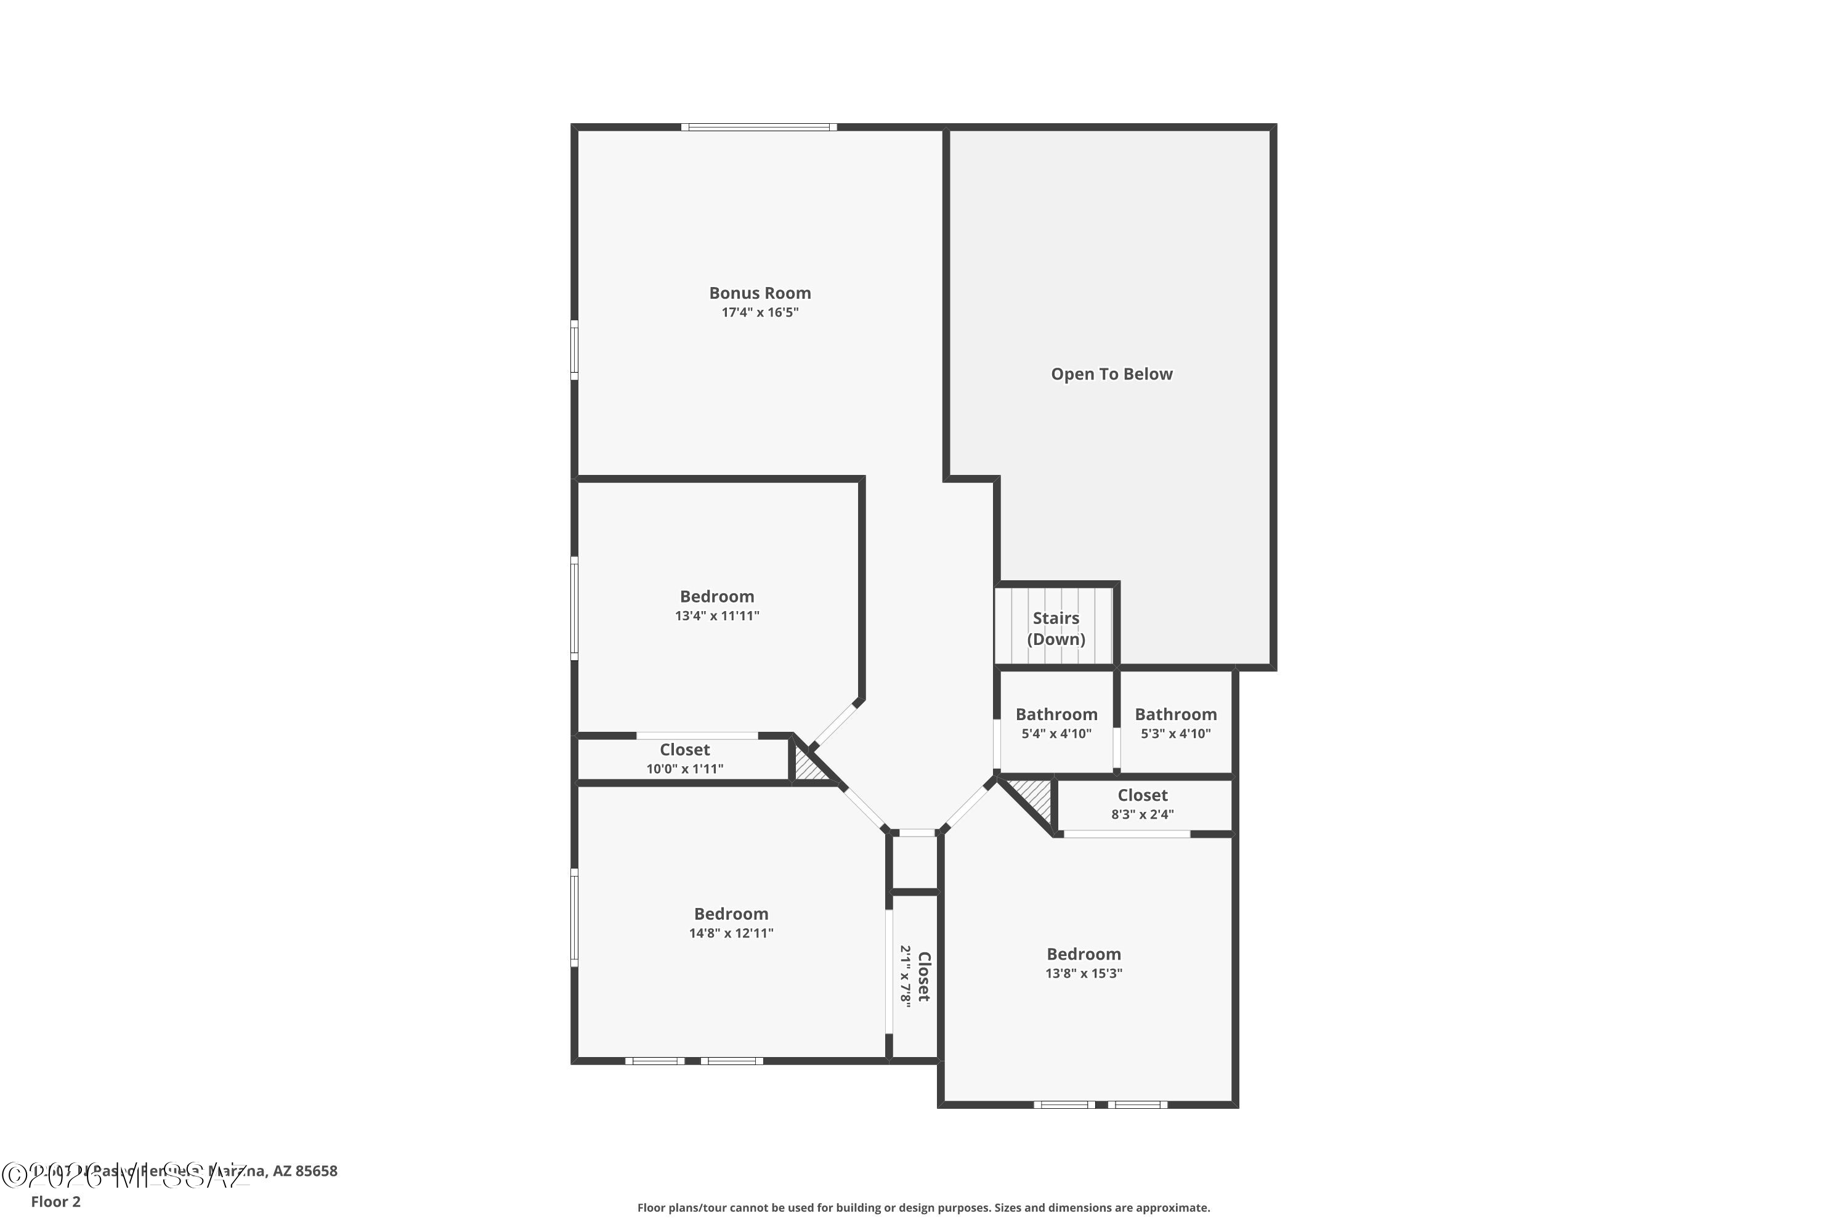
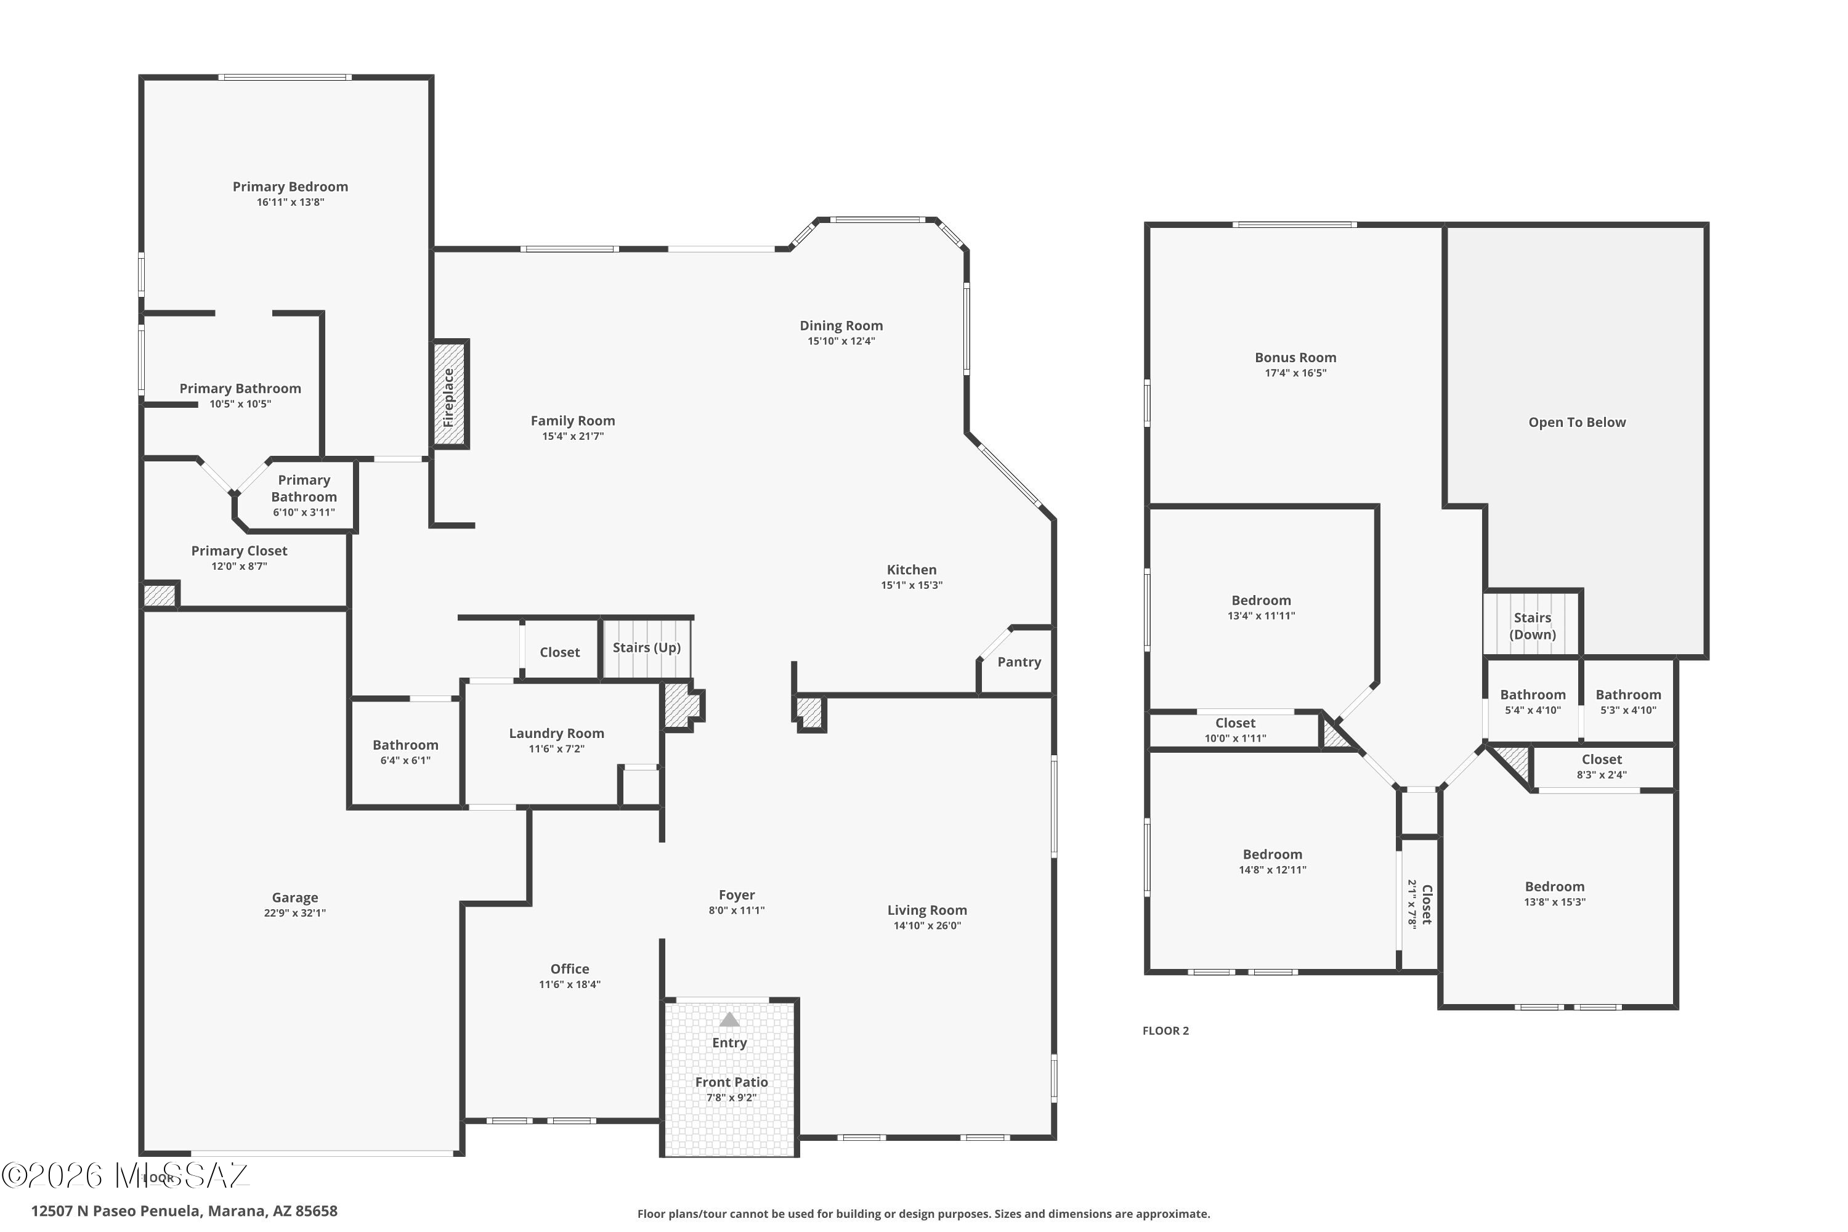
Move-in ready and designed for entertaining, this spacious 4-bedroom, 2.5-bath home offers the perfect blend of comfort and style. The open floor plan features a welcoming great room, private den, versatile loft, and an expansive kitchen with stainless steel appliances, abundant cabinetry, and large pantry. Step outside to your own backyard oasis complete with a sparkling pool, waterfall feature, relaxing spa, built-in BBQ, and covered ramada-ideal for entertaining or enjoying the Arizona evenings. With generous living spaces, exceptional indoor-outdoor living, and pride of ownership throughout, this home is ready for you to move in and enjoy!

Share Property

Location

12507 N Paseo Penuela, Marana, AZ 85658

Status

Sold

Date Sold

October 16, 2026

Property Amenities

Interior
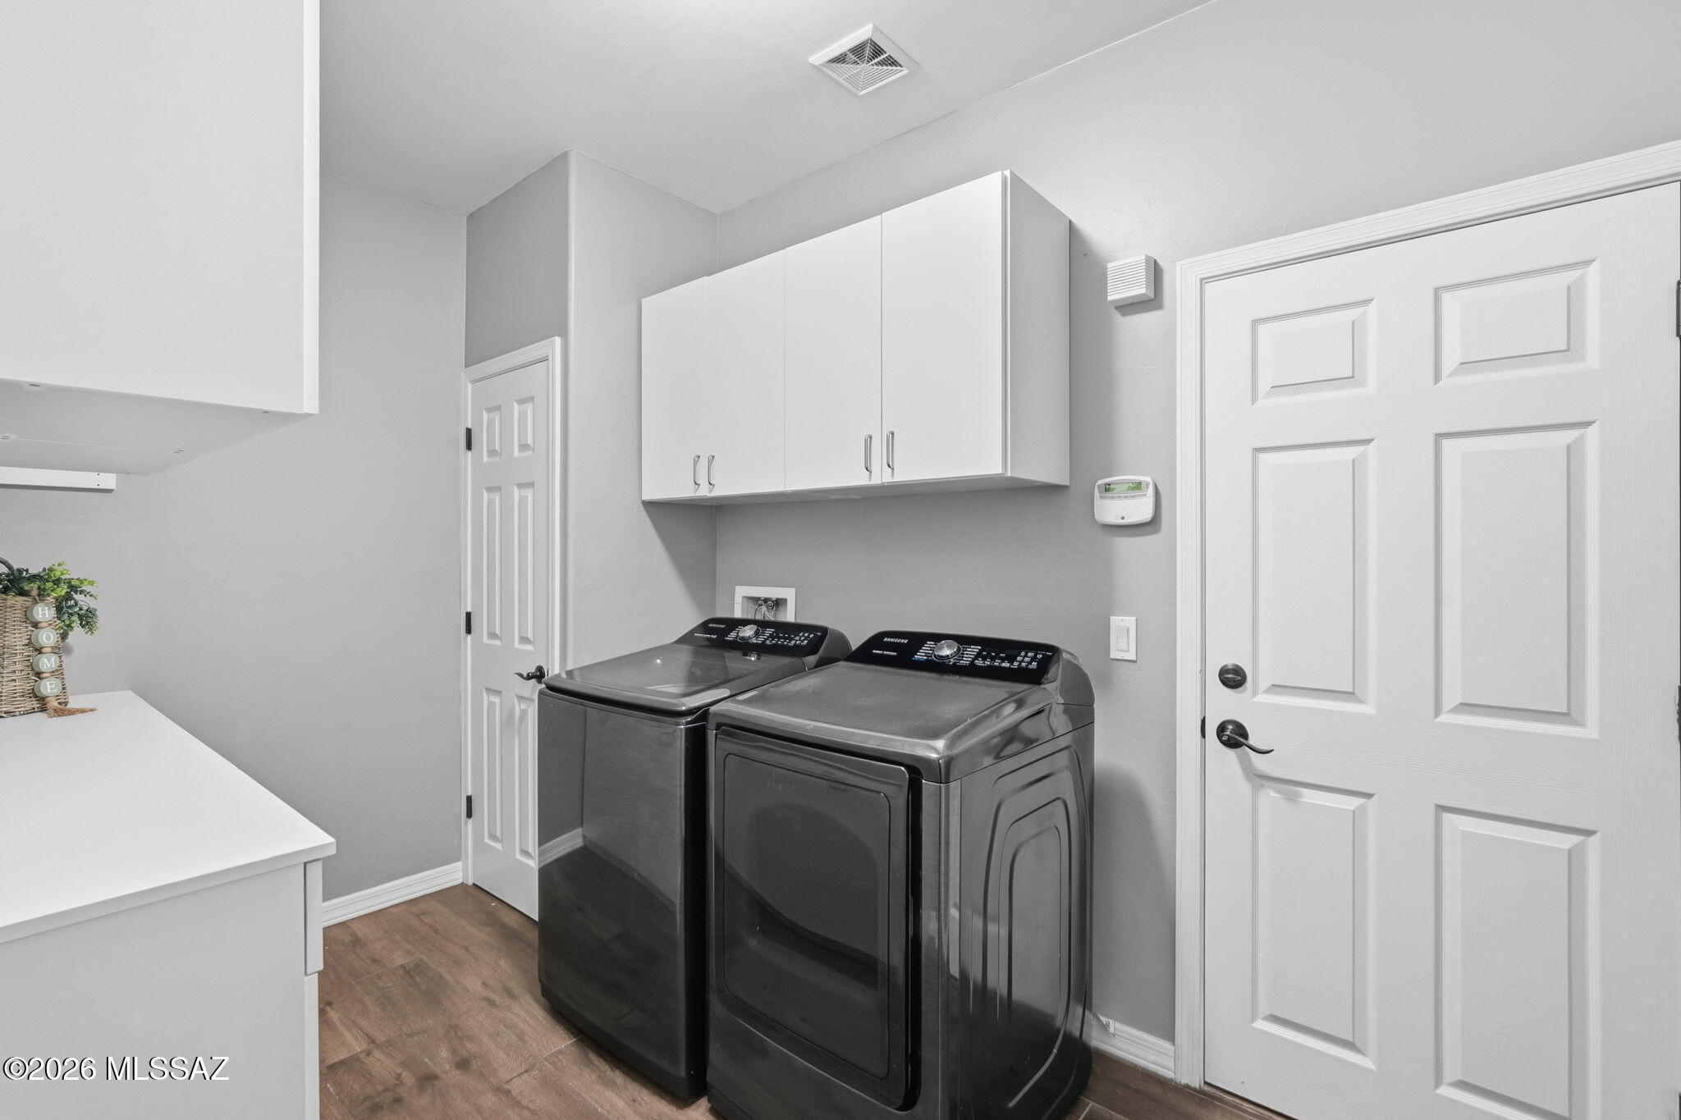
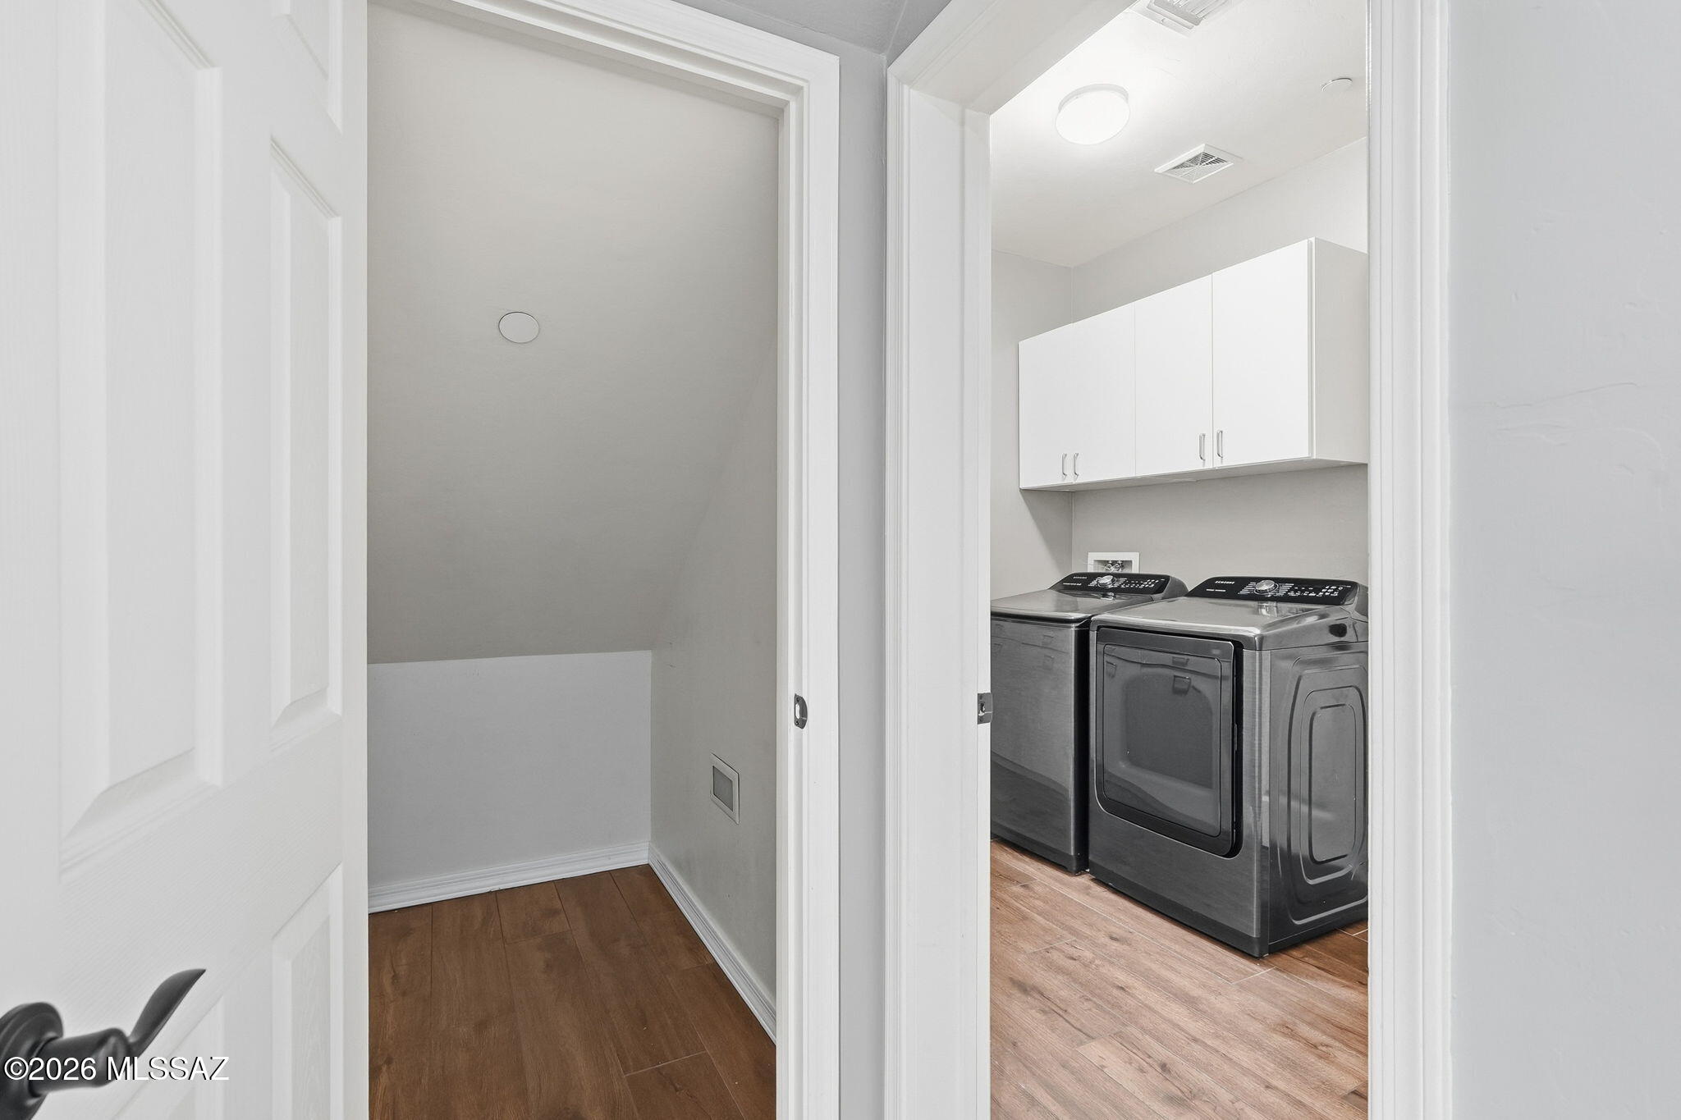
Laundry room Dryer, Storage, Washer, Laundry Room
Fireplace Gas, Great Room
Appliances Disposal, Dishwasher, Exhaust Fan, Gas Cooktop, Microwave, Refrigerator
Flooring Ceramic Tile, Vinyl
Total Bedrooms: 4
Half Bathrooms: 1
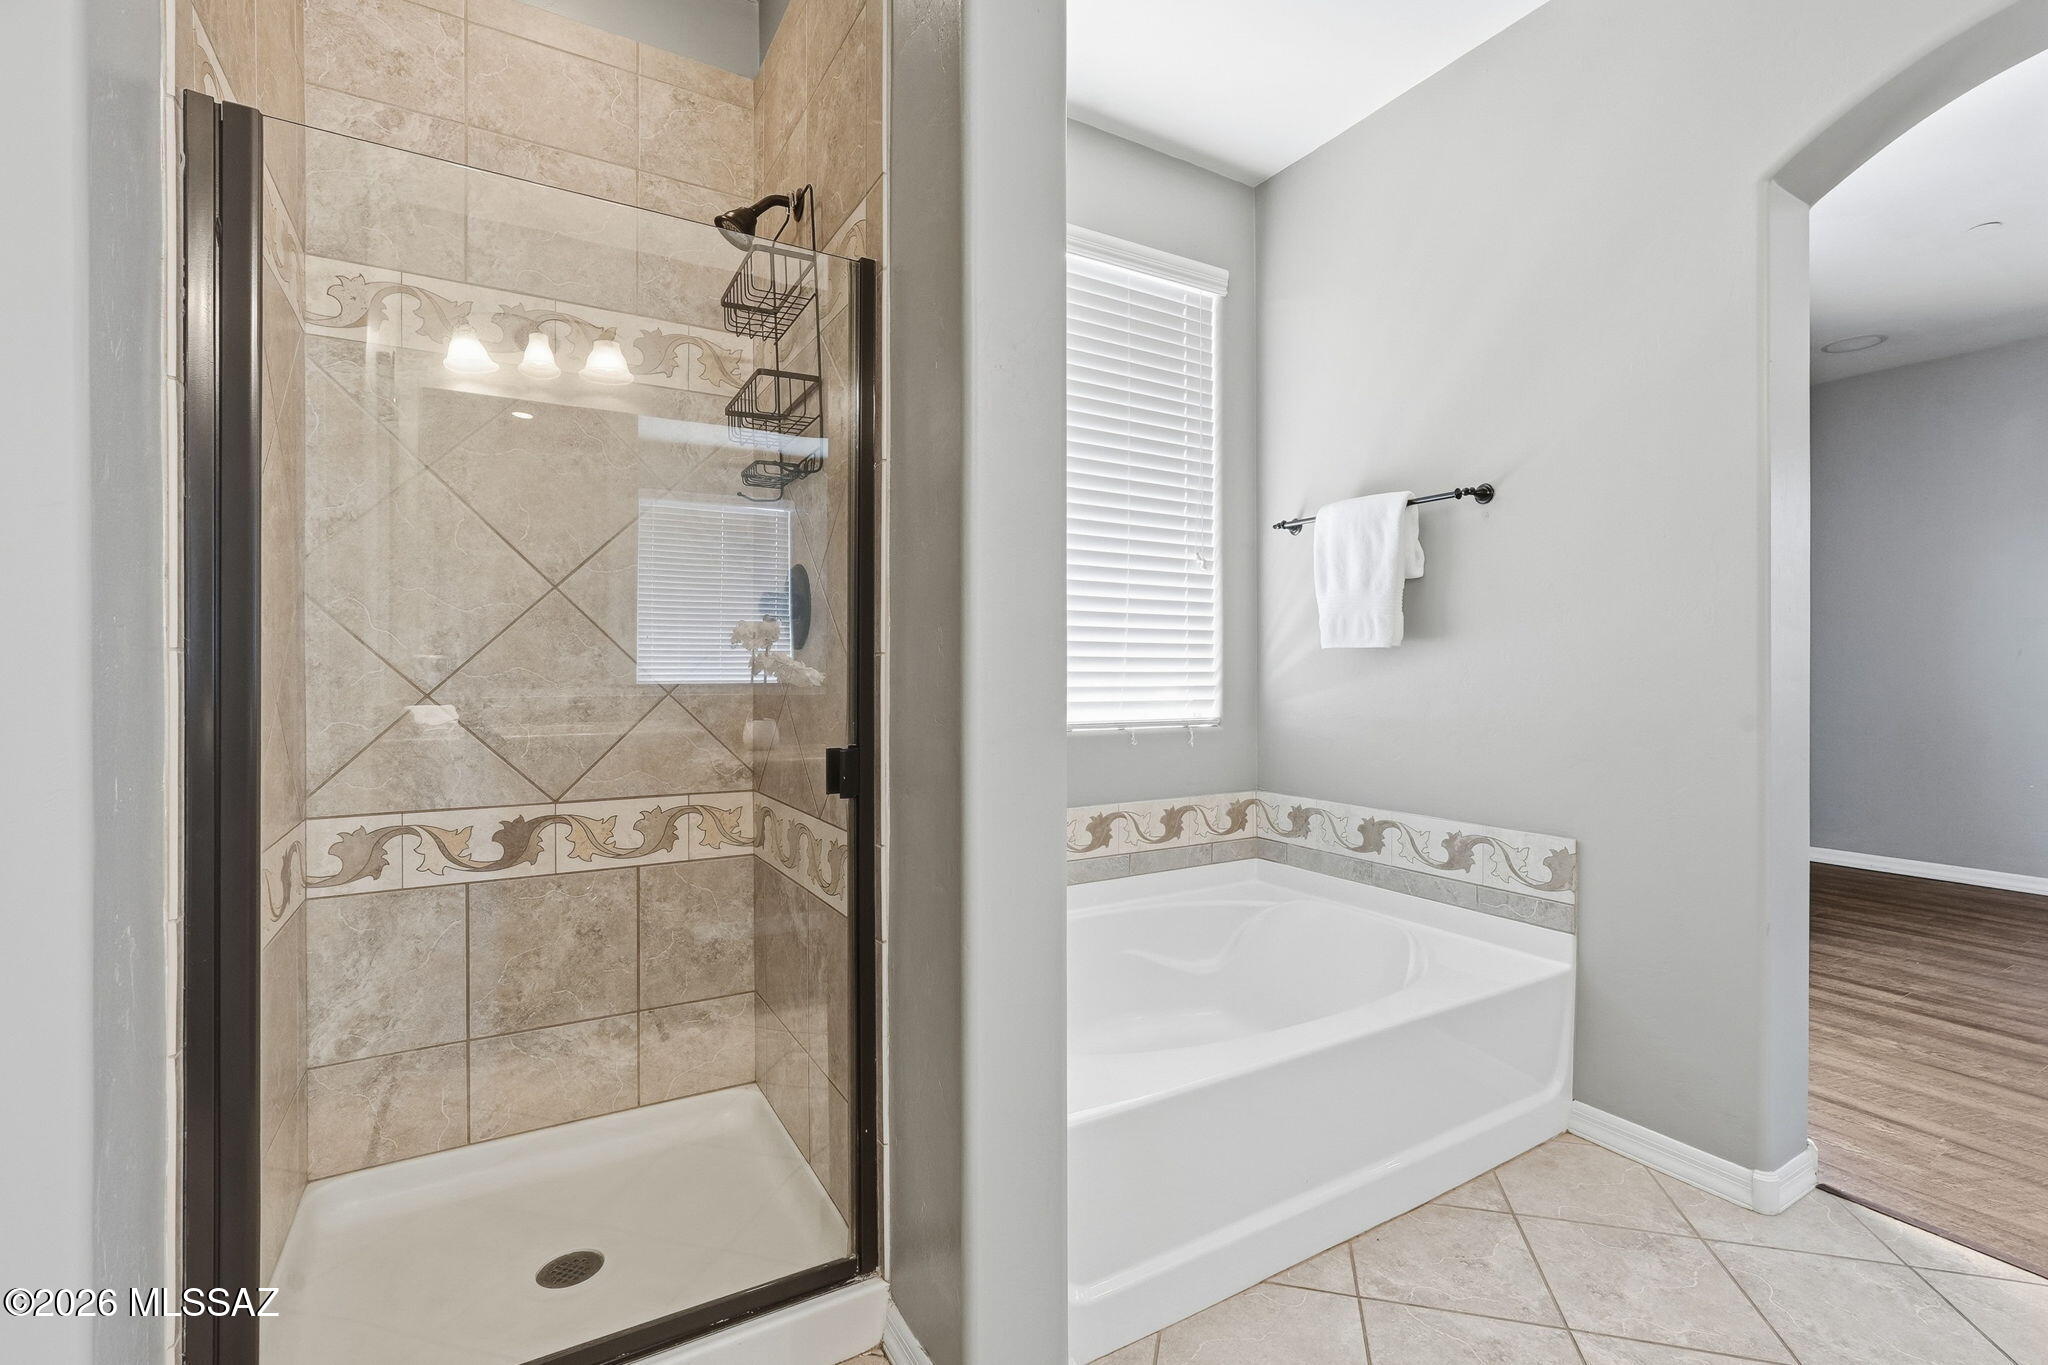
Full Bathrooms: 2
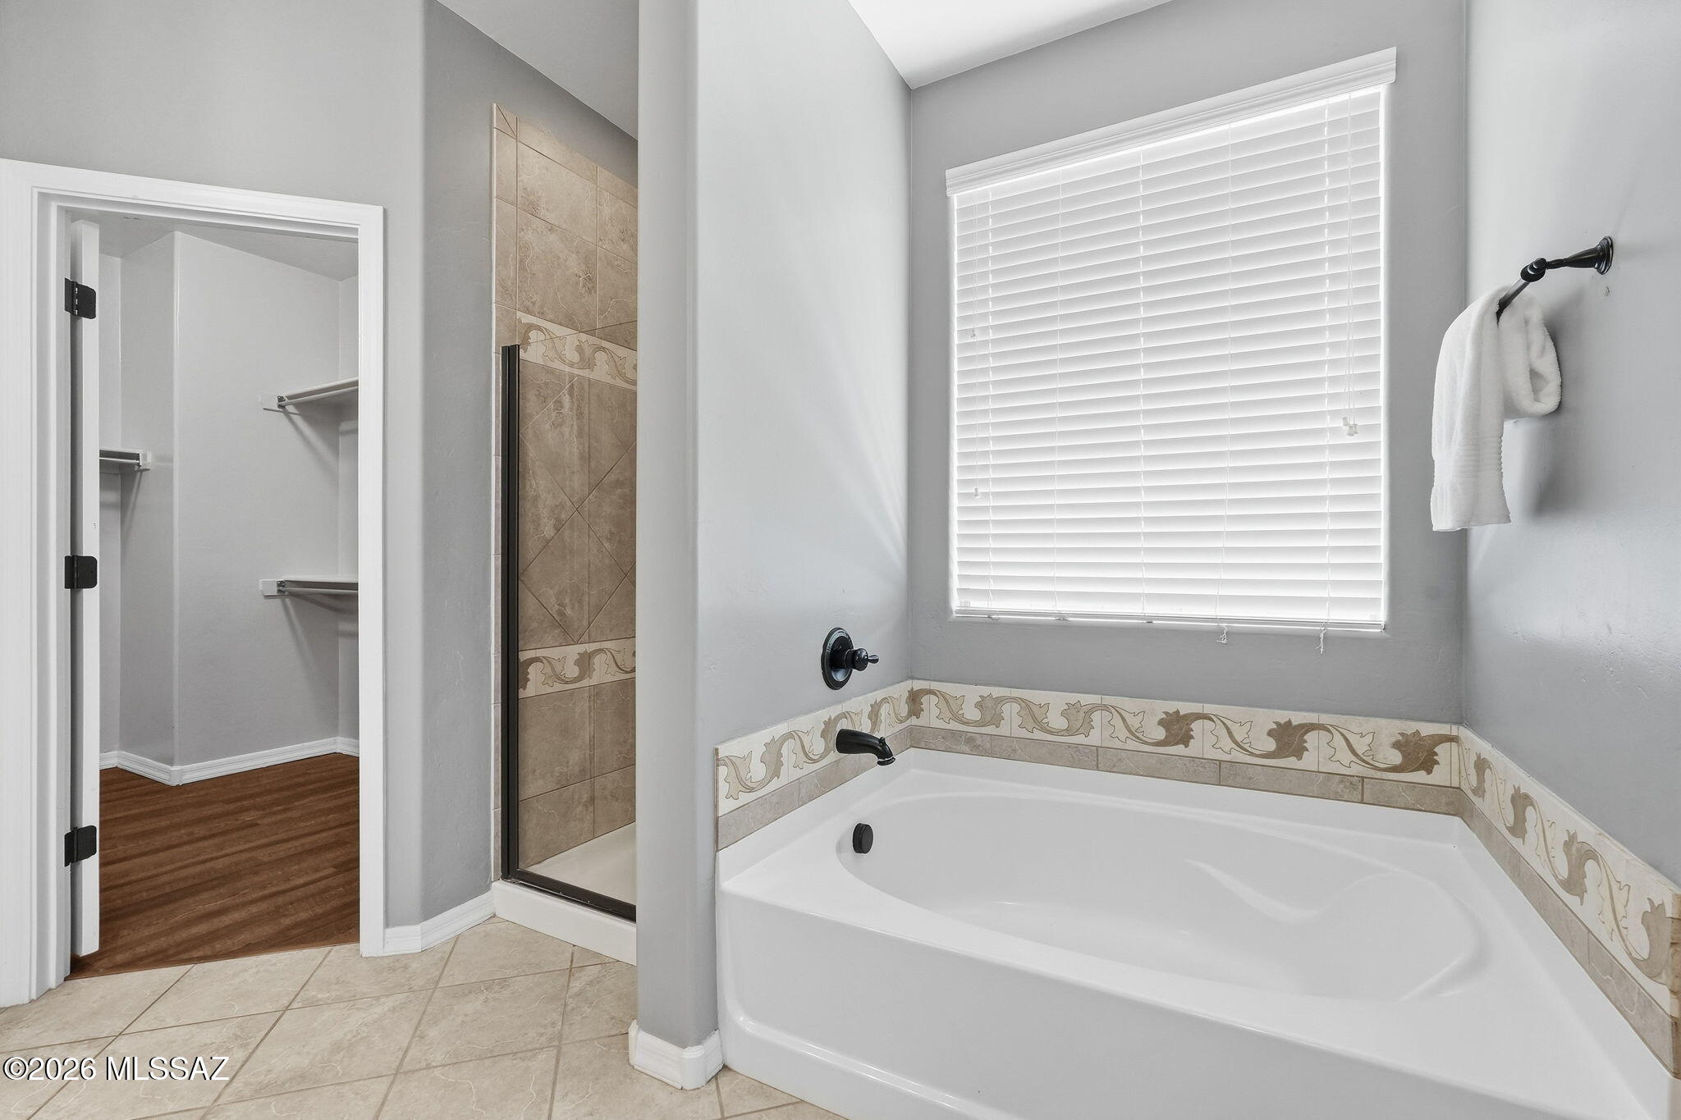
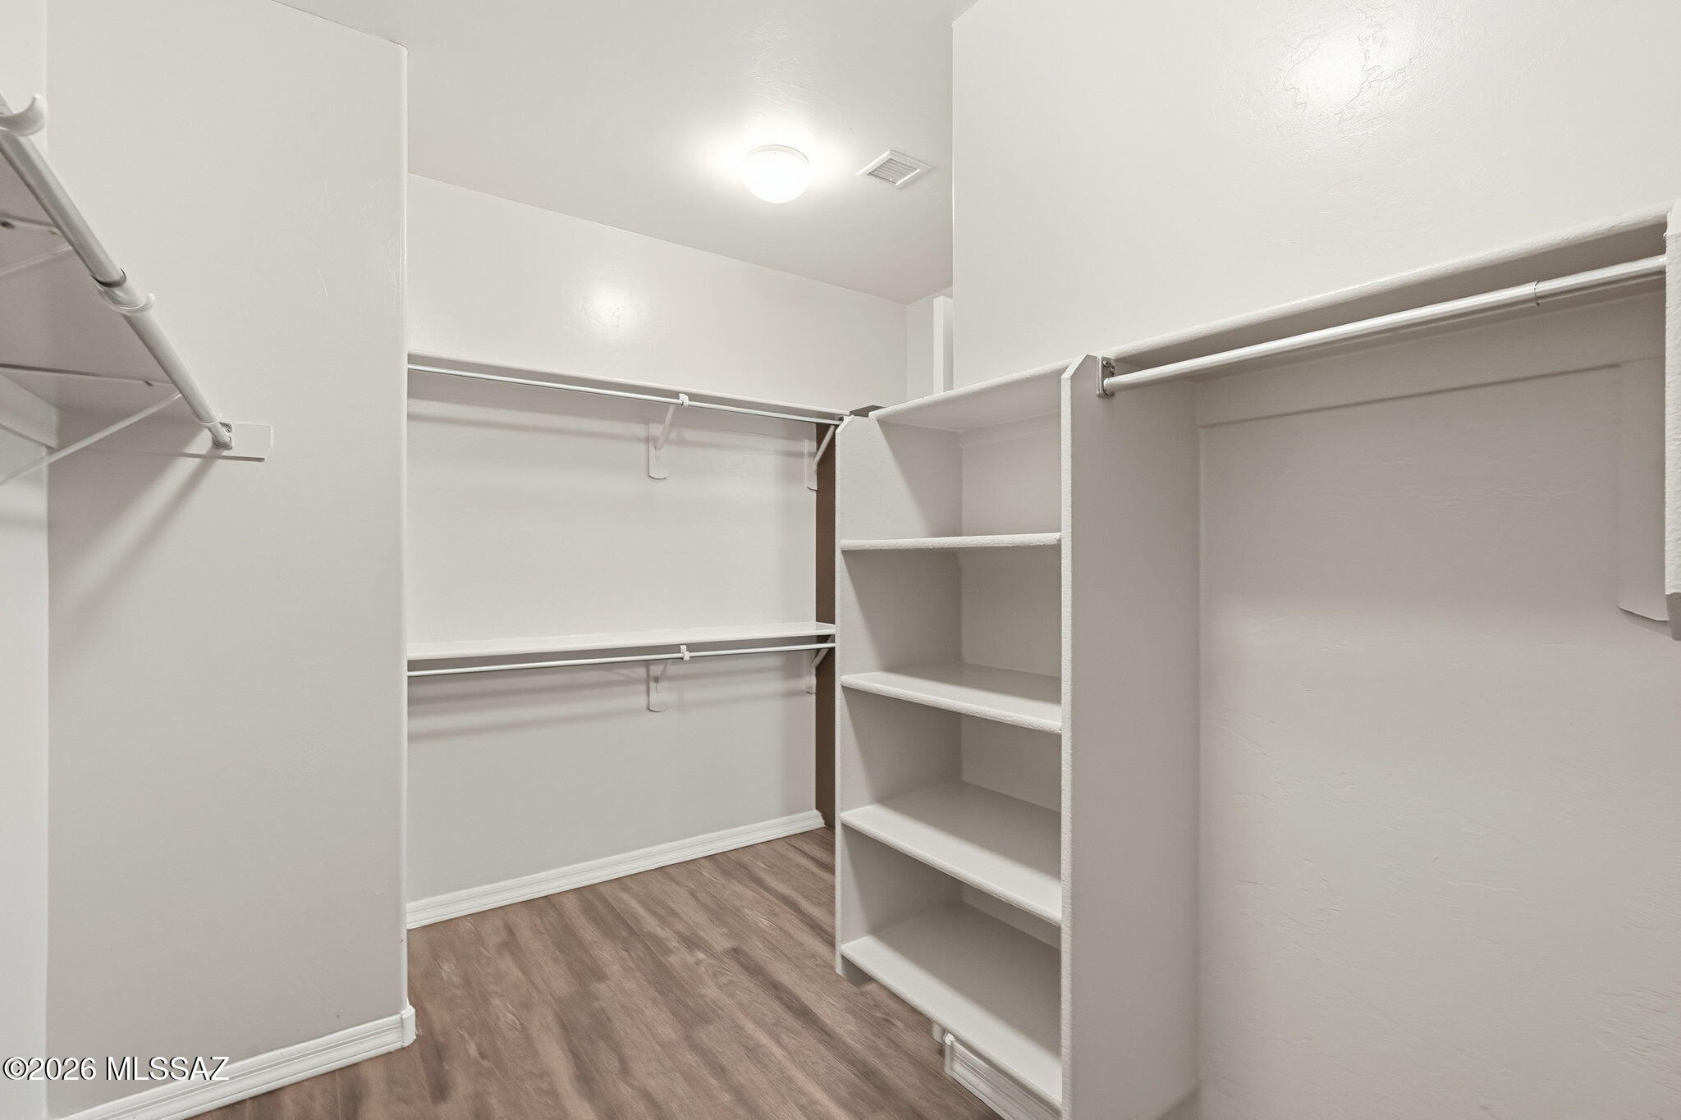
Other Interior Features High Ceilings, Walk-In Closet(s), Built-in Features, Kitchen Island
Area & Lot
Total area 3,555 Sq.Ft.
Lot Area 8,407 Sq.Ft.
Living area 3,555 Sq.Ft.
MLS® ID 22603484
Year Built 2011
School District Marana
High School Mountain View
Middle School Dove Mountain CSTEM K-8
Elementary School Dove Mountain CSTEM K-8
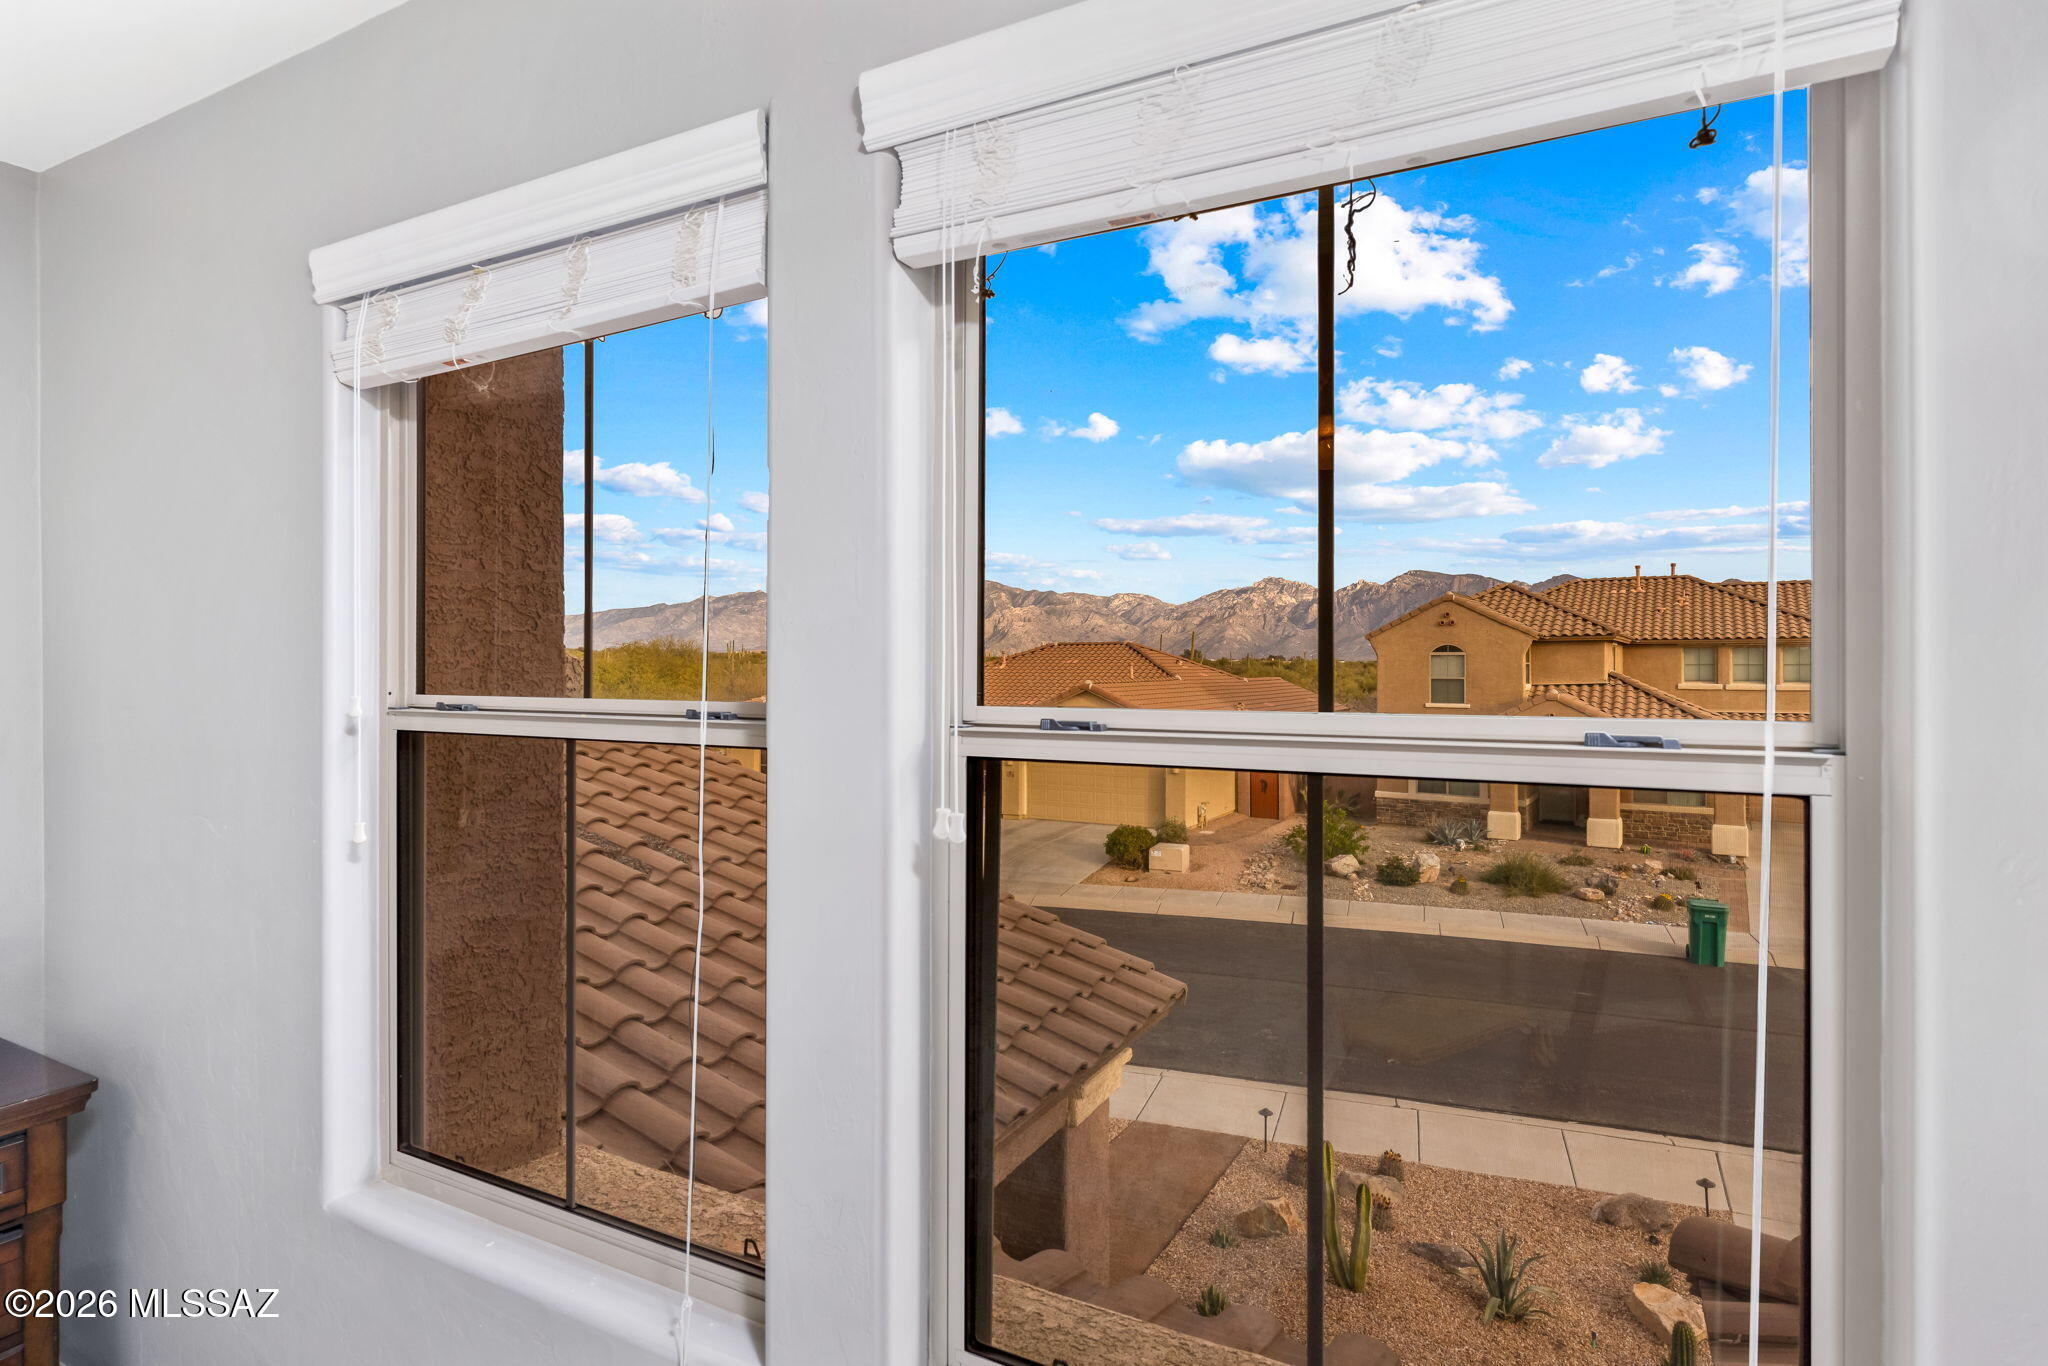
View Description Sunset
Architecture Styles Contemporary
Type Residential
Status Sold
Exterior
Stories 2
Pool Conventional, Heated
Air conditioning Central Air, Ceiling Fans
Heat type Forced Air
Disability Features None
Water Source Public
Garage Space 3.0
Security Features Security Gate, Fire Sprinkler System, Carbon Monoxide Detector(s), Smoke Detector(s)
Other Exterior Features Built-in Barbecue, Native Plants
Parking Electric Door Opener, Tandem Garage
Lot Features Adjacent to Wash, East/West Exposure, Decorative Gravel, Sprinkler/Drip, Sprinklers In Front
Roof Tile
Utilities Sewer Connected
Finance
Sales Price $724,150
HOA Fees $79 quarterly
Real Estate Tax $6,112 yearly

Work With Ceci

Partner with Ceci Maus and experience the difference of working with a dedicated Tucson real estate professional. From the first consultation to closing day, Ceci takes the time to understand your goals, answer your questions, and guide you through every step of the process. With local expertise, market insight, and a client-first approach, she ensures that your journey—whether buying or selling—is smooth, stress-free, and successful.


