12480 E Pacific Circle Unit: A
VIEW PHOTOS
$360,000

12480 E Pacific Circle Unit: A

3 Beds 2 Baths 1,592 Sq.Ft.

Description

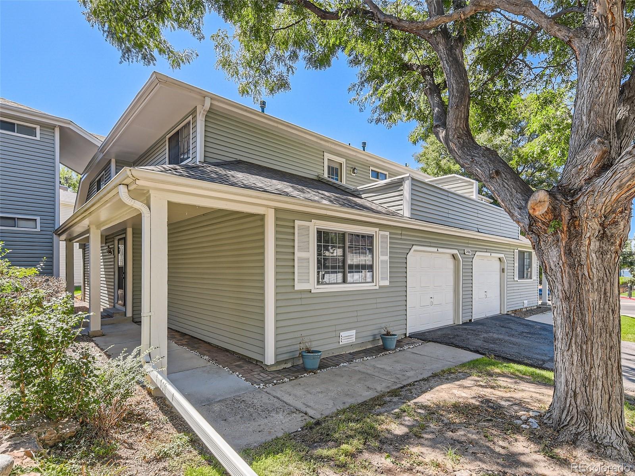
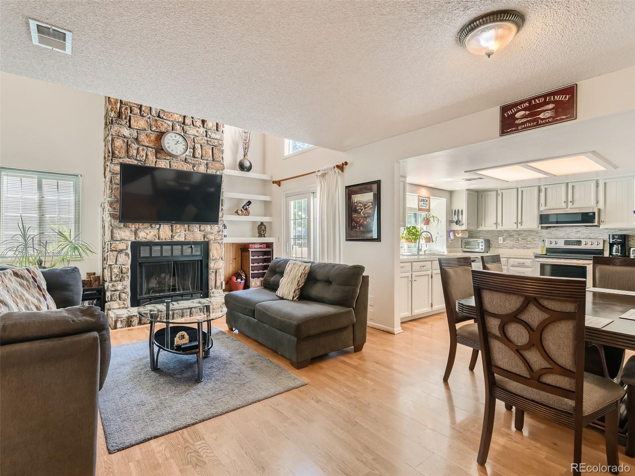
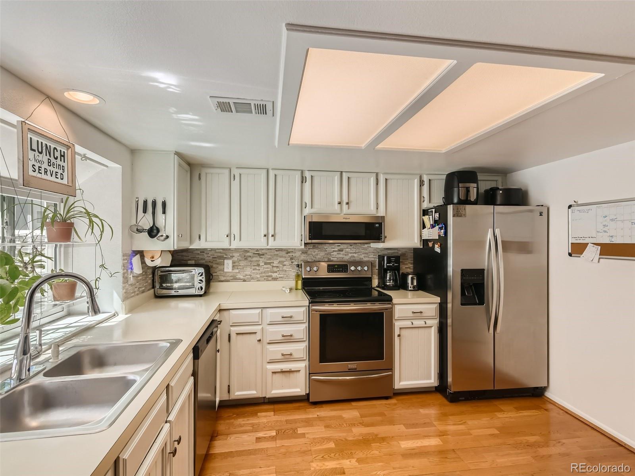
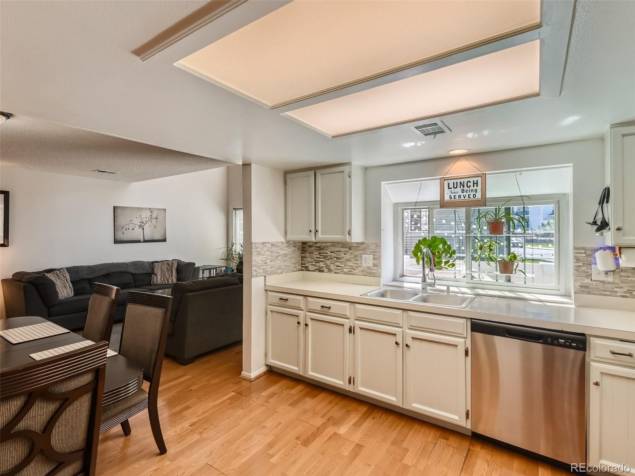
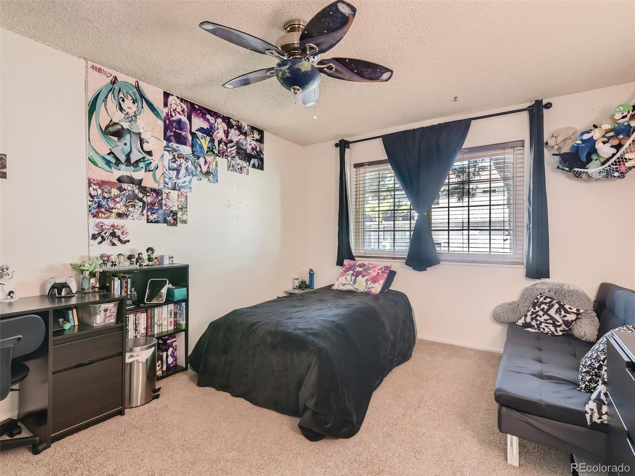
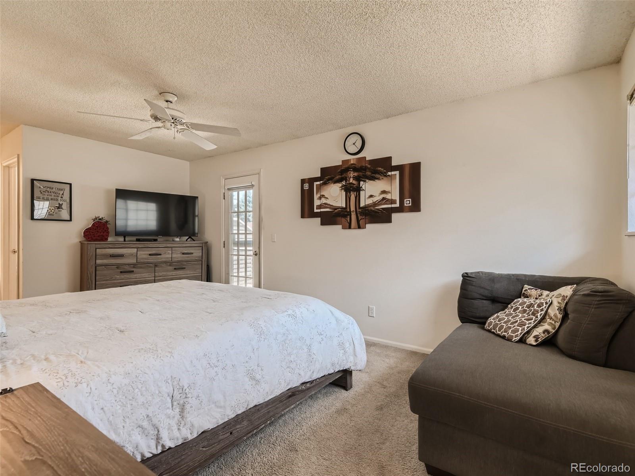
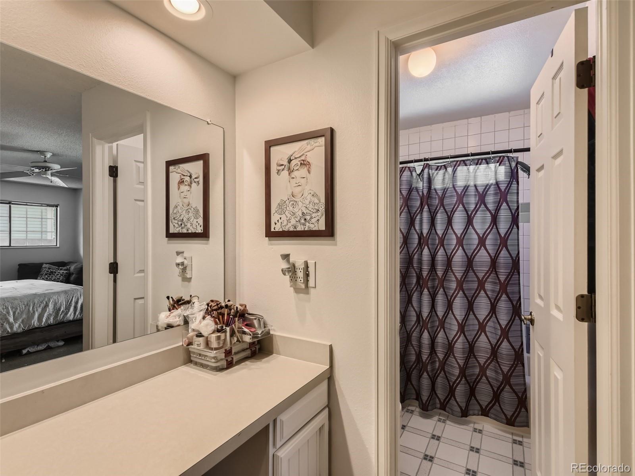
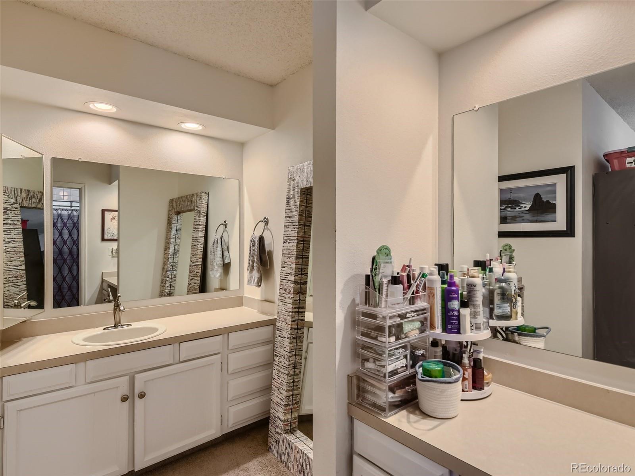
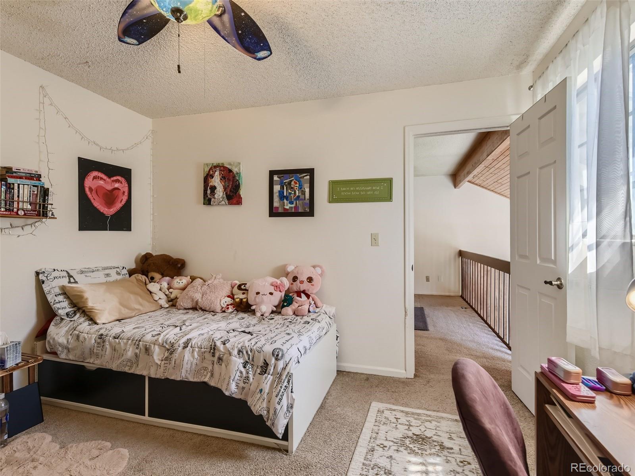
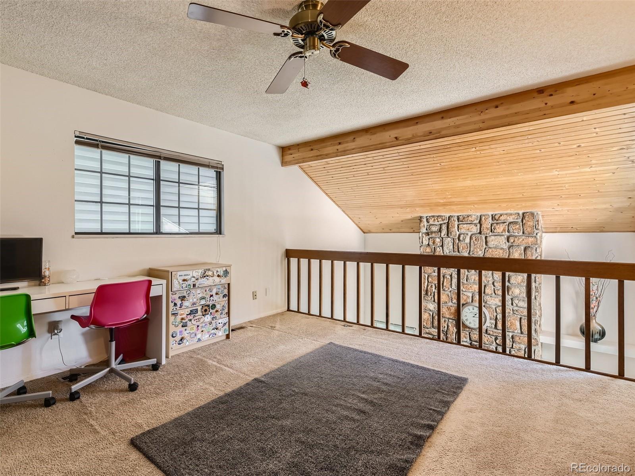
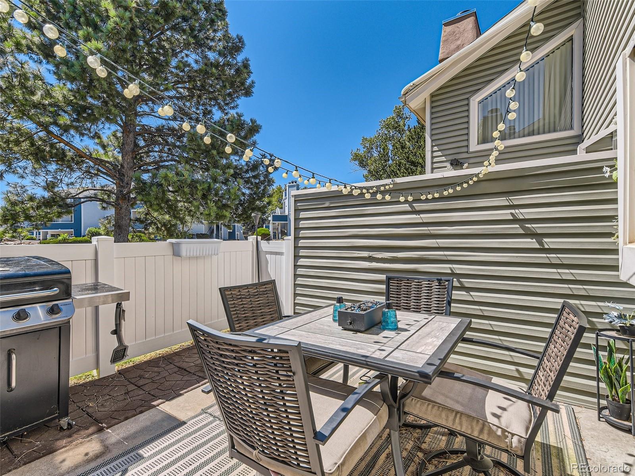
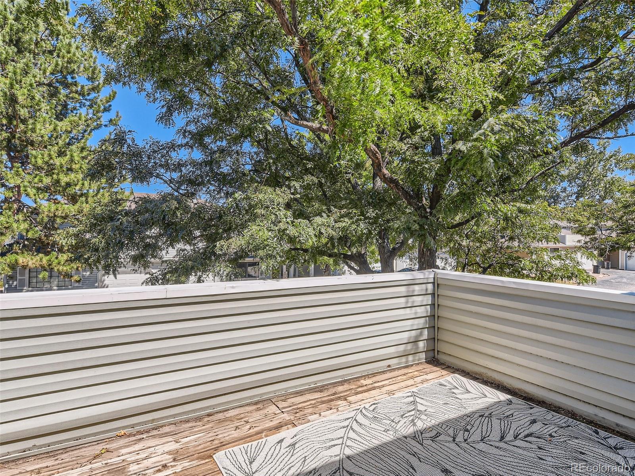
**Preferred lender is offering a FREE one year rate buydown on this one! This will save you close to $230/month. Contact Zac Debrun with Guild Mortgage 720-772-1813.** This is a fabulous condo in the desirable Heather Ridge neighborhood. It is a rare three-bedroom unit that features a loft and vaulted ceilings. The main level has an open concept living room with a fireplace and laminate wood flooring, nicely appointed kitchen with stainless steel appliances and a stacked stone backsplash, dining area, bedroom and full bath. There is also a laundry room with extra storage. Upstairs there is a loft and primary suite with a full bathroom with a separate vanity and balcony. There is also a rare third bedroom that most units in the complex don't have. The owners have professionally fenced in their patio to create a nice outdoor oasis. There is an oversized one car attached garage and ample parking in the community. HOA includes all exterior maintenance including roof and decks, water, sewer, trash and year-round heated pool and wall-in coverage of your unit. Price has been adjusted to accommodate the increase in HOA. These were selling closer to $400,000 less than a year ago. There is a measure before the homeowners with a vote that will take place at the end of April that, if passed, will adjust some of the insurance responsibly to the owner's policies, in turn lowering HOA dues.

Share Property

Location

12480 E Pacific Circle Unit: A, Aurora, CO 80014

Status

Sold

Date Sold

June 26, 2024

Property Amenities

Interior
Laundry room In Unit
Fireplace Family Room, Wood Burning
Appliances Dishwasher, Disposal, Dryer, Microwave, Oven, Refrigerator, Washer
Flooring Carpet, Laminate, Tile
Total Bedrooms: 3
Full Bathrooms: 2
Other Interior Features Built-in Features, Ceiling Fan(s), Eat-in Kitchen, Laminate Counters, Primary Suite, Walk-In Closet(s)
Area & Lot
Total area 1,592 Sq.Ft.
Living area 1,592 Sq.Ft.
MLS® ID 7685598
Year Built 1982
School District Cherry Creek 5
High School Overland
Middle School Prairie
Elementary School Ponderosa
Architecture Styles Contemporary
Type Condo
Status Sold
Exterior
Stories 2
Air conditioning Central Air
Heat type Forced Air, Natural Gas
Water Source Public
Garage Space 1.0
Security Features Smoke Detector(s)
Sewer Public Sewer
Other Exterior Features Balcony, Lighting, Rain Gutters
Parking Concrete, Dry Walled, Storage
Lot Features Landscaped
Roof Composition
Utilities Cable Available, Electricity Connected, Natural Gas Connected, Phone Available
Finance
Sales Price $360,000
HOA Fees $752 monthly
Real Estate Tax $1,520 yearly

360 Virtual Tour

Take a tour of this property

Work With Ceci

Partner with Ceci Maus and experience the difference of working with a dedicated Tucson real estate professional. From the first consultation to closing day, Ceci takes the time to understand your goals, answer your questions, and guide you through every step of the process. With local expertise, market insight, and a client-first approach, she ensures that your journey—whether buying or selling—is smooth, stress-free, and successful.


