12460 N 3rd Street
12460 N 3rd Street
12460 N 3rd Street
12460 N 3rd Street
12460 N 3rd Street
12460 N 3rd Street
12460 N 3rd Street
12460 N 3rd Street
12460 N 3rd Street
12460 N 3rd Street
12460 N 3rd Street
12460 N 3rd Street
12460 N 3rd Street
12460 N 3rd Street
12460 N 3rd Street
12460 N 3rd Street
12460 N 3rd Street
12460 N 3rd Street
12460 N 3rd Street
12460 N 3rd Street
12460 N 3rd Street
12460 N 3rd Street
12460 N 3rd Street
12460 N 3rd Street
12460 N 3rd Street
12460 N 3rd Street
12460 N 3rd Street
12460 N 3rd Street
12460 N 3rd Street
12460 N 3rd Street
12460 N 3rd Street
12460 N 3rd Street
12460 N 3rd Street
12460 N 3rd Street
12460 N 3rd Street
12460 N 3rd Street
12460 N 3rd Street
12460 N 3rd Street
12460 N 3rd Street
12460 N 3rd Street
12460 N 3rd Street
12460 N 3rd Street
12460 N 3rd Street
12460 N 3rd Street
12460 N 3rd Street
12460 N 3rd Street
12460 N 3rd Street
VIEW PHOTOS
$985,000

12460 N 3rd Street

4 Beds 4 Baths 3,768 Sq.Ft. 2 Acres

Description

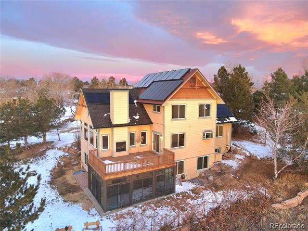
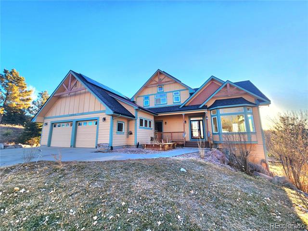
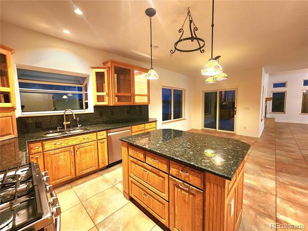
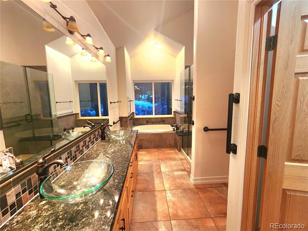
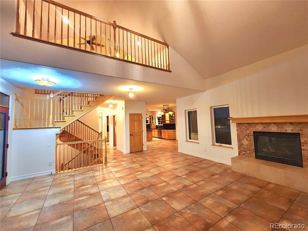
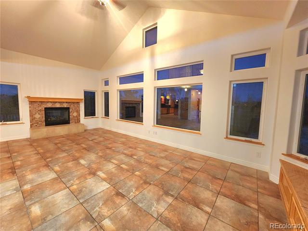
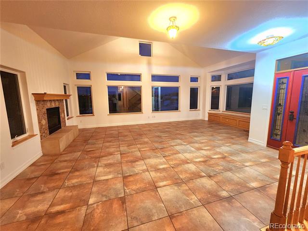
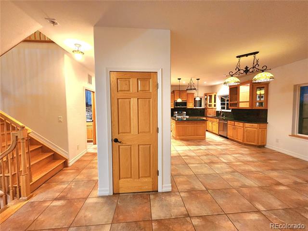
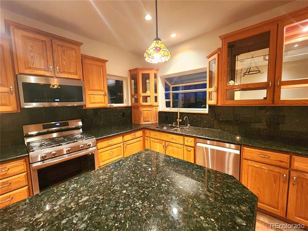
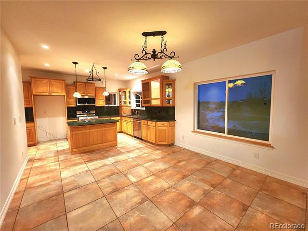
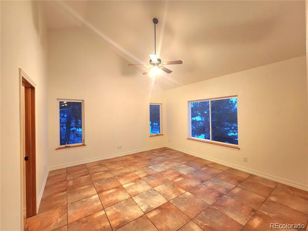
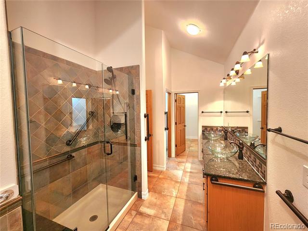
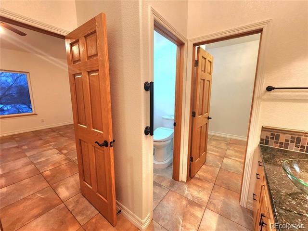
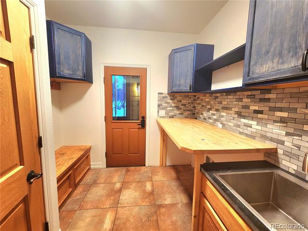
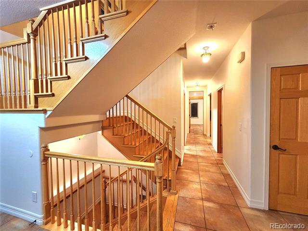
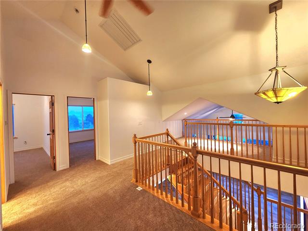
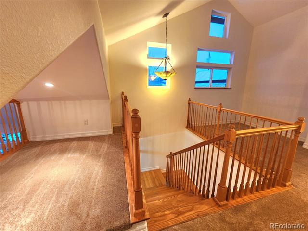
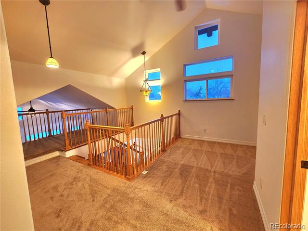
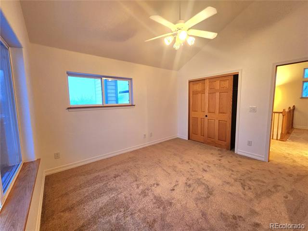
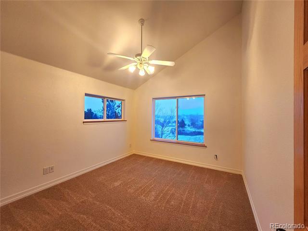
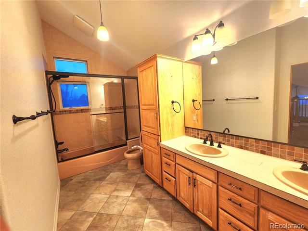
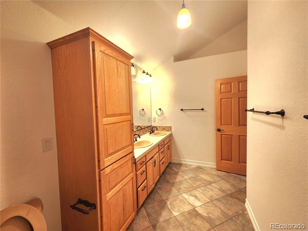
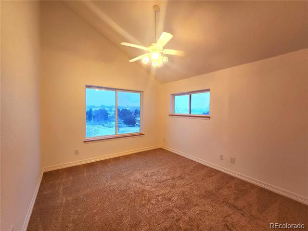
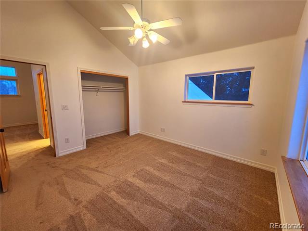
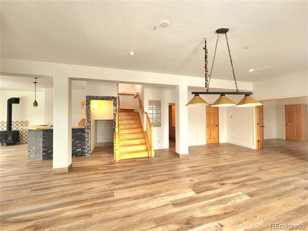
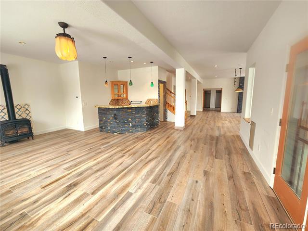
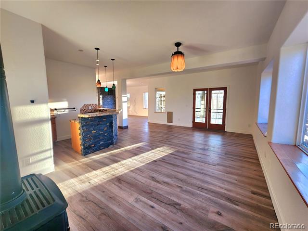
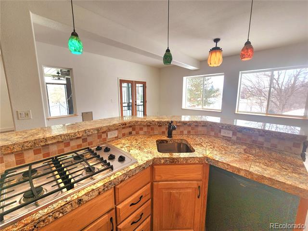
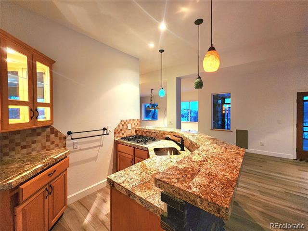
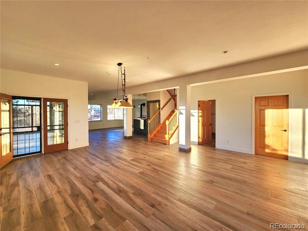
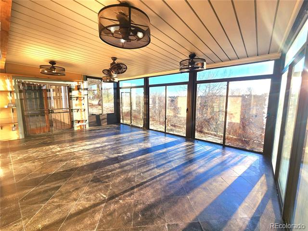
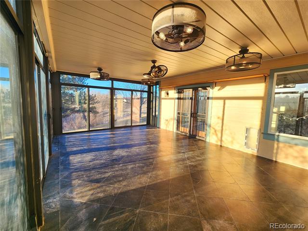
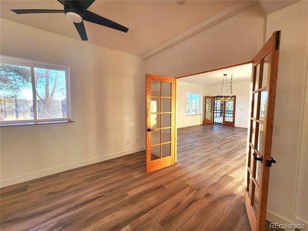
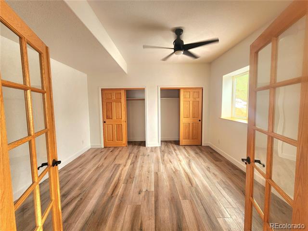
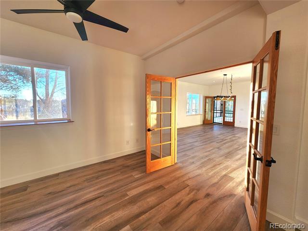
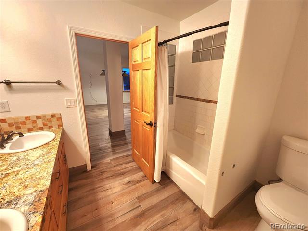
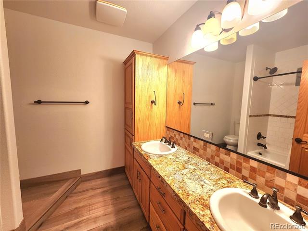
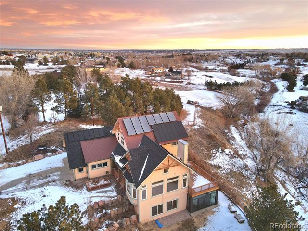
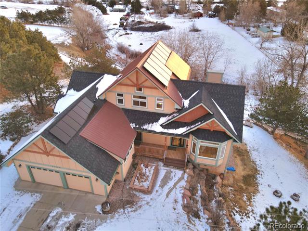
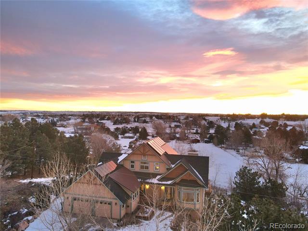
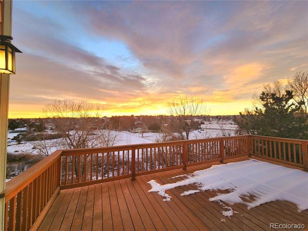
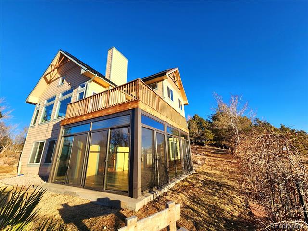
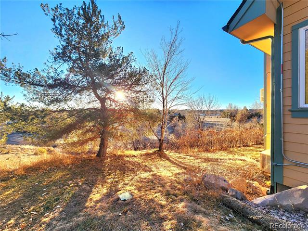
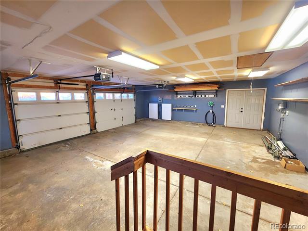
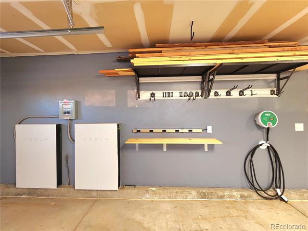
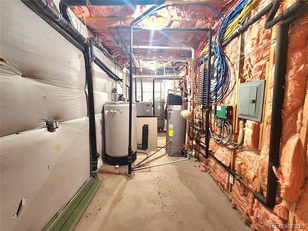
Welcome home to this well appointed 3 story home in coveted Grand View Estates. Located on 2 scenic acres at the end of a private cul-de-sac with privacy, security, and views. Everything essential is located on the main level including kitchen, laundry, and the primary bedroom. Open floor plan, vaulted ceilings, and modern unique floor plan. Primary bedroom features vaulted ceilings, en-suite bathroom with walk-in closet, Jack & Jill sinks, jet tub, spacious walk-in shower, and radiant floor heat. Featuring off-grid utilities such as a paid-off solar system, well, and septic system. In-floor radiant heat system provides abundant and efficient heat. Including electric vehicle charger in the 2 car attached garage. Plentiful upgraded windows let in immense natural light and feature immaculate views from inside the residence on multiple levels. Walk-out basement is an entertainers delight featuring leisure room with a wet bar, game room, sunroom. In addition the basement includes a large office space and full bath which could easily serve as a 4th bedroom with two full closets. Well cared for property that could easily be your forever home. Located less than 15 minutes from the heart of DTC yet you feel like your on a private ranch. Elaborate well landscaped yard, spacious back deck, recent renovations. Don't wait to schedule your showing and make this opportunity your forever home.

Share Property

Location

12460 N 3rd Street, Parker, CO 80134

Status

Sold

Date Sold

March 28, 2025

Property Amenities

Interior
Fireplace Basement, Gas, Living Room
Appliances Dishwasher, Disposal, Oven, Range
Flooring Carpet, Tile
Total Bedrooms: 4
Half Bathrooms: 1
Full Bathrooms: 3
Other Interior Features Ceiling Fan(s), Granite Counters, Jack Jill Bath, Open Floorplan, Primary Suite, Smart Lights, Smoke Free, Vaulted Ceiling(s), Walk-In Closet(s), Wet Bar
Area & Lot
Lot Area 2 Acres
Living area 3,768 Sq.Ft.
MLS® ID 8809000
Year Built 2008
School District Douglas RE-1
High School Chaparral
Middle School Sierra
Elementary School Mammoth Heights
View Description Meadow,Plains
Architecture Styles Traditional
Type Residential
Status Sold
Exterior
Stories 3
Air conditioning Attic Fan, Evaporative Cooling
Heat type Natural Gas, Radiant Floor, Solar
Water Source Well
Garage Space 2.0
Sewer Septic Tank
Other Exterior Features Private Yard
Parking Electric Vehicle Charging Station(s)
Roof Composition
Utilities Electricity Connected, Off Grid
Finance
Sales Price $985,000
Real Estate Tax $6,036 yearly

Work With Ceci

Partner with Ceci Maus and experience the difference of working with a dedicated Tucson real estate professional. From the first consultation to closing day, Ceci takes the time to understand your goals, answer your questions, and guide you through every step of the process. With local expertise, market insight, and a client-first approach, she ensures that your journey—whether buying or selling—is smooth, stress-free, and successful.