12436 E Cedar Circle
VIEW PHOTOS
$506,000

12436 E Cedar Circle

4 Beds 3 Baths 2,295 Sq.Ft. 8,930 Sq.Ft.

Description

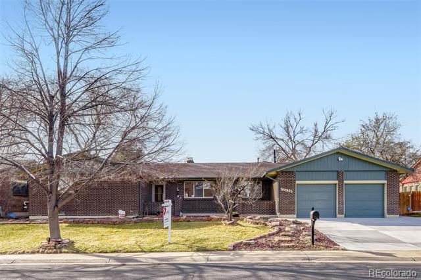
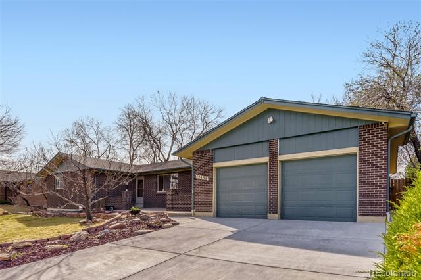
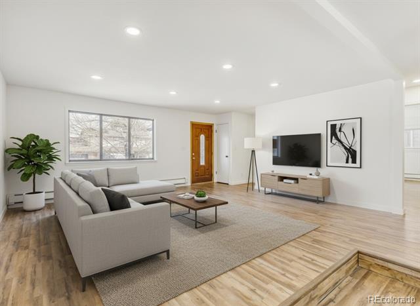
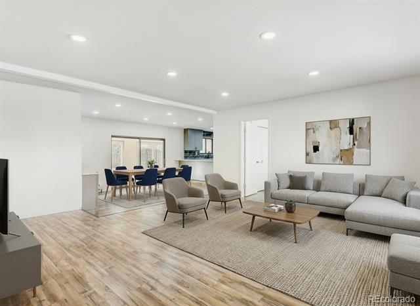
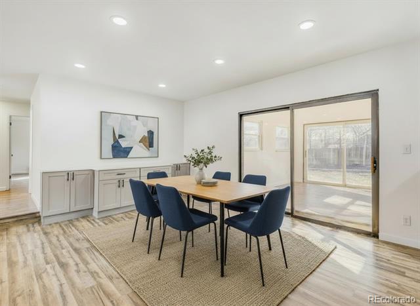
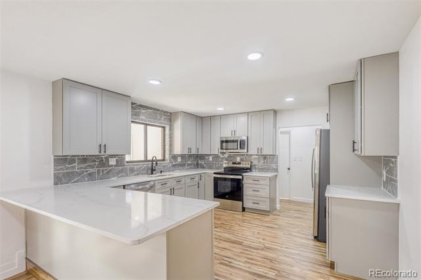
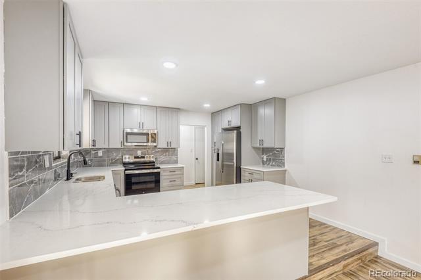
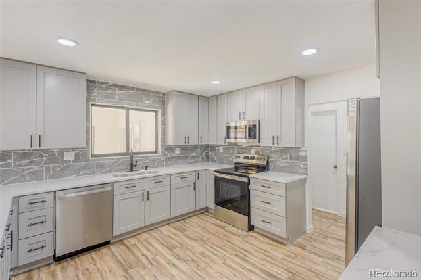
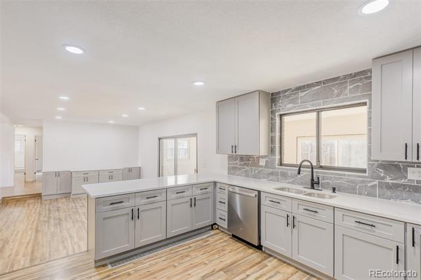
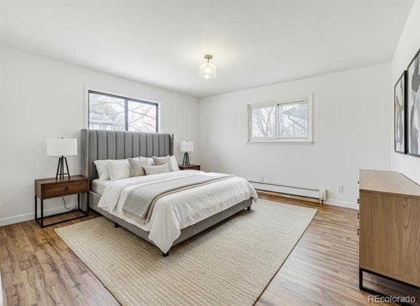
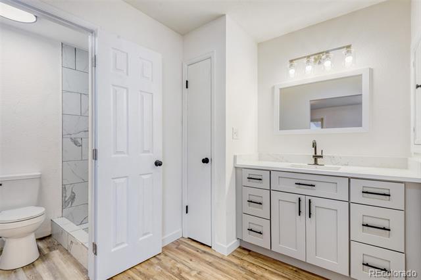
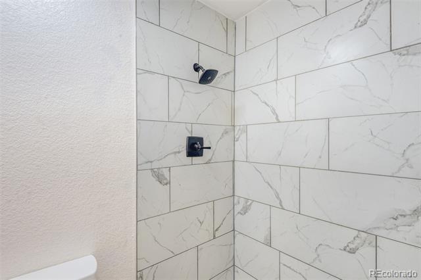
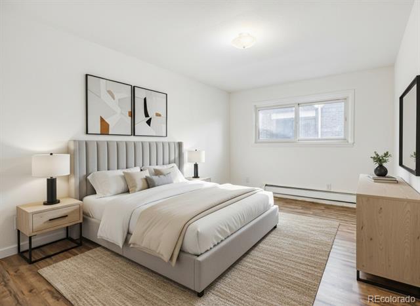
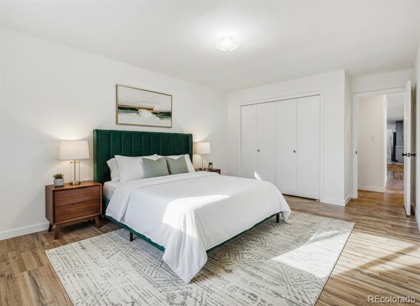
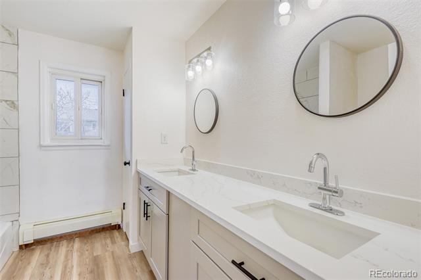
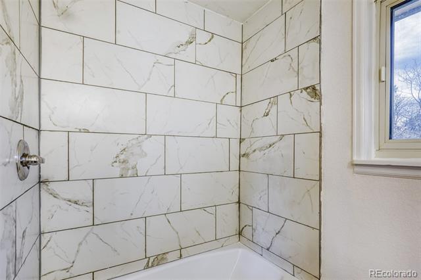
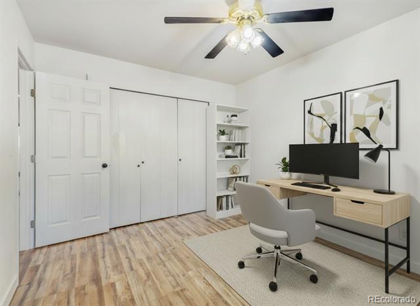
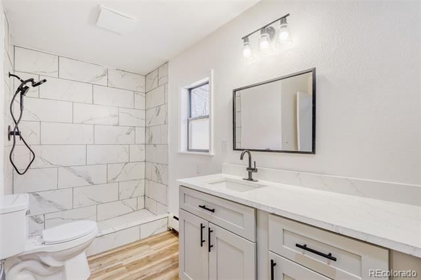
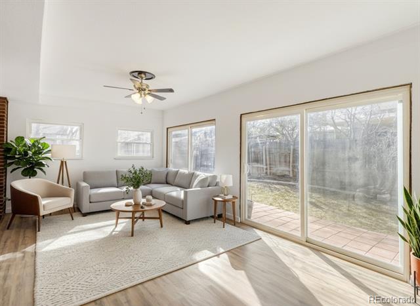
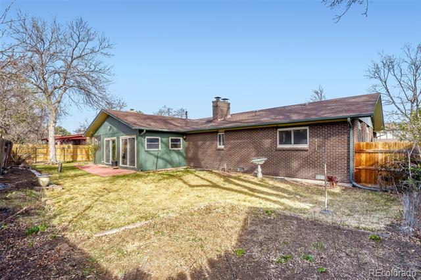
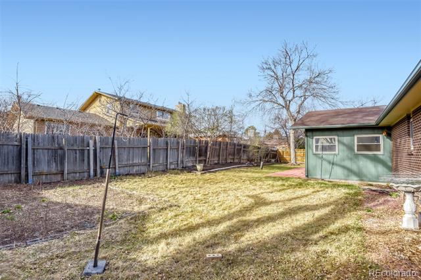
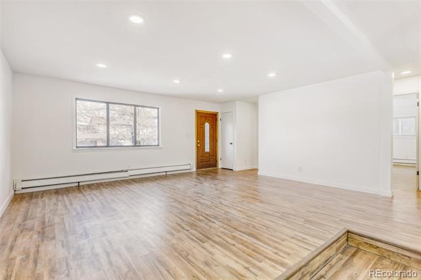
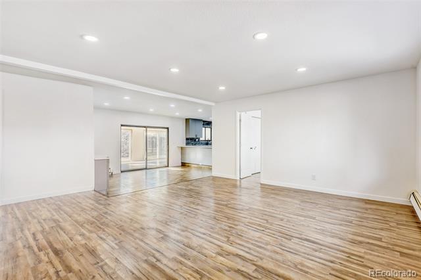
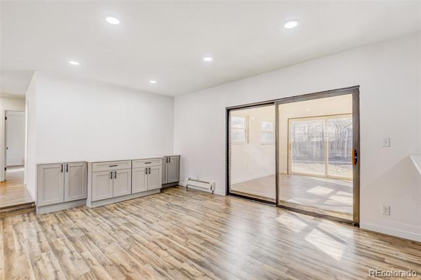
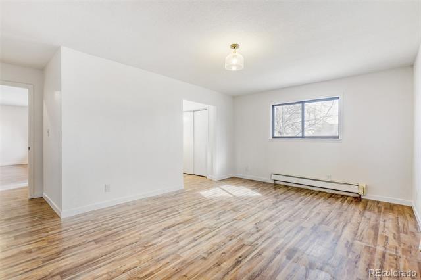
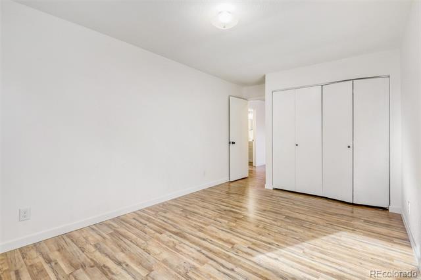
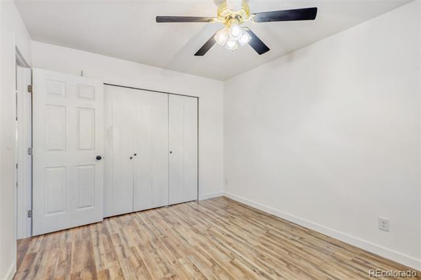
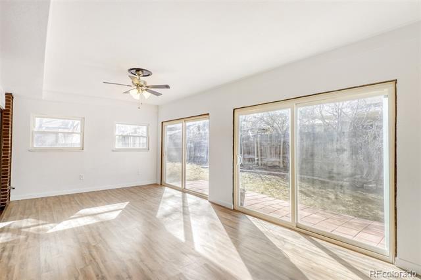
Enjoy the comfort and convenience of true one-level living. This completely remodeled ranch style home showcases a bright, open concept design. The layout creates seamless transitions between living spaces, ideal for both relaxing and entertaining. Located in a beautiful, quiet neighborhood next to Aurora Hills Golf Course. Wide plank laminate flooring runs throughout the entire home, complemented by upgraded lighting, designer paint, and custom built-in cabinets in the living room. The modern kitchen showcases brand new custom cabinets, 42" upper cabinets, quartz countertops, and stainless steel appliances, perfect for everyday living. This thoughtfully updated home features 4 bedrooms and 3 bathrooms. Including a spacious primary bedroom with en suite that has been completely remodeled. The three additional bedrooms share a beautifully renovated bathroom, offering both comfort and convenience. This updated bathroom features stylish finishes including all new vanity with double sinks, making it easy for multiple people to get ready at the same time. The sunroom leads to a private backyard with perennials beginning to pop-up and along with raised flower beds. Homes in this great neighborhood don't come for sale that often, so don't miss this opportunity!

Share Property

Location

12436 E Cedar Circle, Aurora, CO 80012

Status

Sold

Date Sold

June 26, 2026

Property Amenities

Interior
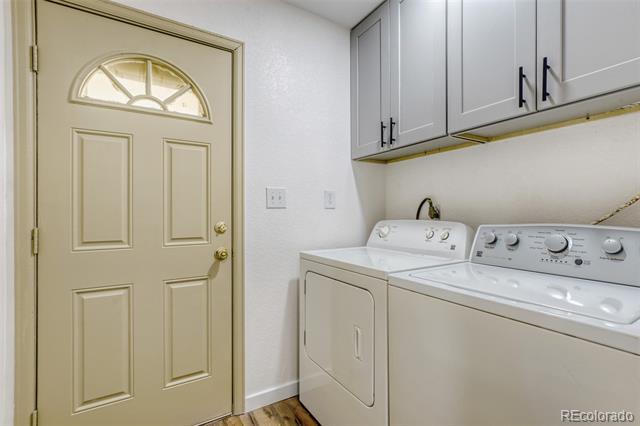
Appliances Dishwasher, Disposal, Dryer, Microwave, Oven, Refrigerator, Washer
Flooring Laminate
Total Bedrooms: 4
Three-Quarter Bathrooms: 2
Full Bathrooms: 1
Other Interior Features No Stairs, Open Floorplan, Primary Suite
Area & Lot
Lot Area 8,930 Sq.Ft.
Living area 2,295 Sq.Ft.
MLS® ID 3217484
Year Built 1978
School District Adams-Arapahoe 28J
High School Aurora Central
Middle School South
Elementary School Lyn Knoll
Architecture Styles Traditional
Type Residential
Status Sold
Exterior
Stories 1
Air conditioning None
Heat type Hot Water
Water Source Public
Garage Space 2.0
Sewer Public Sewer
Other Exterior Features Garden, Private Yard
Parking Oversized
Roof Composition
Finance
Sales Price $506,000
Real Estate Tax $2,432 yearly

Work With Ceci

Partner with Ceci Maus and experience the difference of working with a dedicated Tucson real estate professional. From the first consultation to closing day, Ceci takes the time to understand your goals, answer your questions, and guide you through every step of the process. With local expertise, market insight, and a client-first approach, she ensures that your journey—whether buying or selling—is smooth, stress-free, and successful.


