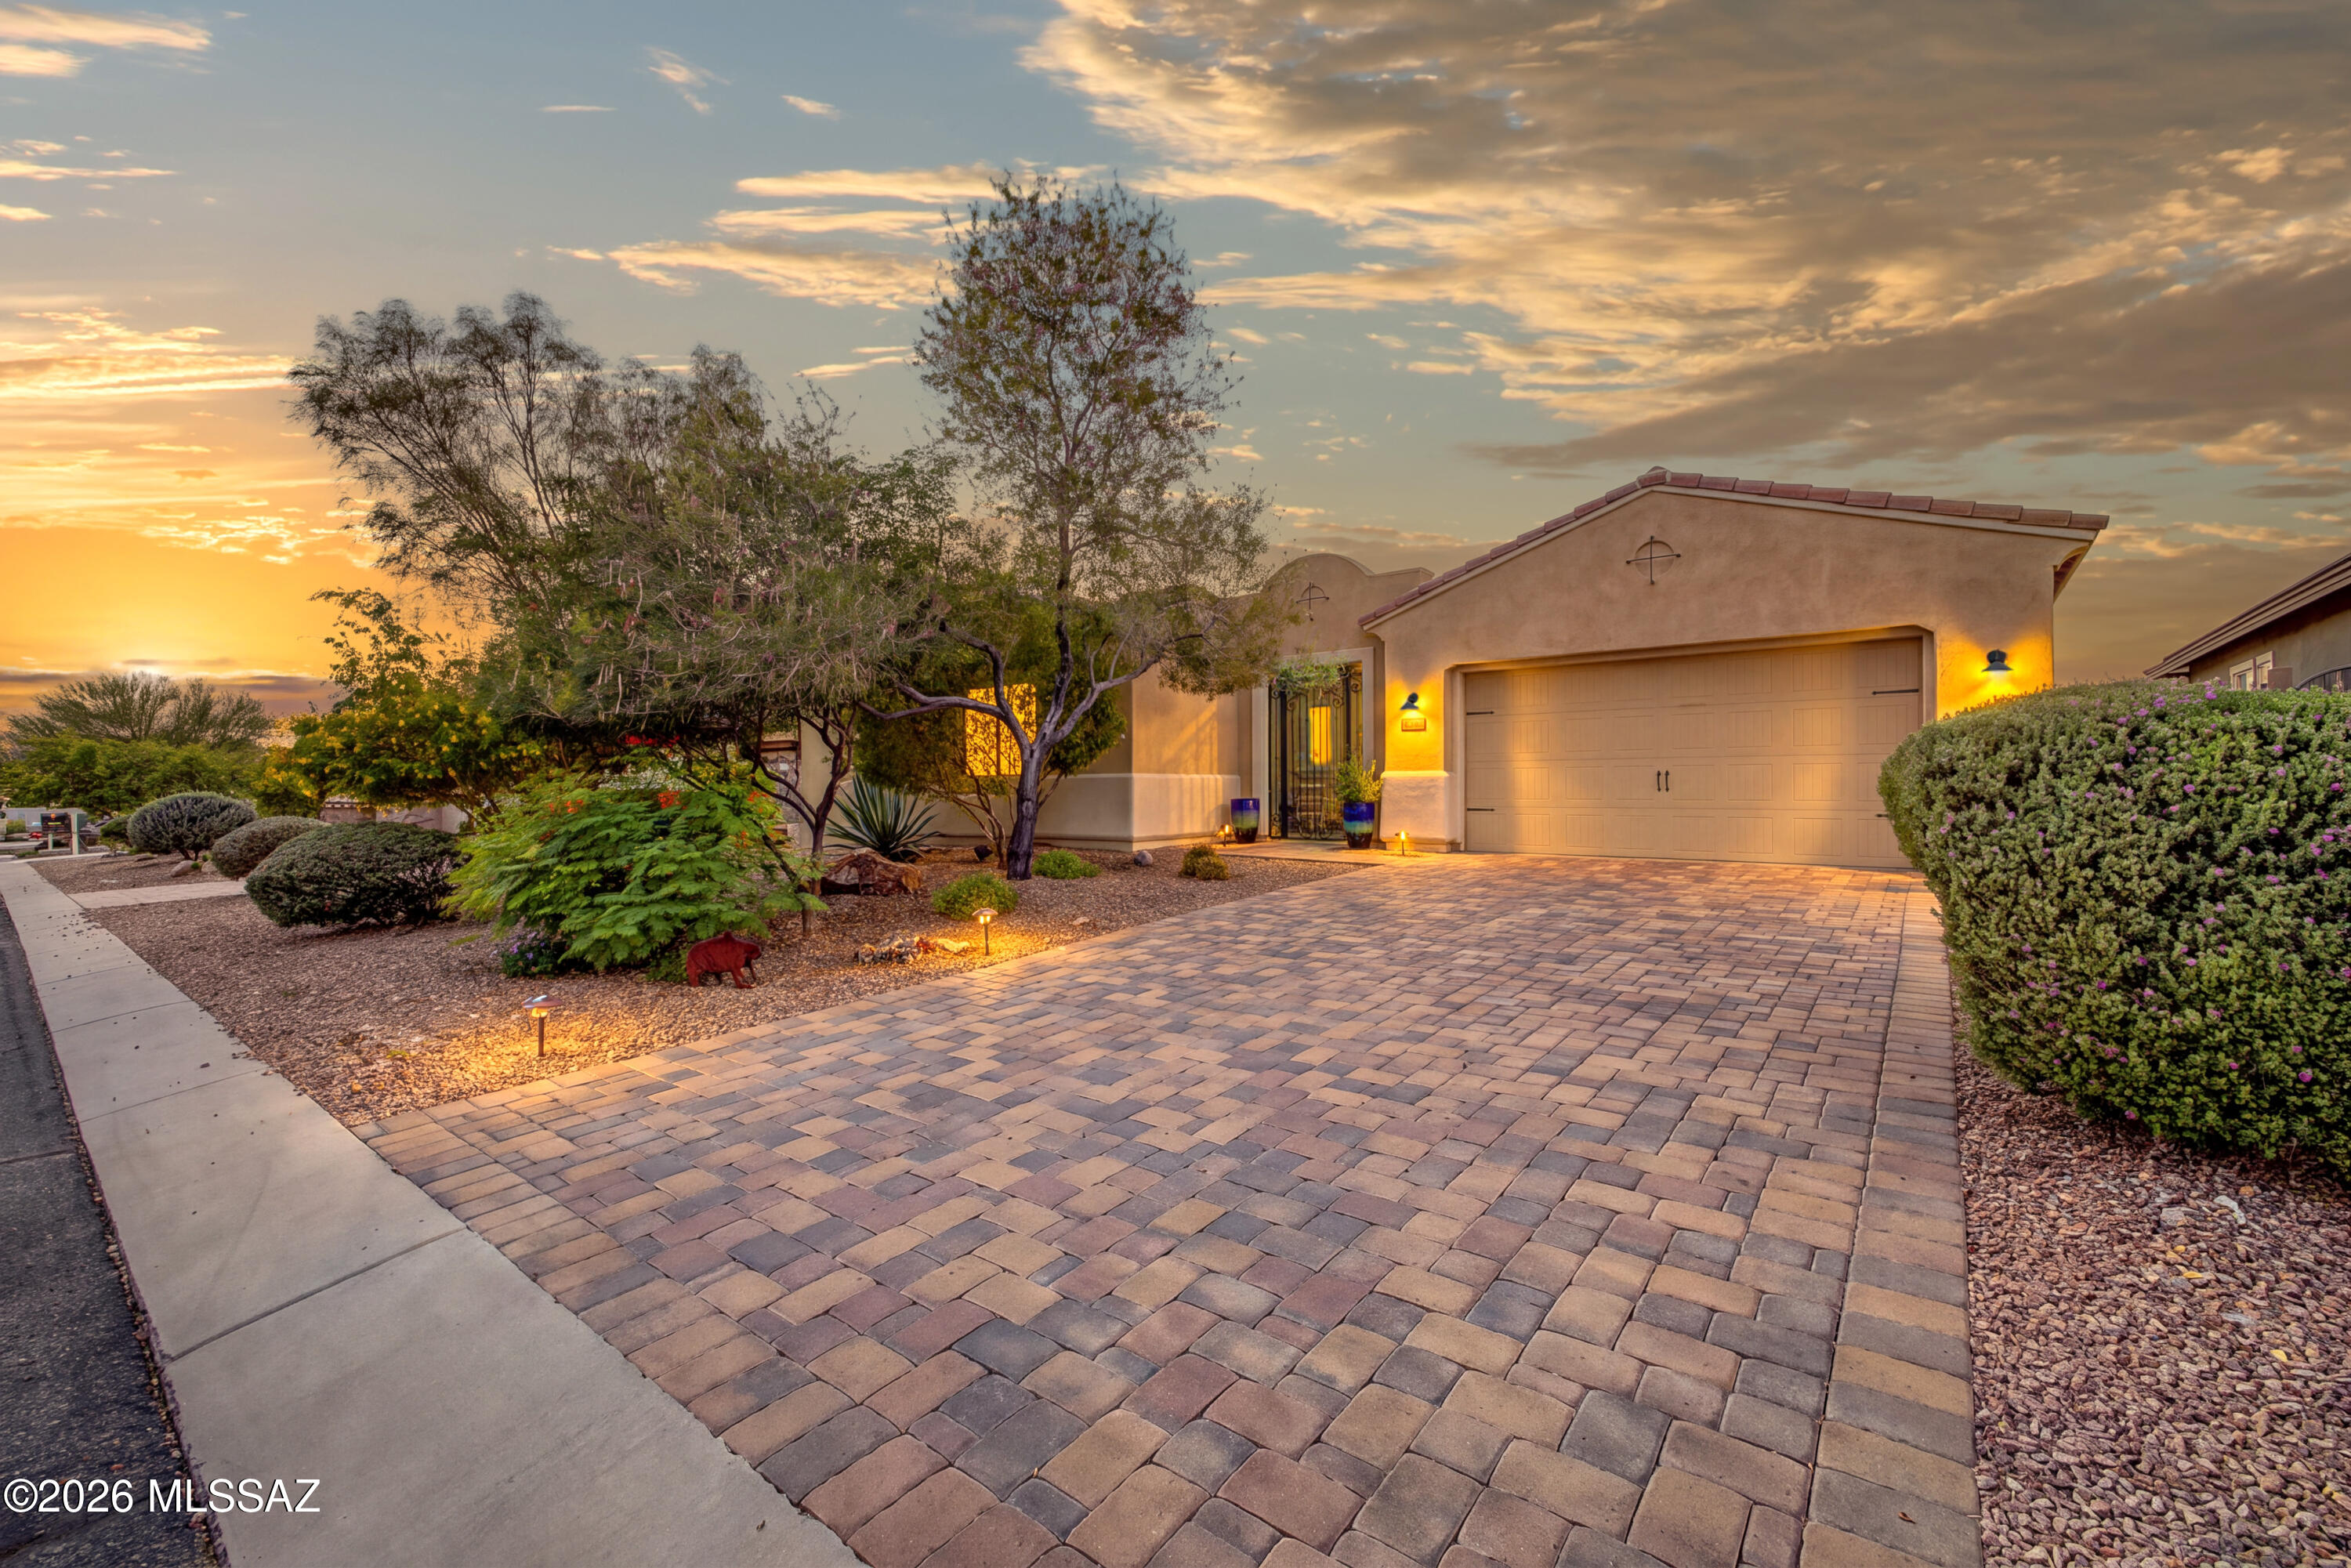
$700,000

12434 W Atlantic Place

4 Beds 3 Baths 2,967 Sq.Ft. 7,840.8 Sq.Ft.

Description

**Charming and Well-Maintained Home in Green Mountain - A Perfect Blend of Comfort and Convenience**

This delightful residence boasts a harmonious blend of nature and suburban living. This home features a brand-new roof and fresh exterior paint (updated in September 2023), ensuring both style and durability. Key Highlights: - **Spacious Living**: Comprising of 4 bedrooms, this house offers ample space for comfort and privacy. The layout includes 3 bedrooms upstairs and a versatile bedroom in the basement, perfect for guests or a home office. - **Outdoor Oasis**: Experience outdoor living at its finest with a large Trex deck. Partially covered and equipped with an awning, it's ideal for entertaining or relaxing while enjoying the lush green surroundings. - **Finished Basement**: A finished basement adds extra living space, suitable for a variety of uses such as a family room, workout area, or entertainment hub. - **Prime Location**: Situated within walking distance of Safeway and a selection of restaurants, convenience is at your doorstep. Additionally, the proximity to scenic bike trails offers a perfect opportunity for outdoor enthusiasts to explore and stay active. - **Nature-Infused Neighborhood**: The home's location near Hutchinson Park and Ravines open space offers a tranquil retreat from the hustle and bustle of city life, with easy access to picturesque landscapes and natural beauty. This property is an ideal match for anyone seeking a comfortable and convenient lifestyle. Don't miss the opportunity to make this Green Mountain gem your own!

Share Property

Location

12434 W Atlantic Place, Lakewood, CO 80228

Status

Sold

Date Sold

March 18, 2024

Property Amenities

Interior
Fireplace Living Room, Recreation Room, Wood Burning
Appliances Dishwasher, Disposal, Microwave, Oven, Refrigerator
Flooring Carpet, Tile, Wood
Total Bedrooms: 4
Three-Quarter Bathrooms: 2
Full Bathrooms: 1
Other Interior Features Ceiling Fan(s), Eat-in Kitchen, Pantry, Radon Mitigation System, Hot Tub, Walk-In Closet(s)
Area & Lot
Total area 2,967 Sq.Ft.
Lot Area 7,840.8 Sq.Ft.
Living area 2,967 Sq.Ft.
MLS® ID 9858729
Year Built 1976
School District Jefferson County R-1
High School Green Mountain
Middle School Dunstan
Elementary School Devinny
Type Residential
Status Sold
Exterior
Stories 1
Air conditioning Central Air
Heat type Forced Air
Water Source Public
Garage Space 2.0
Sewer Public Sewer
Other Exterior Features Private Yard, Spa/Hot Tub
Parking Concrete
Roof Composition
Utilities Cable Available, Electricity Connected, Internet Access (Wired), Phone Available
Finance
Sales Price $700,000
Real Estate Tax $2,500 yearly

360 Virtual Tour

Take a tour of this property

Work With Ceci

Partner with Ceci Maus and experience the difference of working with a dedicated Tucson real estate professional. From the first consultation to closing day, Ceci takes the time to understand your goals, answer your questions, and guide you through every step of the process. With local expertise, market insight, and a client-first approach, she ensures that your journey—whether buying or selling—is smooth, stress-free, and successful.