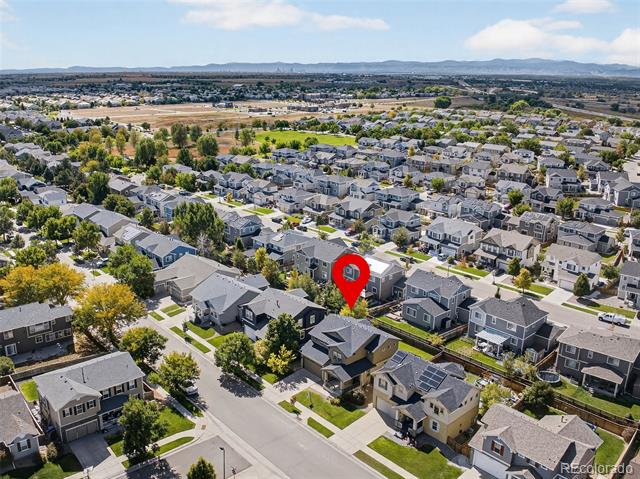
12395 Kalispell Street
VIEW PHOTOS
$580,000

12395 Kalispell Street

4 Beds 4 Baths 3,136 Sq.Ft. 6,098 Sq.Ft.

Description

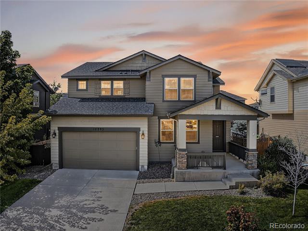
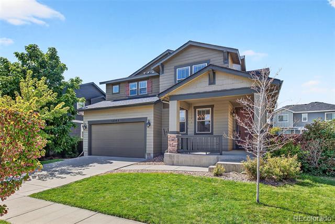
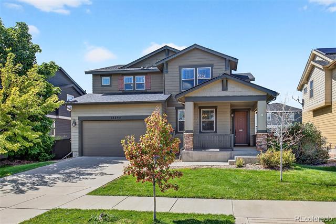
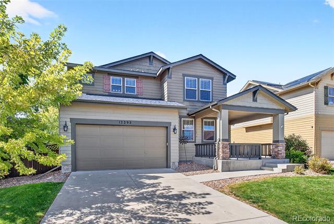
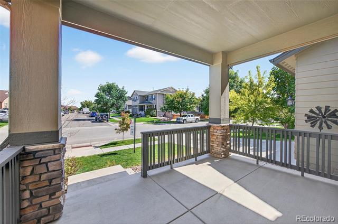
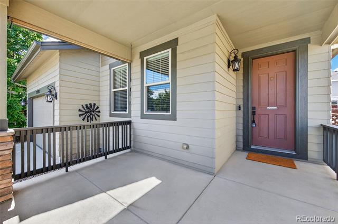
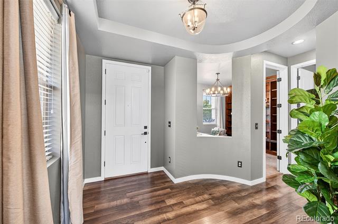
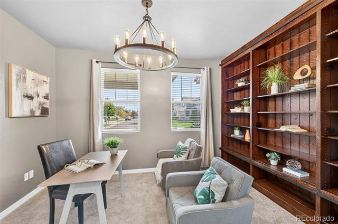
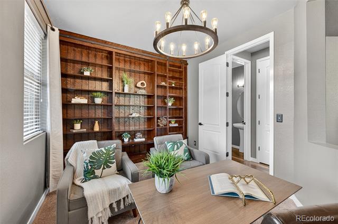
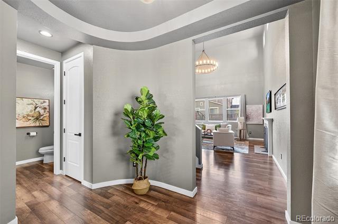
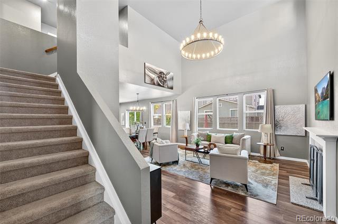
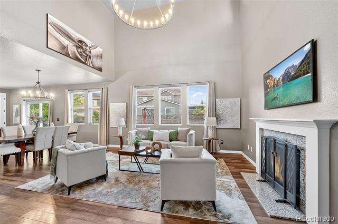
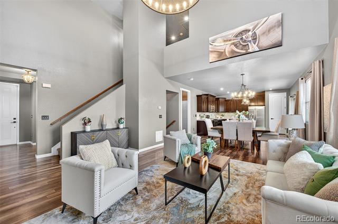
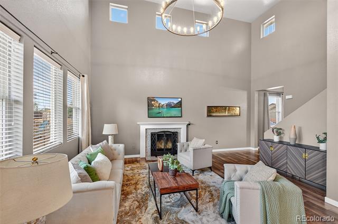
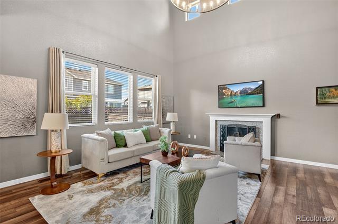
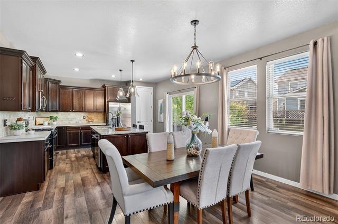
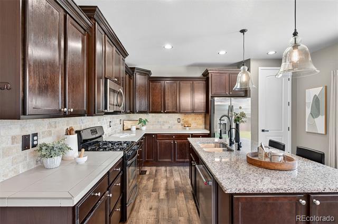
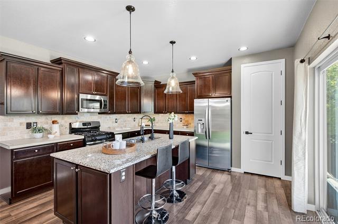
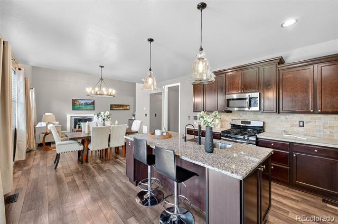
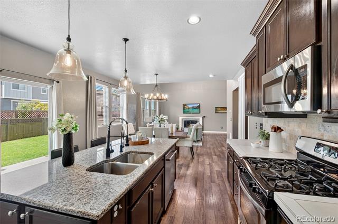
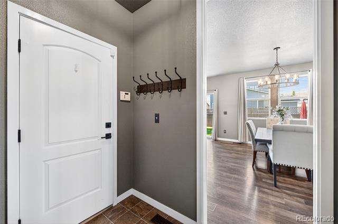
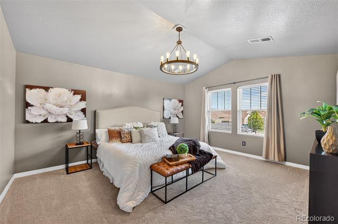
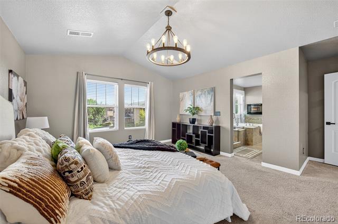
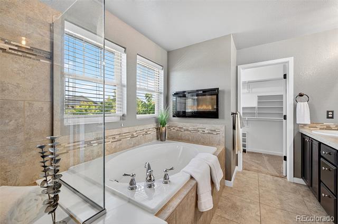
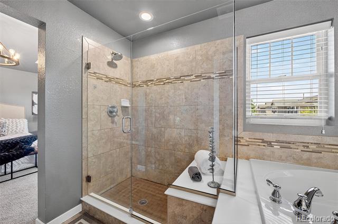
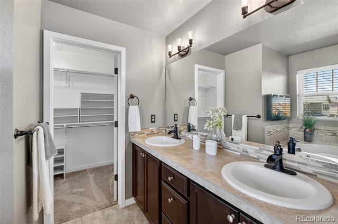
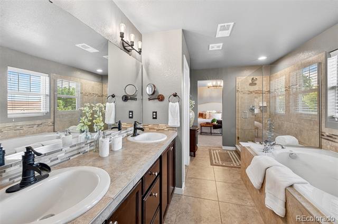
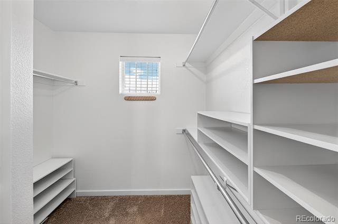
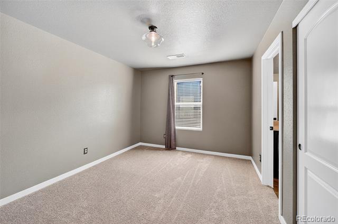
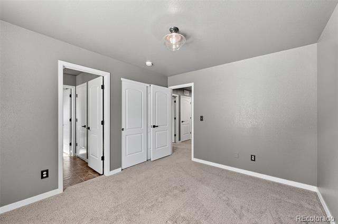
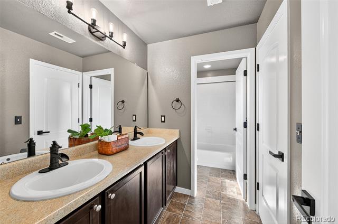
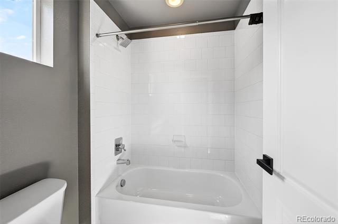
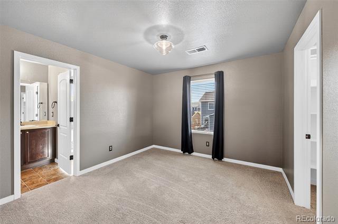
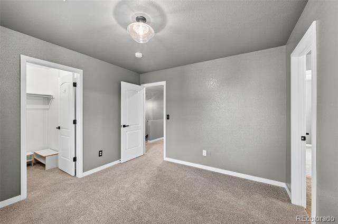
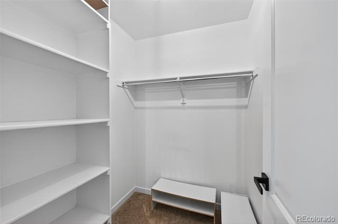
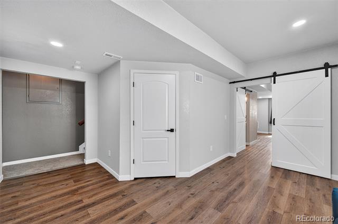
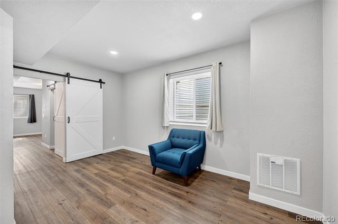
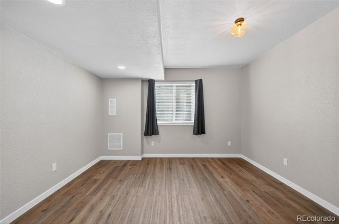
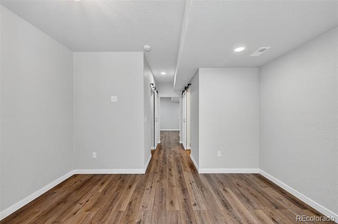
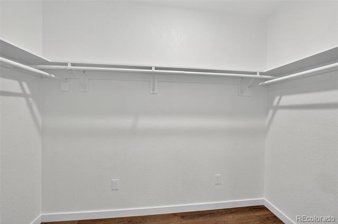
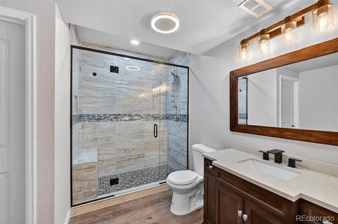
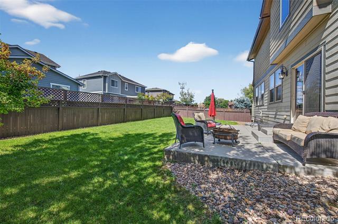
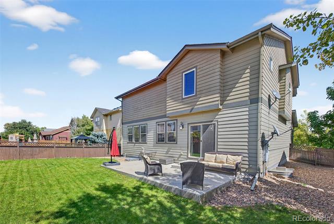
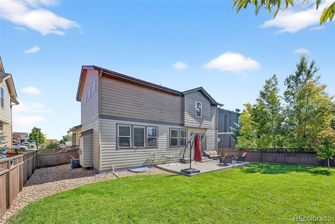
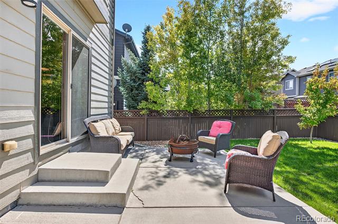
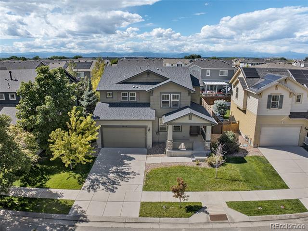
Welcome to 12395 Kalispell Street! This stunning two-story home, located on the edge of Brighton and Commerce City, boasts two primary suites and an open concept design with vaulted ceilings. Entertain guests in the glorious great room w/ cozy gas fireplace connecting the dining area and gourmet kitchen. The kitchen is appointed w/ large granite island, stainless-steel appliances, and elevated accents. Enjoy your own work-from-home office space "library vibes" included. The primary bedroom and 5-piece bath assure you won't want to leave your home oasis. Two additional bedrooms accompany this upper level family space w/ Jack and Jill bathroom. The ensuite living space on the lower level offers an additional family room, a spa-like bathroom, deep walk-in closet, large bedroom, and abundant natural light. Home features are newer LVP flooring throughout the main and lower levels, massive walk-in closets for storage, an electric car charging port (in the garage), and stylish fixtures finish this home brillantly. Relax on the oversized front patio and/or enjoy the large fully fenced backyard. Don't miss your opportunity to tour this exceptional home!

Share Property

Location

12395 Kalispell Street, Commerce City, CO 80603

Status

Sold

Date Sold

January 6, 2026

Property Amenities

Interior
Fireplace Living Room
Appliances Dishwasher, Disposal, Microwave, Range, Refrigerator
Flooring Laminate, Tile, Vinyl
Total Bedrooms: 4
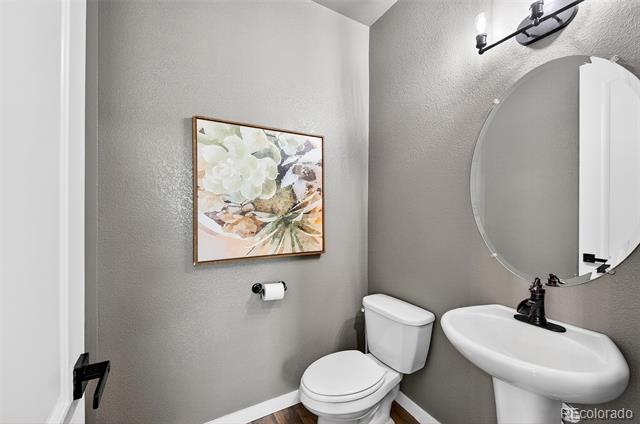
Half Bathrooms: 1
Three-Quarter Bathrooms: 1
Full Bathrooms: 2
Other Interior Features Ceiling Fan(s), Five Piece Bath, Granite Counters, Jack Jill Bath, Kitchen Island, Open Floorplan, Pantry, Radon Mitigation System, Vaulted Ceiling(s), Walk-In Closet(s)
Area & Lot
Lot Area 6,098 Sq.Ft.
Living area 3,136 Sq.Ft.
MLS® ID 6669569
Year Built 2012
School District School District 27-J
High School Prairie View
Middle School Otho Stuart
Elementary School Henderson
Architecture Styles Contemporary
Type Residential
Status Sold
Exterior
Stories 2
Air conditioning Central Air
Heat type Forced Air
Water Source Public
Garage Space 2.0
Sewer Public Sewer
Parking Electric Vehicle Charging Station(s), Oversized
Roof Shingle
Finance
Sales Price $580,000
HOA Fees $33 monthly
Real Estate Tax $5,227 yearly

Work With Ceci

Partner with Ceci Maus and experience the difference of working with a dedicated Tucson real estate professional. From the first consultation to closing day, Ceci takes the time to understand your goals, answer your questions, and guide you through every step of the process. With local expertise, market insight, and a client-first approach, she ensures that your journey—whether buying or selling—is smooth, stress-free, and successful.


