12370 N Copper Queen Way
VIEW PHOTOS
$645,000

12370 N Copper Queen Way

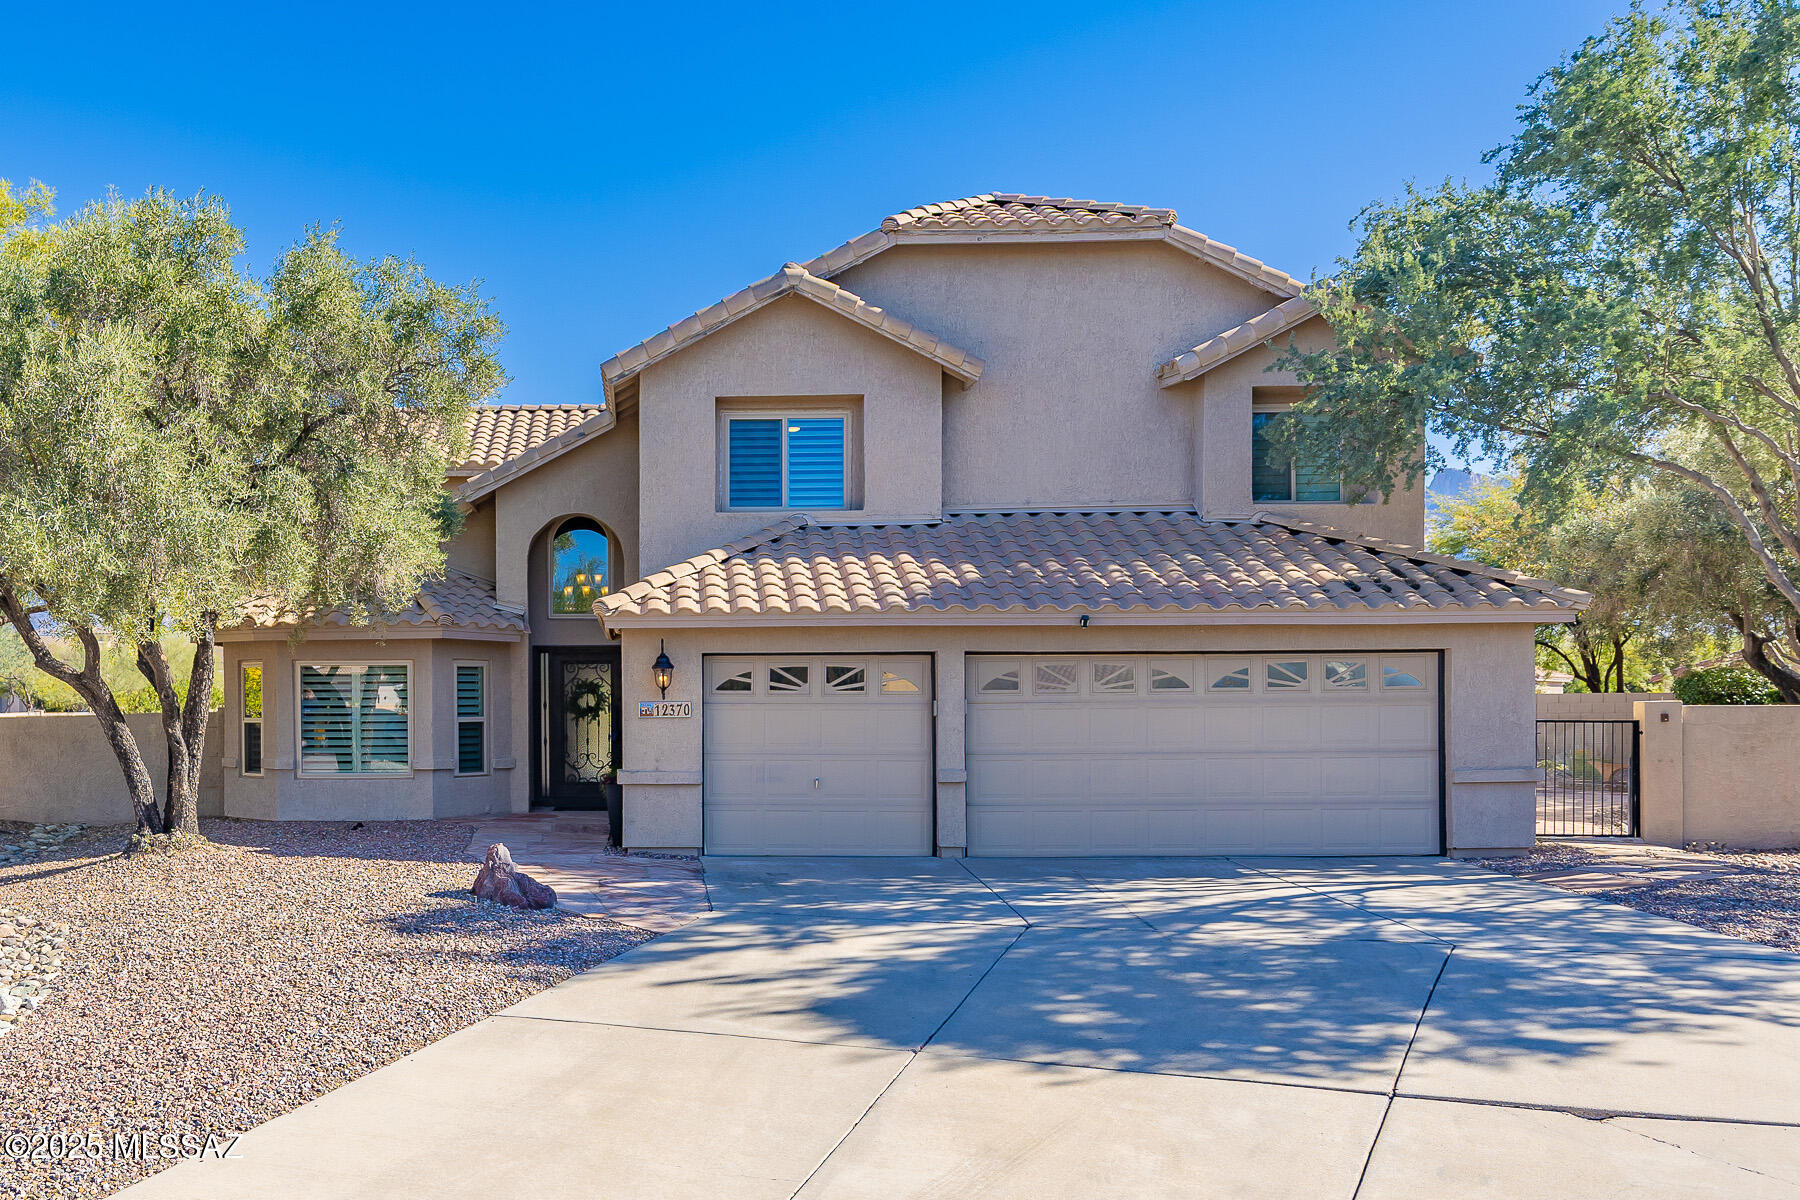
4 Beds 3 Baths 2,944 Sq.Ft. 0.28 Acres

Description

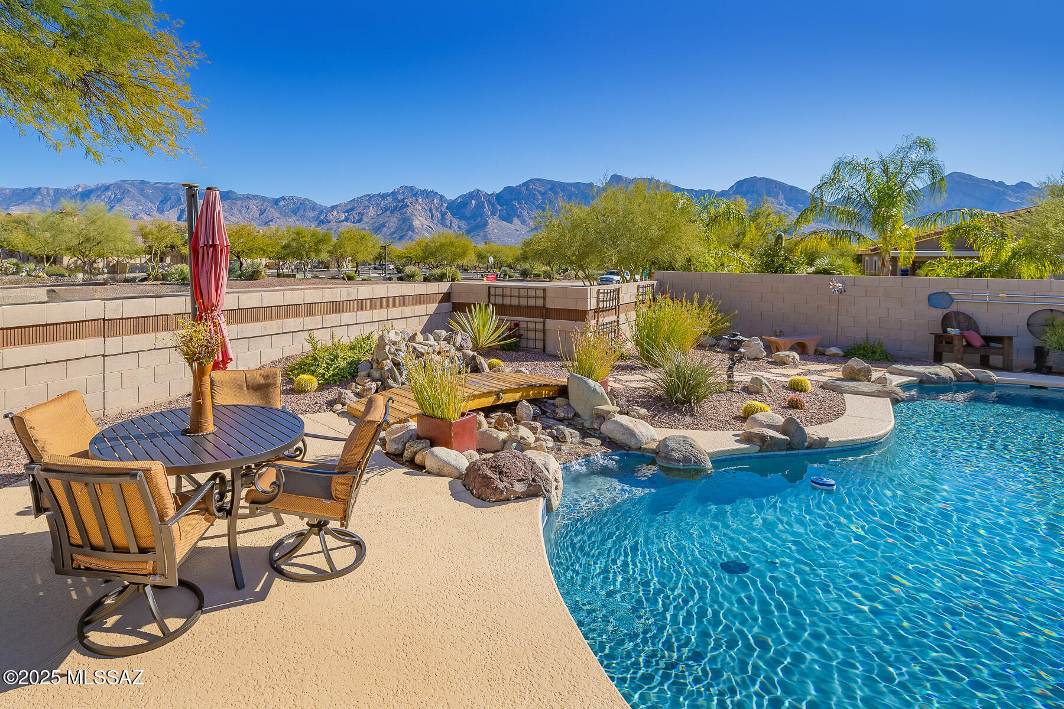
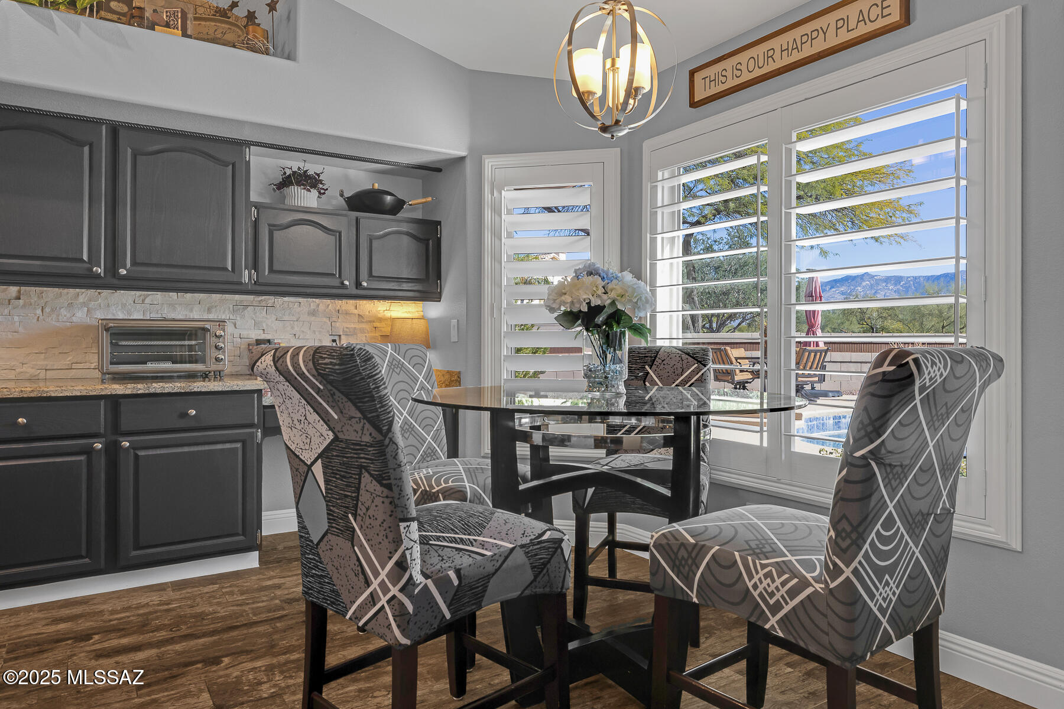
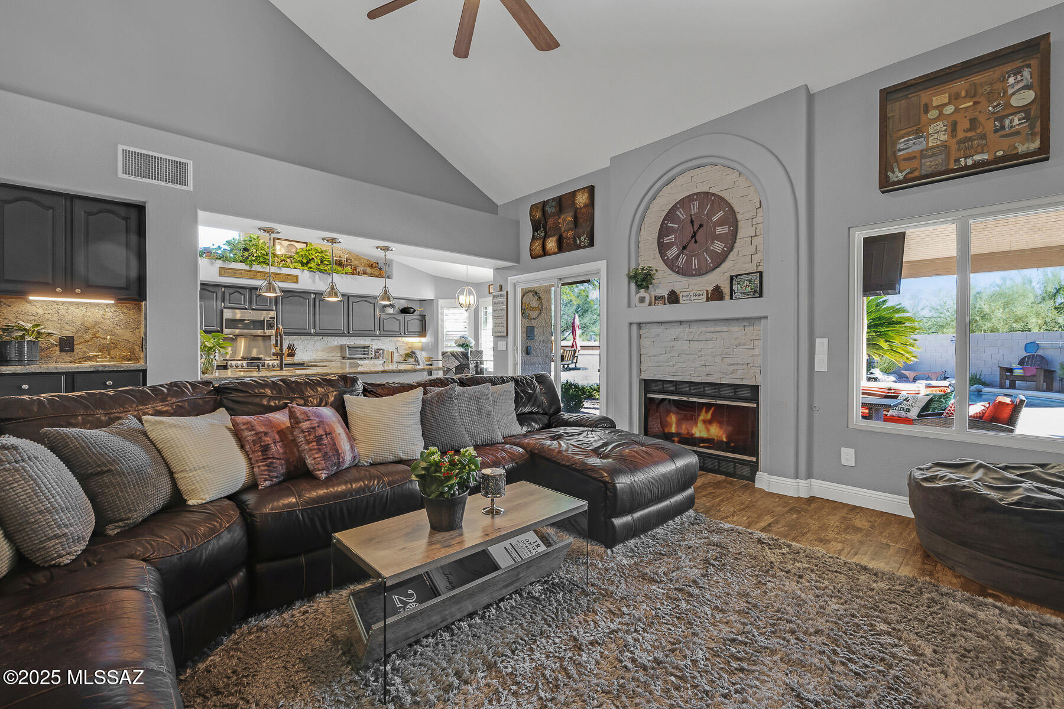
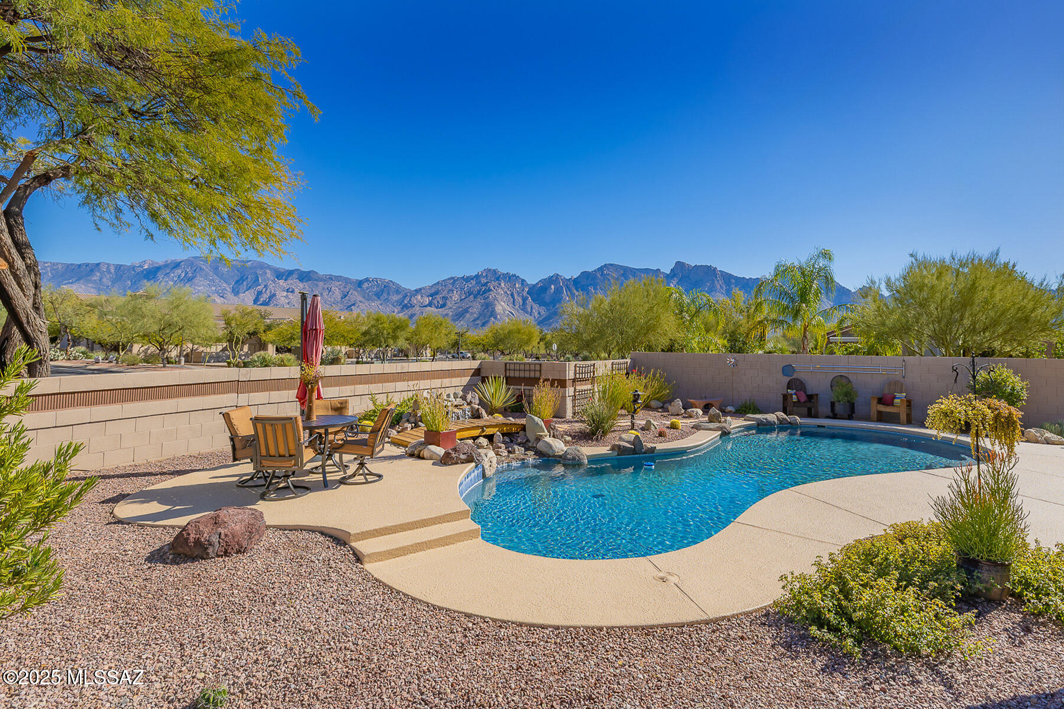
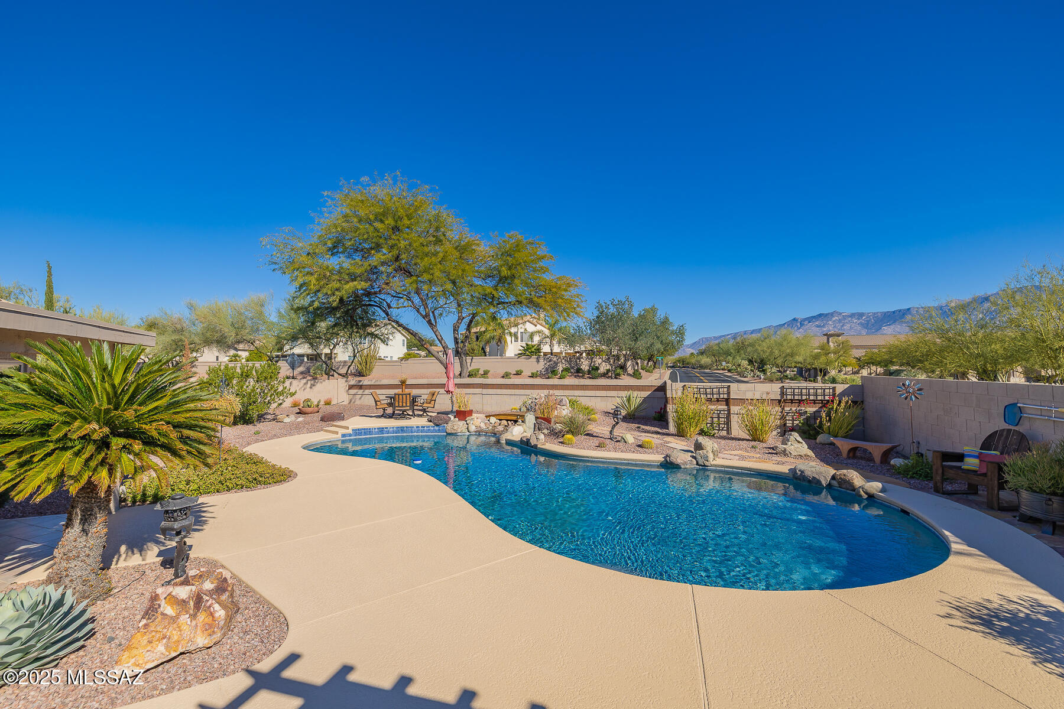
Framed by unobstructed views of the Pusch Ridge mountains, this refined Rancho Vistoso residence captures the essence of the Oro Valley lifestyle. Nestled along a quiet street in Rancho Vistoso, the architecture draws living spaces toward the scenery where desert light shifts across the Catalina range from sunrise to sunset.
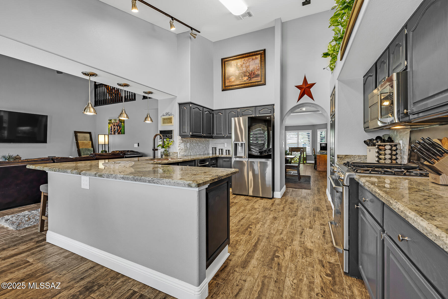
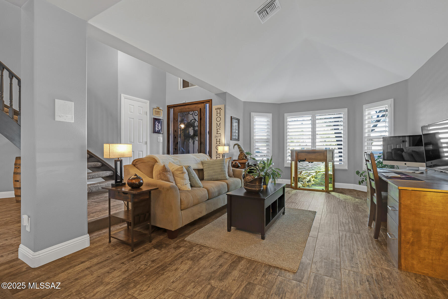
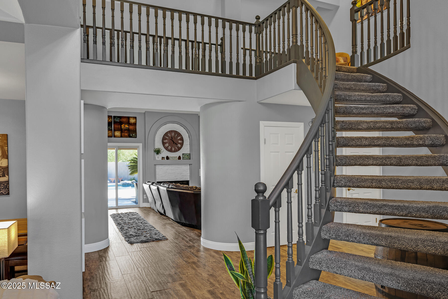
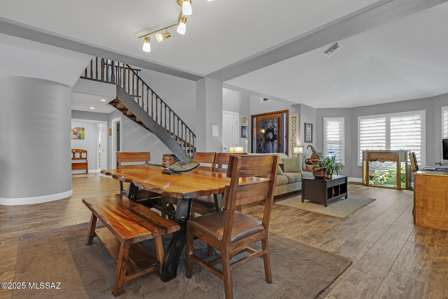
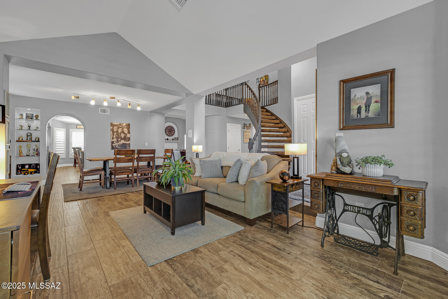
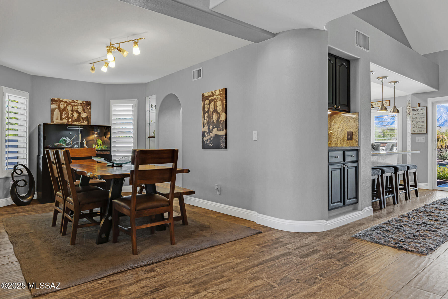
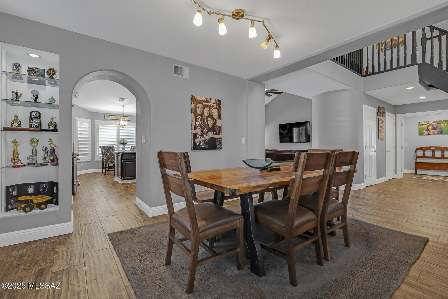
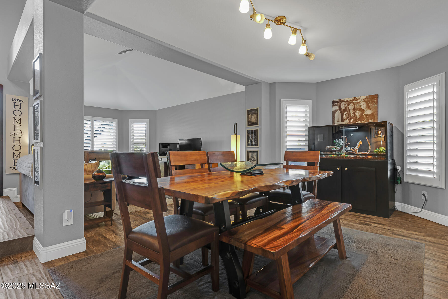
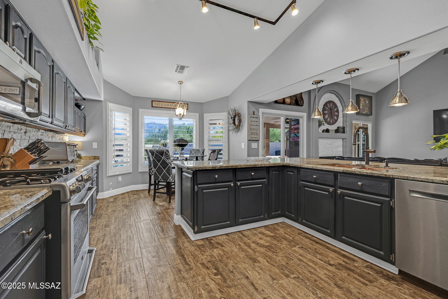
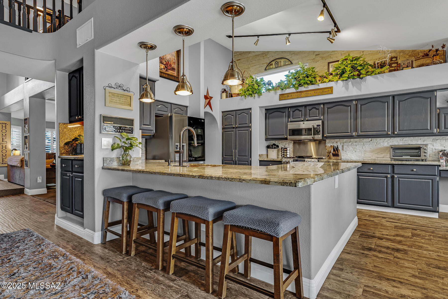
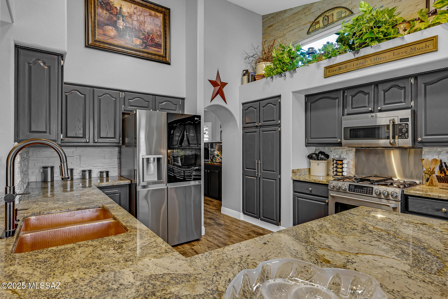
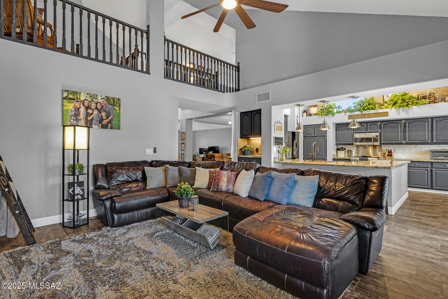
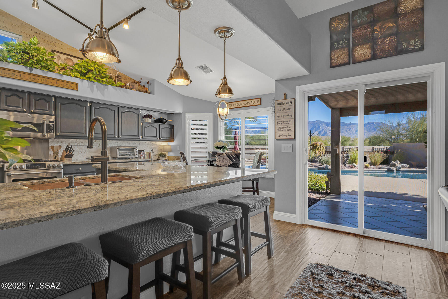
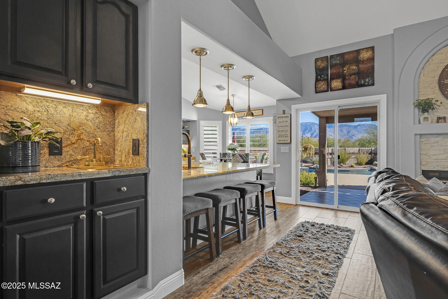
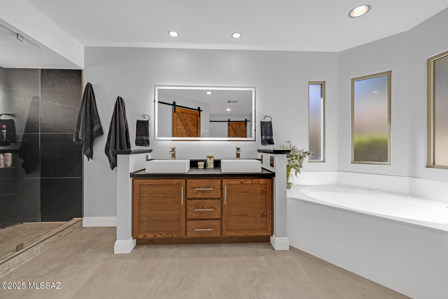
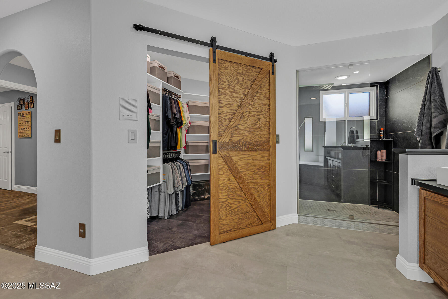
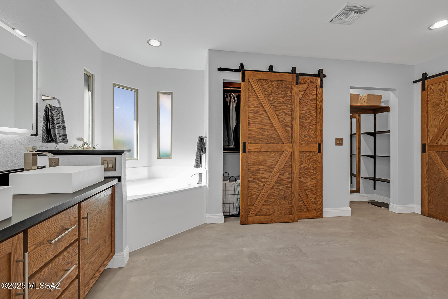
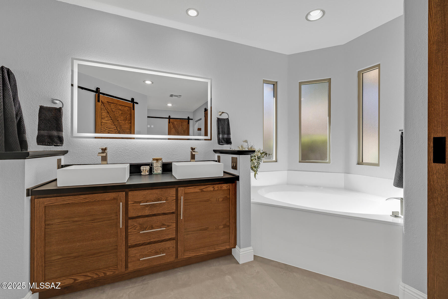
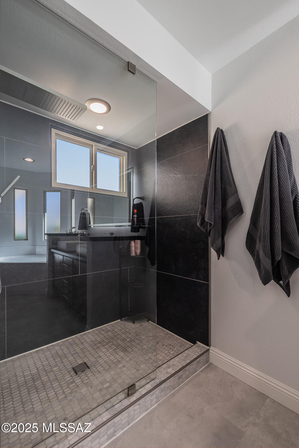
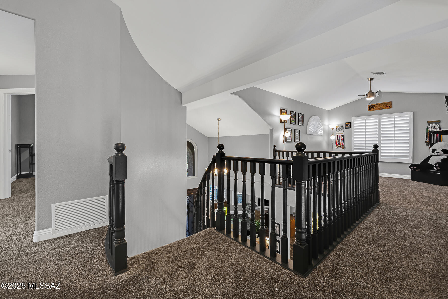
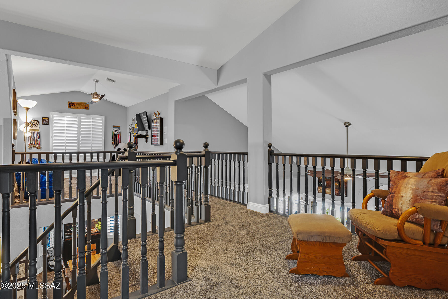
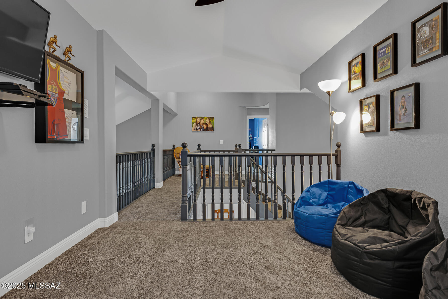
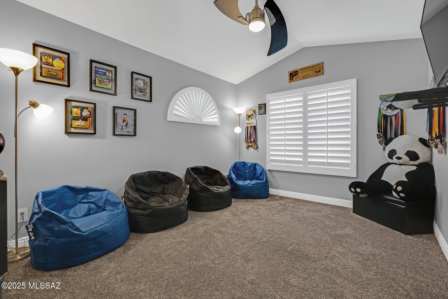
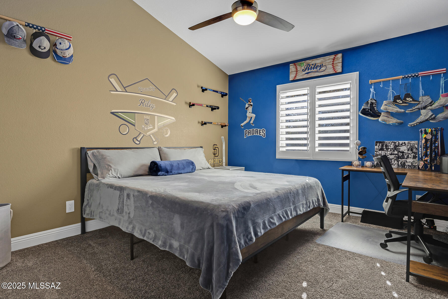
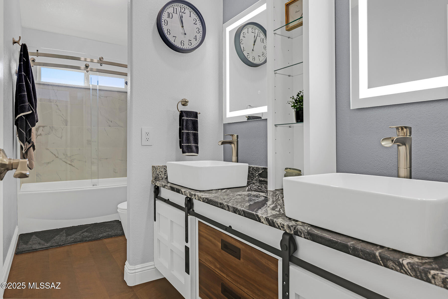
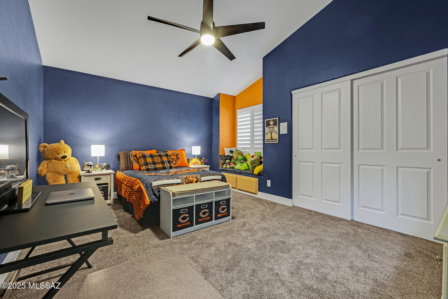
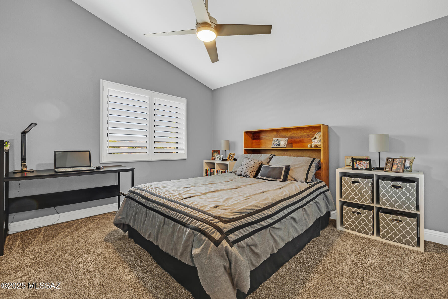
Inside, a thoughtful two-story layout balances connection and privacy, offering four bedrooms plus a generous loft ideal for work, creativity, or retreat. Natural light fills the main living areas, complemented by stylish finishes and a calm, modern palette that invites you to linger. The kitchen anchors daily living and effortless entertaining, flowing easily to dining and gathering spaces.
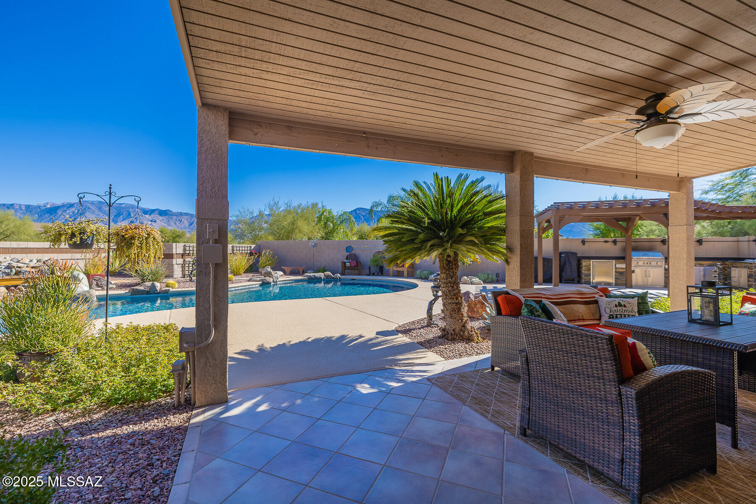
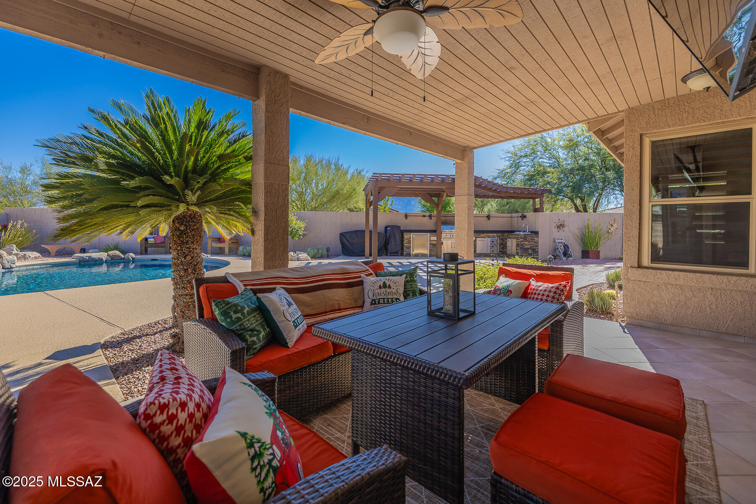
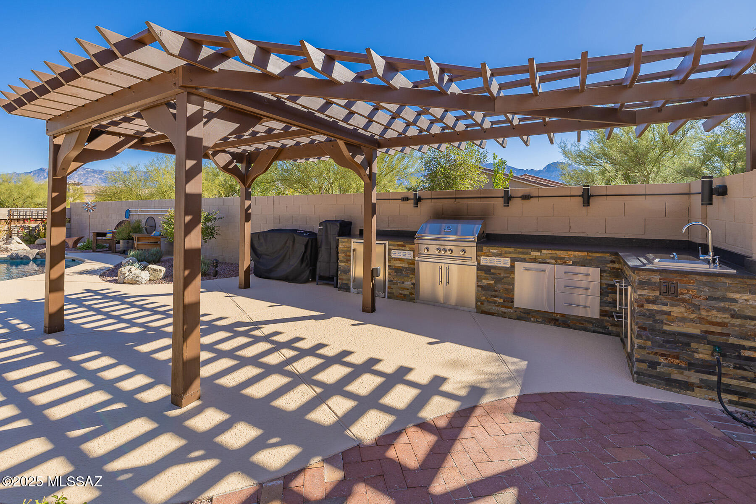
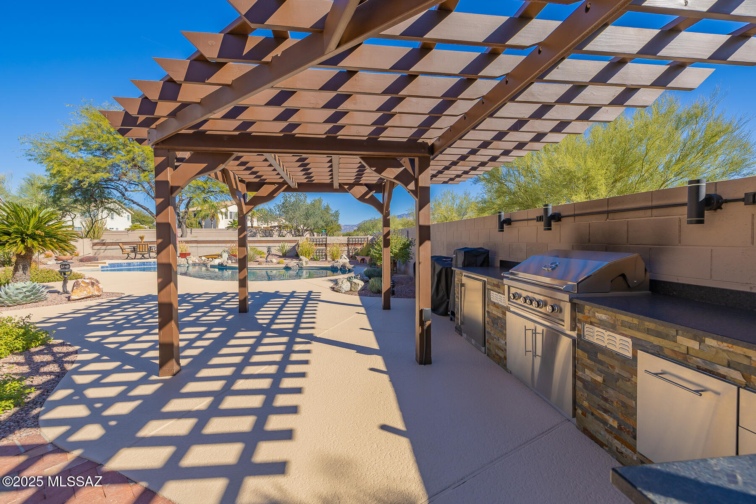
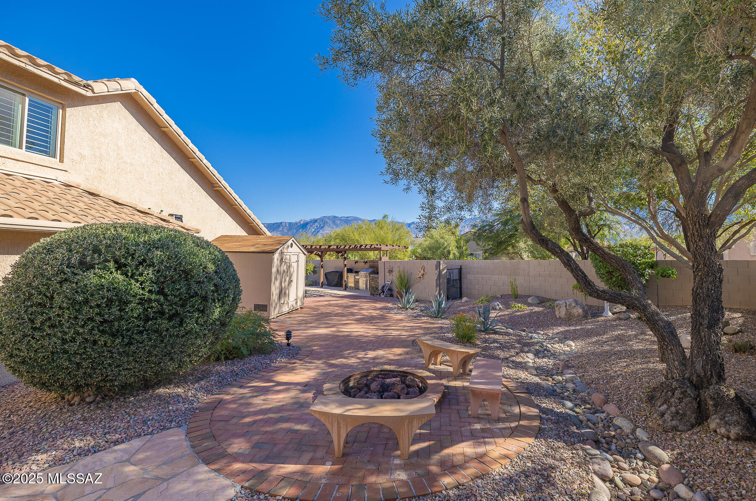
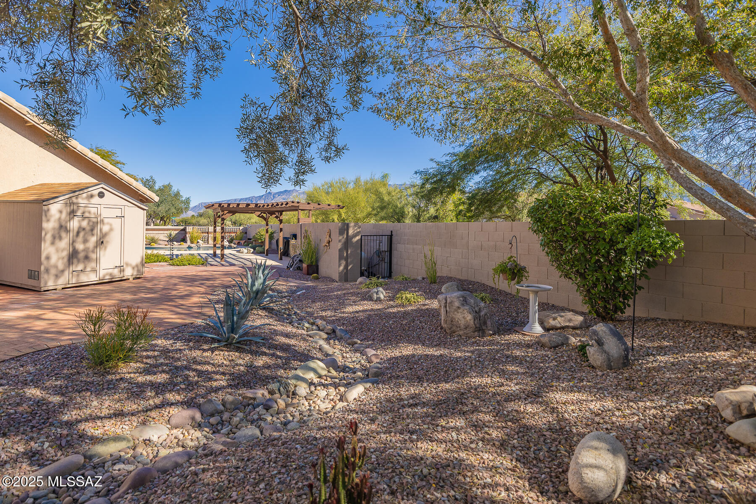
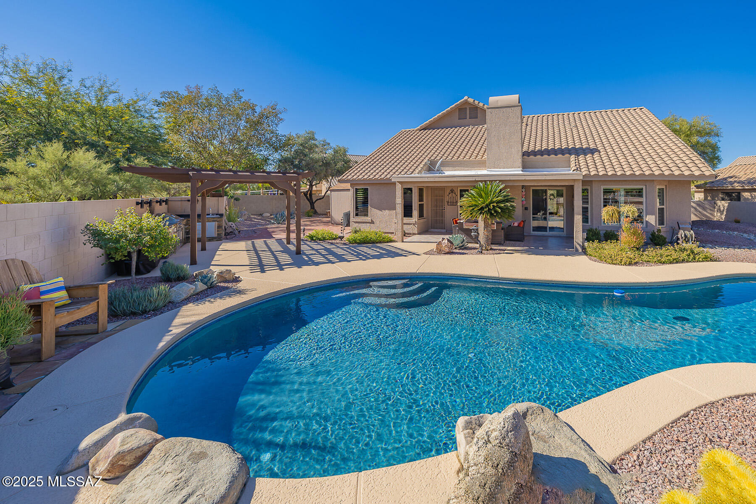
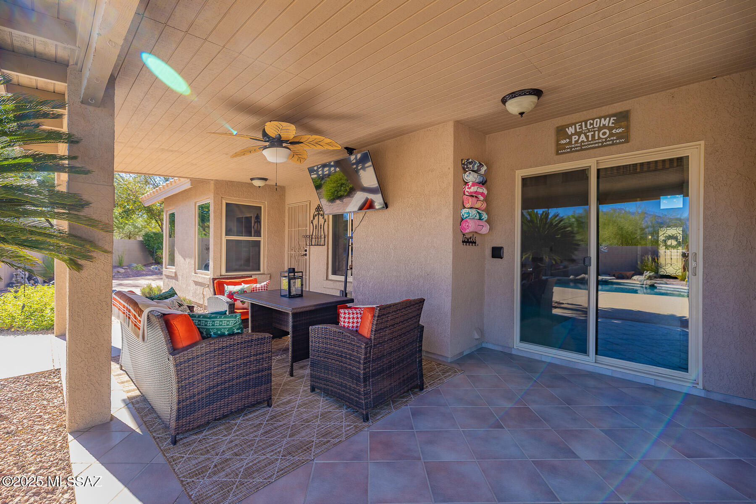
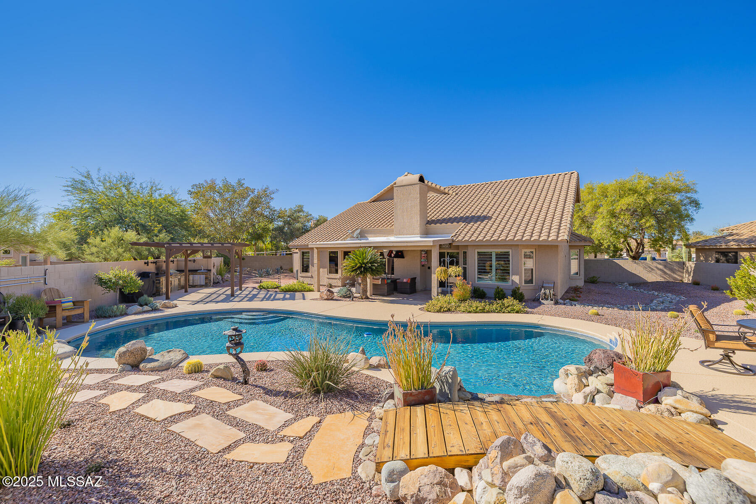
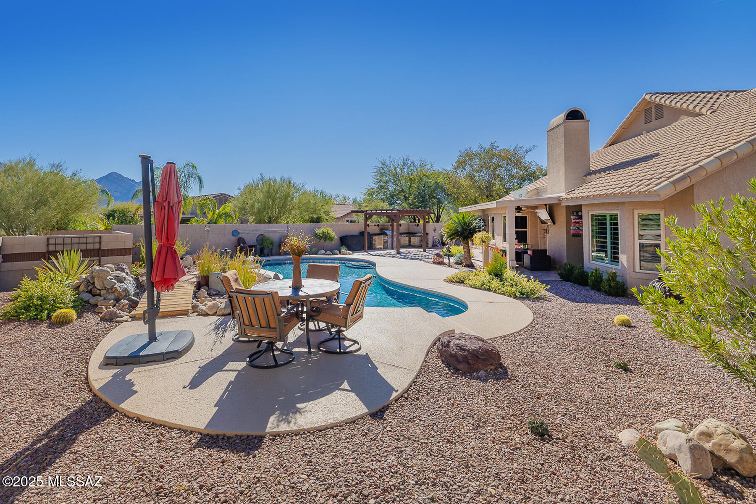
Outside, the backyard feels like a destination of its own, designed for al fresco living with a pergola-shaded outdoor kitchen, built-in BBQ, and shimmering pool all set against the dramatic mountain backdrop. Evenings unfold here with the soft glow on canyon walls, the sound of water, and the expansive Arizona sky.
Located moments from hiking and biking trails, golf, local restaurants, and neighborhood parks with high-demand charter, STEM, and private school options this home offers a rare mix of beauty, convenience, and the ease of move-in readiness. Every detail reflects a home that has been cared for and curated with intention.

Share Property

Location

12370 N Copper Queen Way, Oro Valley, AZ 85755

Status

Sold

Date Sold

February 25, 2026

Property Amenities

Interior
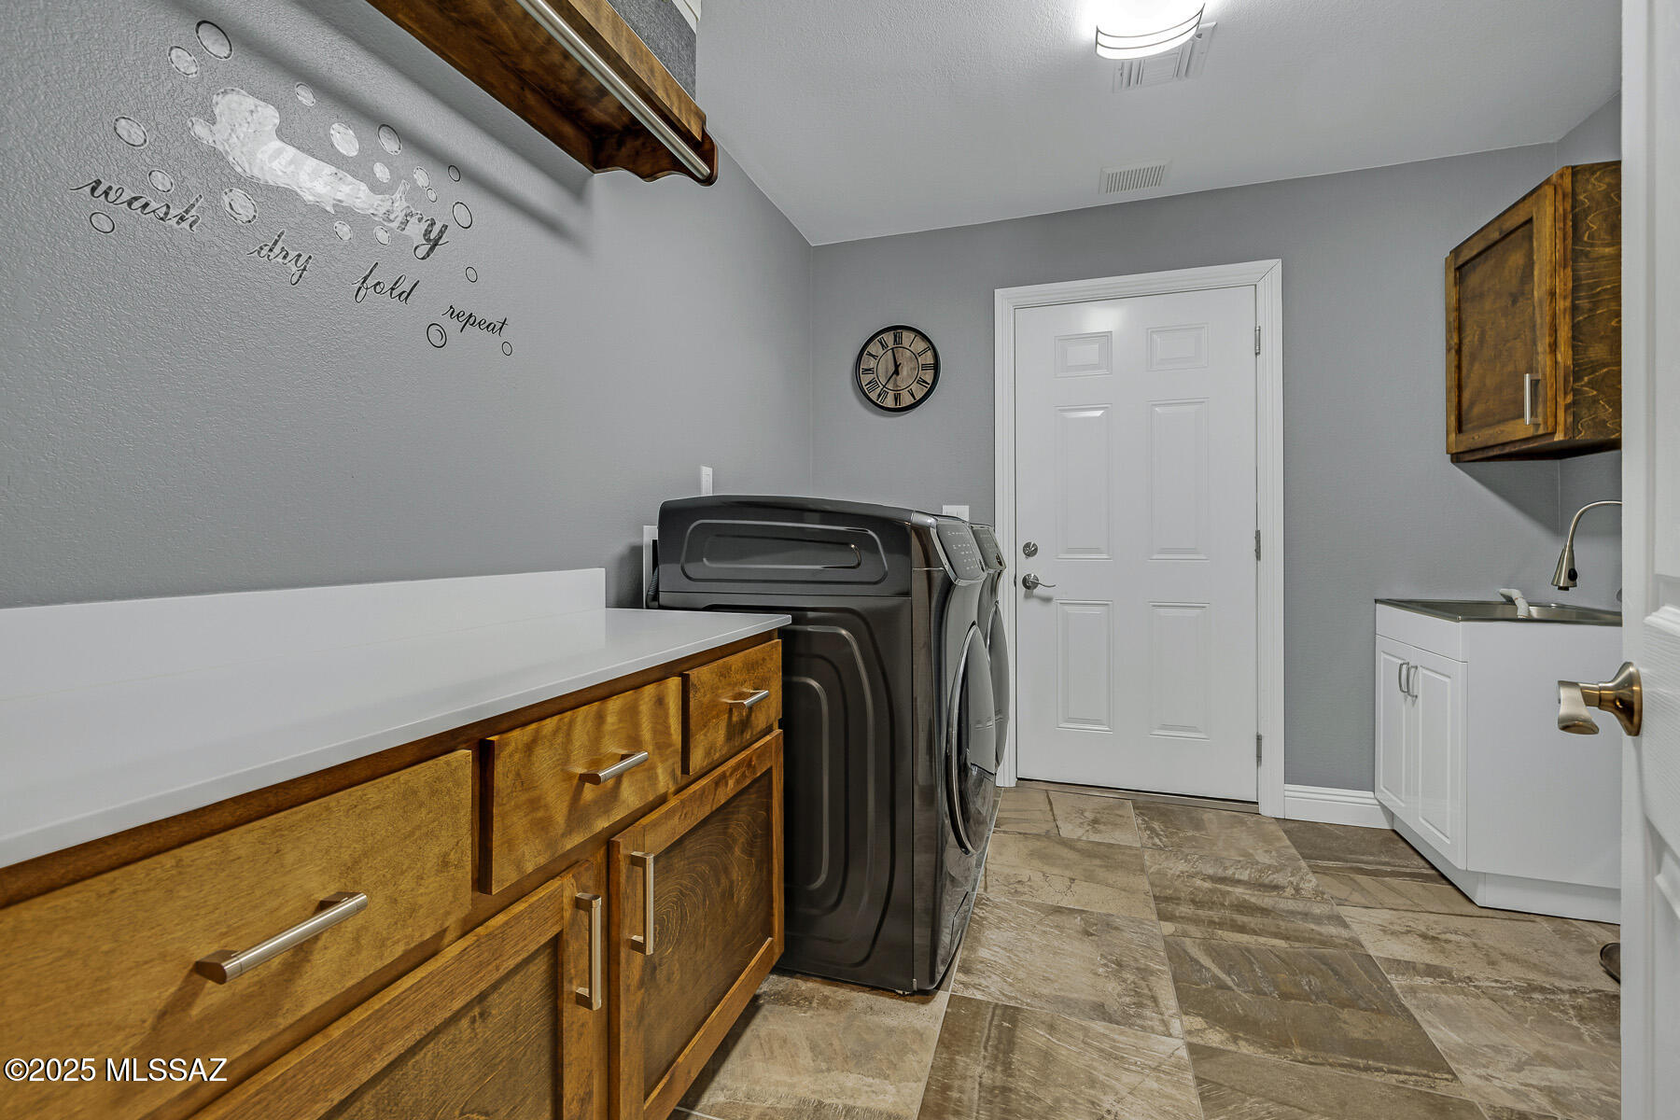
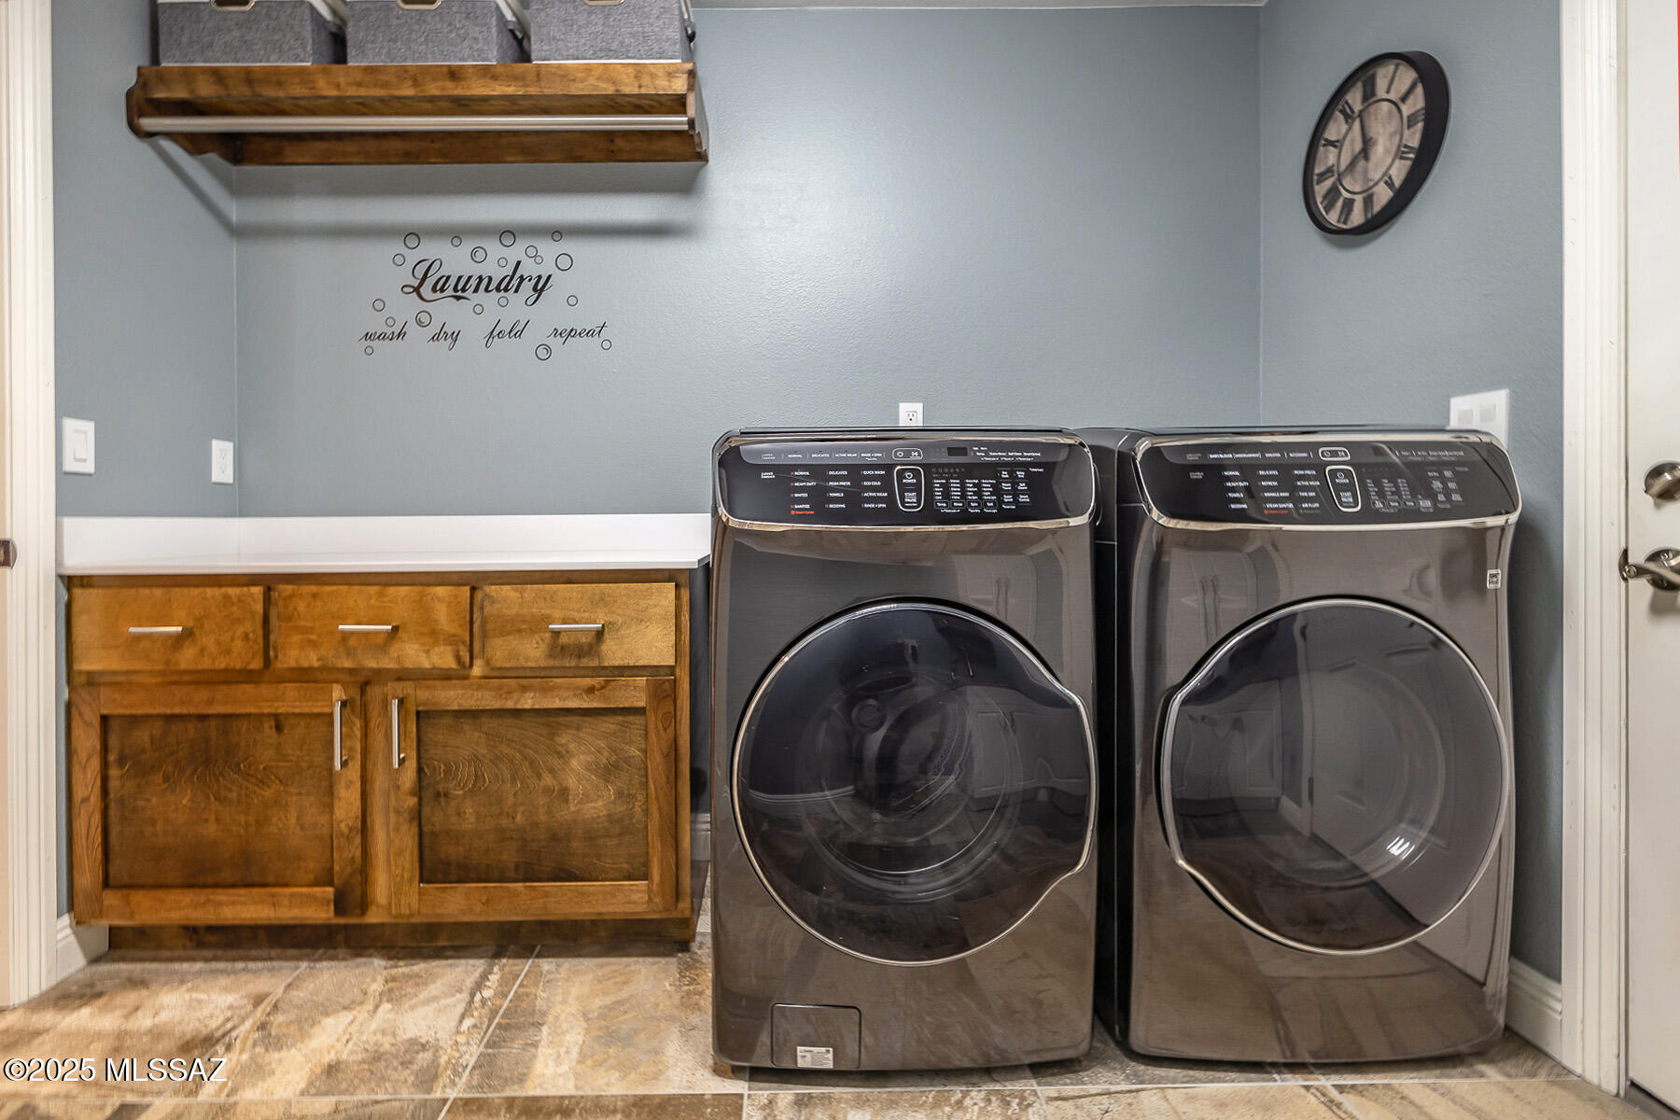
Laundry room Electric Dryer Hookup, Sink, Laundry Room, Gas Dryer Hookup
Fireplace Family Room, Gas
Appliances Disposal, Desk, Dishwasher, Gas Oven, Gas Range, Lazy Susan, Microwave, Wine Cooler
Flooring Carpet, Ceramic Tile, Stone, Vinyl
Total Bedrooms: 4
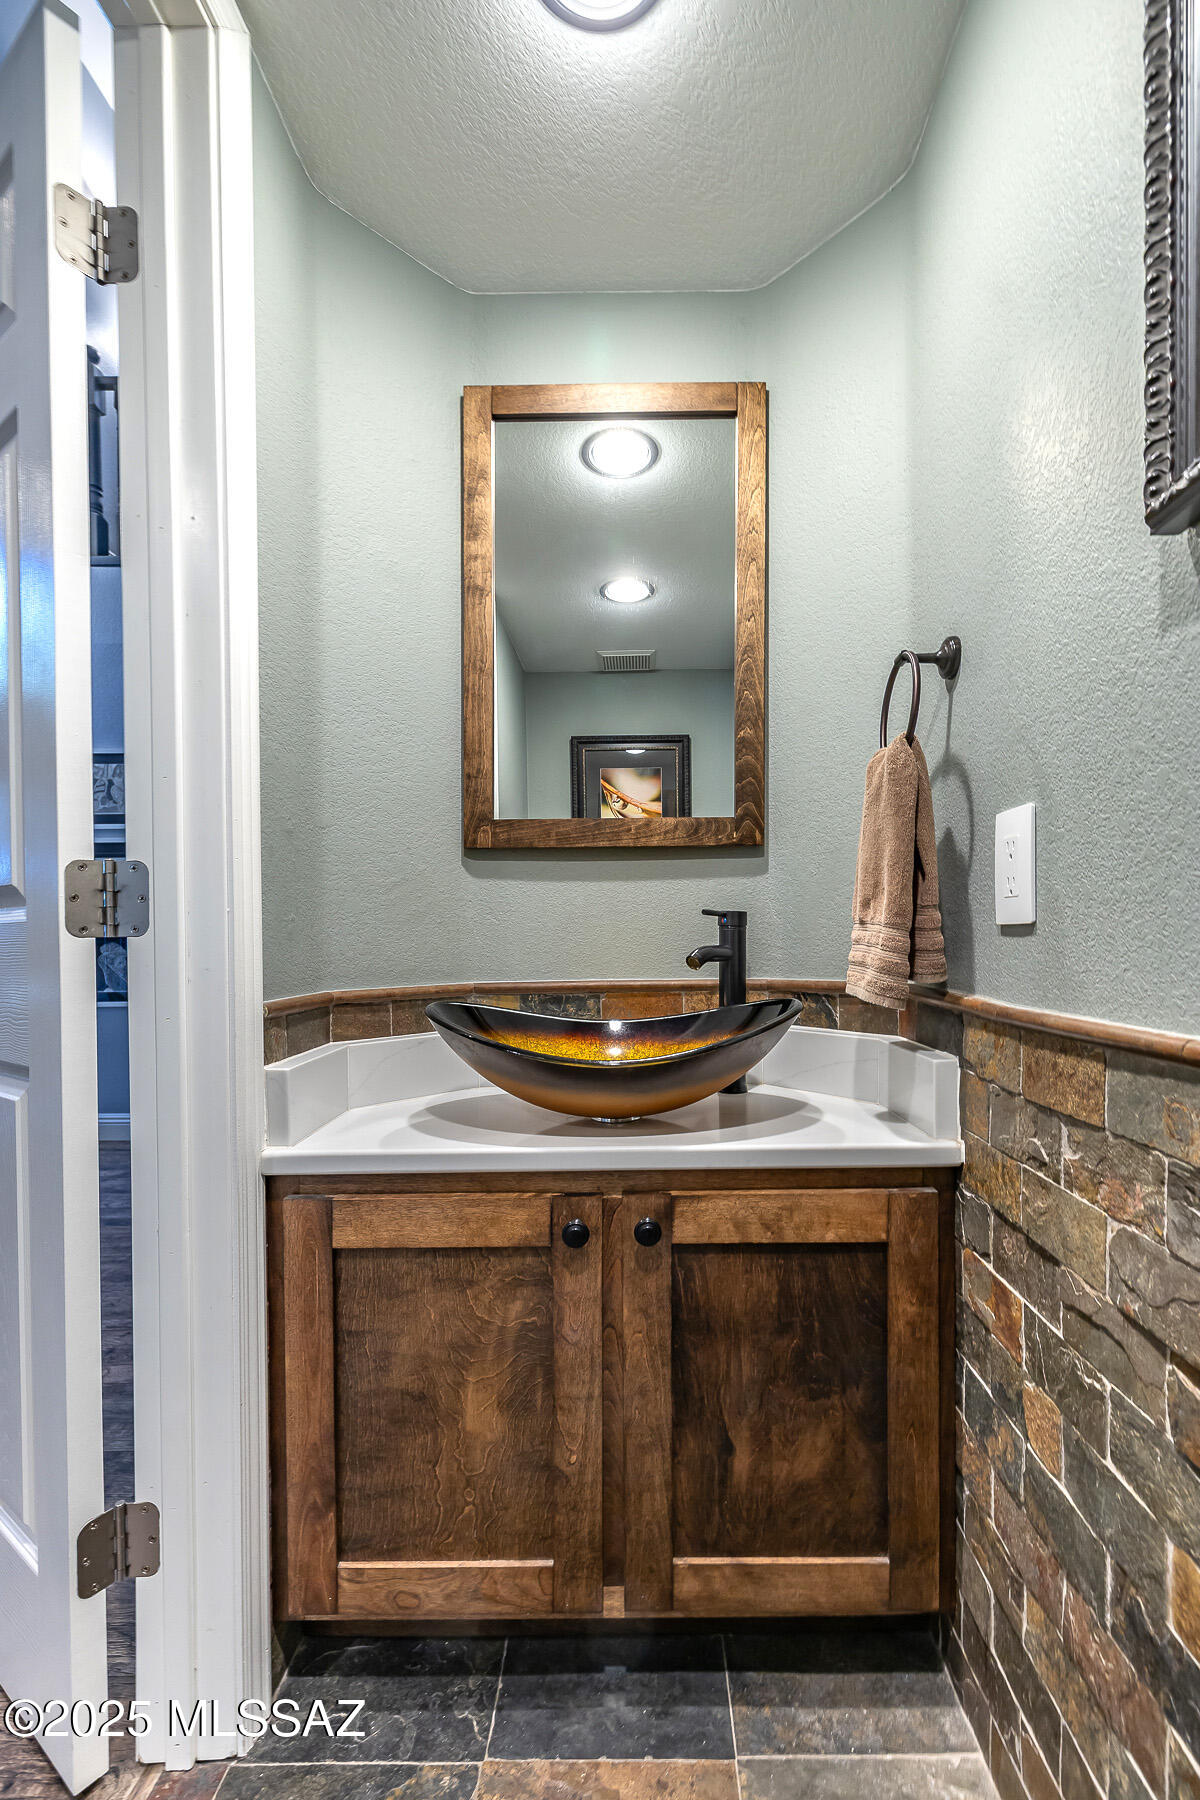
Half Bathrooms: 1
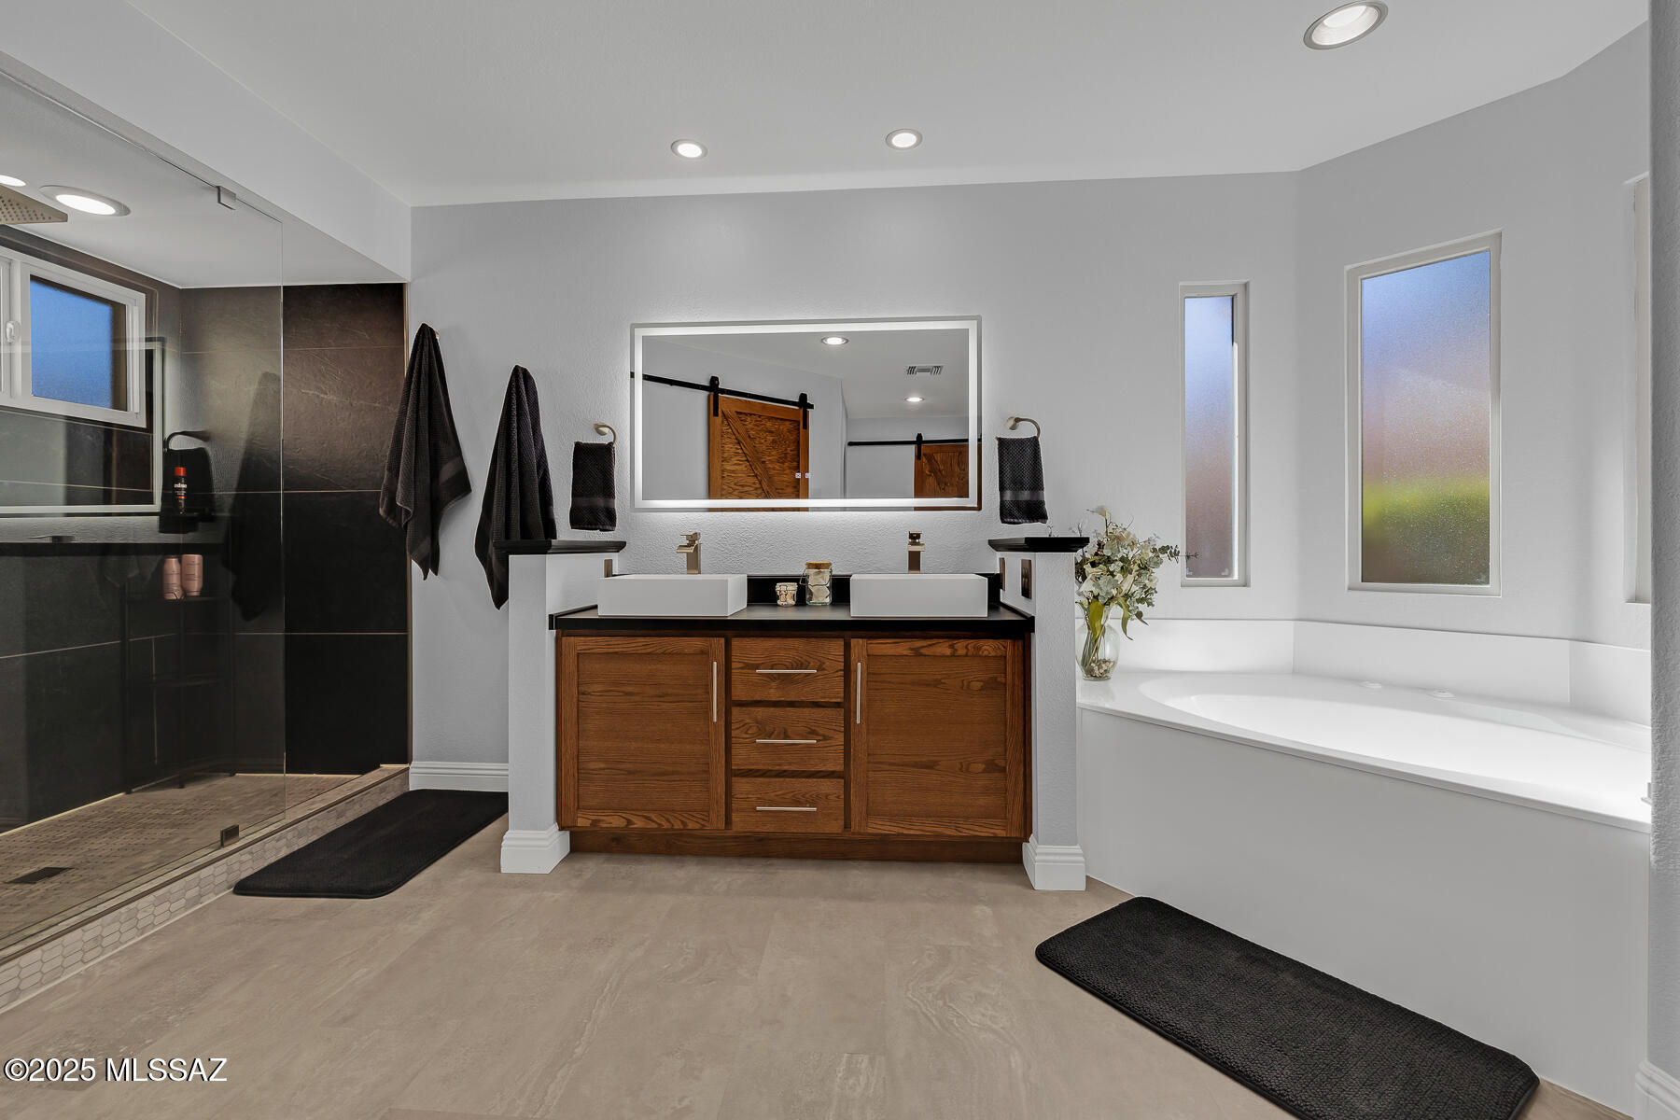
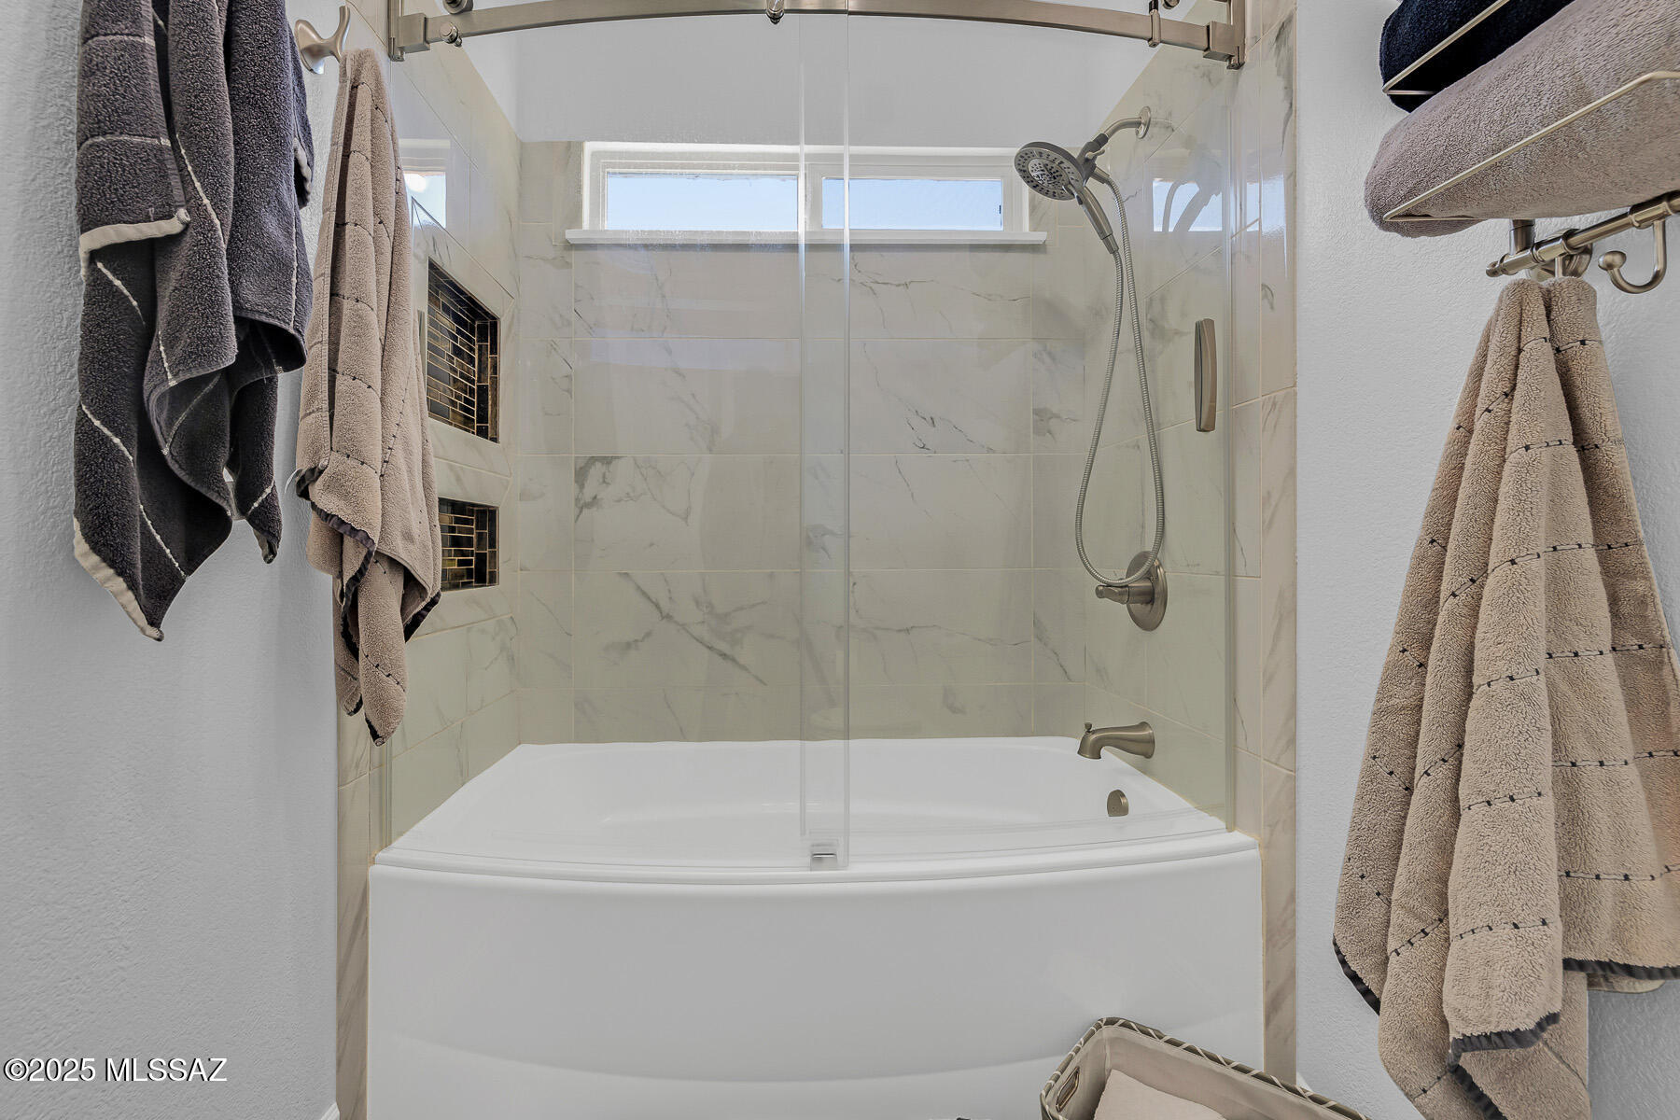
Full Bathrooms: 2
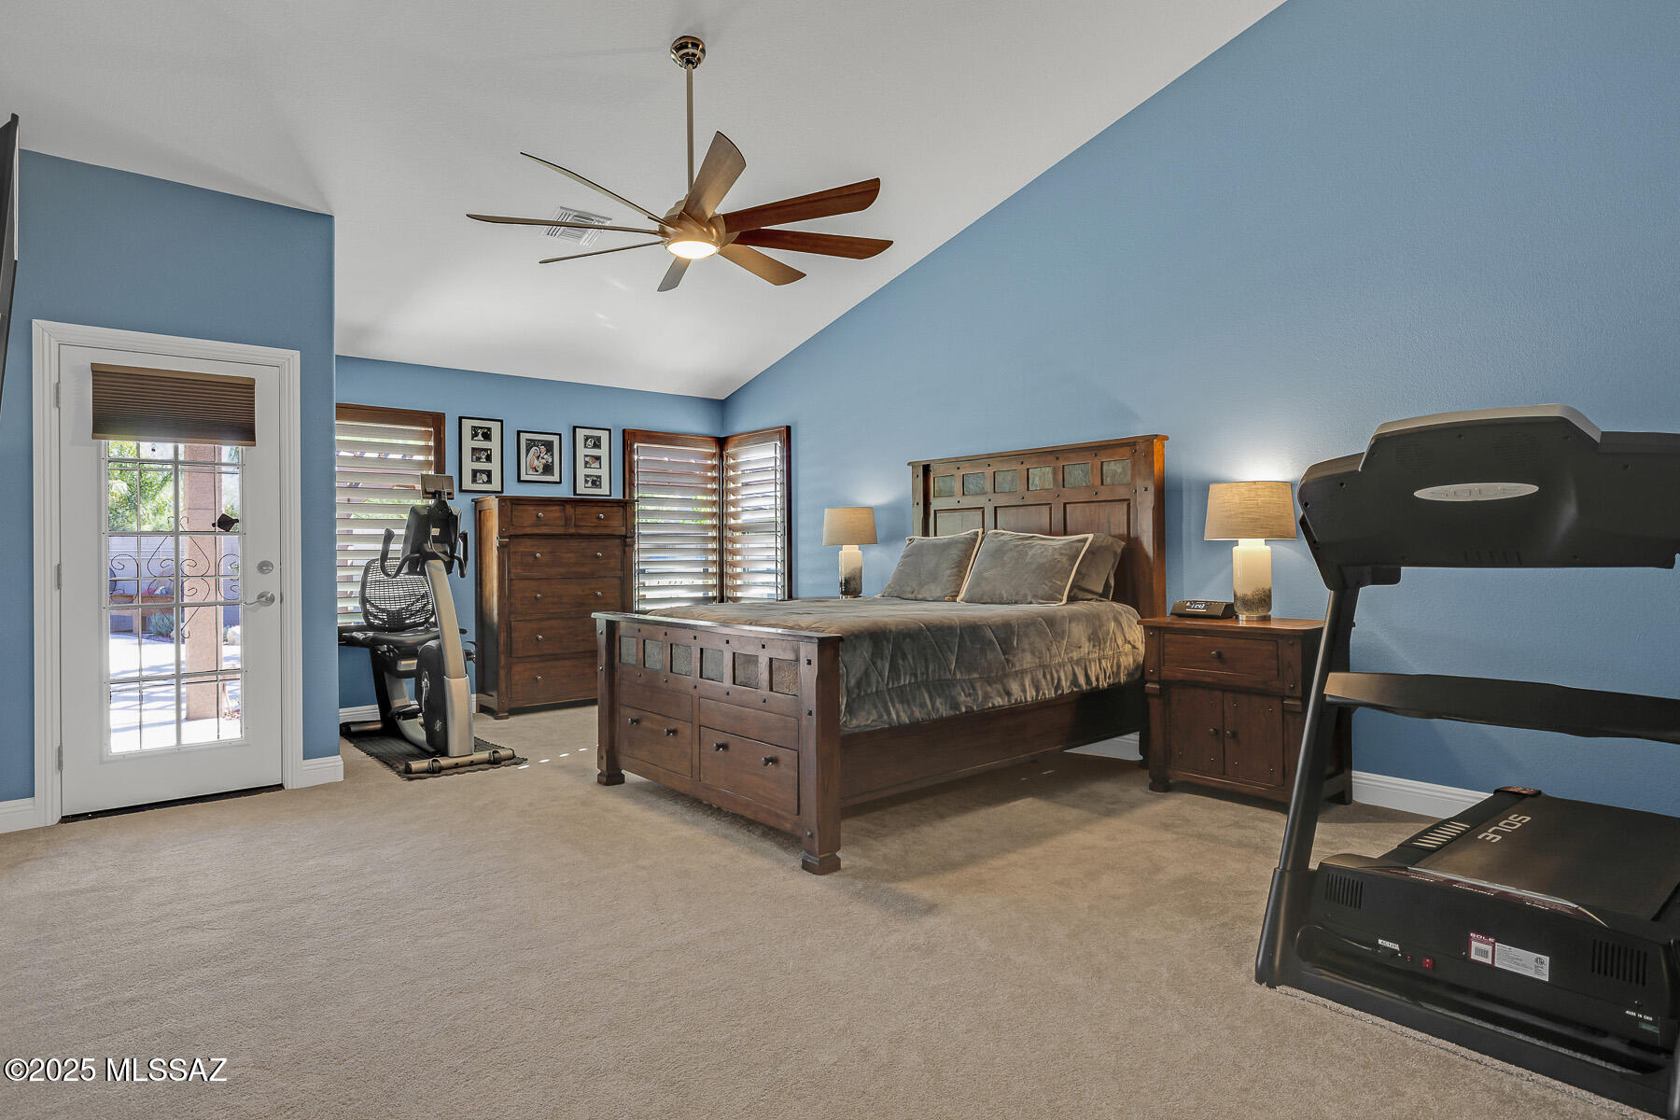
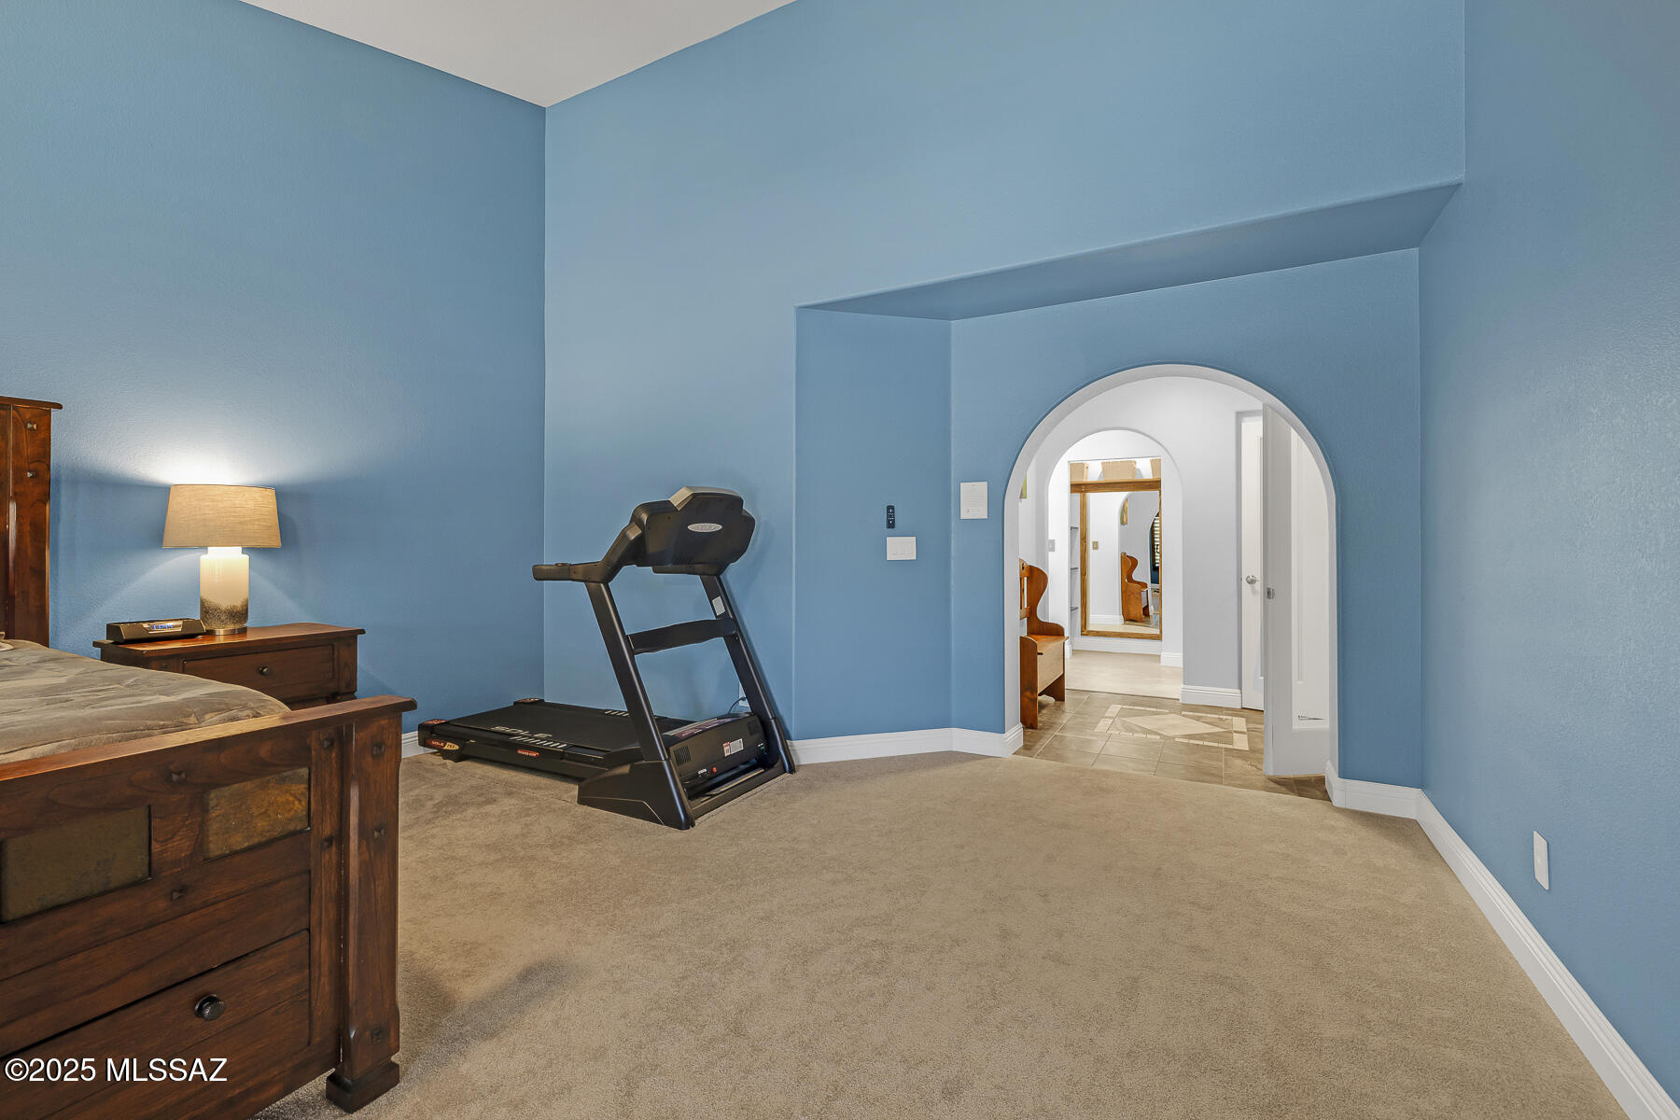
Other Interior Features High Ceilings, Walk-In Closet(s), Vaulted Ceiling(s), Wet Bar
Area & Lot
Total area 2,944 Sq.Ft.
Lot Area 0.28 Acres
Living area 2,944 Sq.Ft.
MLS® ID 22531147
Year Built 1990
School District Amphitheater
High School Ironwood Ridge
Middle School Wilson K-8
Elementary School Painted Sky
View Description Residential,Sunrise,Mountain(s)
Architecture Styles Contemporary
Type Residential
Status Sold
Exterior
Stories 2
Pool Conventional, Heated
Air conditioning Central Air, Ceiling Fans
Heat type Forced Air, Natural Gas
Disability Features Door Levers
Water Source Water Company
Garage Space 3.0
Security Features Wrought Iron Security Door
Other Exterior Features Built-in Barbecue, Native Plants
Parking Electric Door Opener, Attached Garage Cabinets
Lot Features Waterfall, East/West Exposure, Subdivided, Decorative Gravel, Sprinkler/Drip, Sprinklers In Front, Cul-De-Sac
Roof Tile
Utilities Sewer Connected
Finance
Sales Price $645,000
HOA Fees $36 quarterly
Real Estate Tax $4,546 yearly

Work With Ceci

Partner with Ceci Maus and experience the difference of working with a dedicated Tucson real estate professional. From the first consultation to closing day, Ceci takes the time to understand your goals, answer your questions, and guide you through every step of the process. With local expertise, market insight, and a client-first approach, she ensures that your journey—whether buying or selling—is smooth, stress-free, and successful.



