12333 Newport Court
12333 Newport Court
12333 Newport Court
12333 Newport Court
12333 Newport Court
12333 Newport Court
12333 Newport Court
12333 Newport Court
12333 Newport Court
12333 Newport Court
12333 Newport Court
12333 Newport Court
12333 Newport Court
12333 Newport Court
12333 Newport Court
12333 Newport Court
12333 Newport Court
12333 Newport Court
12333 Newport Court
12333 Newport Court
12333 Newport Court
12333 Newport Court
VIEW PHOTOS
$488,000

12333 Newport Court

5 Beds 3 Baths 1,934 Sq.Ft. 4,050 Sq.Ft.

Description

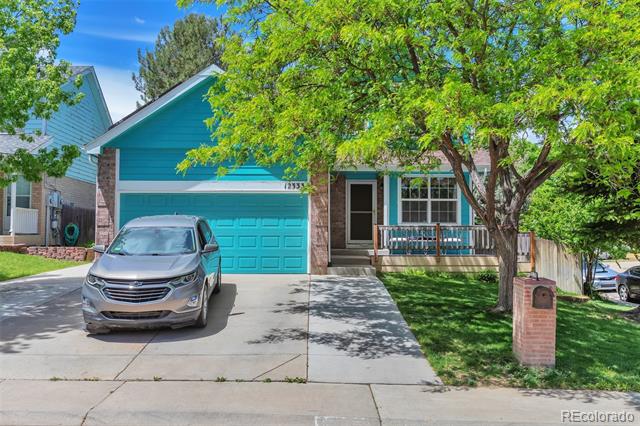
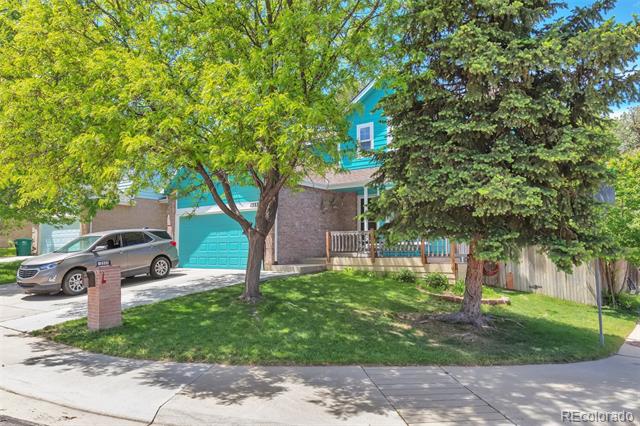
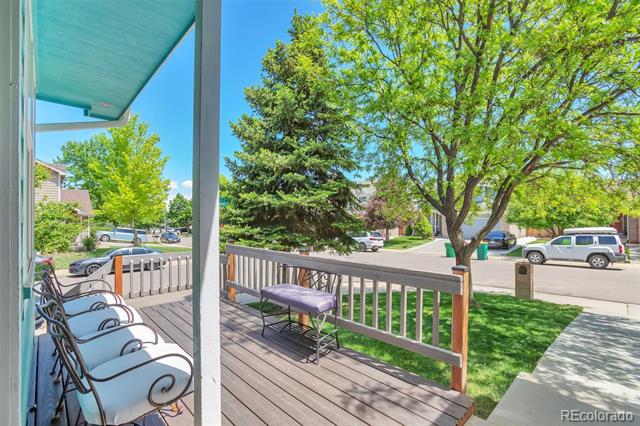
This beautifully maintained 5-bedroom, 3-bathroom home offers a warm and inviting blend of charm, function, and space for every lifestyle. From the moment you arrive, the vibrant exterior and mature trees set a welcoming tone, while the spacious covered front porch provides the perfect place to relax and enjoy the neighborhood.

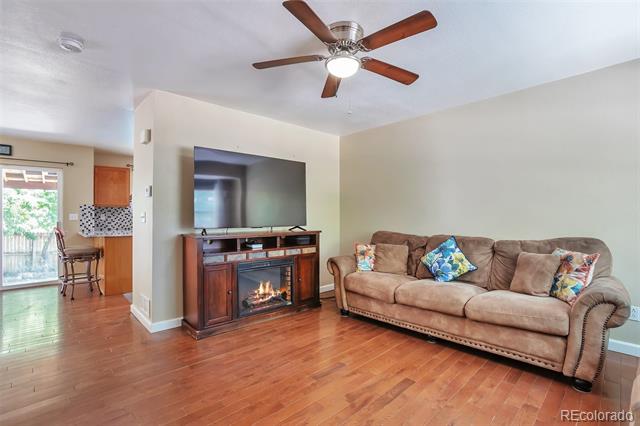
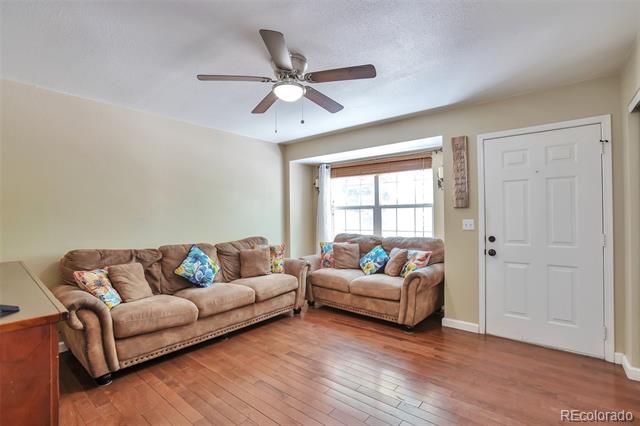
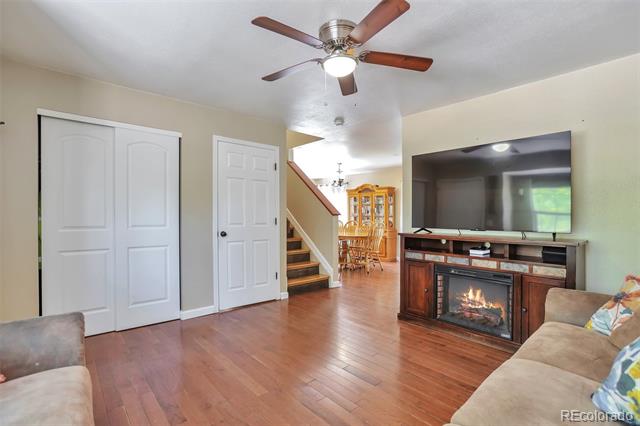
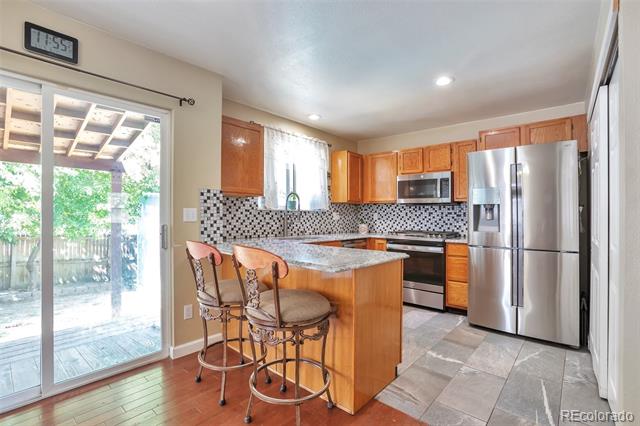
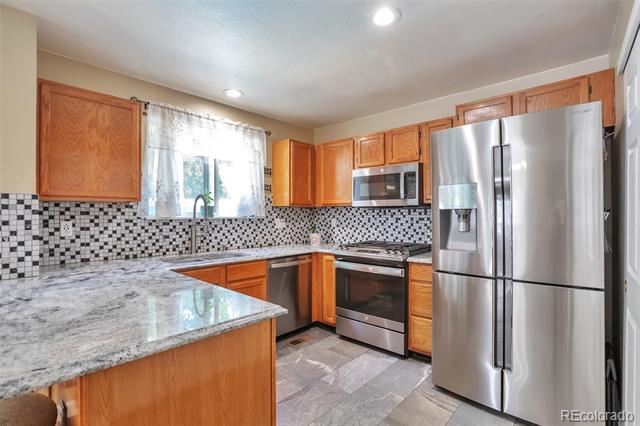
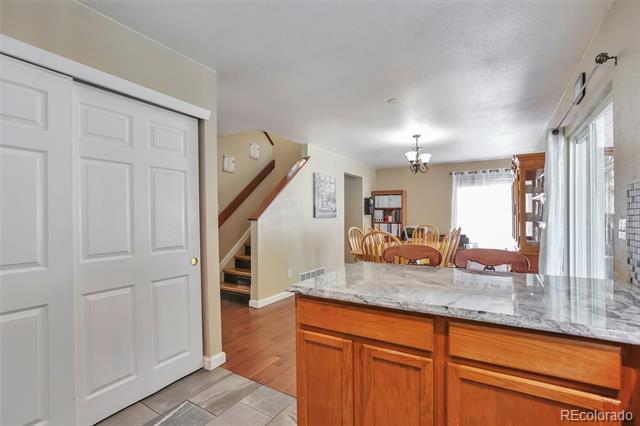
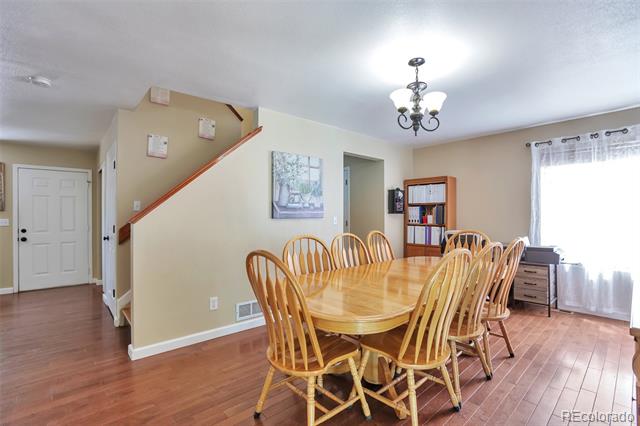
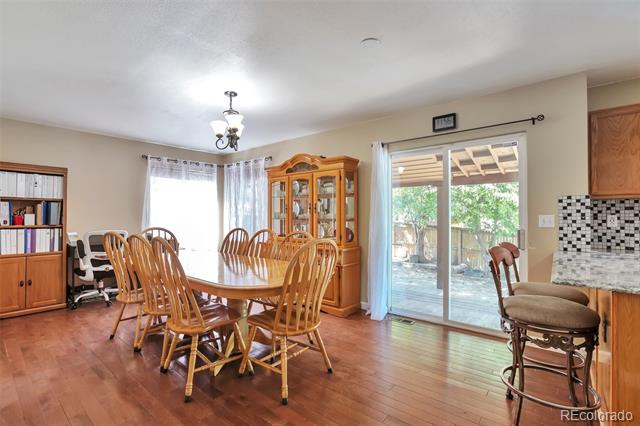
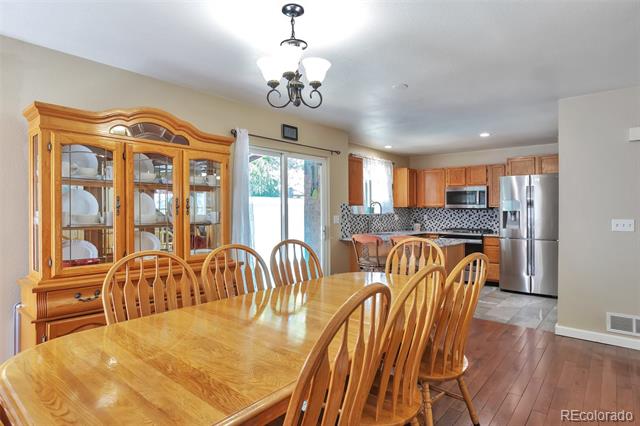
Inside, the home features rich hardwood floors, a cozy living area, and an open-concept layout that connects the living, dining, and kitchen spaces with ease. The kitchen is thoughtfully updated with granite countertops, stainless steel appliances, and a stylish backsplash, making it ideal for both everyday cooking and entertaining.

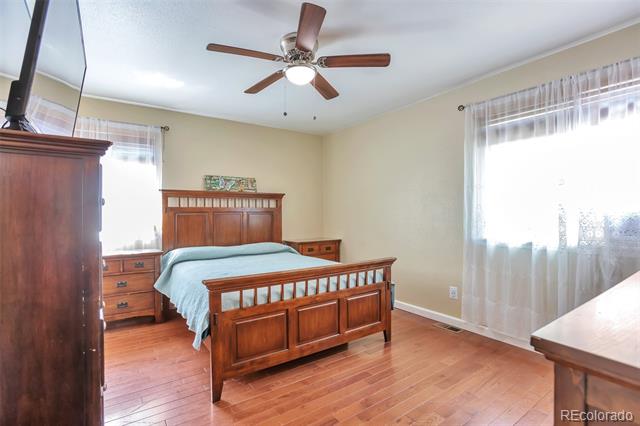
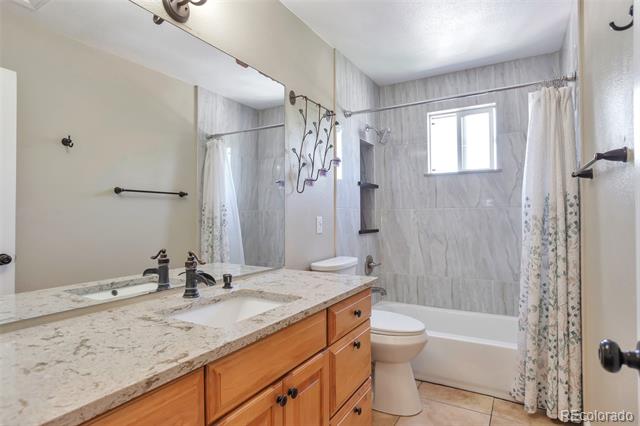
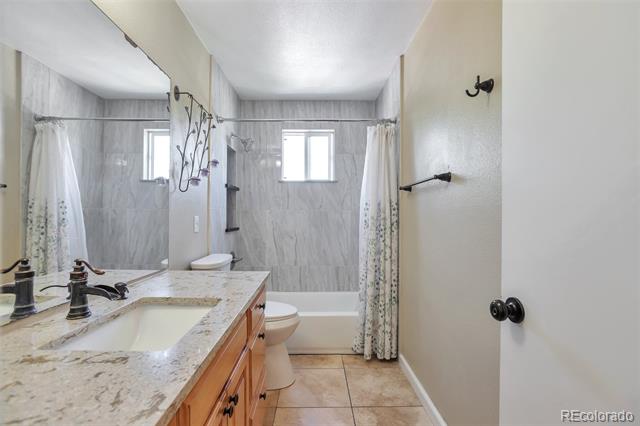
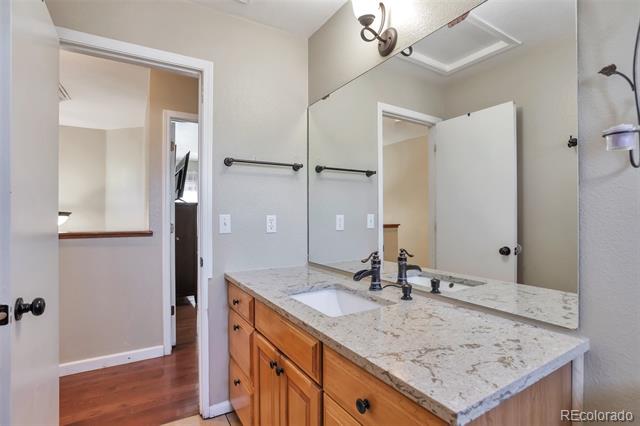
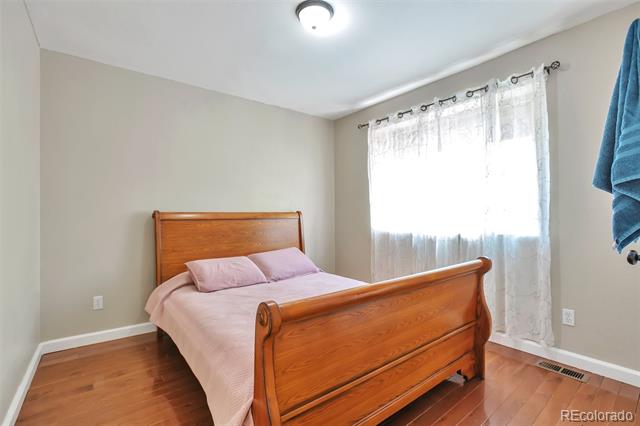
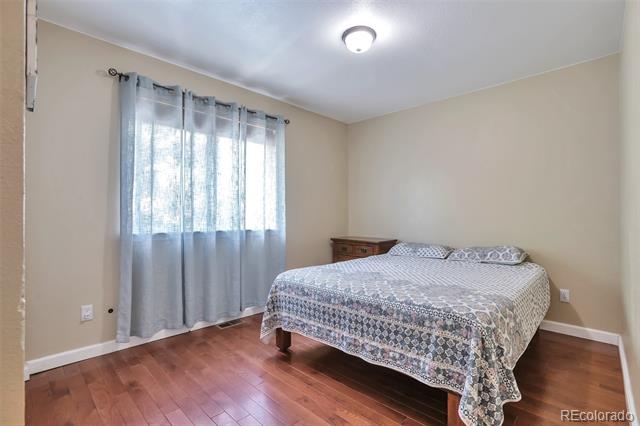
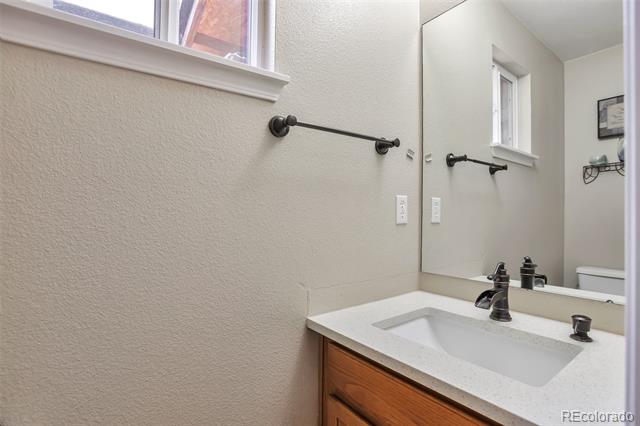
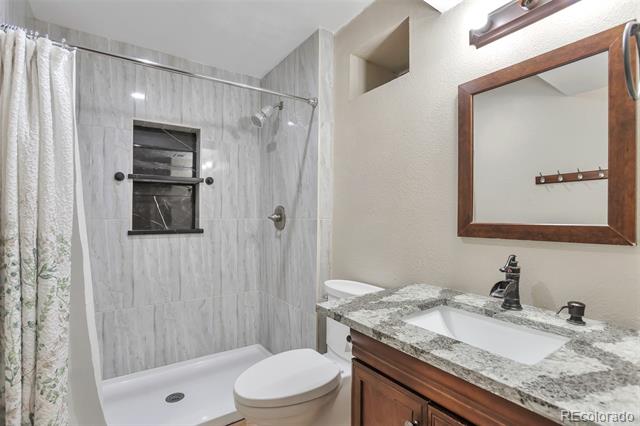
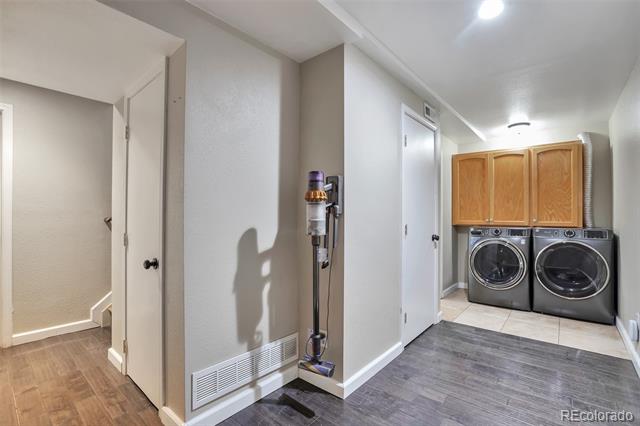
The bedrooms are spacious and filled with natural light, with the primary suite offering peaceful comfort and generous closet space. Bathrooms are well-appointed with modern vanities and tasteful finishes. The laundry area is conveniently located and includes ample storage cabinetry.

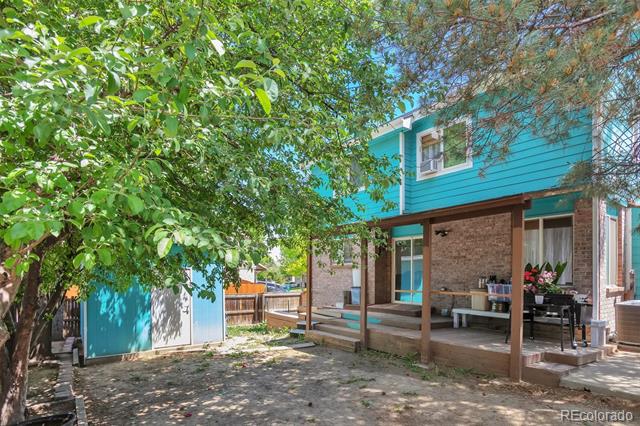
Out back, a shaded deck overlooks a private yard with a storage shed, and space for outdoor gatherings or gardening.

This property truly combines comfort, beauty, and practicality in one inviting space.

This Home includes a Solar Panel Lease, and will be transferred to Buyers on closing day.

Share Property

Location

12333 Newport Court, Brighton, CO 80602

Status

Sold

Date Sold

December 16, 2025

Property Amenities

Interior
Laundry room In Unit
Appliances Dishwasher, Disposal, Microwave, Oven, Range, Range Hood, Refrigerator
Flooring Tile, Wood
Total Bedrooms: 5
Full Bathrooms: 2
Other Interior Features Smoke Free, Walk-In Closet(s)
Area & Lot
Lot Area 4,050 Sq.Ft.
Living area 1,934 Sq.Ft.
MLS® ID 5395076
Year Built 1995
School District Adams 12 5 Star Schl
High School Horizon
Middle School Shadow Ridge
Elementary School Glacier Peak
Architecture Styles Contemporary
Type Residential
Status Sold
Exterior
Stories 2
Air conditioning Central Air
Heat type Forced Air
Water Source Public
Garage Space 2.0
Sewer Public Sewer
Other Exterior Features Private Yard
Lot Features Corner Lot
Roof Composition
Finance
Sales Price $488,000
Real Estate Tax $3,583 yearly

Work With Ceci

Partner with Ceci Maus and experience the difference of working with a dedicated Tucson real estate professional. From the first consultation to closing day, Ceci takes the time to understand your goals, answer your questions, and guide you through every step of the process. With local expertise, market insight, and a client-first approach, she ensures that your journey—whether buying or selling—is smooth, stress-free, and successful.


