1233 Laurenwood Way
1233 Laurenwood Way
1233 Laurenwood Way
1233 Laurenwood Way
1233 Laurenwood Way
1233 Laurenwood Way
1233 Laurenwood Way
1233 Laurenwood Way
1233 Laurenwood Way
1233 Laurenwood Way
1233 Laurenwood Way
1233 Laurenwood Way
1233 Laurenwood Way
1233 Laurenwood Way
1233 Laurenwood Way
1233 Laurenwood Way
1233 Laurenwood Way
1233 Laurenwood Way
1233 Laurenwood Way
1233 Laurenwood Way
1233 Laurenwood Way
1233 Laurenwood Way
1233 Laurenwood Way
1233 Laurenwood Way
1233 Laurenwood Way
1233 Laurenwood Way
1233 Laurenwood Way
1233 Laurenwood Way
1233 Laurenwood Way
1233 Laurenwood Way
1233 Laurenwood Way
1233 Laurenwood Way
1233 Laurenwood Way
1233 Laurenwood Way
1233 Laurenwood Way
1233 Laurenwood Way
1233 Laurenwood Way
1233 Laurenwood Way
1233 Laurenwood Way
1233 Laurenwood Way
VIEW PHOTOS
$610,000

1233 Laurenwood Way

4 Beds 4 Baths 2,199 Sq.Ft. 3,659 Sq.Ft.

Description

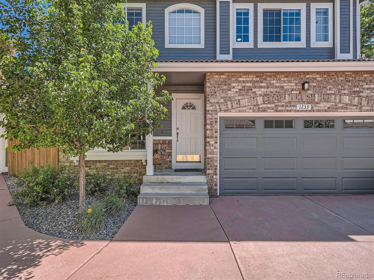
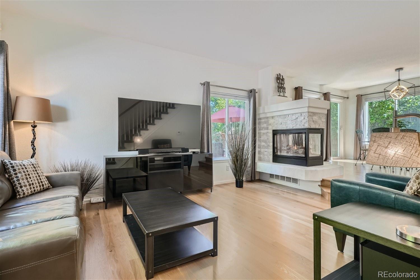
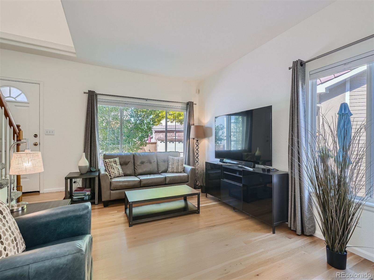
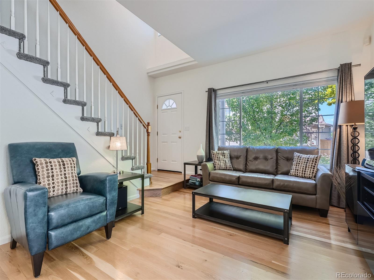
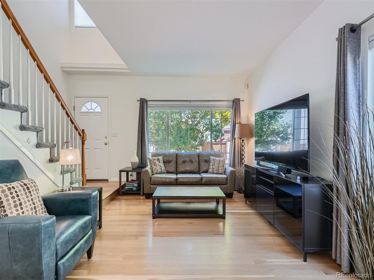
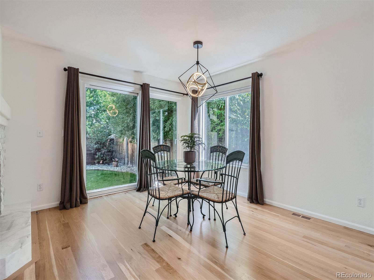
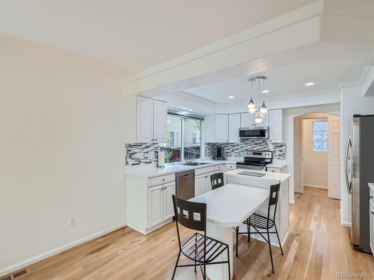
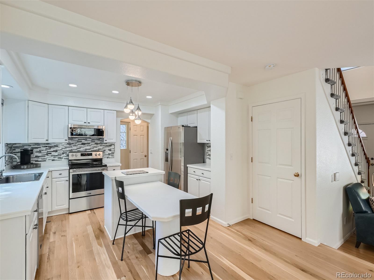
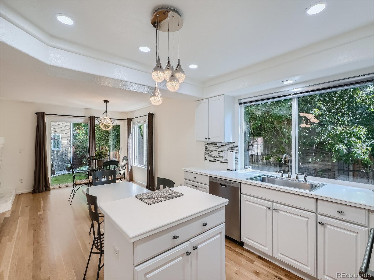
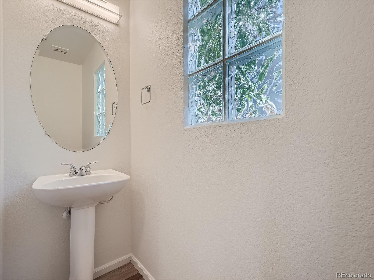
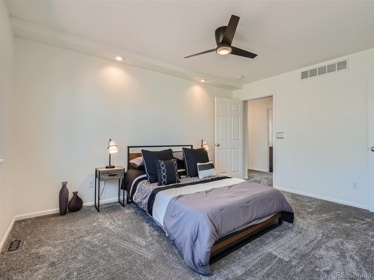
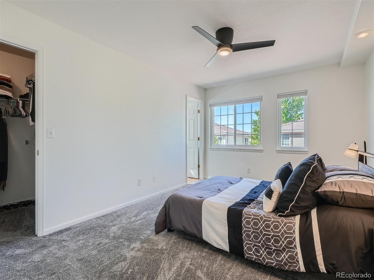
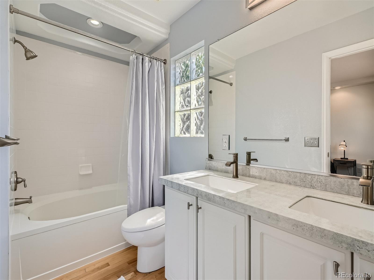
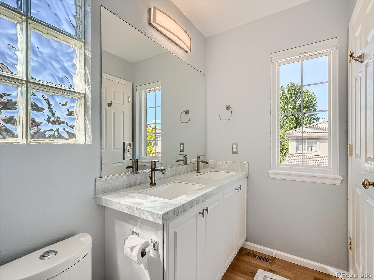
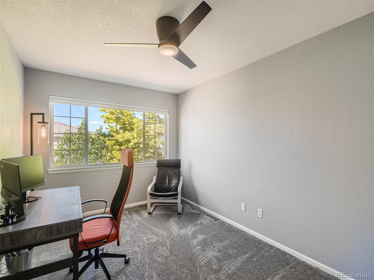
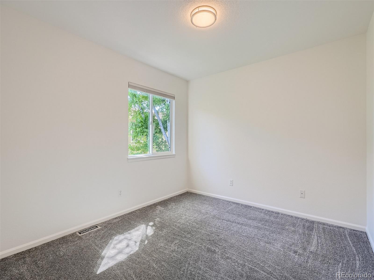
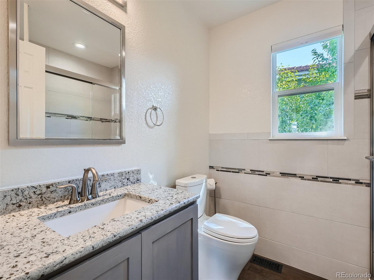
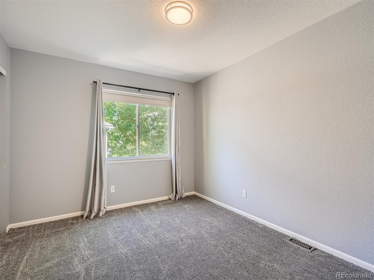
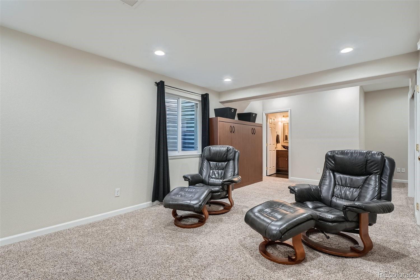
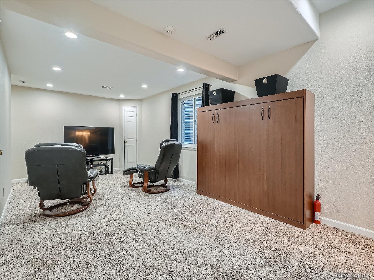
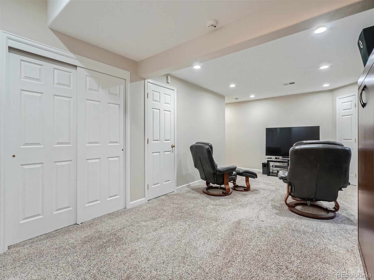
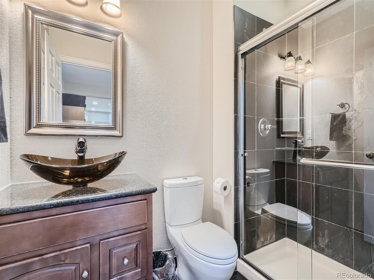
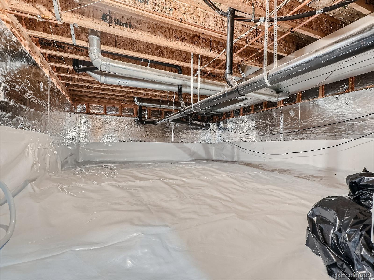
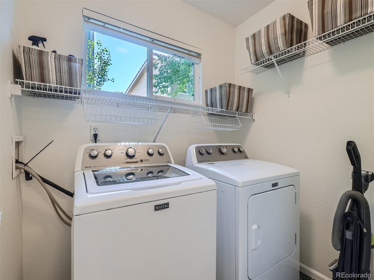
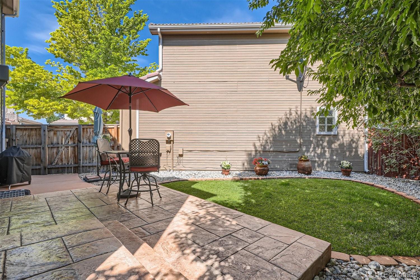
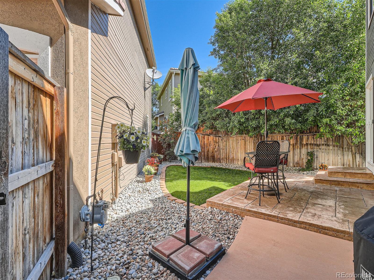
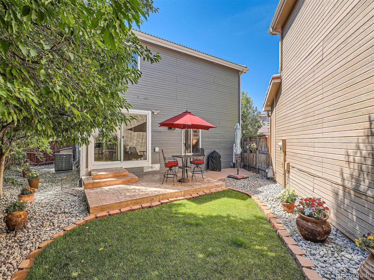
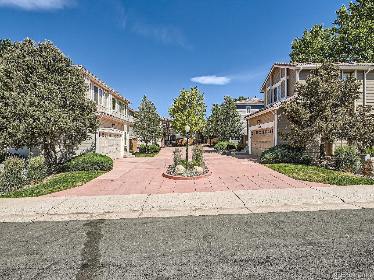
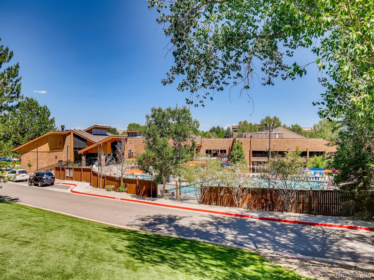
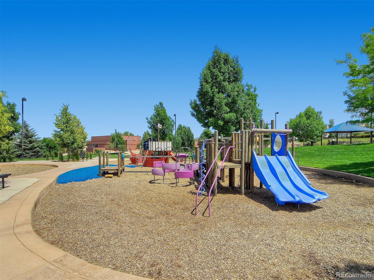
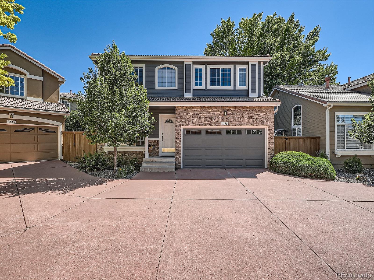
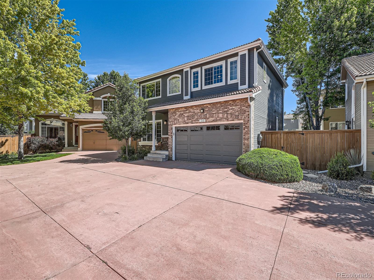
Welcome home to this immaculate, turn-key 4-bedroom, 4-bathroom home designed for easy, low maintenance living. As you step inside, you are greeted with an abundance of natural light illuminating the hardwood floors and open concept. The heart of the home boasts a white stacked stone 2-way fireplace that elegantly divides the living and dining room. The well-appointed dining room with new chandelier features a sliding glass door with access to the charming yard and flows seamlessly into the stunning kitchen. This culinary space is a showstopper with white cabinetry, white countertops, stainless steel appliances, and a gourmet island. Completing the main level is a convenient half bath, pantry, and laundry room. Upstairs, you'll find brand new carpet throughout and rare all four bedrooms all on the same level. The primary owners' suite impresses with a walk-in closet, mountain views, new ceiling fan, and attached ensuite bathroom showcasing granite countertops, tub/shower combo, hardwood floors, and ample natural light. The main bathroom, serving the three secondary bedrooms, has been tastefully renovated with designer tile, a granite top vanity, and new lighting. Descend to the lower level to discover a fully finished basement offering a large family room w/ Murphy bed, a gorgeously remodeled bathroom, and a large, encapsulated crawlspace ideal for storage. Outside, the fully fenced yard beckons with a large patio adorned with bistro lights and a lush grassy area. Parking is a breeze with the included 2-car garage. This home has been meticulously updated with fresh interior and exterior paint, new gutters, newer furnace, A/C, and water heater, newer garage door & opener, and modern light fixtures throughout. Conveniently located near Central Park, Town Center, fun & fine dining, shopping, Target, and the best that Highlands Ranch has to offer. Don't miss out on this pristine and inviting home waiting to be yours.
Share Property

Location

1233 Laurenwood Way, Highlands Ranch, CO 80129

Status

Sold

Date Sold

July 19, 2024

Property Amenities

Interior
Fireplace Dining Room, Living Room
Appliances Cooktop, Dishwasher, Disposal, Dryer, Freezer, Microwave, Oven, Refrigerator, Sump Pump, Washer
Flooring Carpet, Tile, Vinyl, Wood
Total Bedrooms: 4
Half Bathrooms: 1
Three-Quarter Bathrooms: 1
Full Bathrooms: 2
Other Interior Features Breakfast Nook, Ceiling Fan(s), Corian Counters, Eat-in Kitchen, Granite Counters, Kitchen Island, Pantry, Primary Suite, Smoke Free, Walk-In Closet(s)
Area & Lot
Total area 2,199 Sq.Ft.
Lot Area 3,659 Sq.Ft.
Living area 2,199 Sq.Ft.
MLS® ID 7843825
Year Built 1997
School District Douglas RE-1
High School Thunderridge
Middle School Ranch View
Elementary School Eldorado
View Description Mountain(s)
Architecture Styles Contemporary
Type Residential
Status Sold
Exterior
Stories 2
Air conditioning Central Air
Heat type Forced Air, Hot Water
Water Source Public
Garage Space 2.0
Security Features Carbon Monoxide Detector(s), Smoke Detector(s)
Sewer Community Sewer
Other Exterior Features Private Yard
Parking Dry Walled
Lot Features Cul-De-Sac, Landscaped, Master Planned, Sprinklers In Rear
Roof Composition
Utilities Cable Available, Electricity Available
Finance
Sales Price $610,000
HOA Fees $165 monthly
Real Estate Tax $3,553 yearly

360 Virtual Tour

Take a tour of this property

Work With Ceci

Partner with Ceci Maus and experience the difference of working with a dedicated Tucson real estate professional. From the first consultation to closing day, Ceci takes the time to understand your goals, answer your questions, and guide you through every step of the process. With local expertise, market insight, and a client-first approach, she ensures that your journey—whether buying or selling—is smooth, stress-free, and successful.