12320 N Sunrise Shadow Drive
VIEW PHOTOS
$830,000

12320 N Sunrise Shadow Drive

3 Beds 3 Baths 2,417 Sq.Ft. 8,059 Sq.Ft.

Description

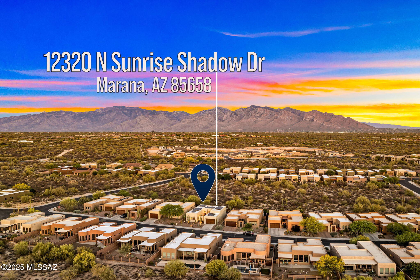
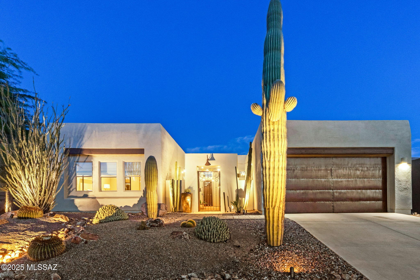
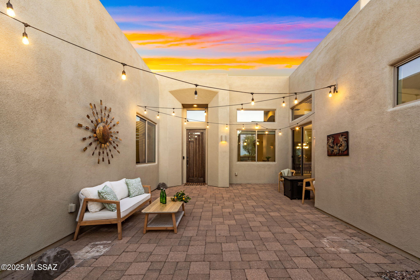
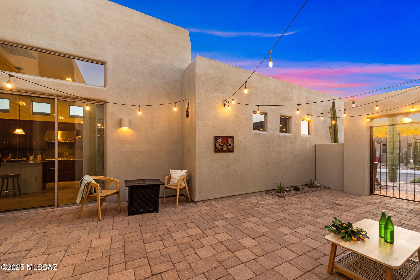
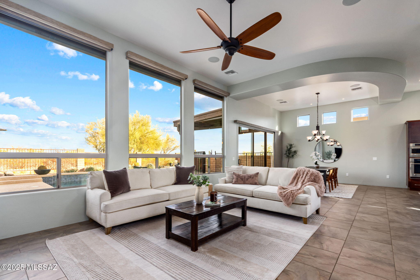
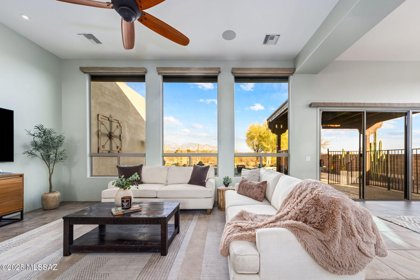
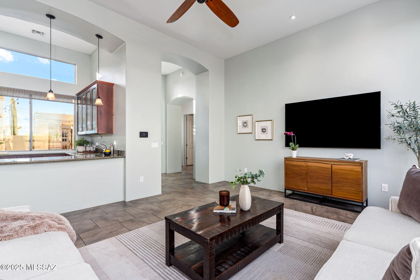
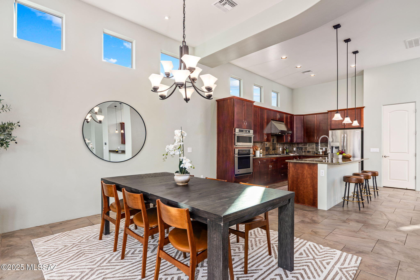
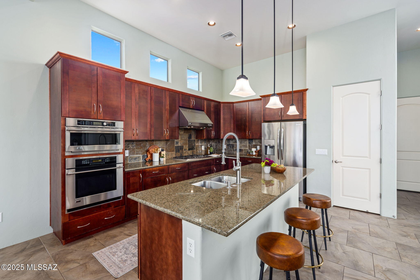
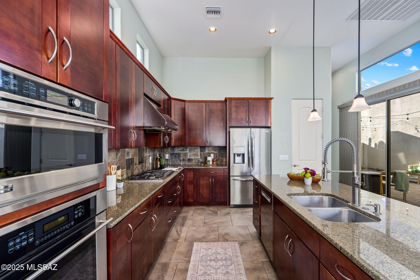
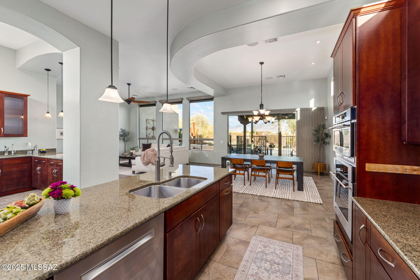
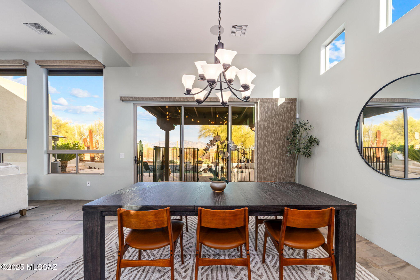
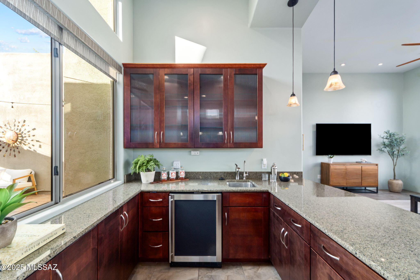
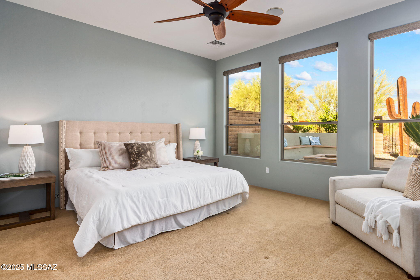
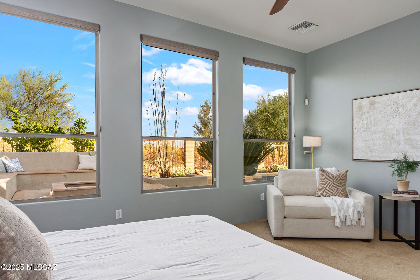
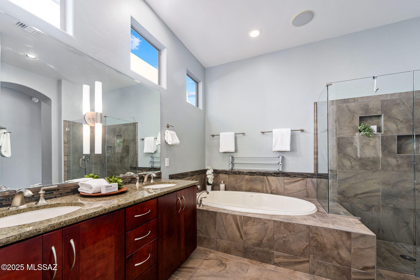
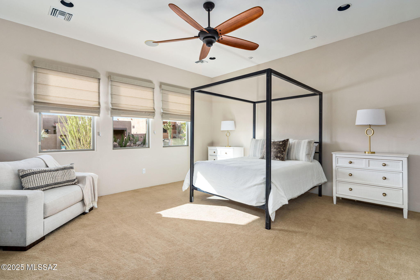
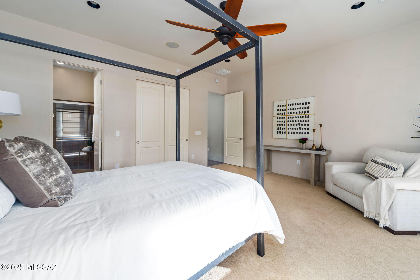
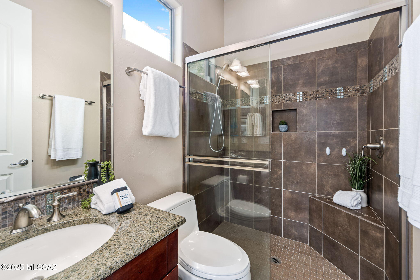
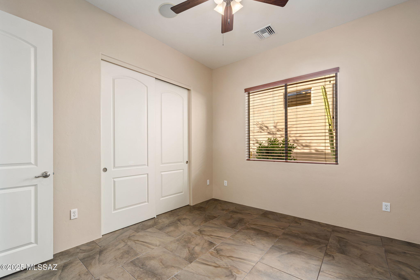
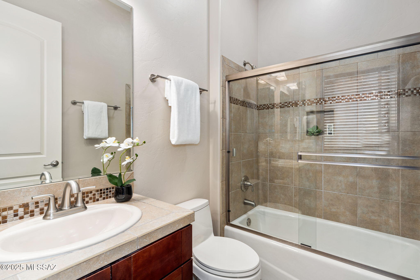
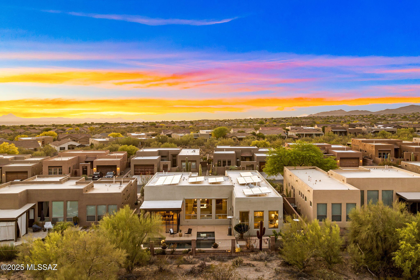
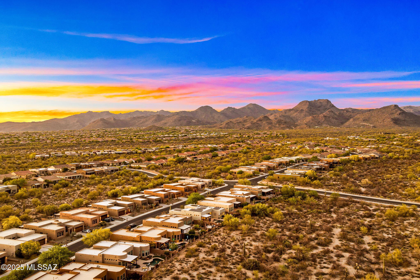
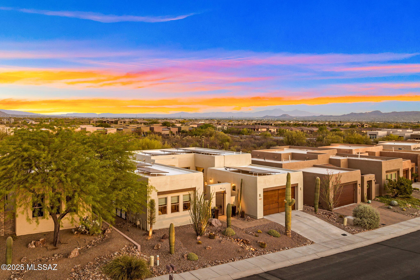
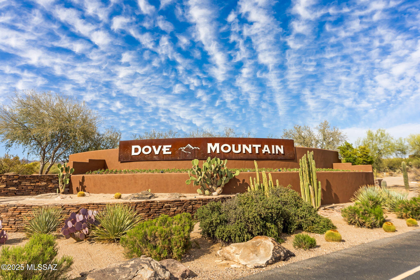
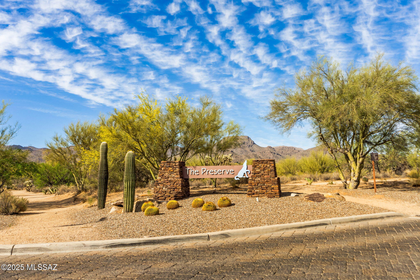
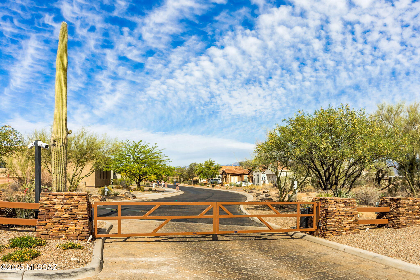
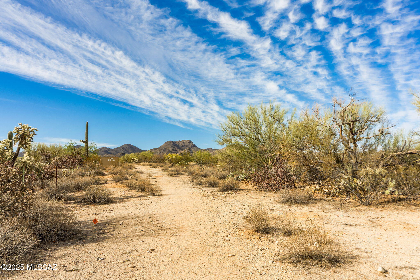
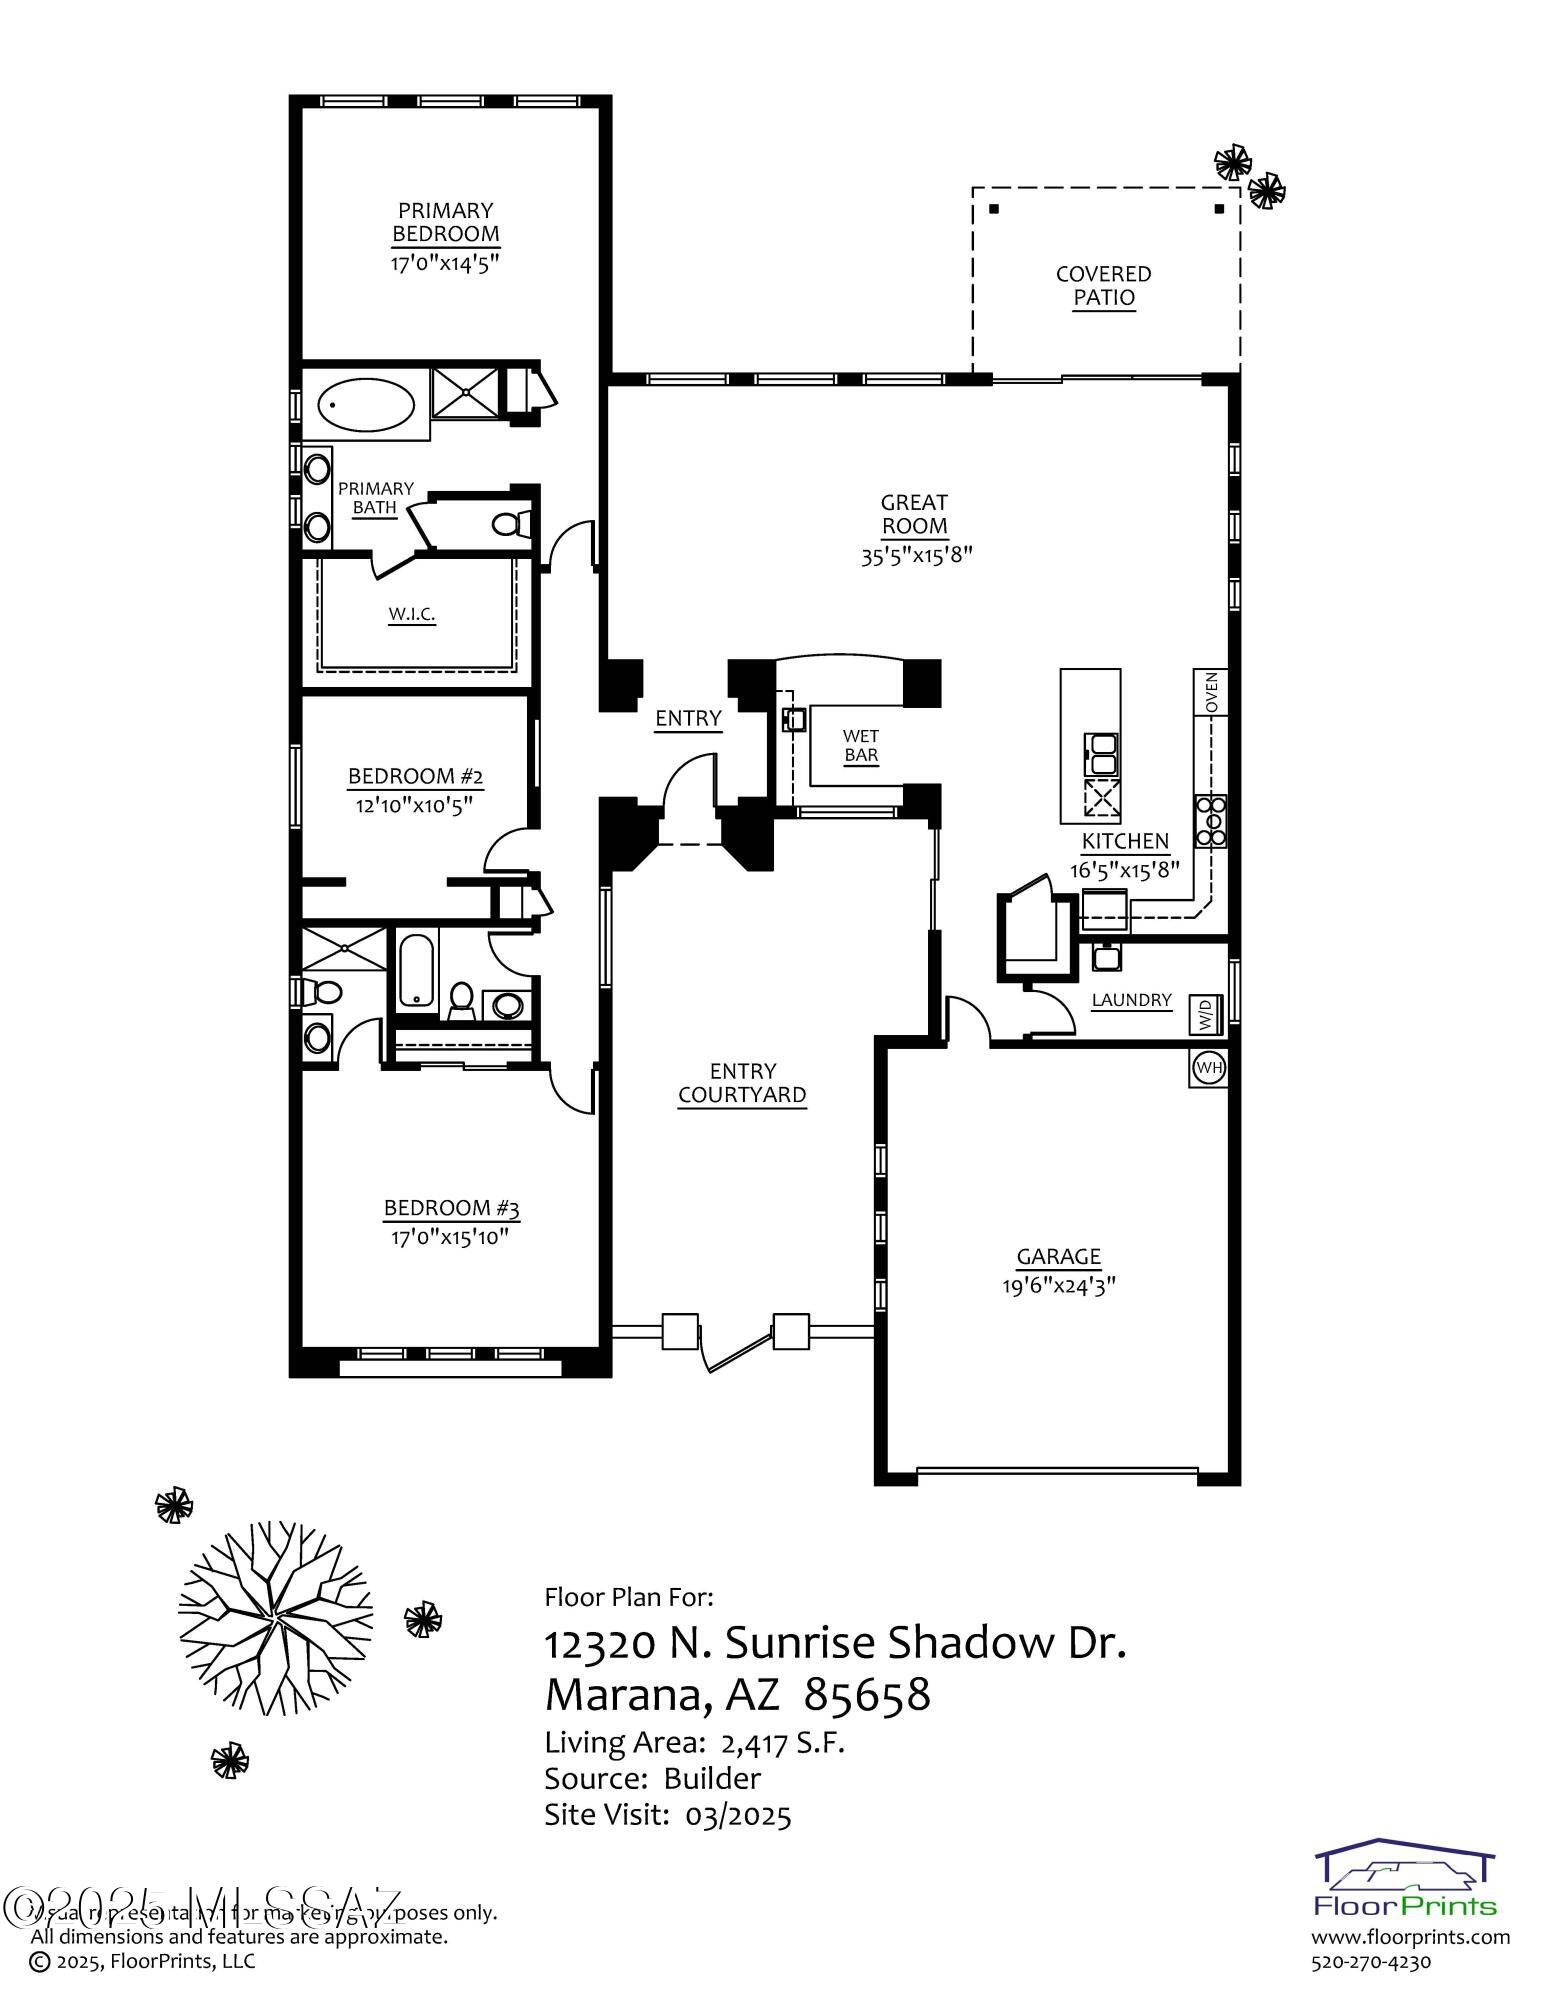
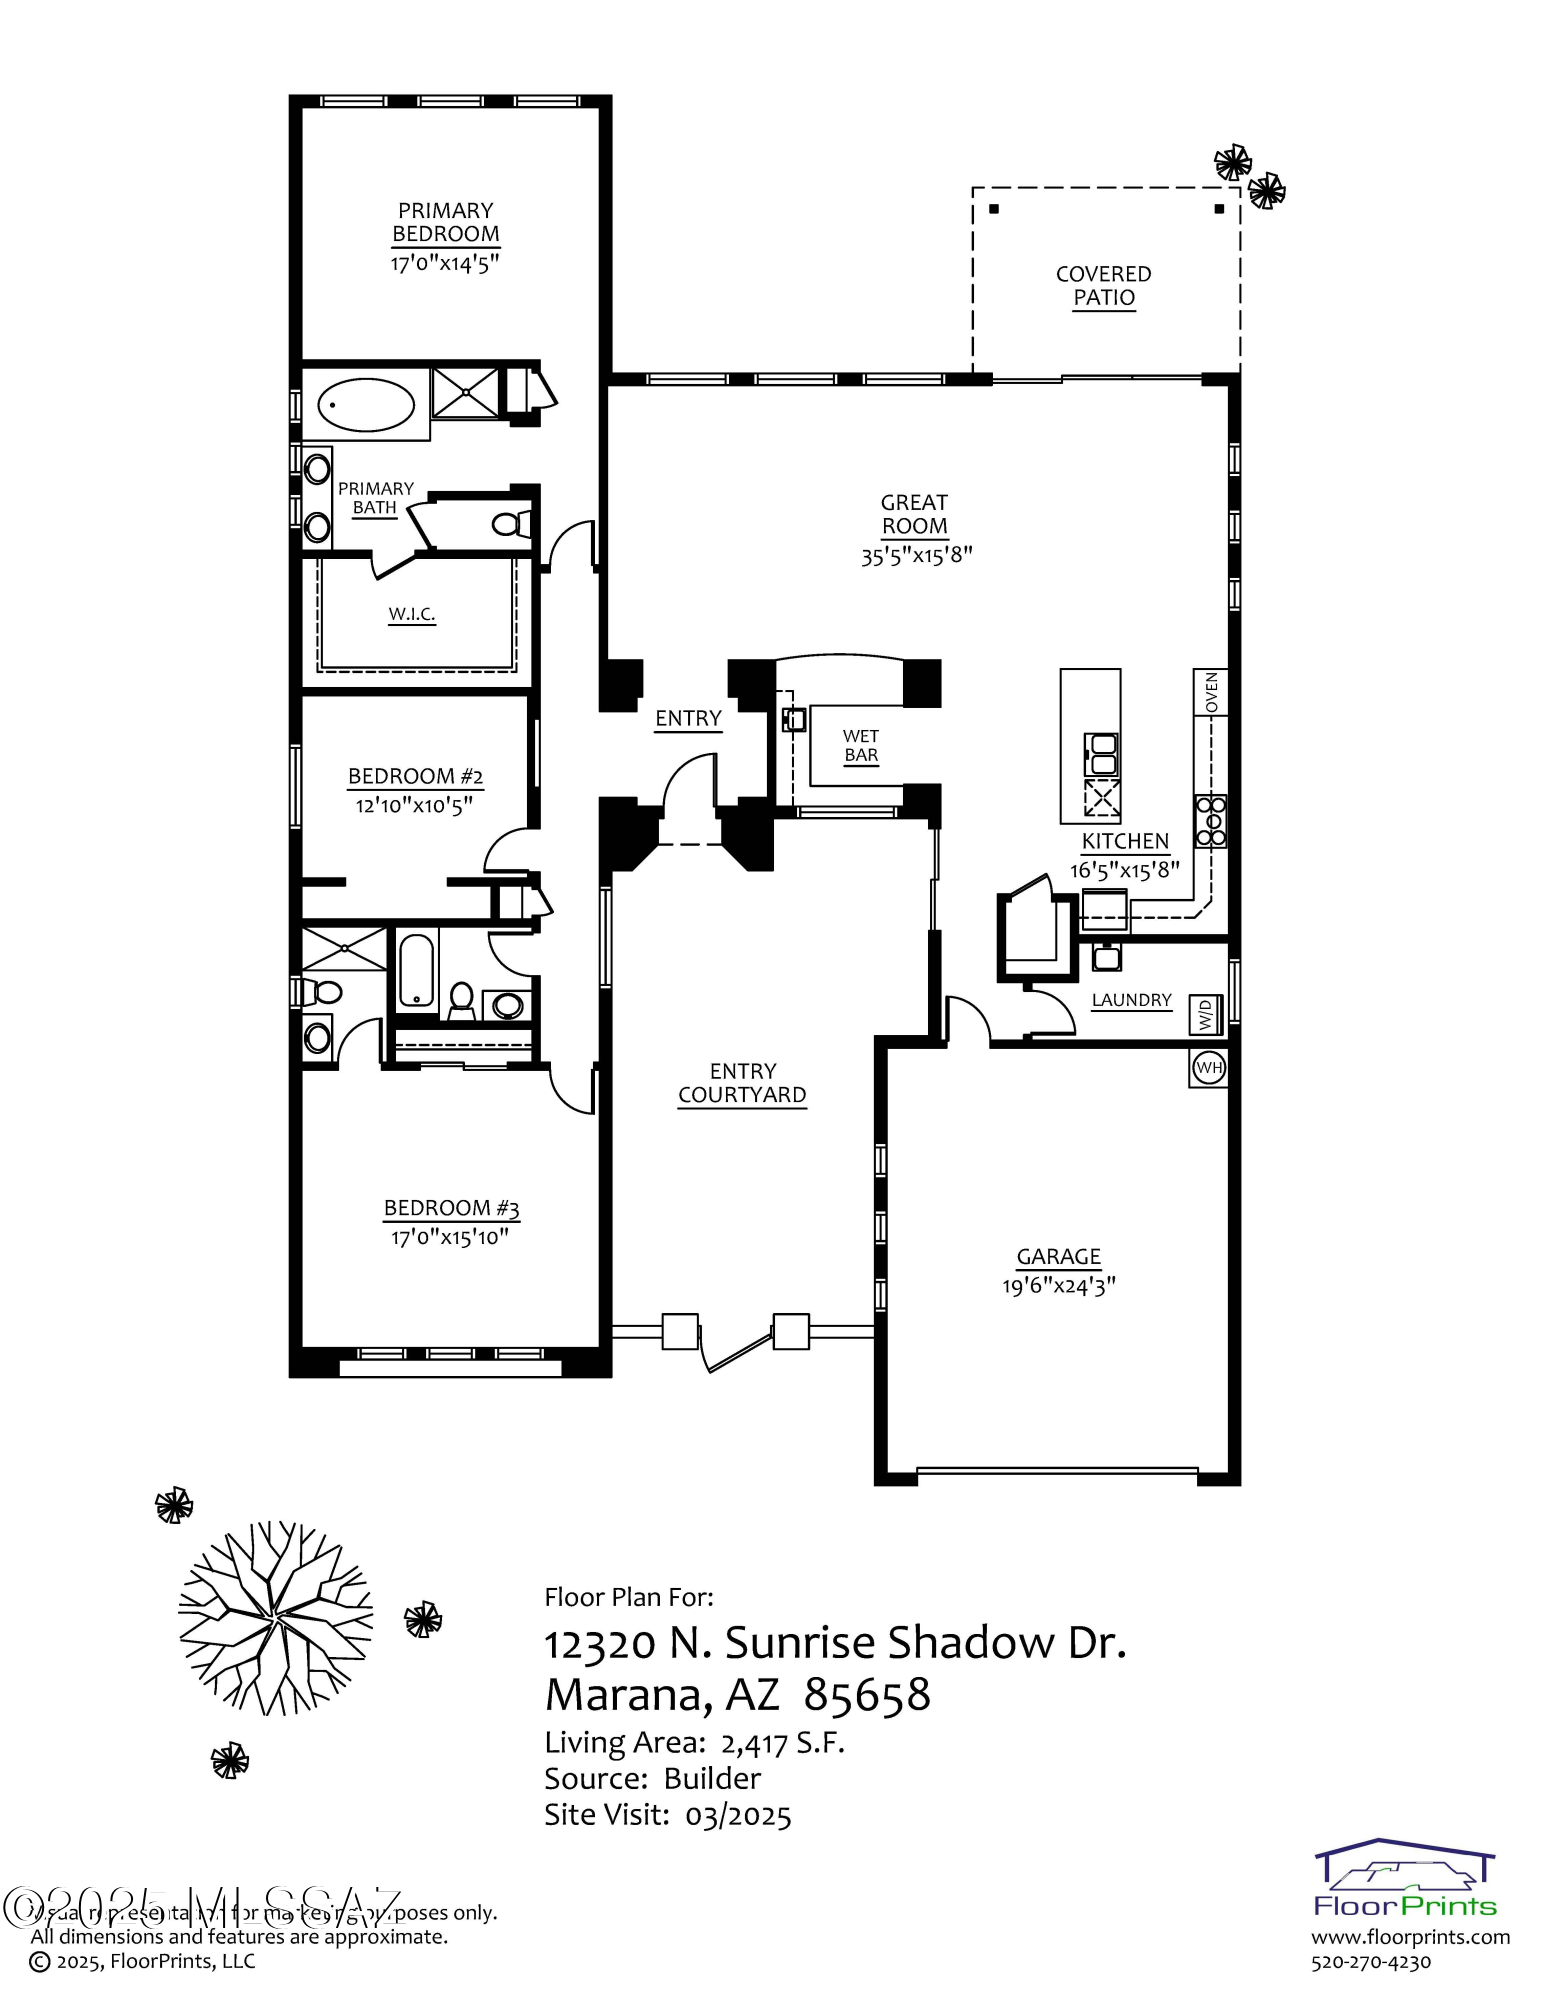
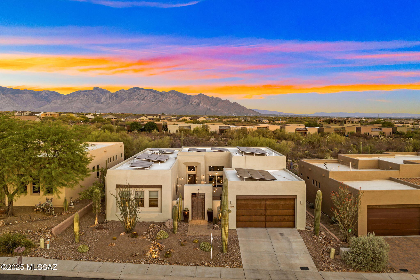
Tucked away in the gated community The Preserve at Dove Mountain, 12320 N Sunrise Shadow Drive offers gracious desert living in an energy efficient solar powered home. Sitting on an elevated Eastern facing lot with designated open space behind, the property offers unobstructed Catalina Mountain views. Built by a local custom builder Insight Homes, the Santa Fe style architecture is blended with modern elements creating a clean, yet comfortable setting. Substantial in size, the front courtyard is finished with pavers, functioning as another room of the home. Inside, a sense of airiness is felt from 12-foot-high ceilings, oversized windows and generous spaces. The 2,417 sq ft layout includes 3 bedrooms and 3 full baths, with an extension on the front of the home, effectively creating dual primary suites. Large format tile spans the great room and chef's kitchen, which includes granite counters and GE Monogram appliances. A separate bar area includes a beverage refrigerator, providing effortless flow for entertaining.

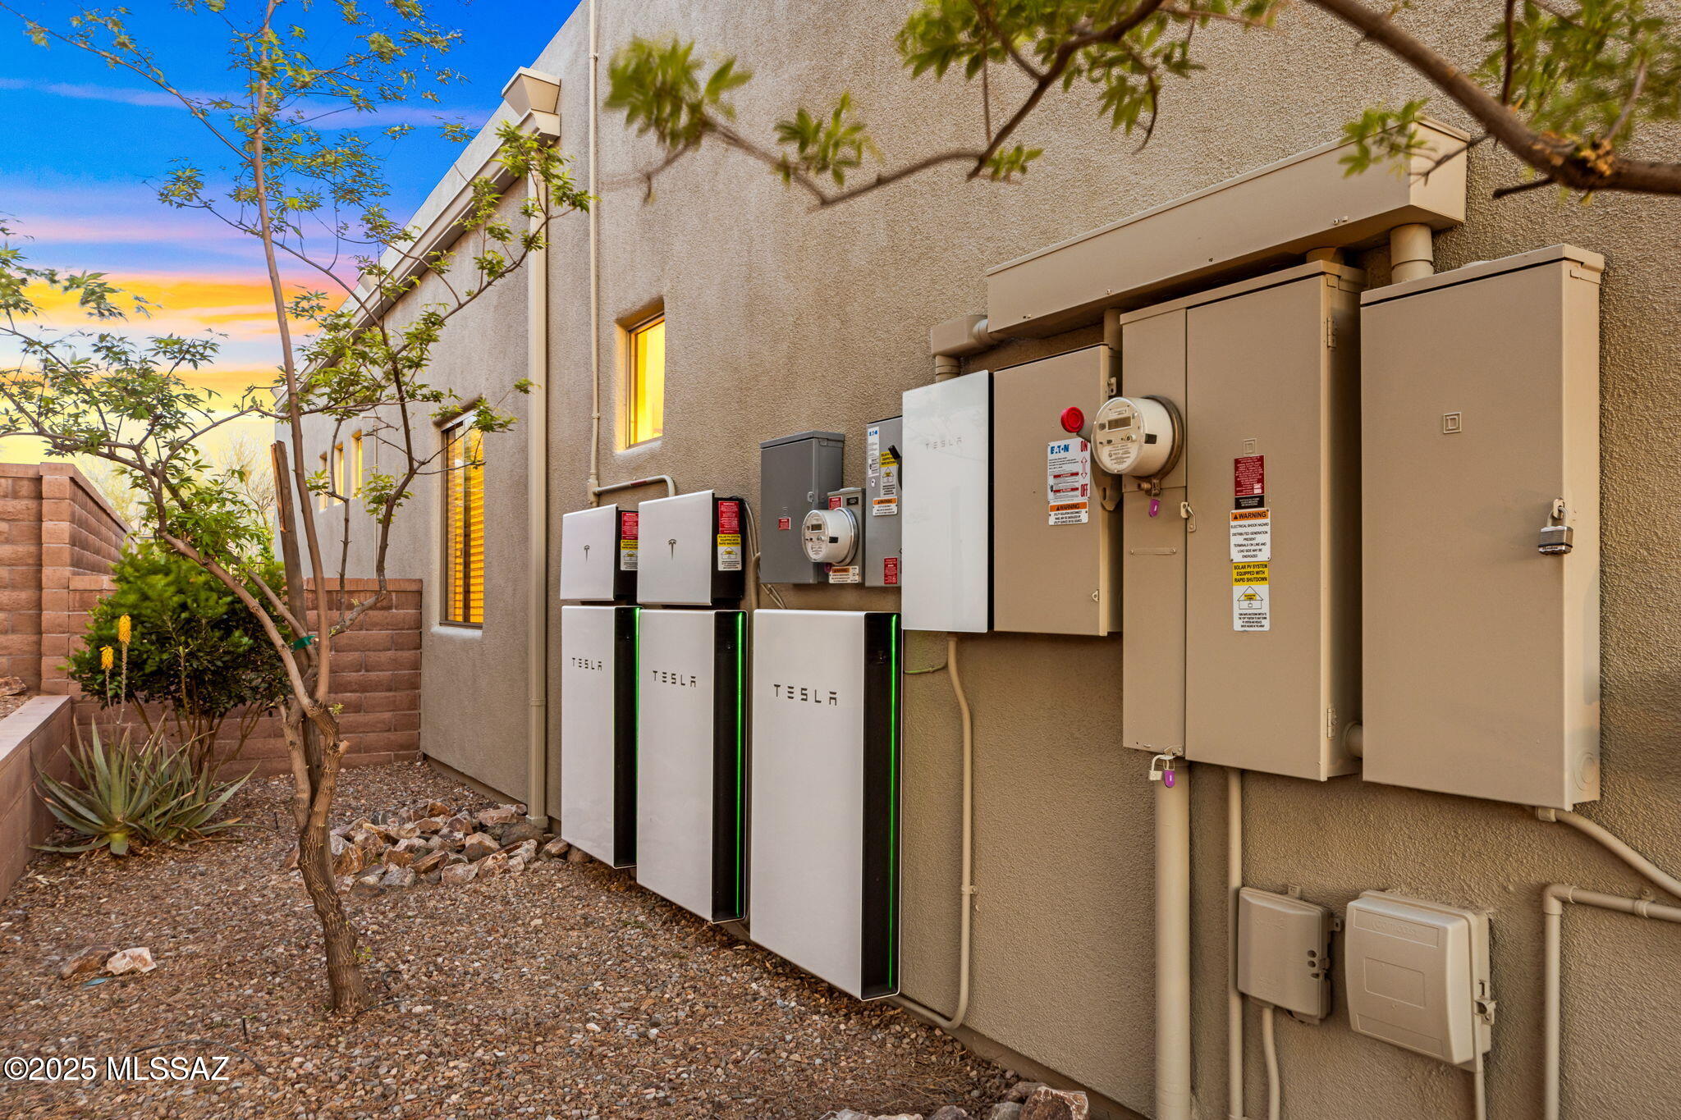
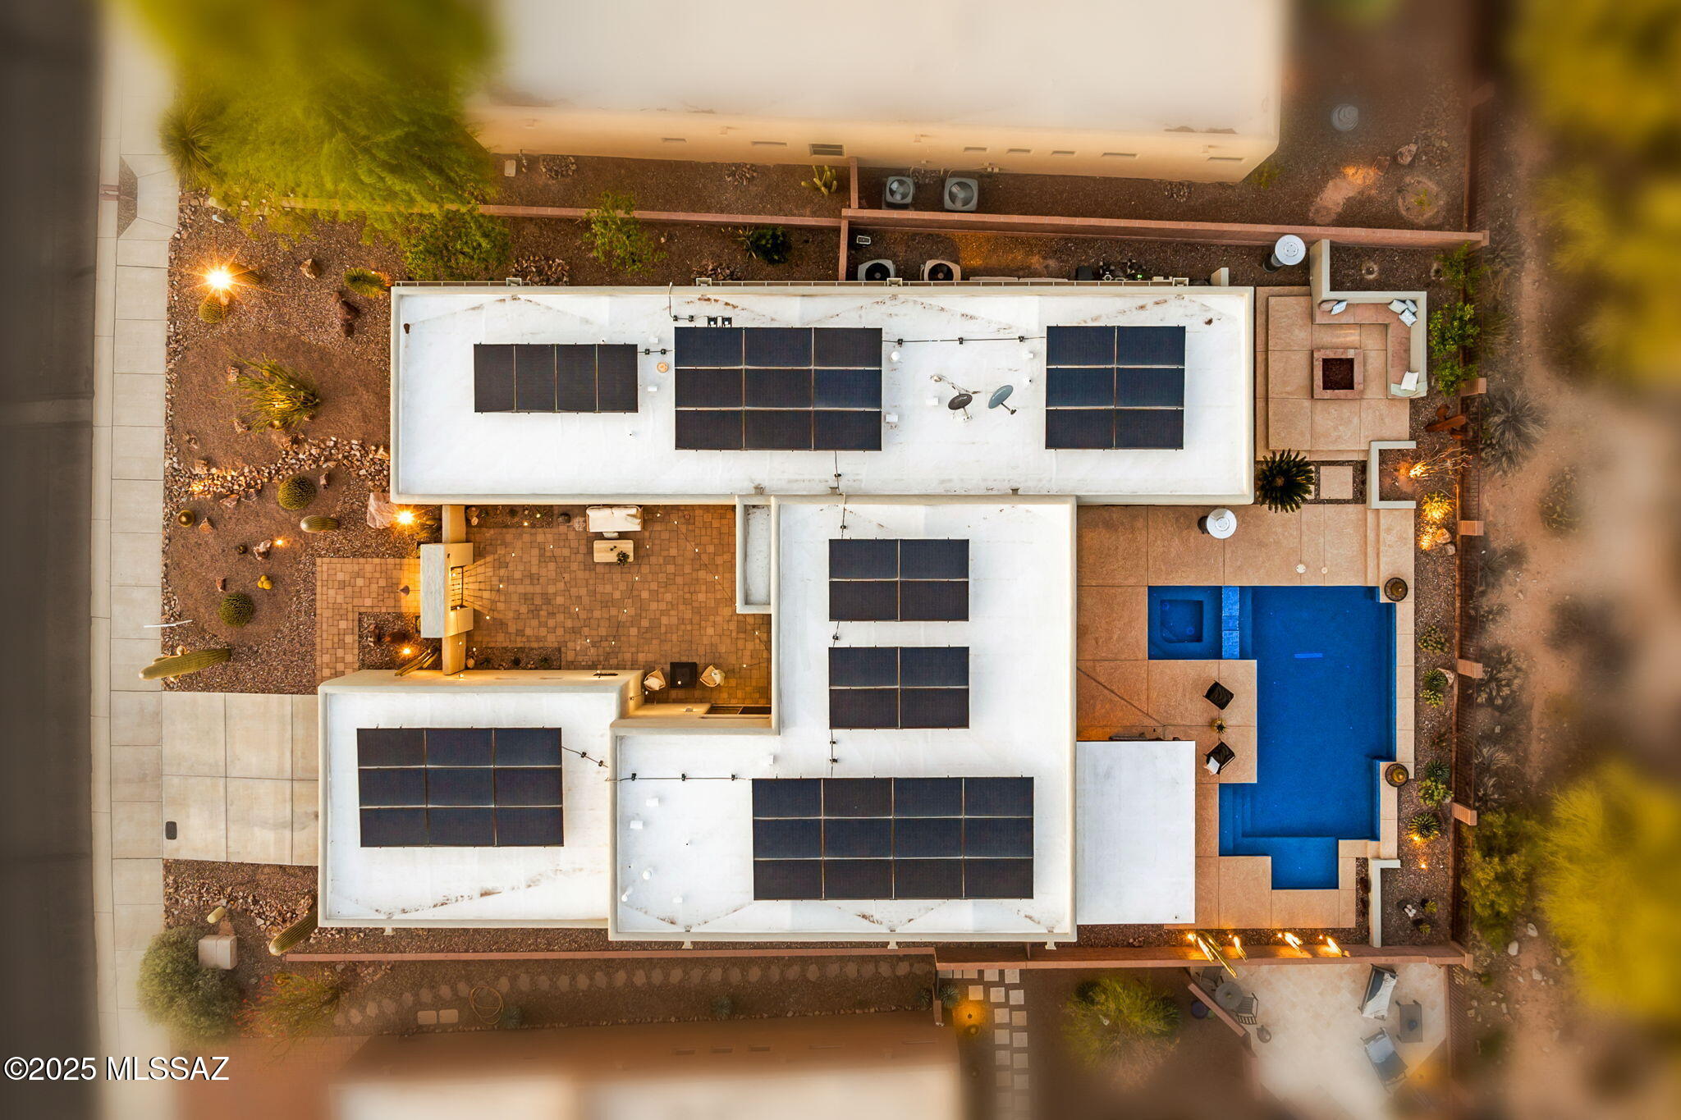
Improvements made over the last several years are abundant, high end, and include: a fully owned TESLA solar system with 3 power walls, new 80 gallon electric hot water heater, 2 new HVAC units, a whole house humidification system, roof recoating with a 10 year product, new exterior paint, new pool equipment, gutters, and a Lutron lighting system. The home also includes a Sonos sound system with speakers throughout.

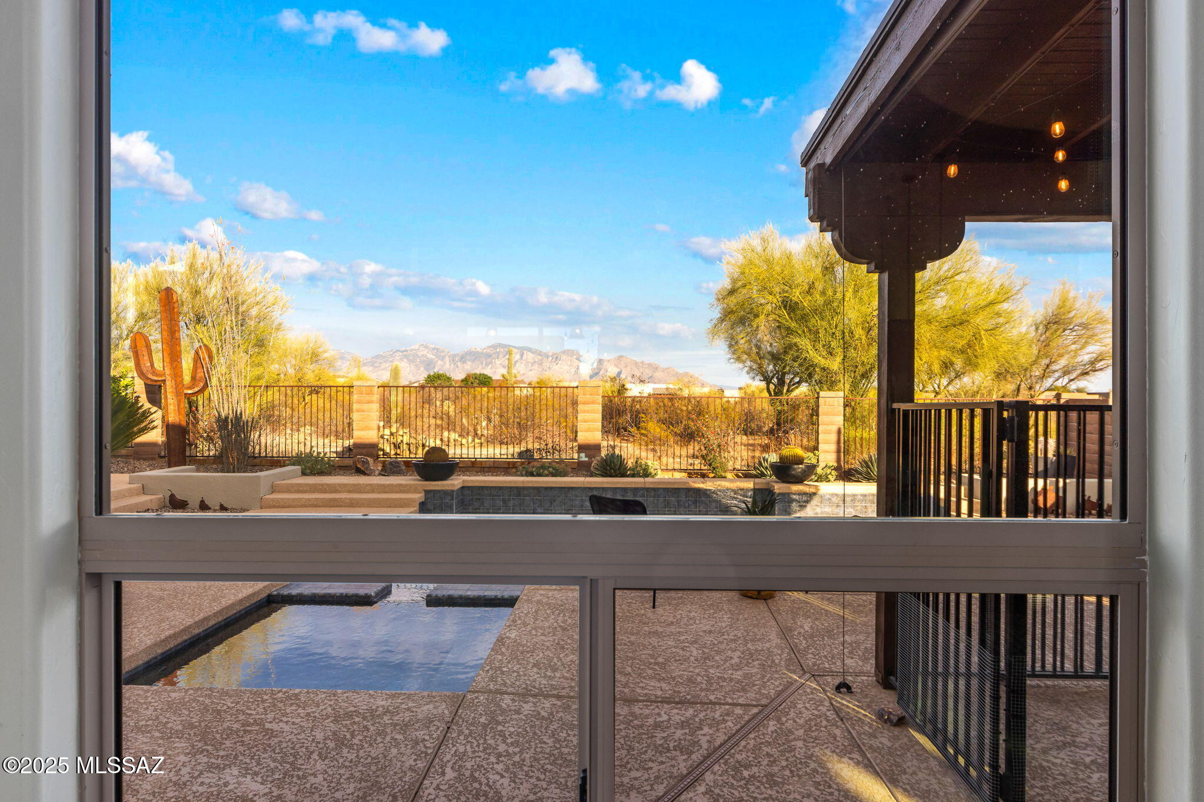
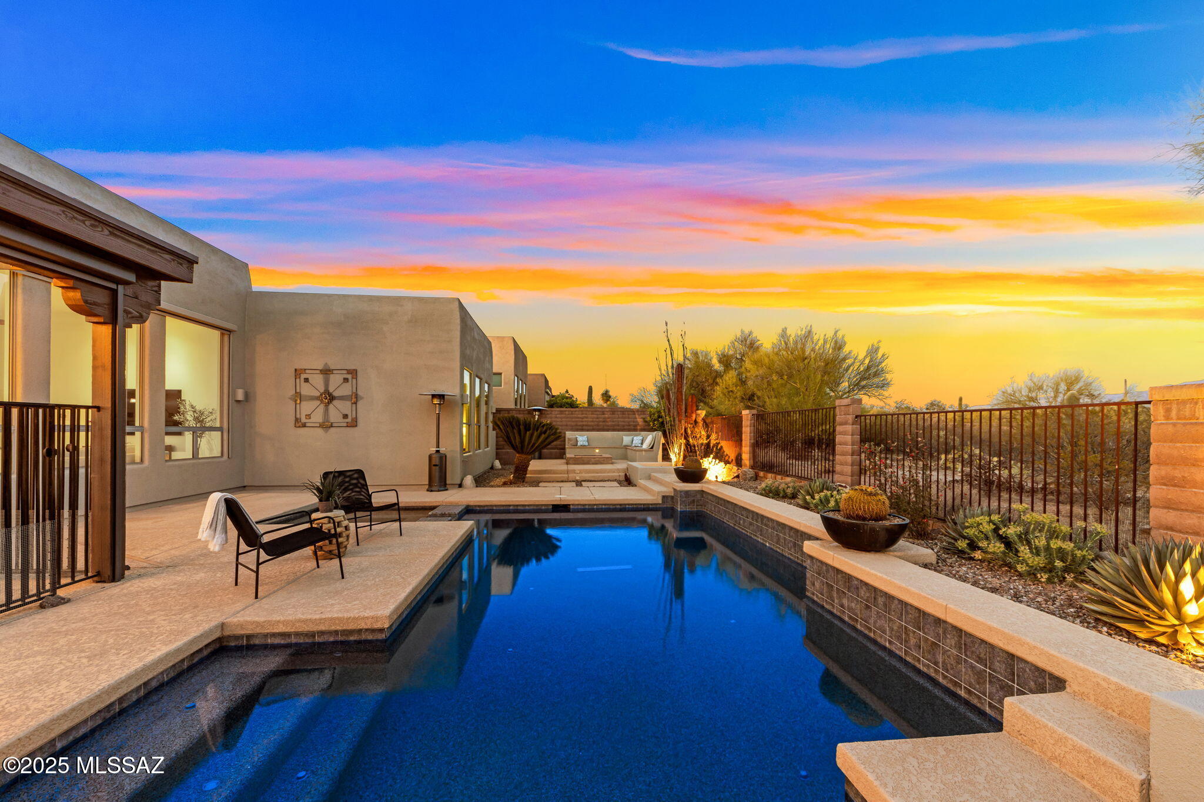
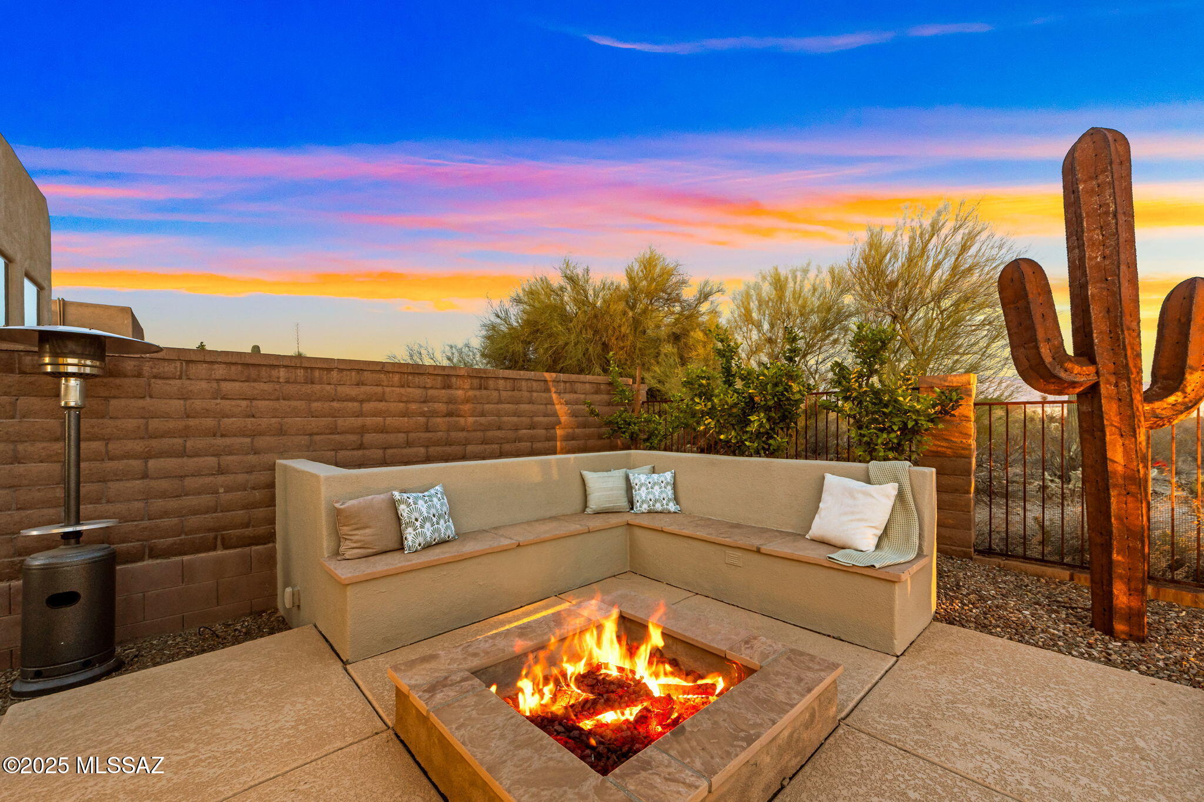
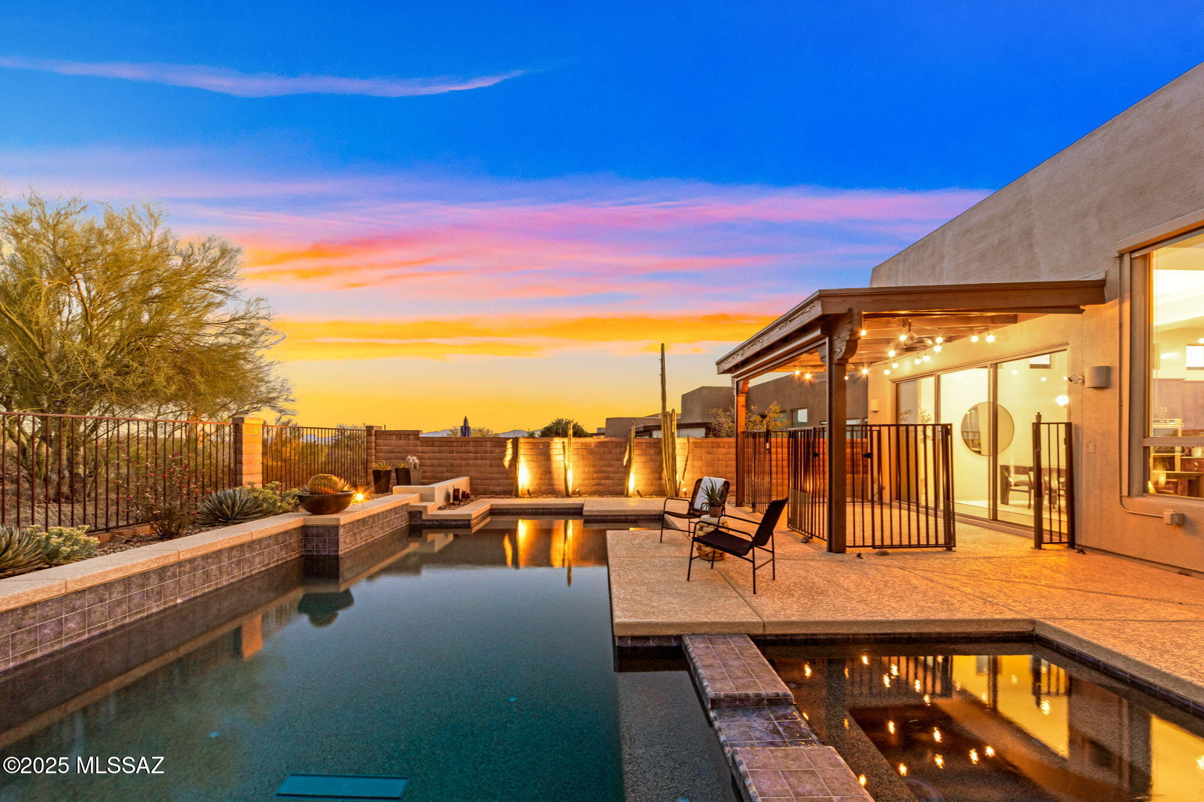
Completely finished with a pebble tec saltwater pool, in ground spa, and gas fire pit, the backyard is a lovely space to enjoy, yet easy to care for. With a designated nature preserve behind the lot, the desert and mountain views will remain as they are today.

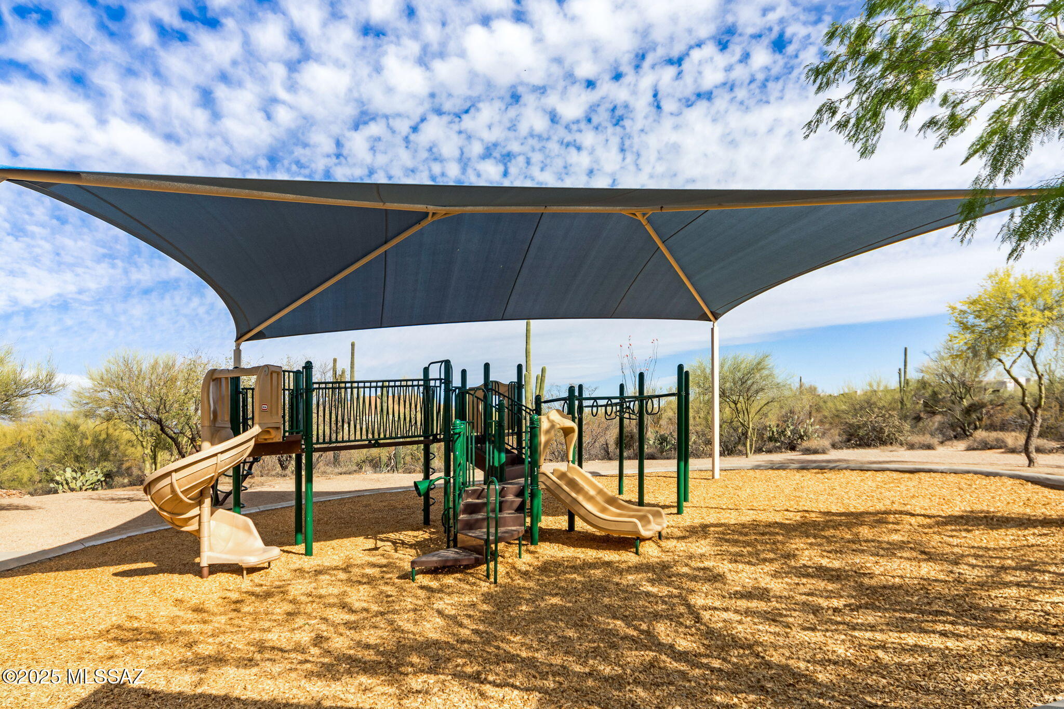
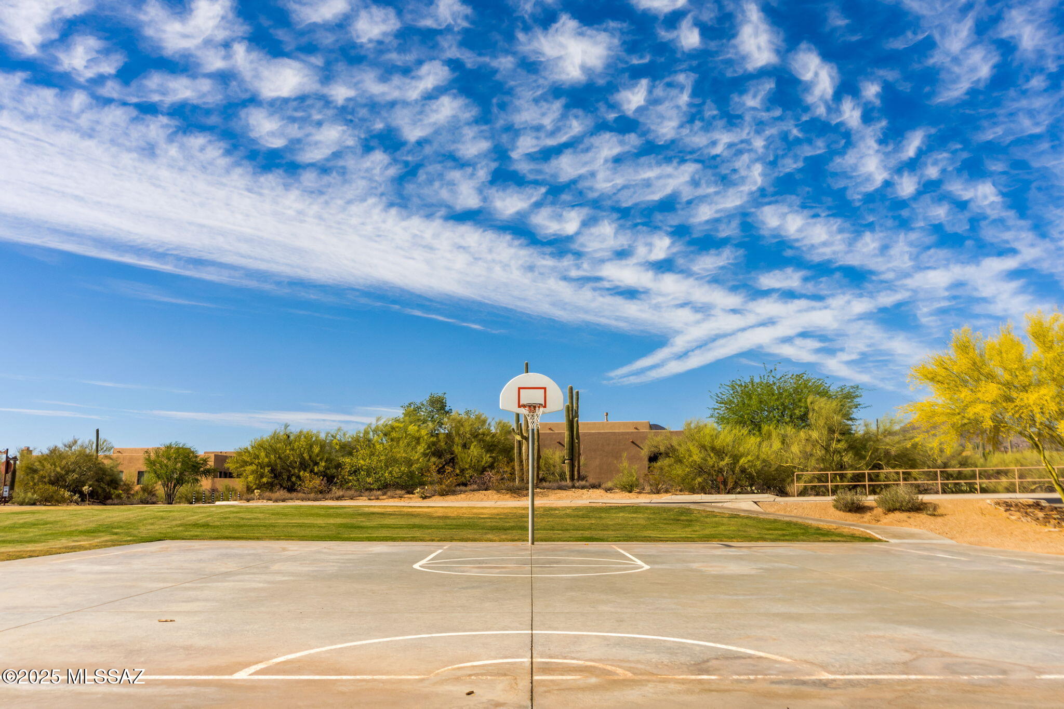
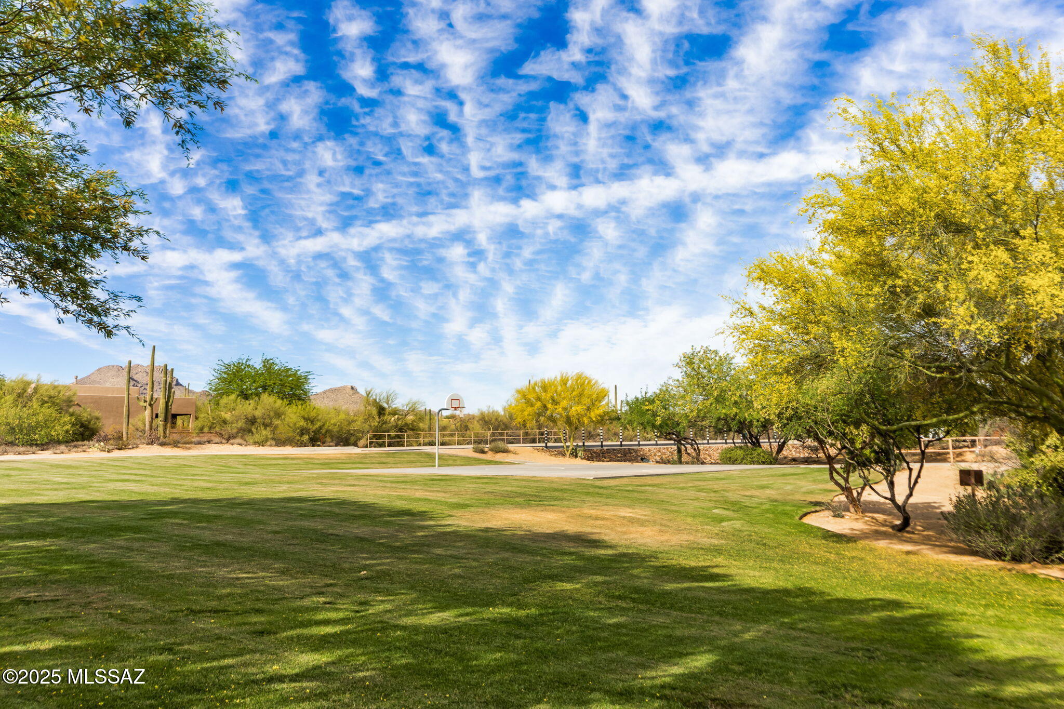
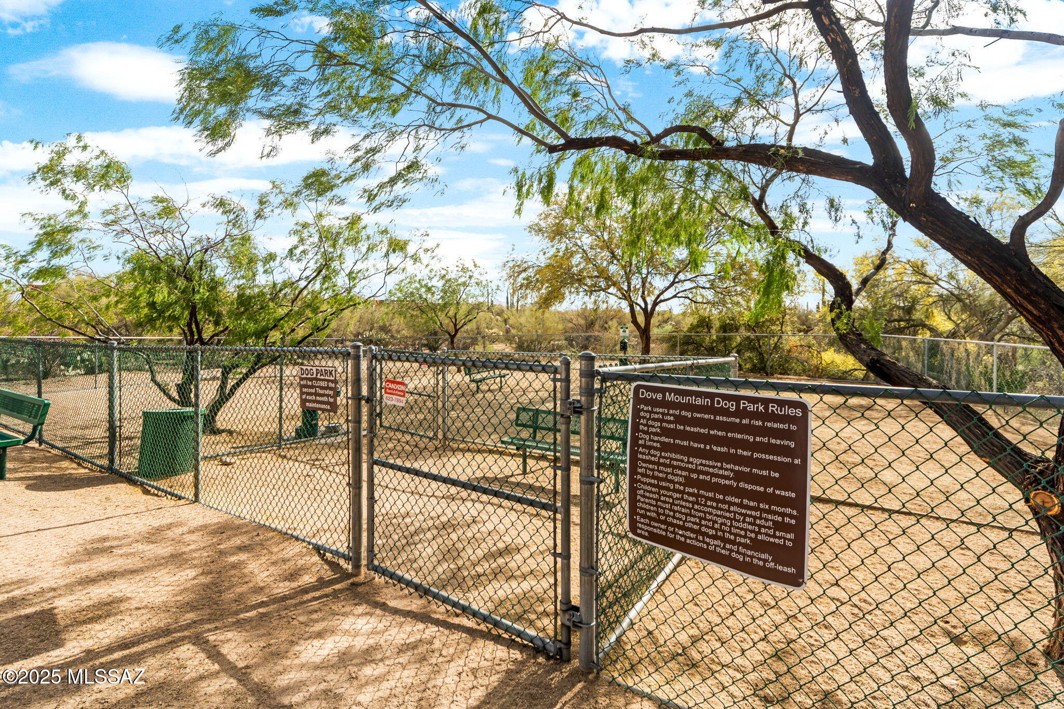
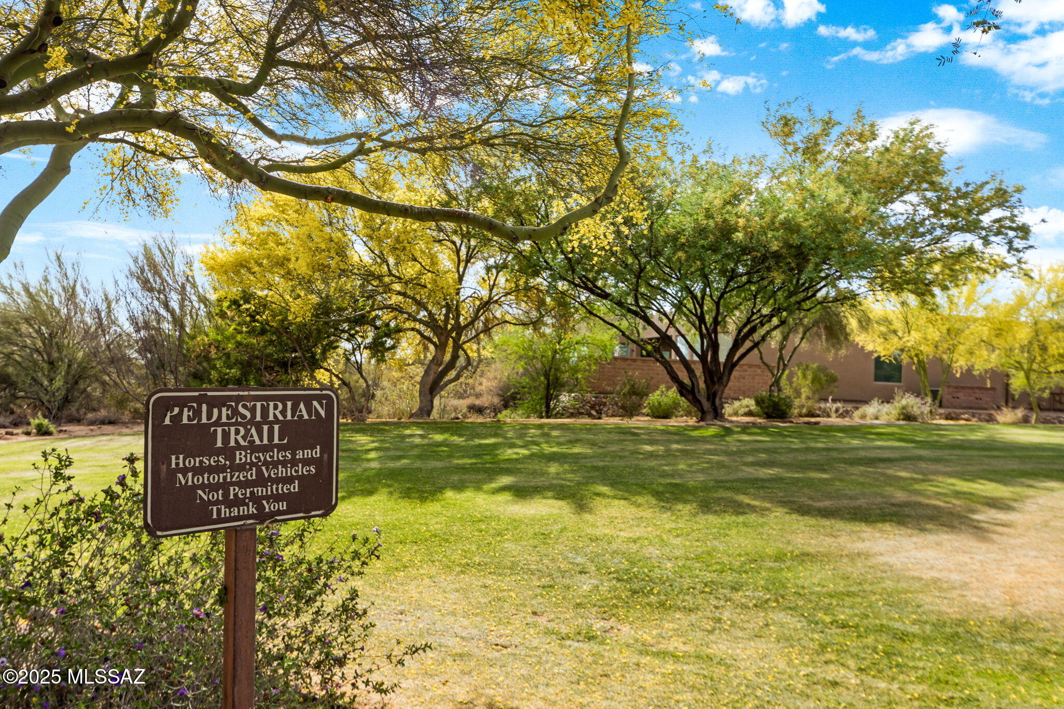
Lifestyle and convenience from this location are dynamic. It's easy to walk, run or cycle from your front door with neighborhood sidewalks, a trail system and multi-use paved path all immediately accessible. Within Dove Mountain, there are 3 golf clubs, the Tortolita Preserve with 10 miles of singletrack, and the Wild Burro trailhead with peaceful and varied hiking trails. Within 2 miles, there are plazas with grocery, dining, pharmacy, urgent care, veterinary, banking, and other services. From this location, interstate access is quick and easy, making travel to Downtown Tucson, the Tucson Airport, or the Phoenix metro area simple.
Share Property

Location

12320 N Sunrise Shadow Drive, Marana, AZ 85658

Status

Sold

Date Sold

June 5, 2025

Property Amenities

Interior
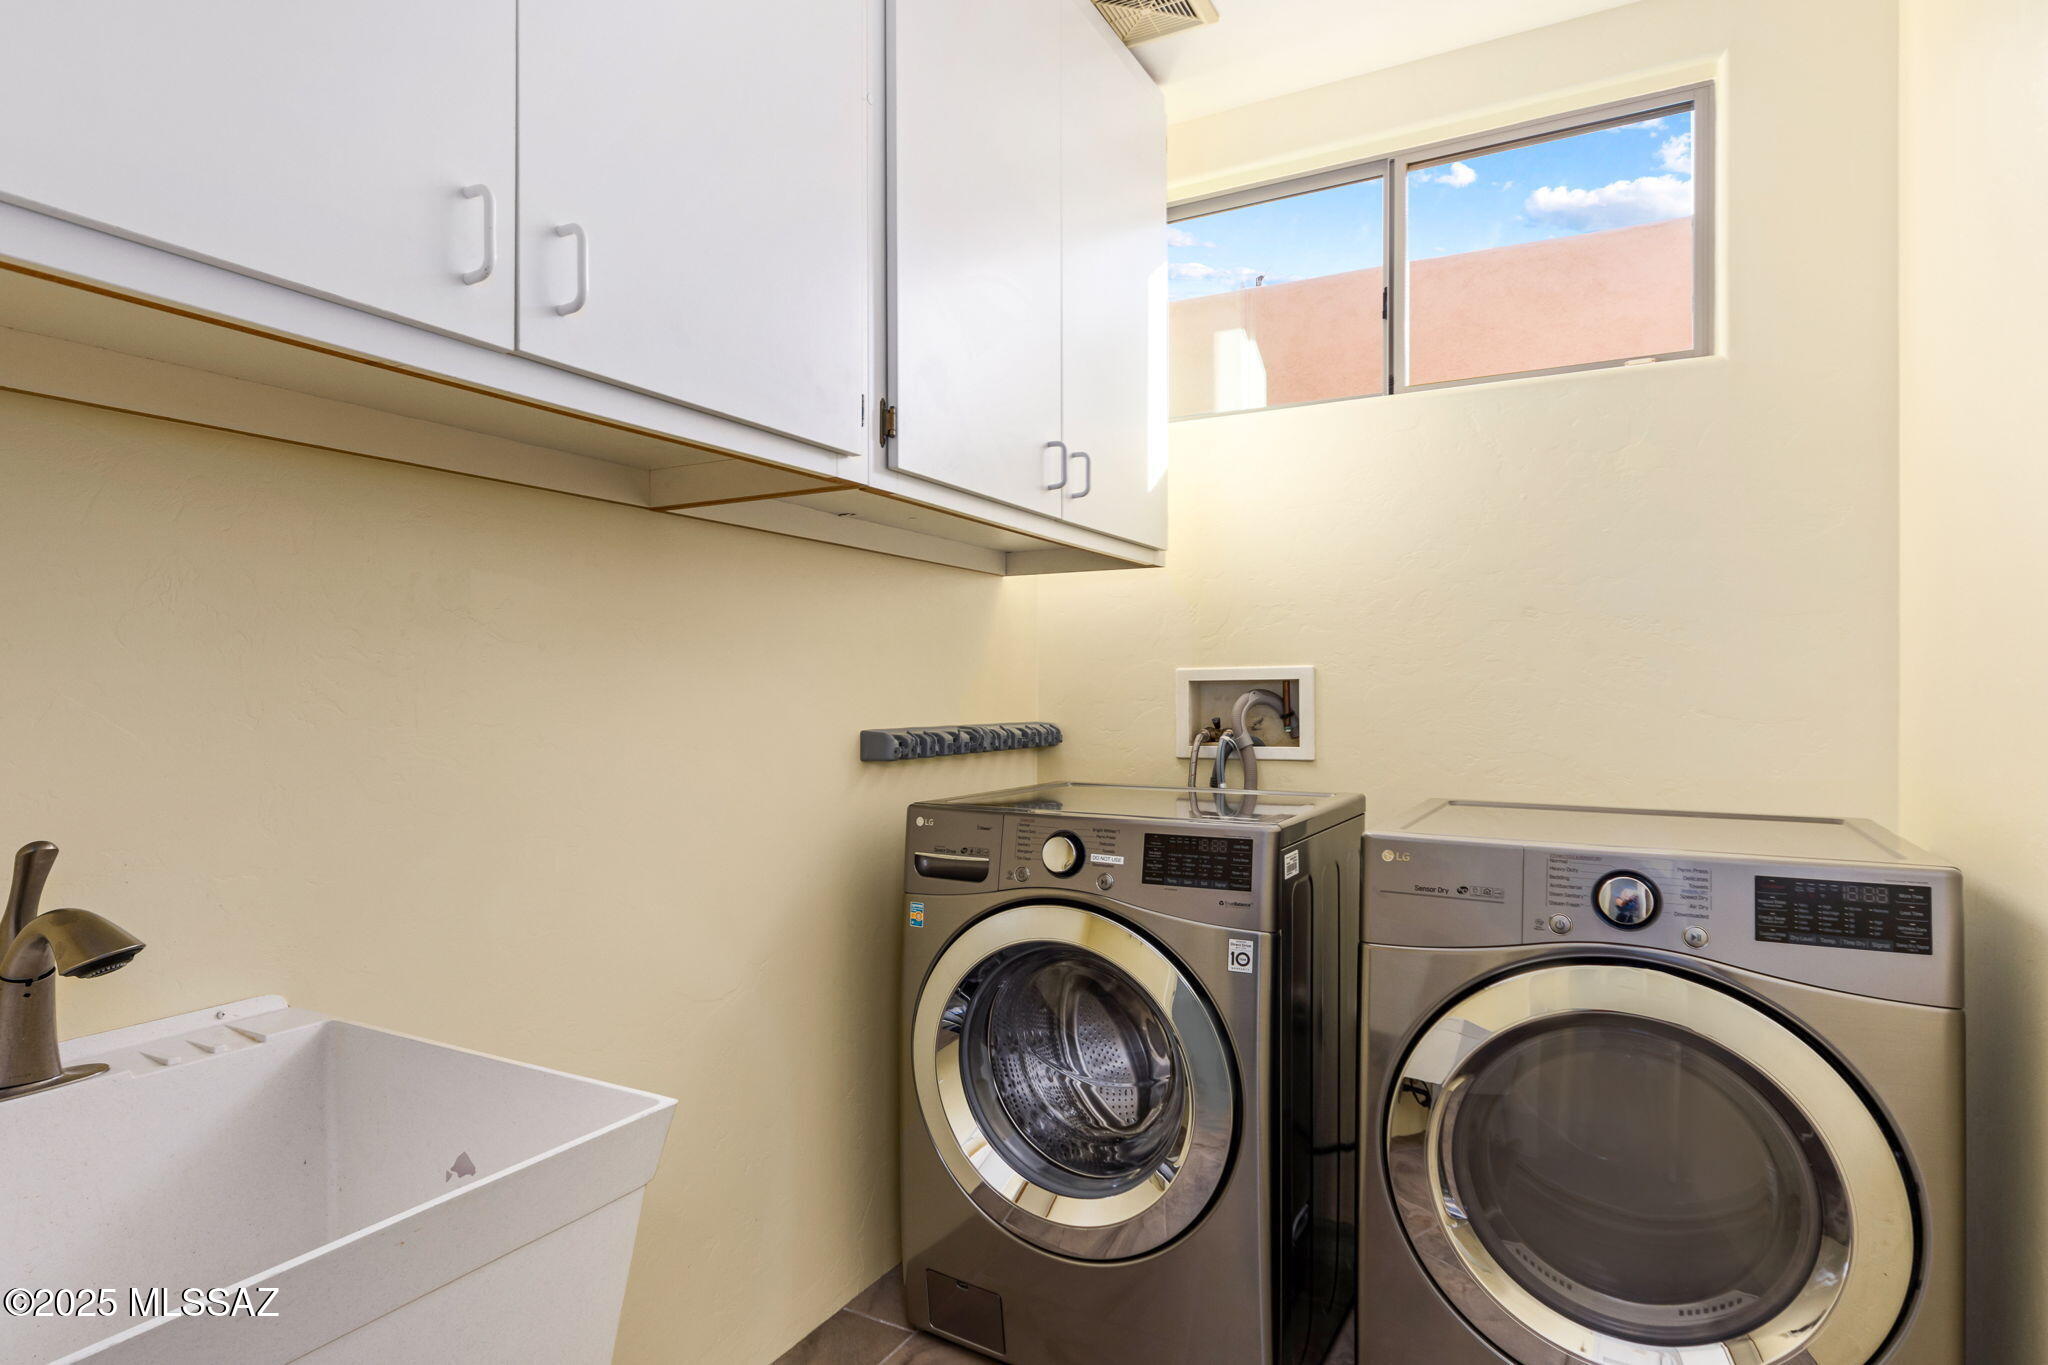
Laundry room Dryer, Washer, Sink, Laundry Room
Fireplace Patio, Gas
Appliances Disposal, Dishwasher, Exhaust Fan, Gas Cooktop, Microwave, Refrigerator, Reverse Osmosis
Flooring Carpet, Ceramic Tile
Total Bedrooms: 3
Full Bathrooms: 3
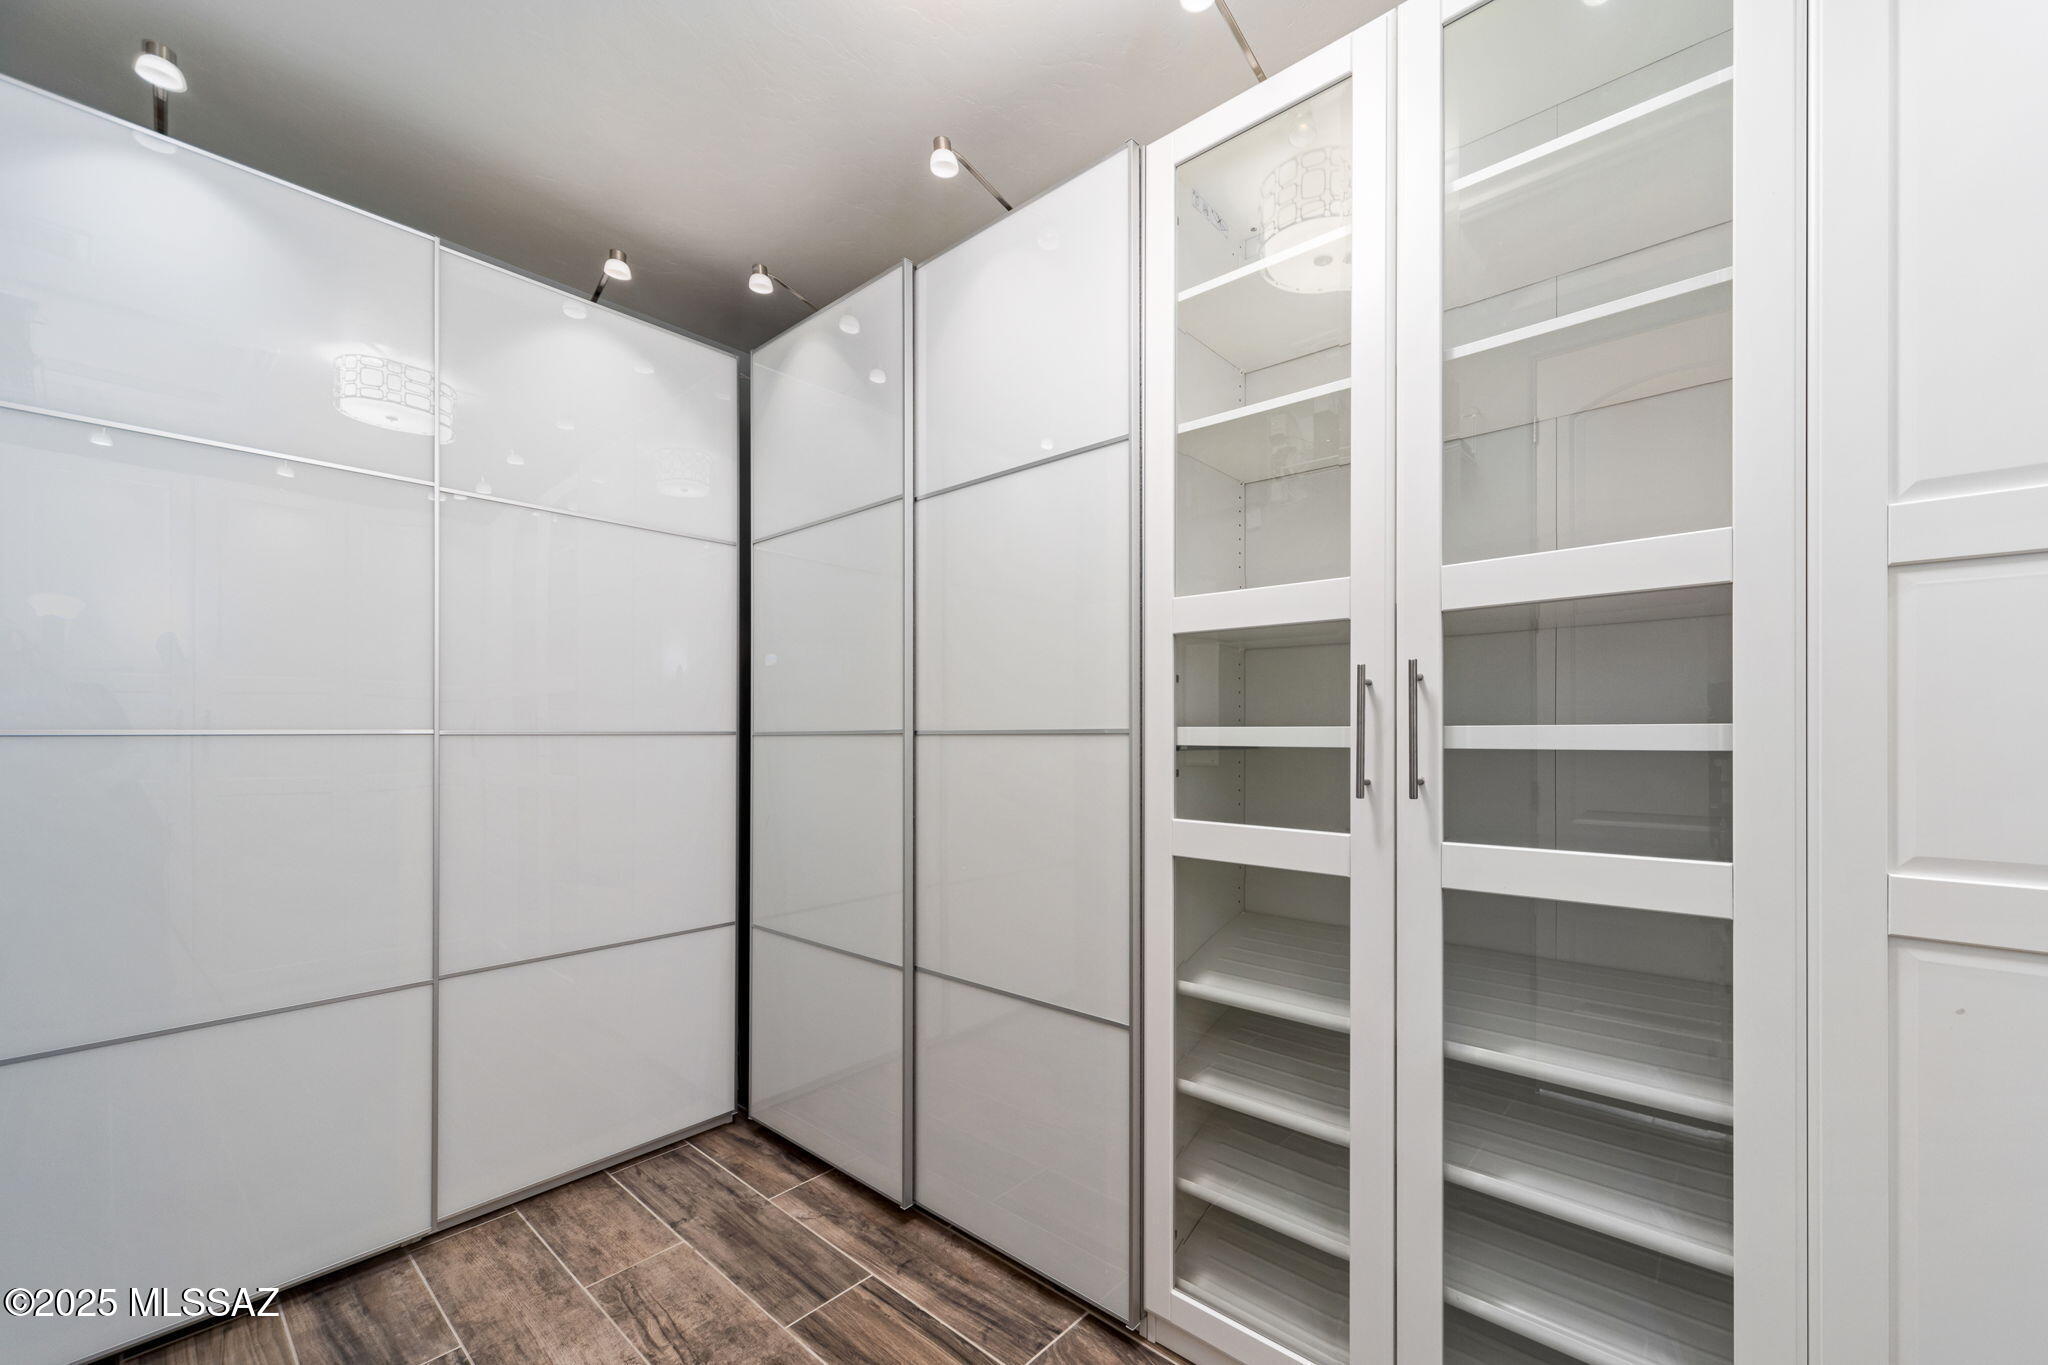
Other Interior Features High Ceilings, Walk-In Closet(s), Kitchen Island
Area & Lot
Total area 2,417 Sq.Ft.
Lot Area 8,059 Sq.Ft.
Living area 2,417 Sq.Ft.
MLS® ID 22511126
Year Built 2010
School District Marana
High School Mountain View
Middle School Dove Mountain CSTEM K-8
Elementary School Dove Mountain CSTEM K-8
View Description Sunrise,Desert,Mountain(s)
Architecture Styles Contemporary, Santa Fe
Type Residential
Status Sold
Exterior
Stories 1
Pool Conventional, Heated, Salt Water
Air conditioning Central Air, Zoned, Humidity Control
Heat type Zoned, Electric
Green Feature Solar
Disability Features Level
Water Source Public
Garage Space 2.0
Security Features Security Gate, Closed Circuit Camera(s), Alarm Installed, Smoke Detector(s)
Parking Electric Door Opener
Lot Features Borders Common Area, East/West Exposure, Elevated Lot, Subdivided, Decorative Gravel, Sprinkler/Drip, Sprinklers In Front
Roof Built-Up - Reflect
Utilities Sewer Connected
Finance
Sales Price $830,000
HOA Fees $60 quarterly
Real Estate Tax $5,590 yearly

360 Virtual Tour

Take a tour of this property

Work With Ceci

Partner with Ceci Maus and experience the difference of working with a dedicated Tucson real estate professional. From the first consultation to closing day, Ceci takes the time to understand your goals, answer your questions, and guide you through every step of the process. With local expertise, market insight, and a client-first approach, she ensures that your journey—whether buying or selling—is smooth, stress-free, and successful.