12282 Meadowlark Lane
VIEW PHOTOS
$750,000

12282 Meadowlark Lane

2 Beds 3 Baths 3,134 Sq.Ft. 5,314 Sq.Ft.

Description

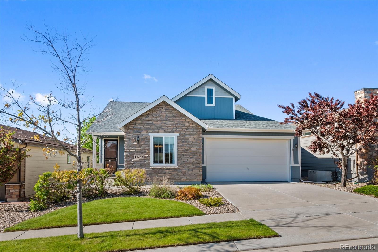
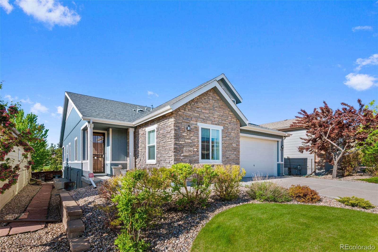
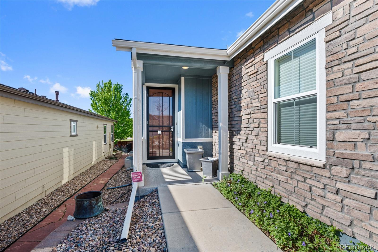
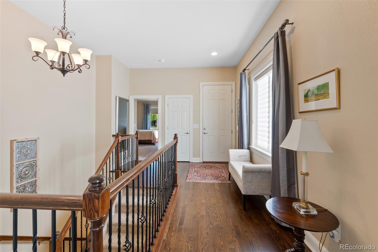
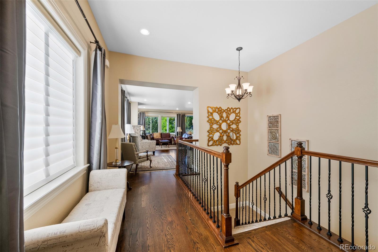
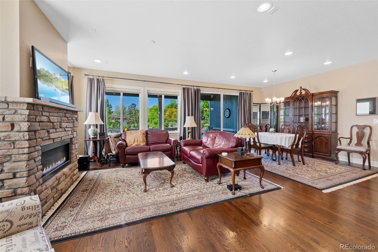
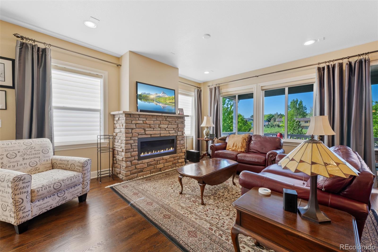
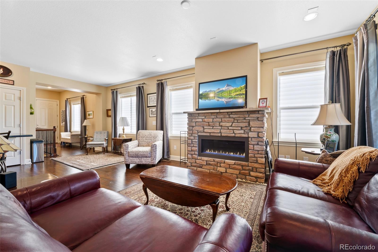
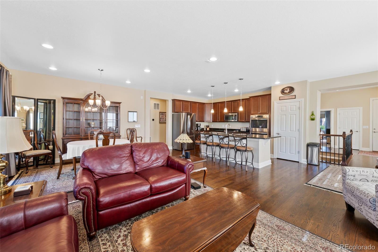
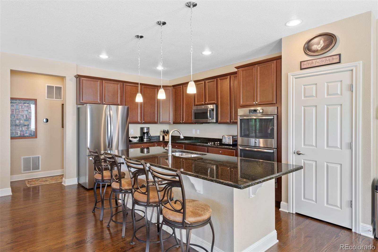
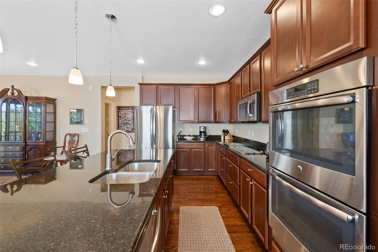
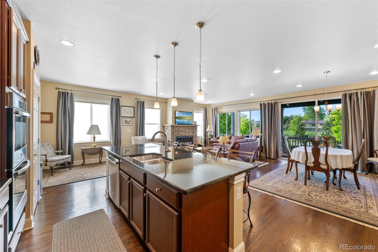
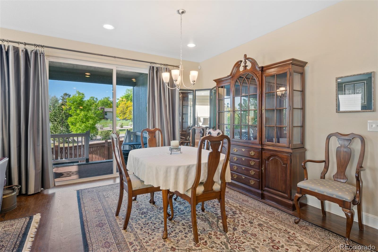
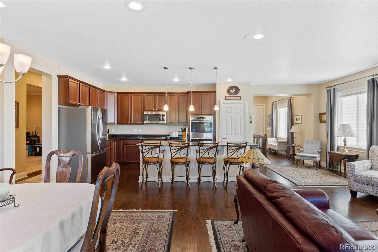
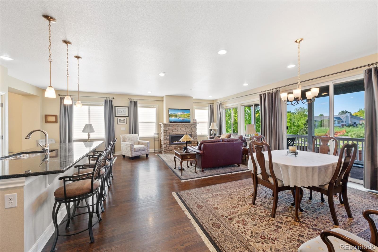
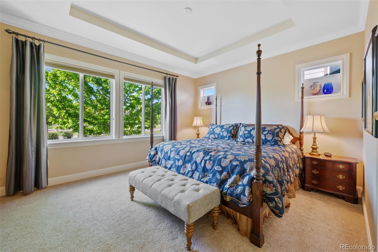
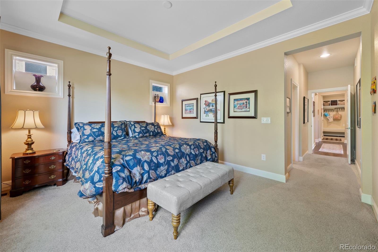
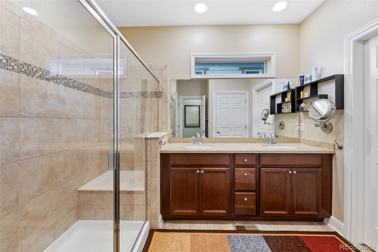
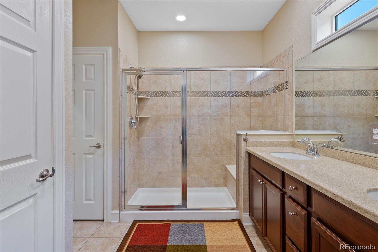
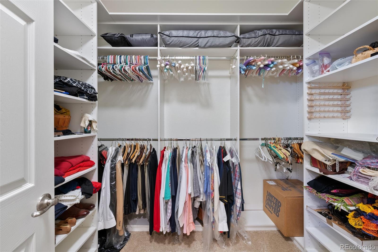
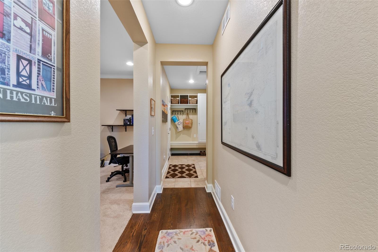
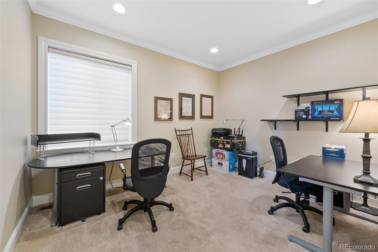
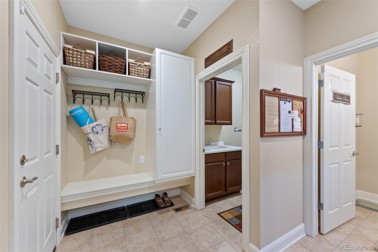
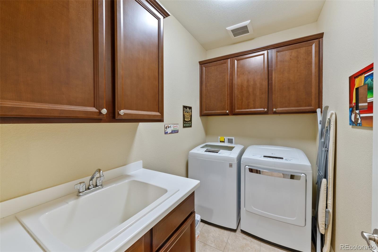
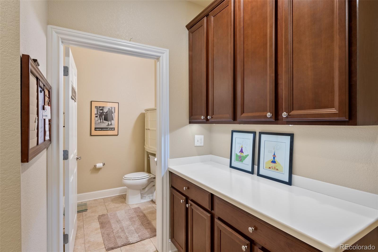
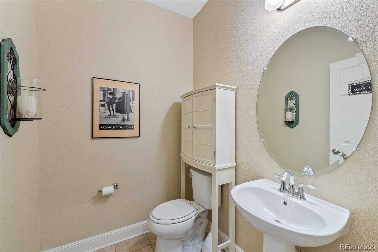
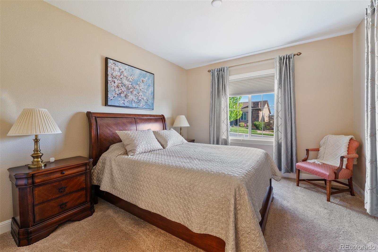
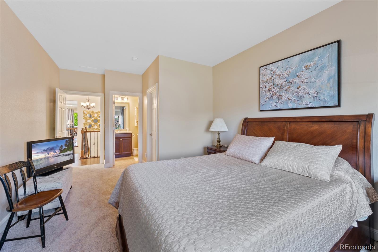
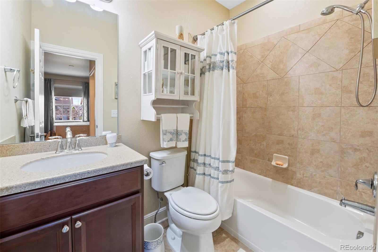
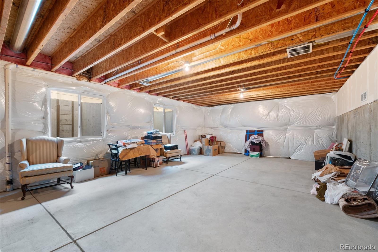
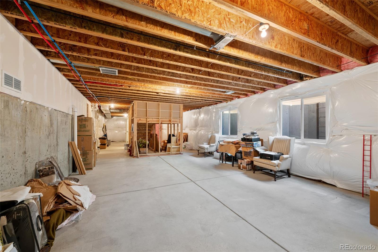
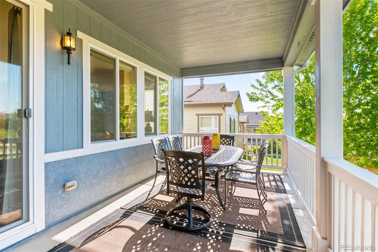
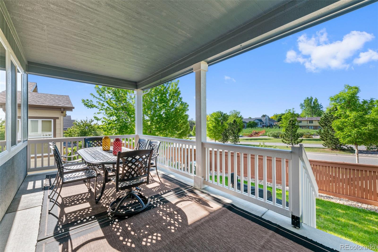
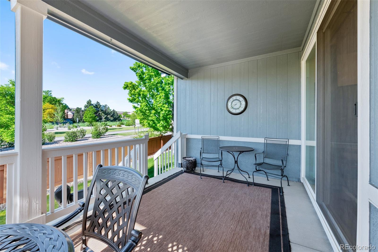
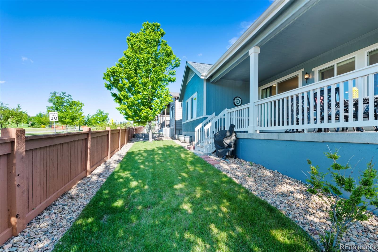
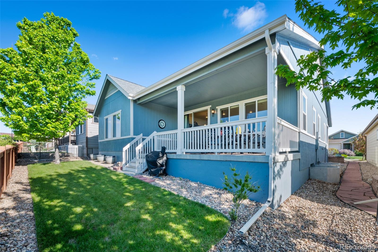
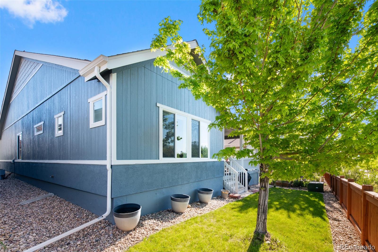
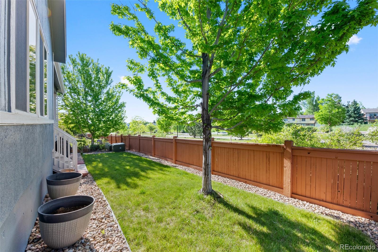
Welcome to Skyestone and the beautiful Flatirons model home by Taylor-Morrison with over 2000 square feet finished on the main level. Featuring an open floor plan with a large open kitchen that features granite counter tops, double oven, microwave oven, a cook top range, refrigerator and dishwasher . There is also under cabinet lighting. The kitchen opens to the spacious Dining room, great for entertaining and is adjacent Living room/ Family room area. Sliding glass door leads to 22x9 Covered deck that is ideal for relaxing or out door entertainment. Primary bedroom features a walk-in closet, full bath, with double sinks and linen closet. The second bedroom is located in the front of the home and has a private bath attached. There is hardwood flooring from the front foyer through to the main living area. A private office/den/craft room is located away from the main living area in the back of the home. Next to the office is the 1/2 bath and laundry area. The home was repainted September 2023 and the yard sprinklered.
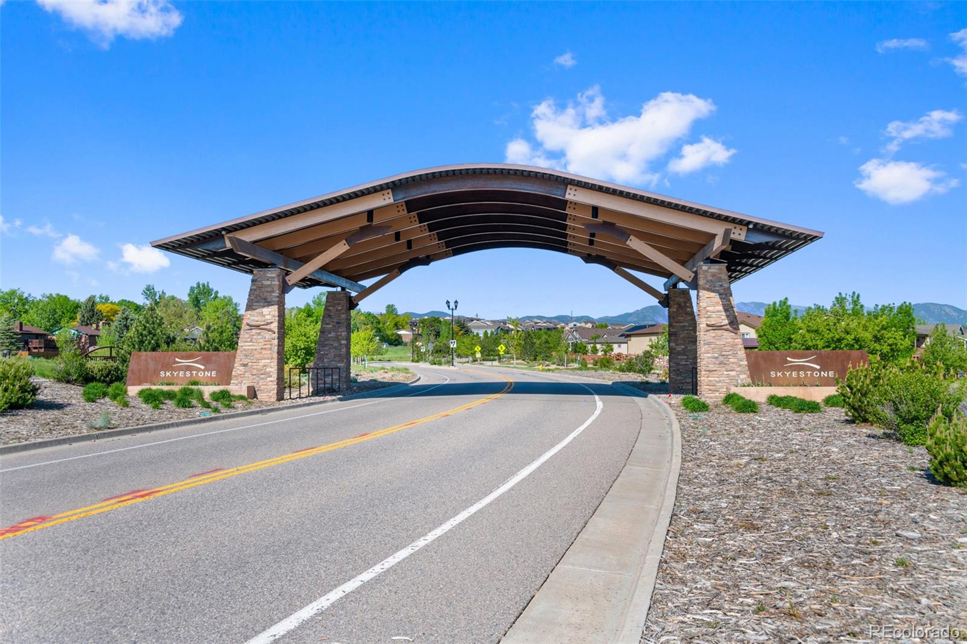
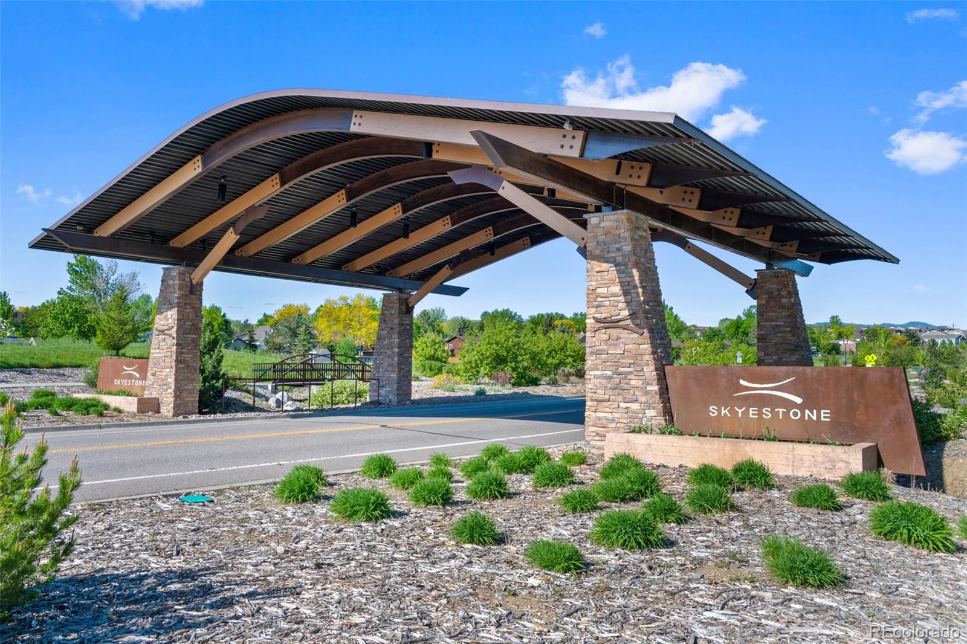
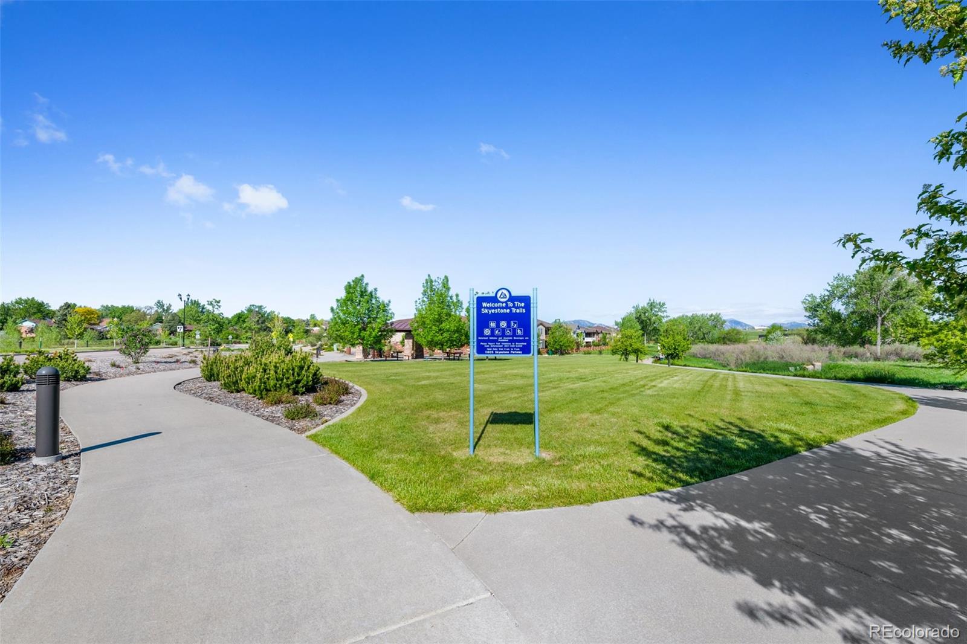
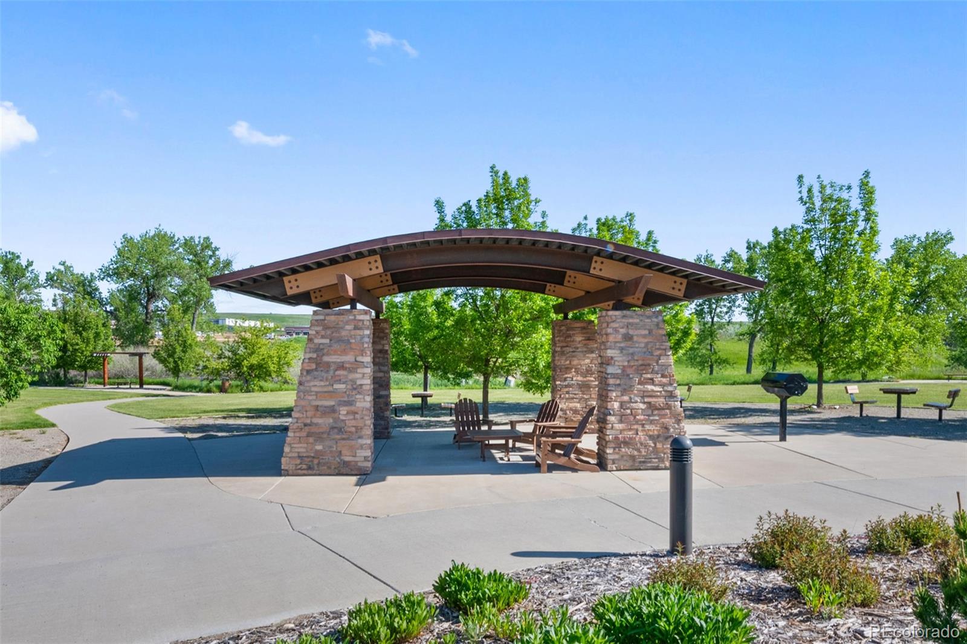
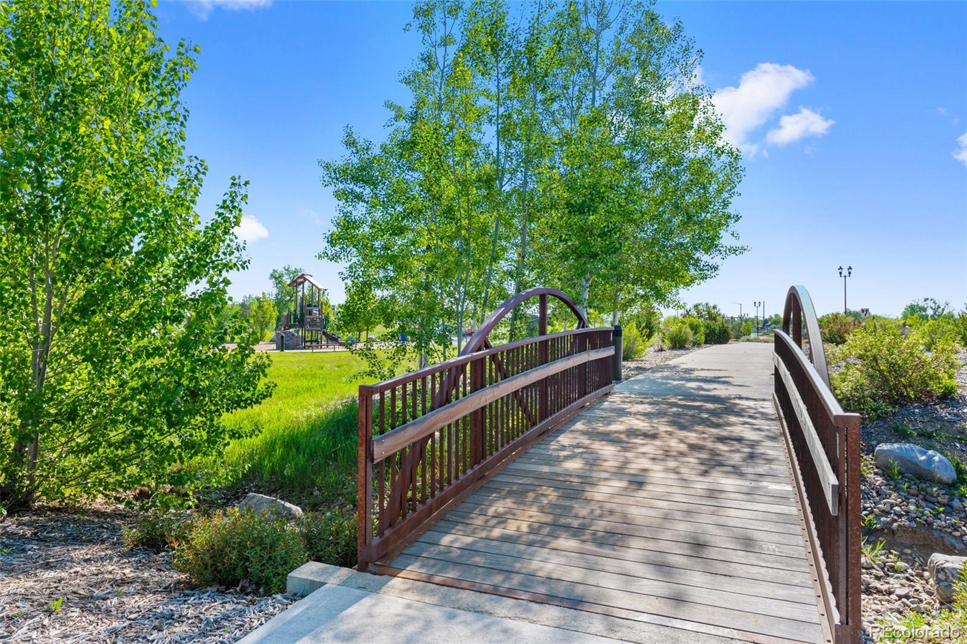
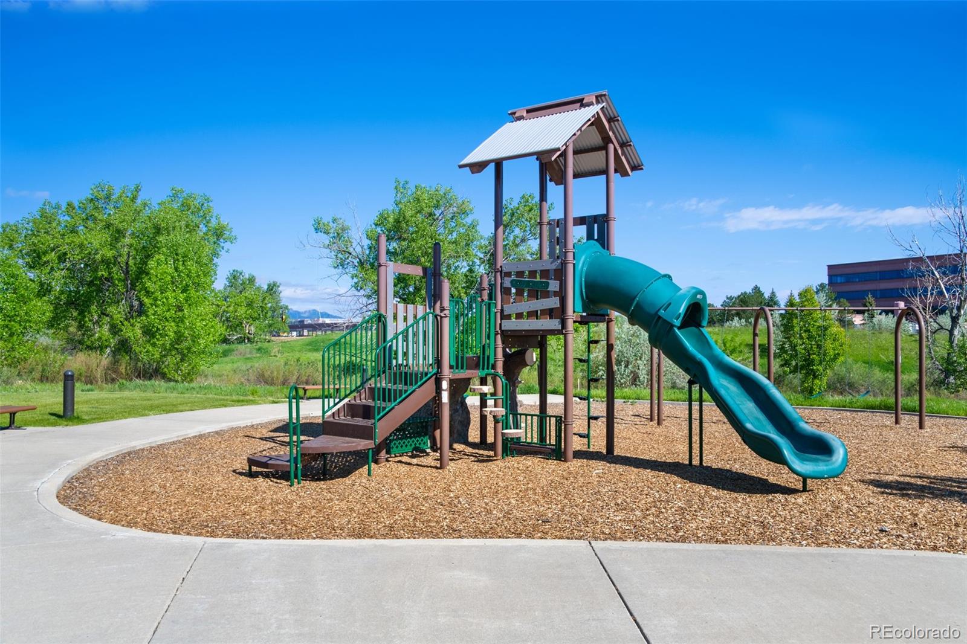
Skyestone Lodge features a Fitness area, Community room, Fitness classes Outdoor pool, Pickleball courts. There are many hiking and biking trails in the area. The home is close to shopping, restaurants, and Denver and Boulder.

Share Property

Location

12282 Meadowlark Lane, Broomfield, CO 80021

Status

Sold

Date Sold

July 31, 2024

Property Amenities

Interior
Laundry room In Unit
Fireplace Gas Log, Living Room
Appliances Cooktop, Dishwasher, Disposal, Double Oven, Dryer, Electric Water Heater, Humidifier, Microwave, Oven, Range Hood, Refrigerator, Self Cleaning Oven, Washer
Flooring Carpet, Wood
Total Bedrooms: 2
Half Bathrooms: 1
Three-Quarter Bathrooms: 1
Full Bathrooms: 1
Other Interior Features Granite Counters, High Ceilings, Kitchen Island, Open Floorplan, Pantry, Primary Suite, Walk-In Closet(s)
Area & Lot
Total area 3,134 Sq.Ft.
Lot Area 5,314 Sq.Ft.
Living area 3,134 Sq.Ft.
MLS® ID 9950933
Year Built 2014
School District Jefferson County R-1
High School Standley Lake
Middle School Wayne Carle
Elementary School Lukas
Architecture Styles Traditional
Type Residential
Status Sold
Exterior
Stories 1
Air conditioning Central Air
Heat type Forced Air
Water Source Public
Garage Space 2.0
Security Features Smoke Detector(s)
Sewer Public Sewer
Roof Composition
Utilities Electricity Connected, Natural Gas Connected
Finance
Sales Price $750,000
HOA Fees $183 monthly
Real Estate Tax $5,542 yearly

Work With Ceci

Partner with Ceci Maus and experience the difference of working with a dedicated Tucson real estate professional. From the first consultation to closing day, Ceci takes the time to understand your goals, answer your questions, and guide you through every step of the process. With local expertise, market insight, and a client-first approach, she ensures that your journey—whether buying or selling—is smooth, stress-free, and successful.


