12276 Helena Street
12276 Helena Street
12276 Helena Street
12276 Helena Street
12276 Helena Street
12276 Helena Street
12276 Helena Street
12276 Helena Street
12276 Helena Street
12276 Helena Street
12276 Helena Street
12276 Helena Street
12276 Helena Street
12276 Helena Street
12276 Helena Street
12276 Helena Street
12276 Helena Street
12276 Helena Street
12276 Helena Street
12276 Helena Street
12276 Helena Street
12276 Helena Street
12276 Helena Street
12276 Helena Street
12276 Helena Street
12276 Helena Street
12276 Helena Street
12276 Helena Street
12276 Helena Street
12276 Helena Street
12276 Helena Street
12276 Helena Street
12276 Helena Street
12276 Helena Street
12276 Helena Street
12276 Helena Street
12276 Helena Street
12276 Helena Street
12276 Helena Street
12276 Helena Street
12276 Helena Street
12276 Helena Street
12276 Helena Street
12276 Helena Street
12276 Helena Street
12276 Helena Street
12276 Helena Street
12276 Helena Street
12276 Helena Street
VIEW PHOTOS
$630,000

12276 Helena Street

5 Beds 4 Baths 4,249 Sq.Ft. 6,811 Sq.Ft.

Description

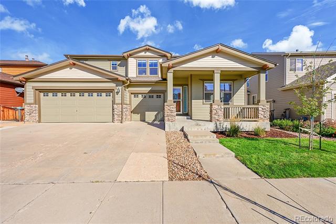
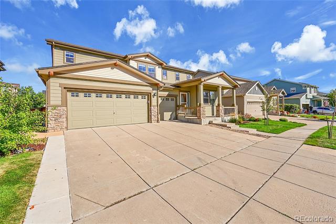
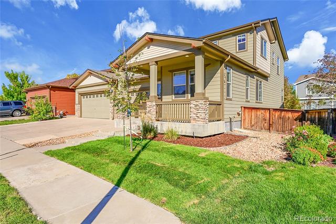
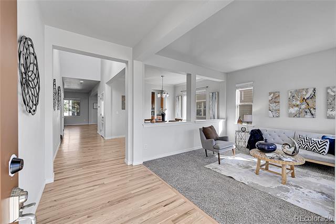
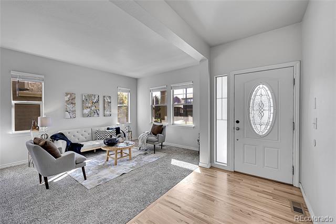
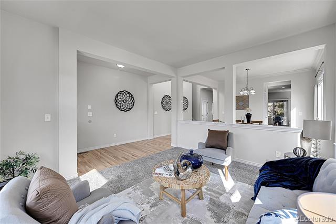
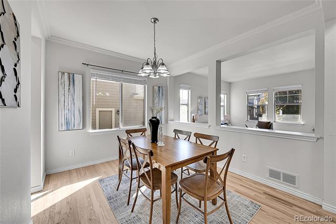
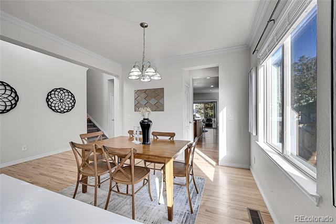
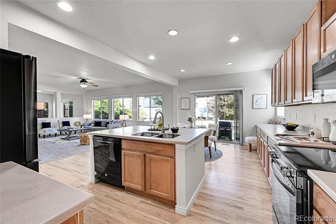
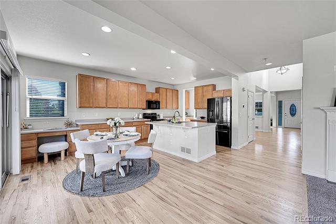
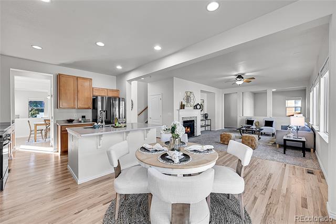
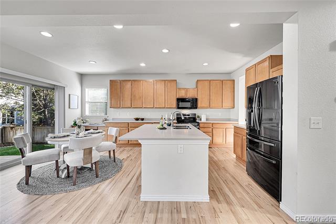
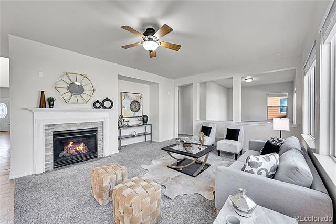
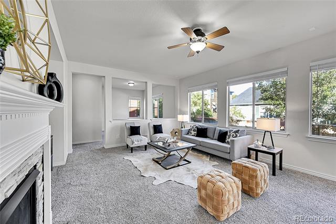
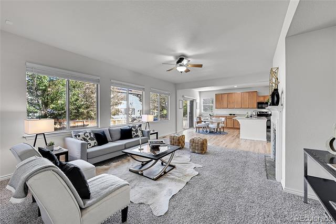
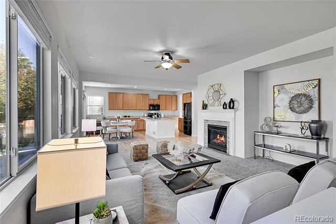
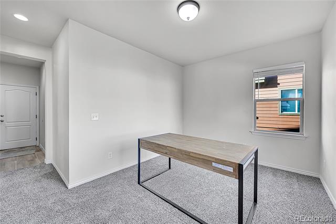
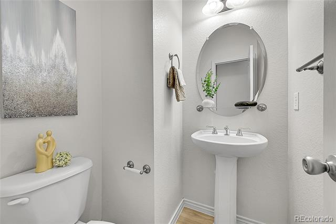
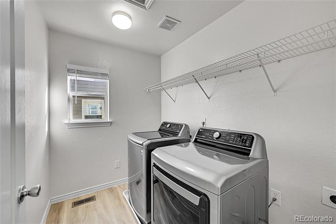
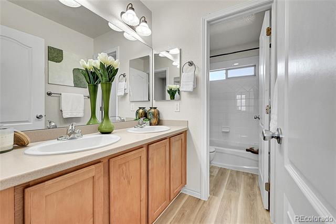
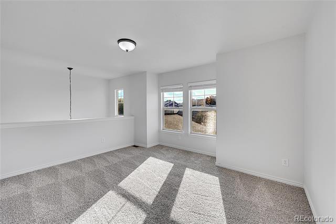
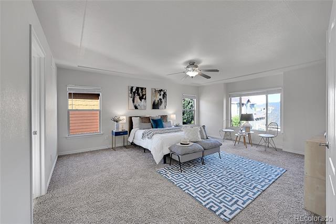
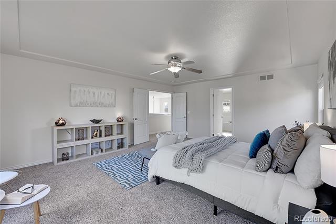
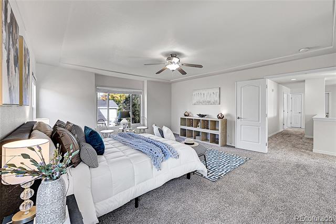
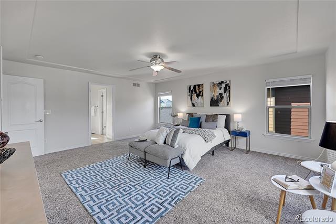
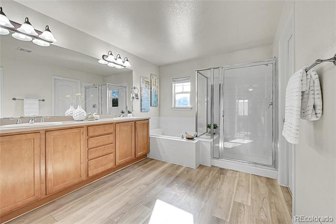
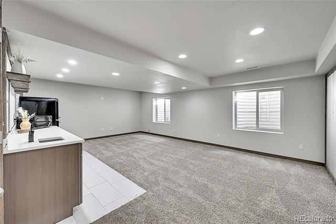
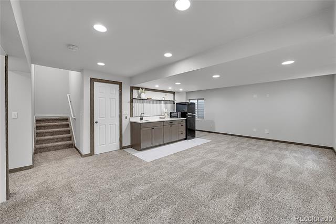
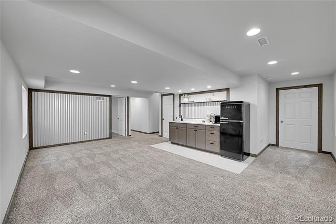
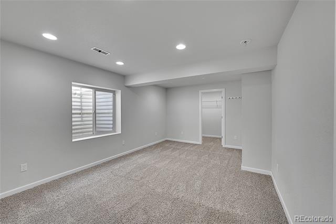
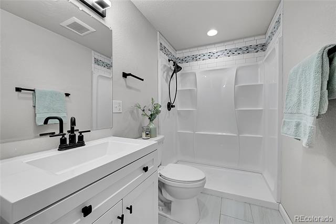
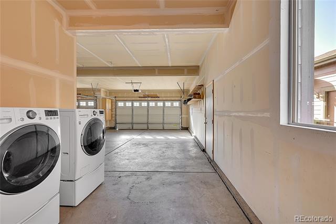
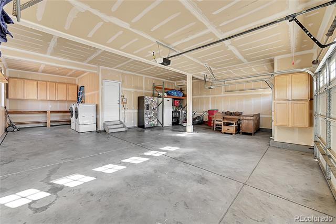
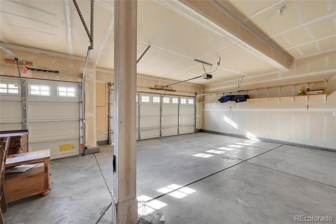
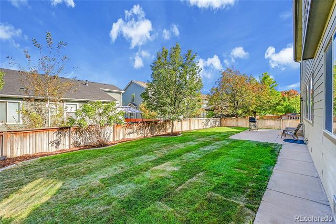
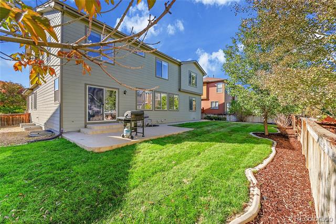
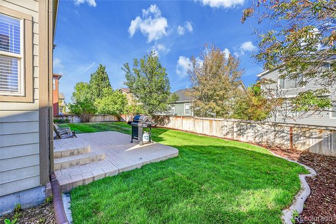
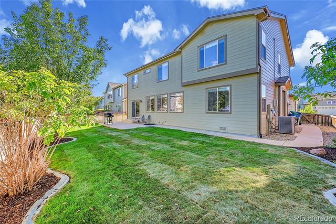
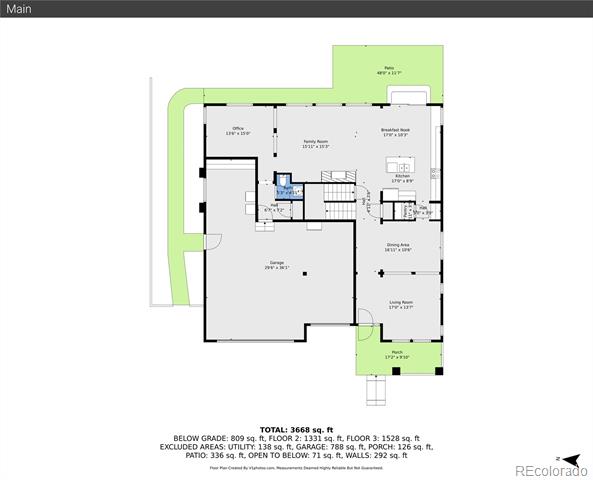
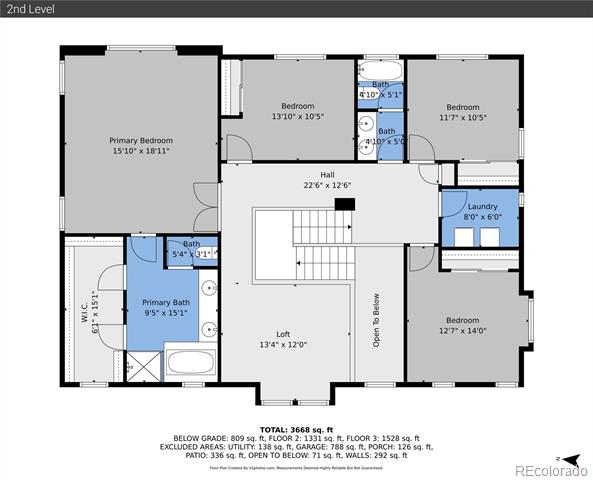
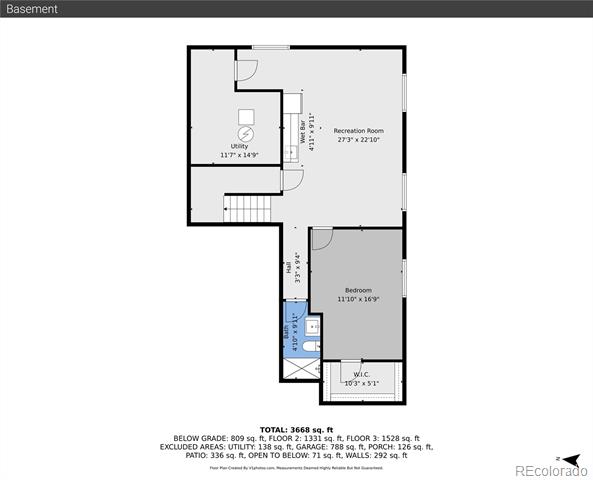
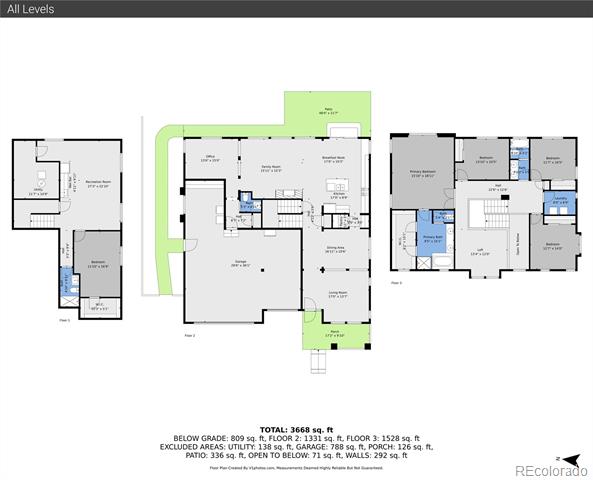
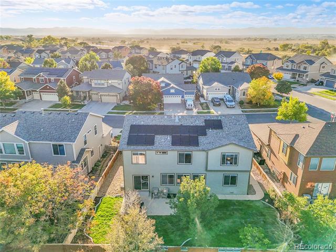
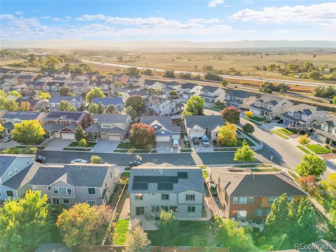
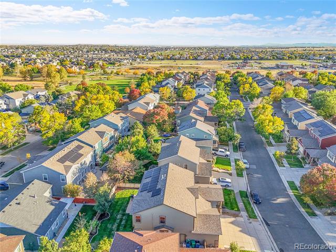
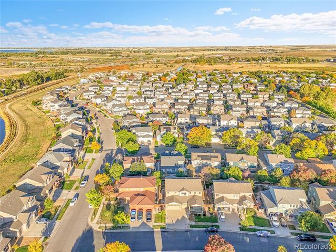
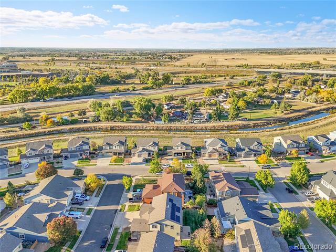
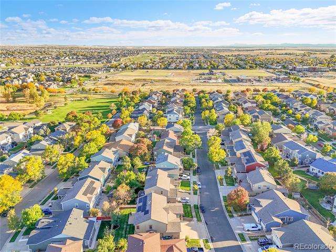
Priced to Sell!!!! Welcome Home! Spacious 5 Bedroom Home with 4-Car Garage Built in 2005! This Beautiful 4,249 Sq.Ft. Home offers a Thoughtful layout with All Four Bedrooms conveniently located Upstairs along with the Laundry Room and Loft! The primary suite features a luxurious 5-piece en-suite bath with Walk in Closet, while an additional Full Bath Serves the other Bedrooms. On the main level, enjoy an open and inviting floor plan with a Formal Living Room, Dining Room, Breakfast Nook, Family Room with Cozy Fireplace + Office, complete with a half bath for guests. The four-car garage provides plenty of space for vehicles, storage, or a workshop. This Home also offers a Full Finished Basement with a Wet Bar, Private Bedroom a Full Bath and a Large Rec Room for Entertaining! Professionally Landscaped, Fully Paid Solar Panels ($50k value) and much much more!!!

Share Property

Location

12276 Helena Street, Commerce City, CO 80603

Status

Sold

Date Sold

December 4, 2025

Property Amenities

Interior
Appliances Bar Fridge, Dishwasher, Disposal, Dryer, Microwave, Oven, Range, Refrigerator, Washer
Flooring Carpet, Laminate, Linoleum, Wood
Total Bedrooms: 5
Half Bathrooms: 1
Three-Quarter Bathrooms: 1
Full Bathrooms: 2
Other Interior Features Ceiling Fan(s), Eat-in Kitchen, High Ceilings, Kitchen Island, Pantry, Primary Suite, Smoke Free, Walk-In Closet(s)
Area & Lot
Lot Area 6,811 Sq.Ft.
Living area 4,249 Sq.Ft.
MLS® ID 3027581
Year Built 2005
School District School District 27-J
High School Prairie View
Middle School Prairie View
Elementary School Henderson
Architecture Styles A-Frame
Type Residential
Status Sold
Exterior
Stories 2
Air conditioning Central Air
Heat type Forced Air, Solar
Water Source Public
Garage Space 4.0
Sewer Public Sewer
Parking Oversized, Tandem
Lot Features Landscaped, Level, Sprinklers In Front, Sprinklers In Rear
Roof Composition
Finance
Sales Price $630,000
HOA Fees $33 monthly
Real Estate Tax $5,919 yearly

360 Virtual Tour

Take a tour of this property

Work With Ceci

Partner with Ceci Maus and experience the difference of working with a dedicated Tucson real estate professional. From the first consultation to closing day, Ceci takes the time to understand your goals, answer your questions, and guide you through every step of the process. With local expertise, market insight, and a client-first approach, she ensures that your journey—whether buying or selling—is smooth, stress-free, and successful.


