12260 E Bates Circle
VIEW PHOTOS
$570,200

12260 E Bates Circle

4 Beds 3 Baths 2,381 Sq.Ft. 4,661 Sq.Ft.

Description

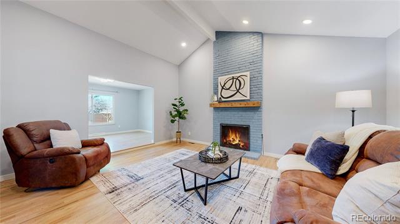
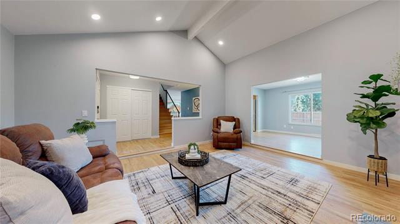
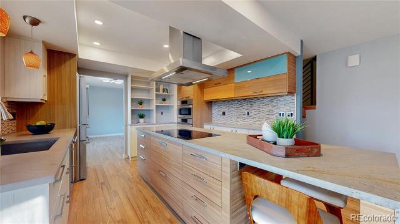
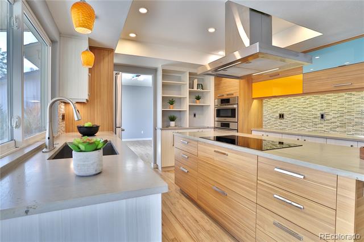
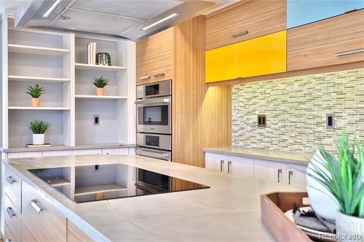
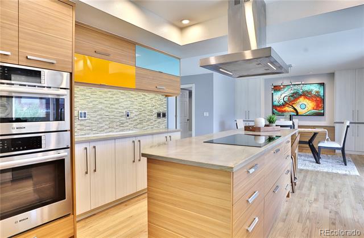
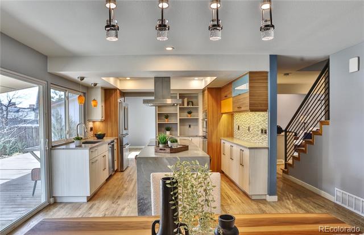
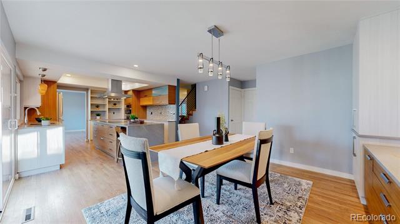
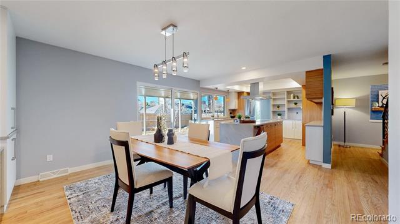
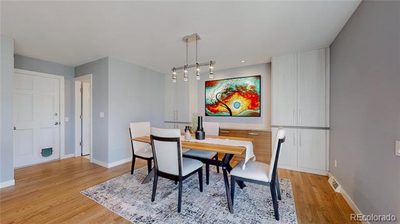
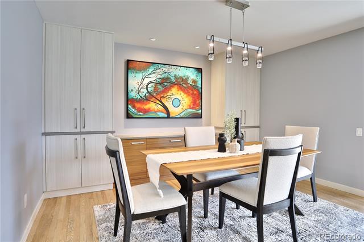
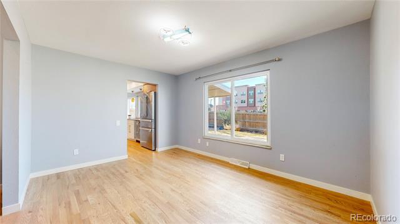
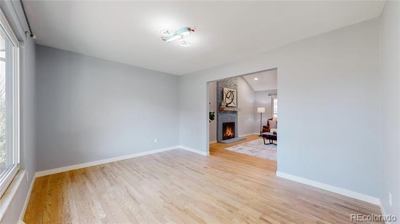
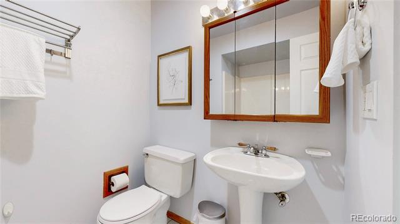
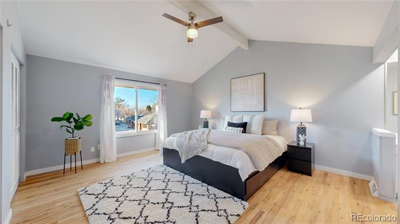
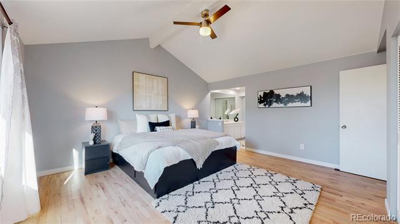
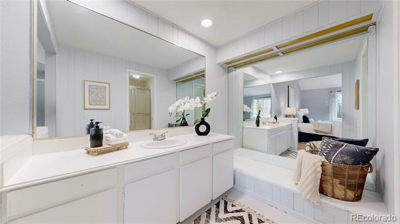
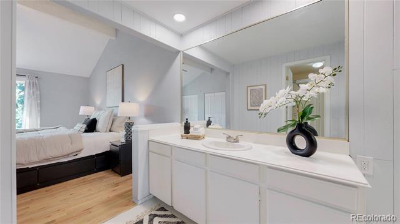
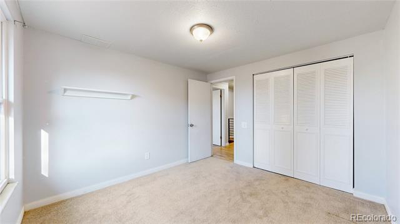
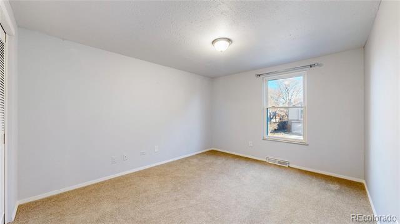
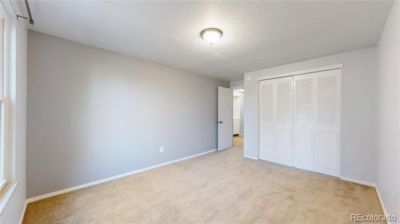
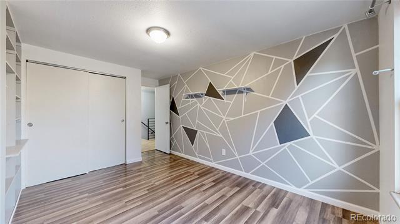
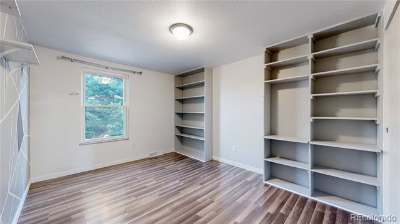
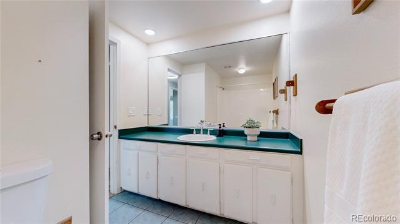
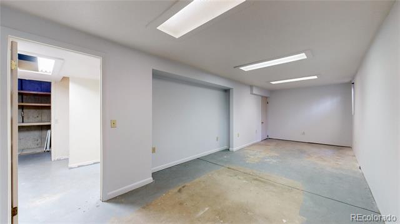
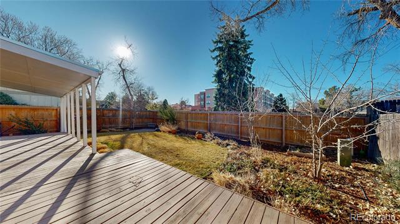
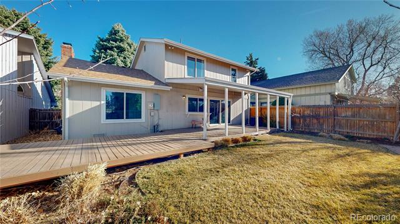
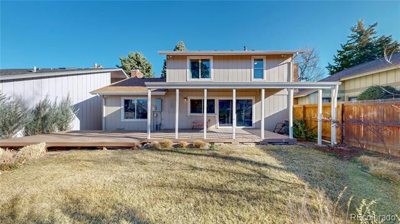
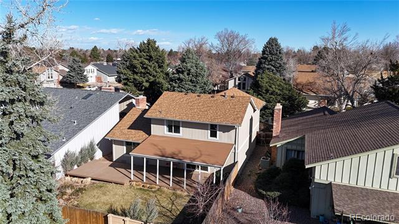
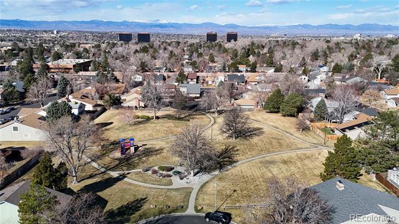
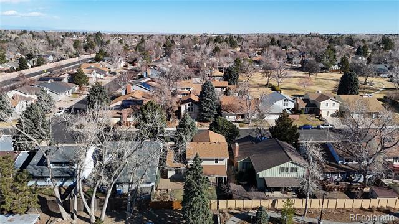
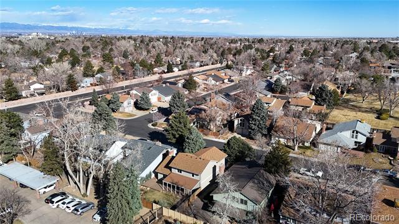
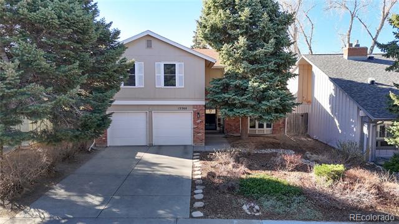
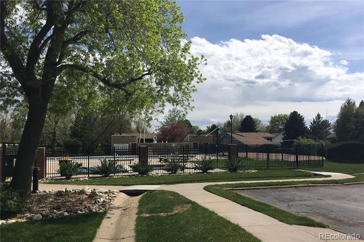
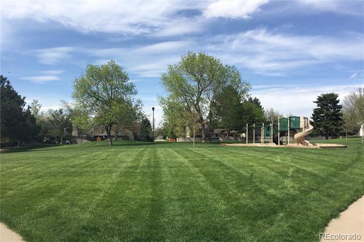
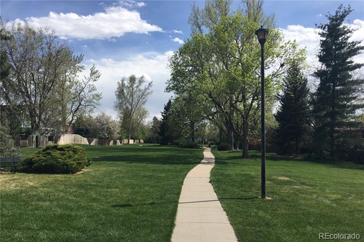
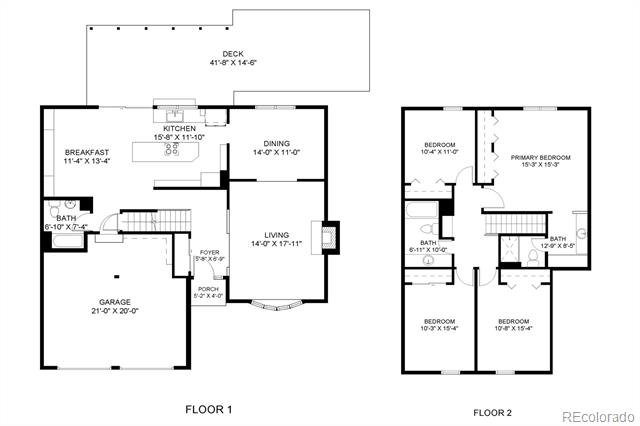
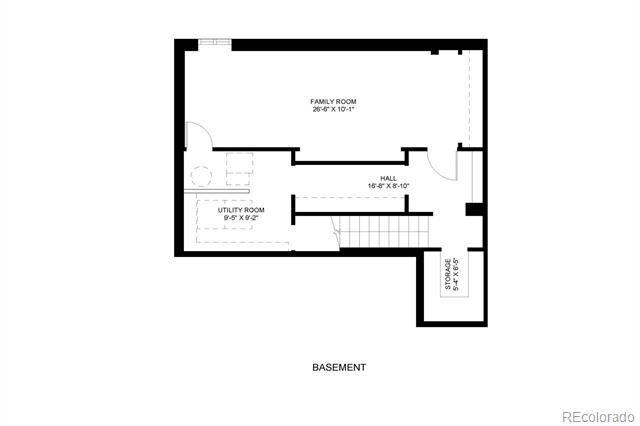
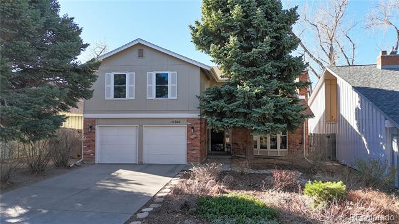
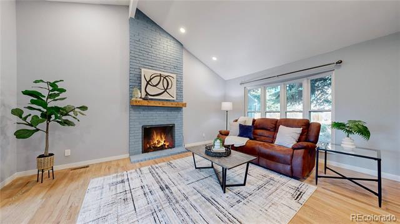
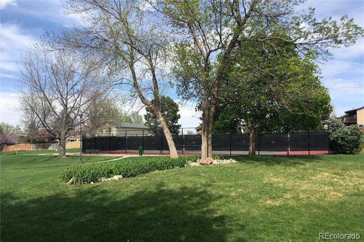
Beautifully updated home in an amazing neighborhood! The impressive living room makes a memorable first impression with its floor-to-ceiling brick fireplace, accentuating the vaulted ceiling and bay window. Step around the corner or through the bonus room into the centerpiece of the home--the recently updated kitchen, thoughtfully designed and beautifully appointed. Newer Bosch appliances include a 36" induction cooktop, seamlessly integrated into a striking center island with seating and ample workspace; a French door refrigerator with an interior ice and water dispenser; and a double oven with convection and a speed oven. Under-cabinet lighting highlights the tile backsplash, while the touchless faucet, pendant lighting, and sleek vent hood add modern sophistication and designer appeal. The adjoining dining area extends the kitchen's design, featuring matching custom soft-close cabinetry with pull-out shelves and leathered quartzite countertops, while adding its own flair with designer lighting and an art niche. The versatile bonus room is often used for formal dining, a sitting room, library, playroom, game room, or additional living area. Upstairs, you'll find a full bathroom and four bedrooms, including the primary suite with vaulted ceilings and a private 3/4 bath. The partially finished basement offers flexible space, ready for your personal touch. Outdoors, vibrant drought-resistant xeriscaping, a perfectly sized lawn, a spacious partially covered deck, and stunning flowering trees enhance the home's appeal. Newer updates include roof, windows, electrical (panel, interior upgrades & exterior outlets), furnace, A/C, water heater, refinished hardwoods, carpet, sewer line, recessed lighting, modern stair railing, added light fixtures in bedrooms, paint (interior & exterior), added insulation in garage & attic, removed popcorn ceilings, and more. This well-planned, friendly neighborhood features four parks, a private pool, trails, pickleball courts, & a clubhouse.
Share Property

Location

12260 E Bates Circle, Aurora, CO 80014

Status

Sold

Date Sold

April 21, 2025

Property Amenities

Interior
Fireplace Living Room
Appliances Convection Oven, Cooktop, Dishwasher, Disposal, Double Oven, Dryer, Gas Water Heater, Humidifier, Microwave, Range Hood, Refrigerator, Self Cleaning Oven, Washer
Flooring Carpet, Laminate, Tile, Wood
Total Bedrooms: 4
Three-Quarter Bathrooms: 1
Full Bathrooms: 2
Other Interior Features Built-in Features, Ceiling Fan(s), Eat-in Kitchen, Entrance Foyer, High Ceilings, Kitchen Island, Primary Suite, Quartz Counters, Smart Thermostat, Smoke Free, Solid Surface Counters, Vaulted Ceiling(s)
Area & Lot
Lot Area 4,661 Sq.Ft.
Living area 2,381 Sq.Ft.
MLS® ID 8691150
Year Built 1973
School District Cherry Creek 5
High School Overland
Middle School Prairie
Elementary School Polton
Type Residential
Status Sold
Exterior
Stories 2
Air conditioning Attic Fan, Central Air
Heat type Forced Air, Natural Gas
Water Source Public
Garage Space 2.0
Sewer Public Sewer
Other Exterior Features Garden
Parking Concrete
Lot Features Landscaped, Level, Sprinklers In Front, Sprinklers In Rear
Roof Shingle
Utilities Electricity Connected, Natural Gas Connected
Finance
Sales Price $570,200
HOA Fees $140 monthly
Real Estate Tax $2,724 yearly

360 Virtual Tour

Take a tour of this property

Work With Ceci

Partner with Ceci Maus and experience the difference of working with a dedicated Tucson real estate professional. From the first consultation to closing day, Ceci takes the time to understand your goals, answer your questions, and guide you through every step of the process. With local expertise, market insight, and a client-first approach, she ensures that your journey—whether buying or selling—is smooth, stress-free, and successful.