12227 Krameria Street
VIEW PHOTOS
$569,000

12227 Krameria Street

5 Beds 4 Baths 2,673 Sq.Ft. 6,477 Sq.Ft.

Description

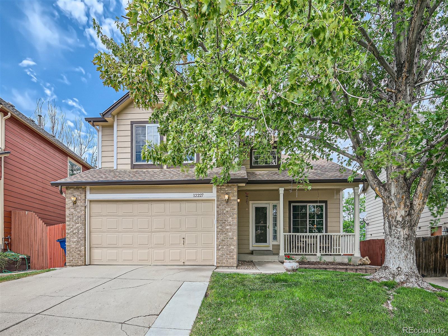
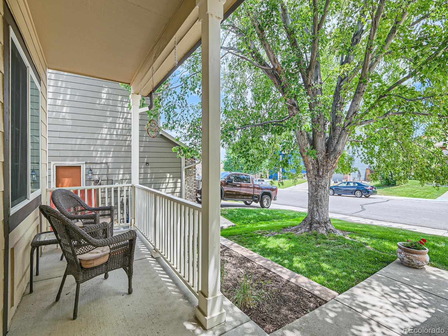
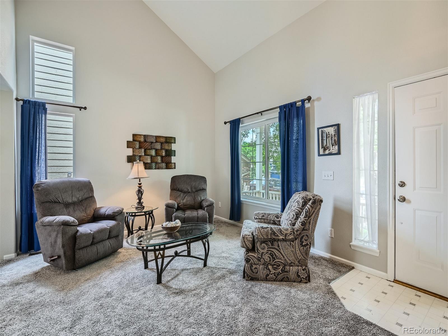
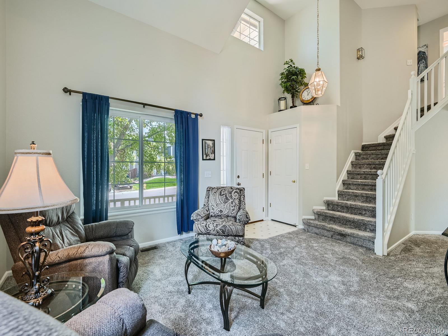
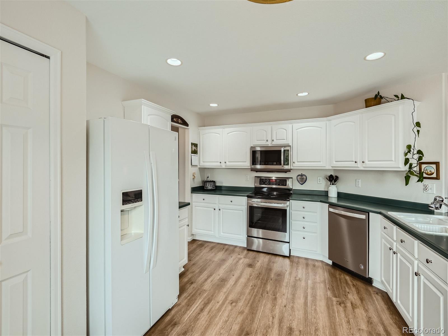
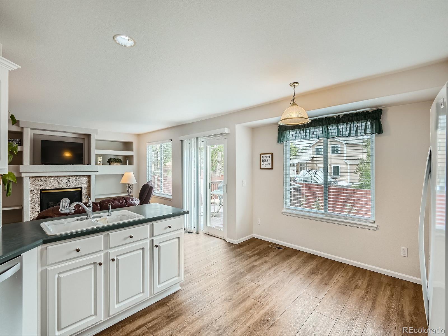
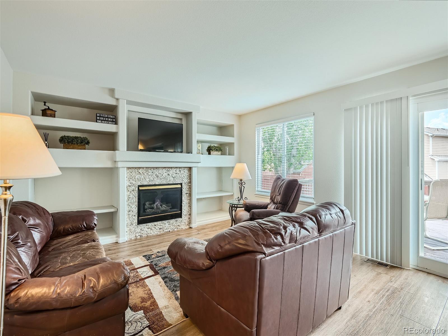
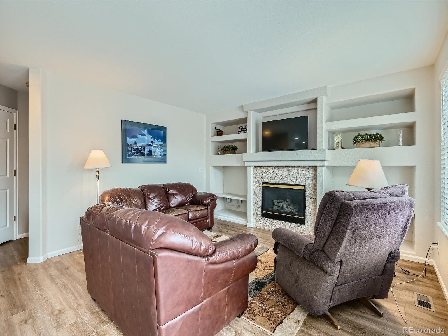
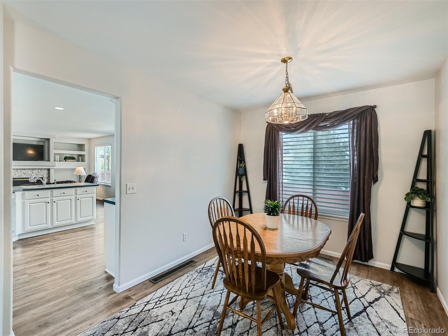
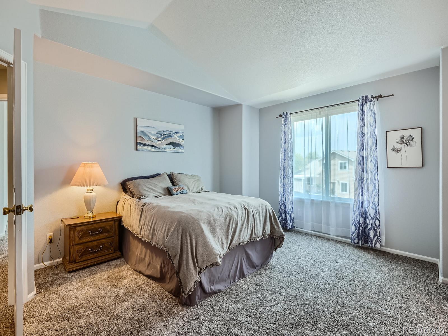
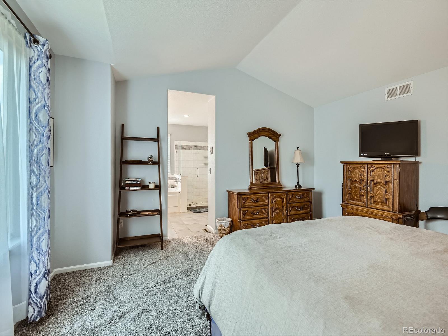
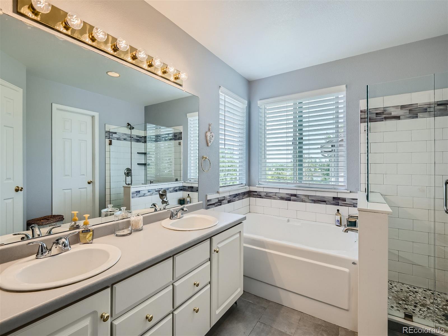
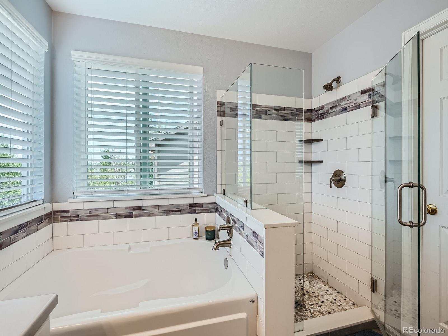
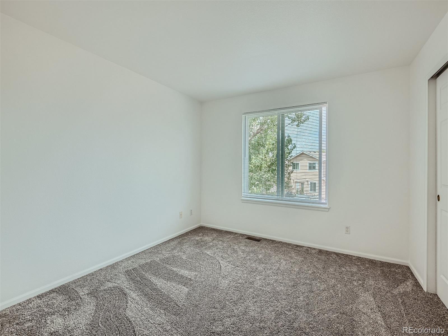
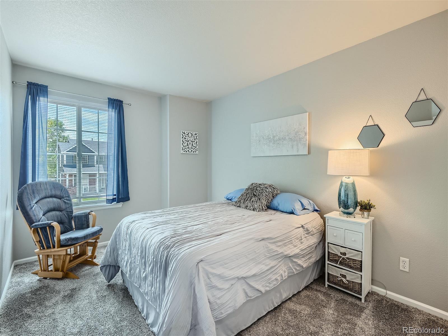
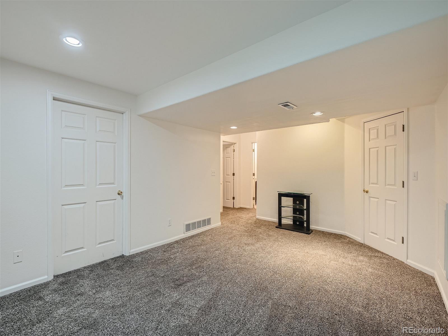
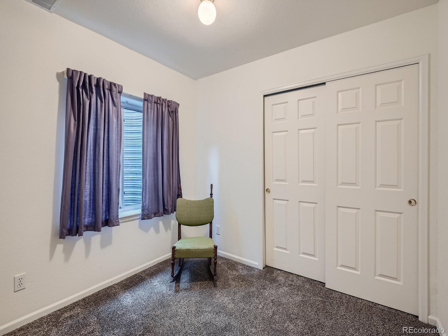
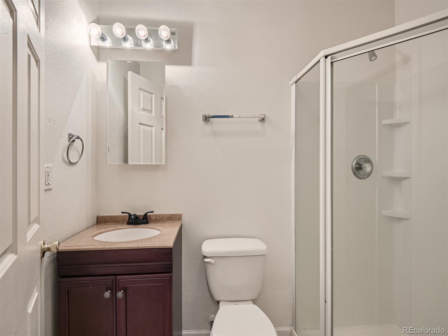
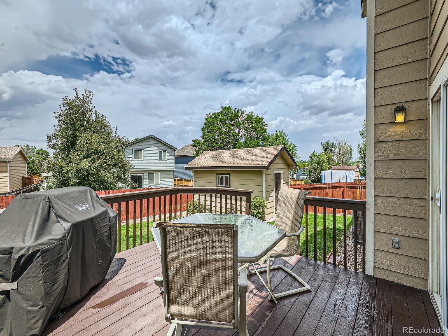
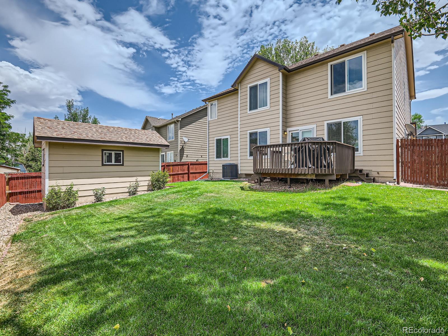
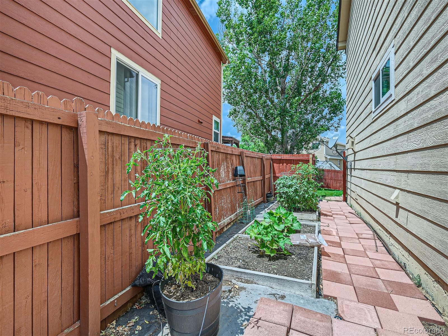
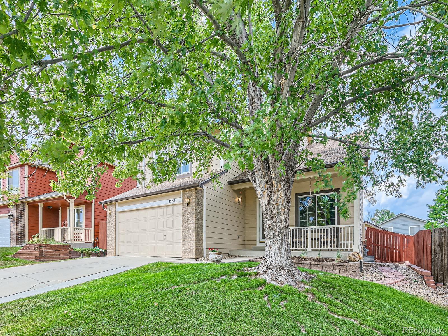
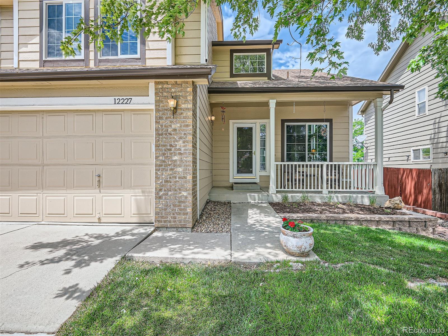
This wonderfully updated five bedroom home features over 2600 sq. ft. to spread out in. New Carpet, paint and cabinet upgrade! There is a wonderful flow from the vaulted formal living and dining room to the open kitchen and family room. Upstairs you will find the vaulted primary bedroom with adjoining 5 piece bathroom and walk-in closet. There are 3 more bedrooms upstairs with a full bath and double sinks. Newer paint throughout the home, updated appliances, humidifier, water heater and newer roof give you peace of mind when it comes to maintenance. You'll be impressed with this home which also features a gas fireplace in the family room and a finished basement including a 3/4 bath and a structural wood floor. Appreciate the raised garden beds and mature landscaping with front and back sprinklers. You'll enjoy evenings relaxing and watching the sunset from your spacious deck. The roomy finished storage shed of 180 sq. ft. gives you plenty of room for lawn and garden storage with 220 V service and heat. No HOA allows for RV parking or room for your boat or other toys.

Share Property

Location

12227 Krameria Street, Brighton, CO 80602

Status

Sold

Date Sold

October 11, 2024

Property Amenities

Interior
Laundry room In Unit
Fireplace Family Room, Gas
Appliances Dishwasher, Disposal, Dryer, Gas Water Heater, Humidifier, Microwave, Oven, Range, Refrigerator, Sump Pump, Washer
Flooring Carpet, Tile, Vinyl
Total Bedrooms: 5
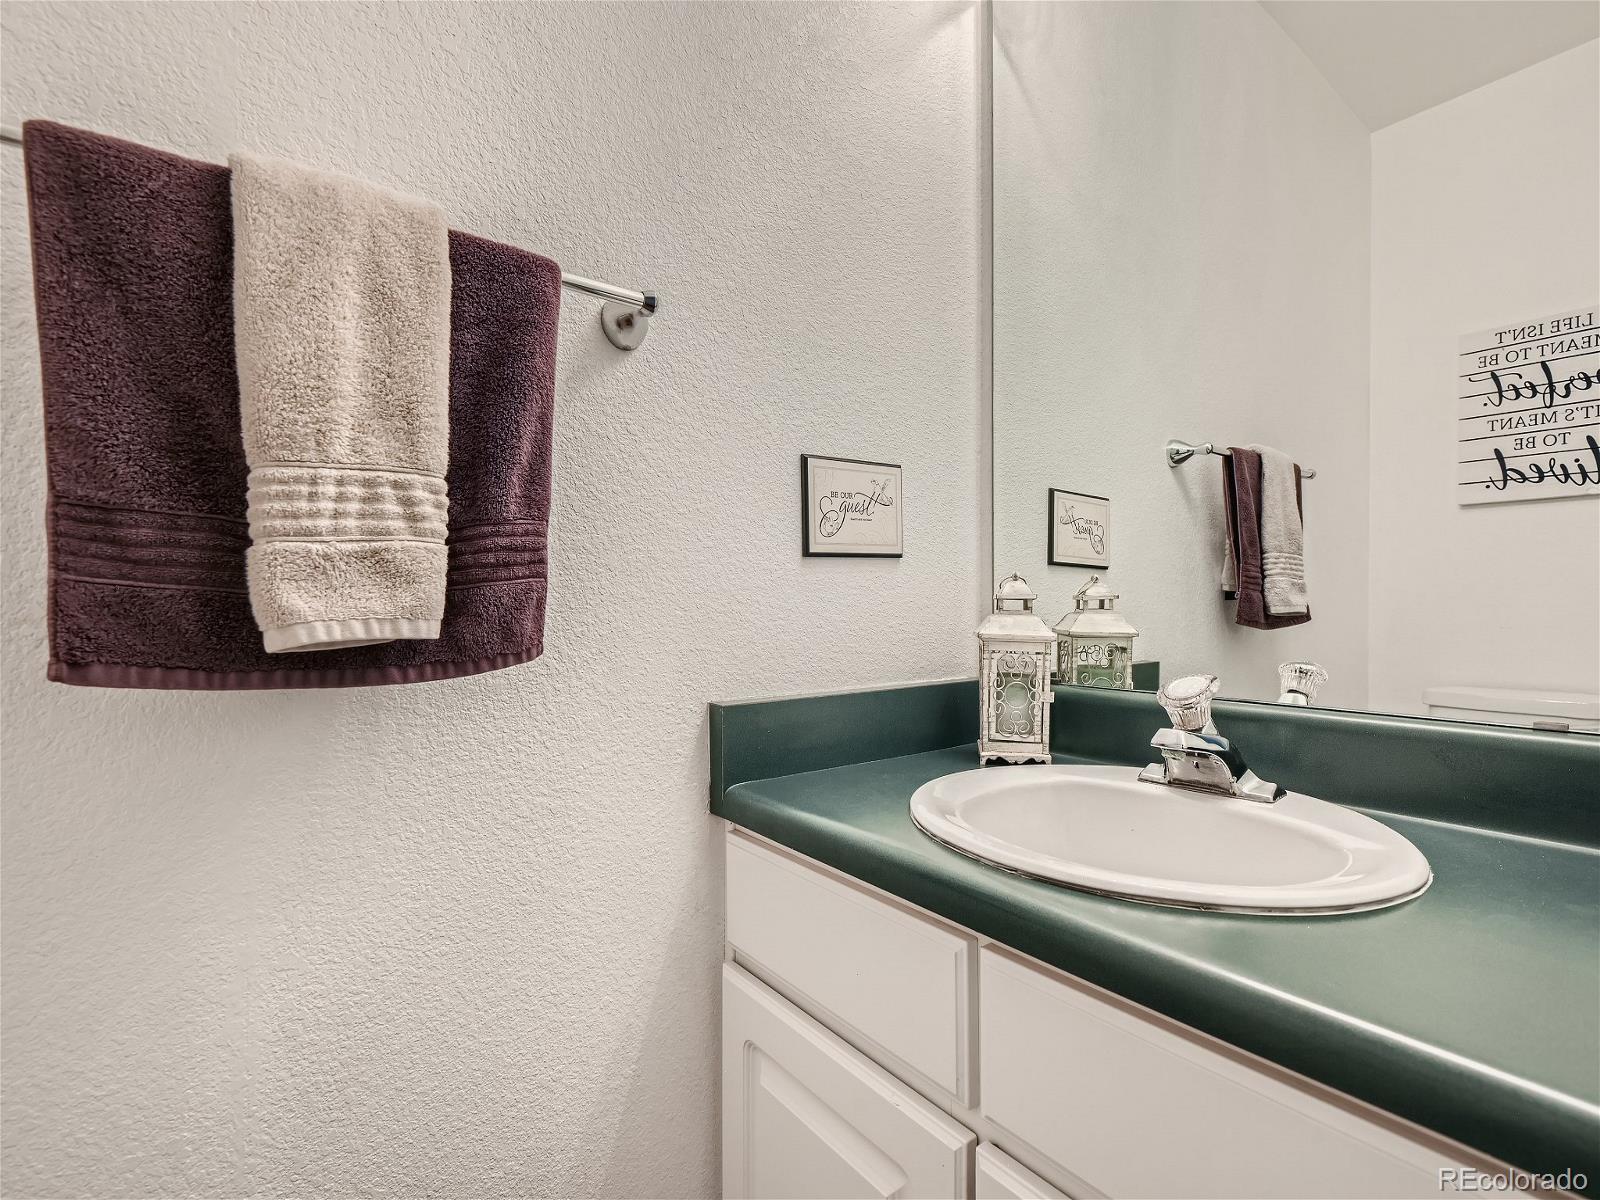
Half Bathrooms: 1
Three-Quarter Bathrooms: 1
Full Bathrooms: 2
Other Interior Features Breakfast Nook, Built-in Features, Eat-in Kitchen, Five Piece Bath, High Ceilings, In-Law Floor Plan, Laminate Counters, Primary Suite, Smart Thermostat, Smoke Free, Vaulted Ceiling(s), Walk-In Closet(s)
Area & Lot
Total area 2,673 Sq.Ft.
Lot Area 6,477 Sq.Ft.
Living area 2,673 Sq.Ft.
MLS® ID 8907783
Year Built 1996
School District Adams 12 5 Star Schl
High School Horizon
Middle School Shadow Ridge
Elementary School Glacier Peak
Architecture Styles Contemporary
Type Residential
Status Sold
Exterior
Stories 2
Air conditioning Air Conditioning-Room
Heat type Forced Air
Water Source Public
Garage Space 2.0
Security Features Carbon Monoxide Detector(s), Smoke Detector(s)
Sewer Public Sewer
Other Exterior Features Garden, Private Yard
Lot Features Landscaped, Sprinklers In Front, Sprinklers In Rear
Roof Composition
Utilities Cable Available, Electricity Connected, Natural Gas Connected
Finance
Sales Price $569,000
Real Estate Tax $4,244 yearly

Work With Ceci

Partner with Ceci Maus and experience the difference of working with a dedicated Tucson real estate professional. From the first consultation to closing day, Ceci takes the time to understand your goals, answer your questions, and guide you through every step of the process. With local expertise, market insight, and a client-first approach, she ensures that your journey—whether buying or selling—is smooth, stress-free, and successful.


