12196 Grape Street
12196 Grape Street
12196 Grape Street
12196 Grape Street
12196 Grape Street
12196 Grape Street
12196 Grape Street
12196 Grape Street
12196 Grape Street
12196 Grape Street
12196 Grape Street
12196 Grape Street
12196 Grape Street
12196 Grape Street
12196 Grape Street
12196 Grape Street
12196 Grape Street
12196 Grape Street
12196 Grape Street
12196 Grape Street
12196 Grape Street
12196 Grape Street
12196 Grape Street
12196 Grape Street
12196 Grape Street
12196 Grape Street
12196 Grape Street
12196 Grape Street
12196 Grape Street
12196 Grape Street
12196 Grape Street
12196 Grape Street
12196 Grape Street
12196 Grape Street
12196 Grape Street
12196 Grape Street
12196 Grape Street
12196 Grape Street
12196 Grape Street
12196 Grape Street
12196 Grape Street
12196 Grape Street
12196 Grape Street
12196 Grape Street
VIEW PHOTOS
$600,000

12196 Grape Street

4 Beds 4 Baths 2,533 Sq.Ft. 7,738 Sq.Ft.

Description

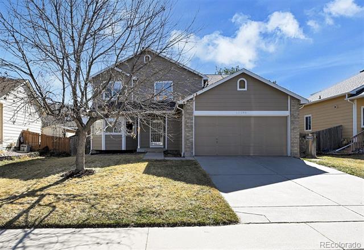
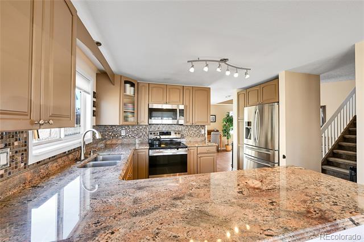
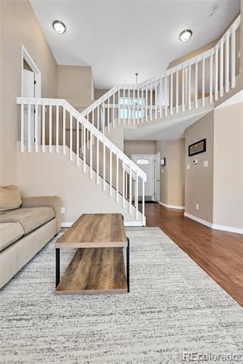
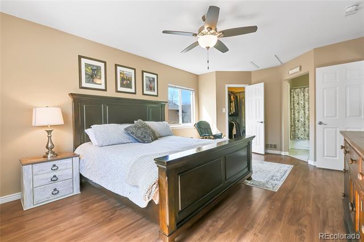
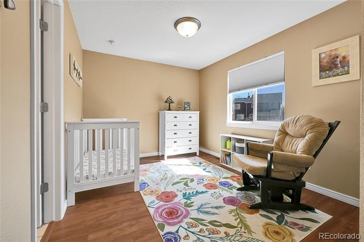
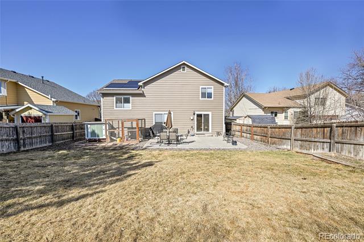
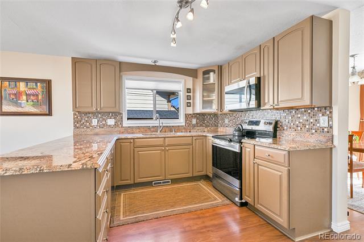
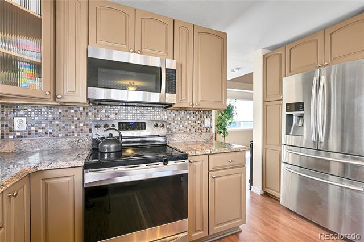
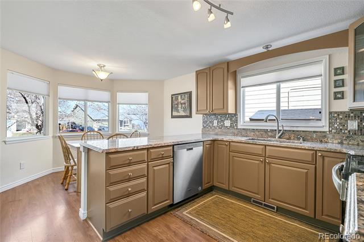
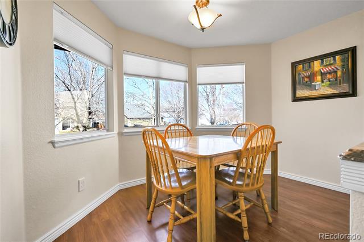
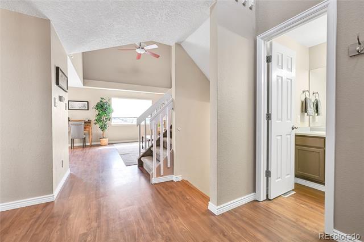
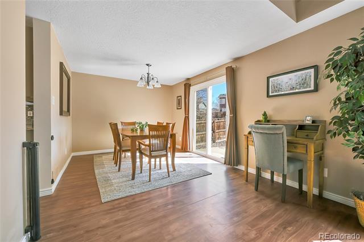
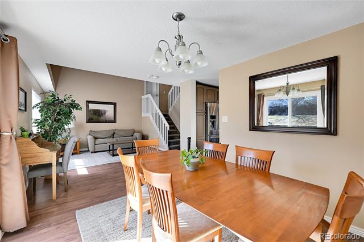
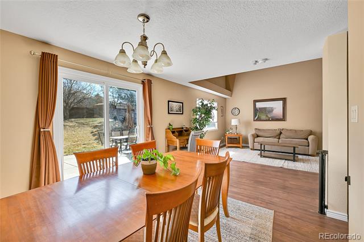
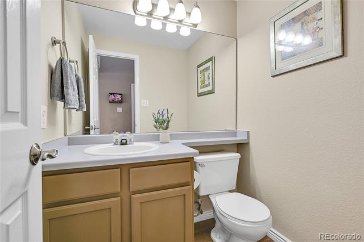
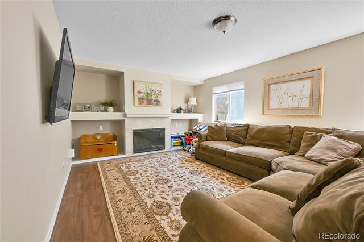
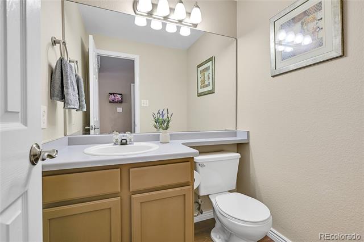
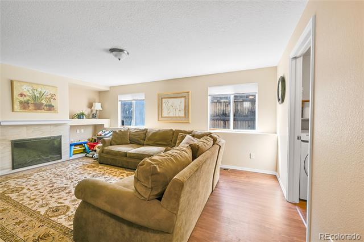
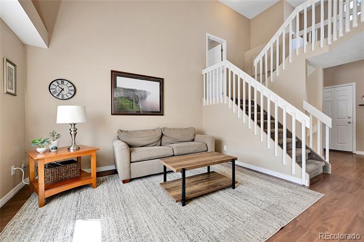
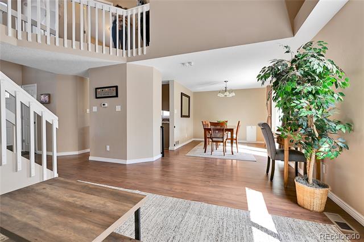
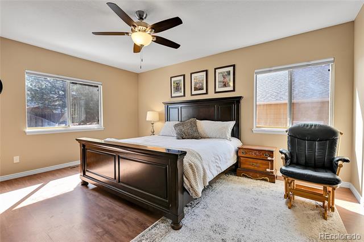
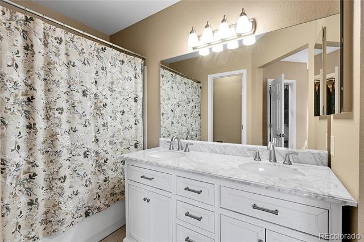
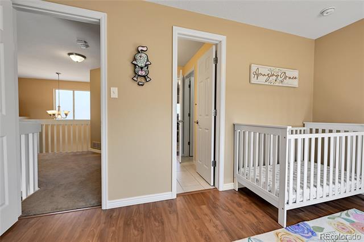
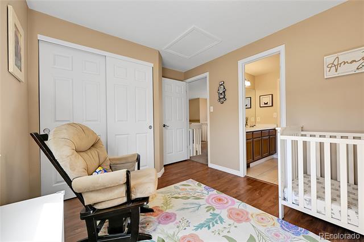
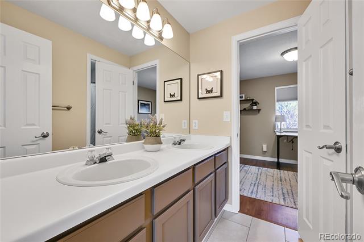
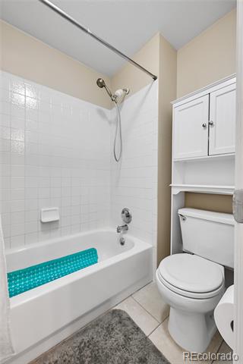
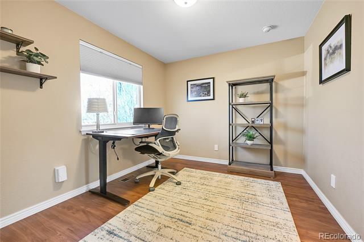
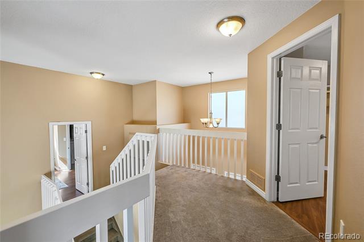
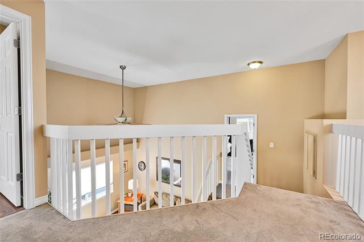
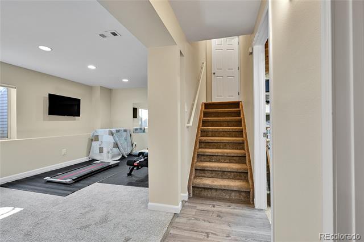
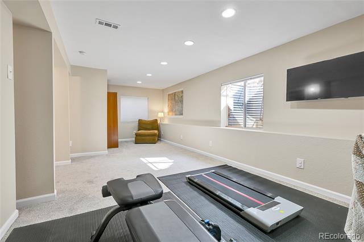
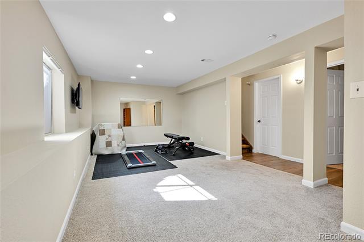
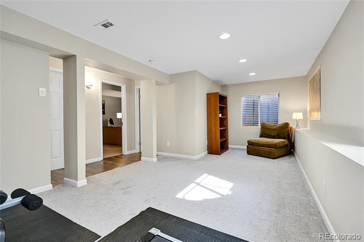
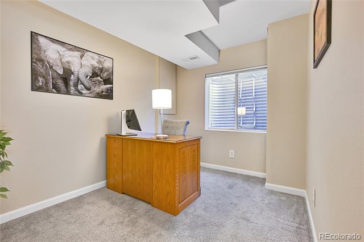
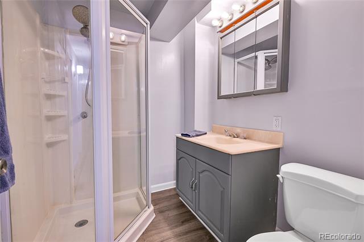
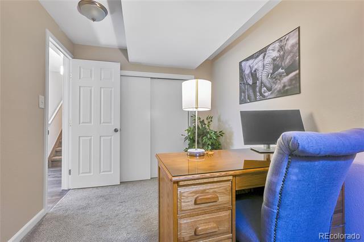
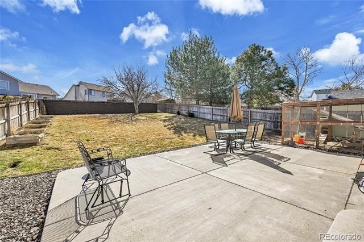
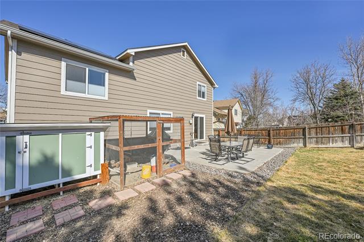
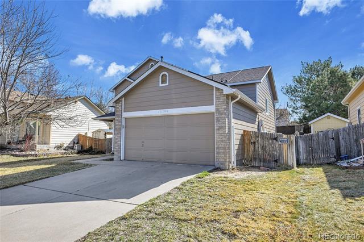
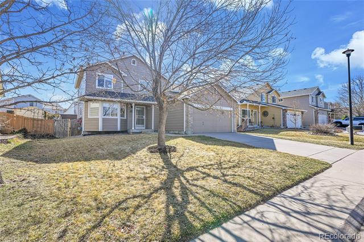
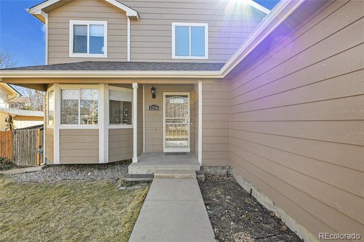
Cute! Cute! and NO HOA ...2533 Total Sq. Ft. Roof replaced in 2024, as well as New Exterior and Interior Paint. Move in Ready!! 4 Bedrooms/3.5 baths, 3 Living Areas ..Different levels offer space for the family to enjoy each their own area. 2 bedrooms up have a connecting full bath, Master suite a few steps away. Kitchen offers Granite counter tops, Stainless appliances... Formal dining area as well as an eat in kitchen Breakfast area... Basement offers bonus space to use as needed...Office, Exercise, Bedroom, Game room, "the Cave". Create the space you prefer. And... A CHICKEN coop, no reason to complain about egg prices. Great Yard offers privacy, room to play and garden as you like. Great community shows everyone takes pride in their homes. Wright Farms Anythink Library is close, close to schools and shopping. Newer Trail Winds Recreation Center is around the corner. Cannot beat this location. Welcome Home!

Share Property

Location

12196 Grape Street, Thornton, CO 80241

Status

Sold

Date Sold

April 30, 2025

Property Amenities

Interior
Appliances Dishwasher, Disposal, Microwave, Refrigerator, Self Cleaning Oven
Flooring Carpet, Laminate
Total Bedrooms: 4
Half Bathrooms: 1
Three-Quarter Bathrooms: 1
Full Bathrooms: 2
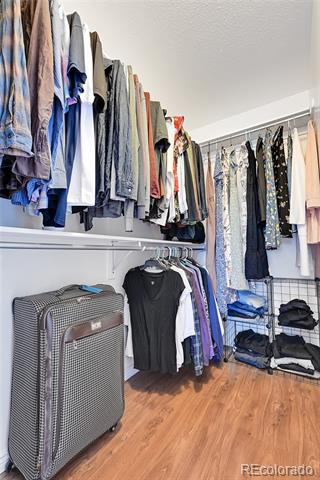
Other Interior Features Breakfast Nook, Ceiling Fan(s), Entrance Foyer, Granite Counters, High Ceilings, High Speed Internet, Jack Jill Bath, Pantry, Smoke Free, Walk-In Closet(s)
Area & Lot
Lot Area 7,738 Sq.Ft.
Living area 2,533 Sq.Ft.
MLS® ID 9380051
Year Built 1995
School District Adams 12 5 Star Schl
High School Horizon
Middle School Shadow Ridge
Elementary School Skyview
Architecture Styles Traditional
Type Residential
Status Sold
Exterior
Air conditioning Central Air
Heat type Active Solar, Forced Air, Natural Gas
Water Source Public
Garage Space 2.0
Sewer Public Sewer
Roof Composition
Finance
Sales Price $600,000
Real Estate Tax $3,965 yearly

Work With Ceci

Partner with Ceci Maus and experience the difference of working with a dedicated Tucson real estate professional. From the first consultation to closing day, Ceci takes the time to understand your goals, answer your questions, and guide you through every step of the process. With local expertise, market insight, and a client-first approach, she ensures that your journey—whether buying or selling—is smooth, stress-free, and successful.


