12183 W Tufts Avenue
VIEW PHOTOS
$587,000

12183 W Tufts Avenue

4 Beds 4 Baths 2,828 Sq.Ft. 8,519 Sq.Ft.

Description

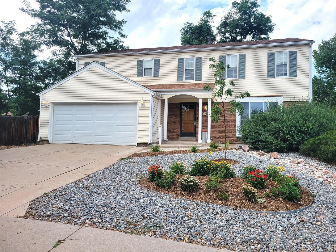
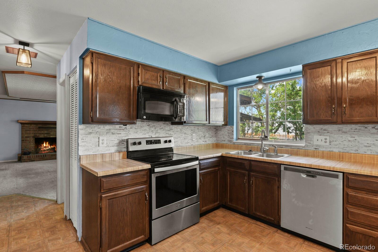
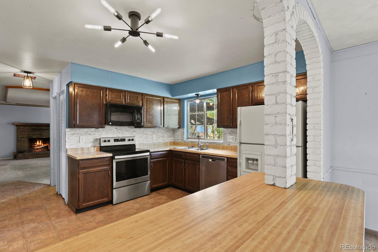
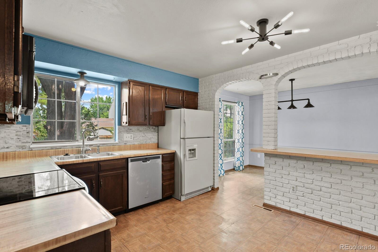
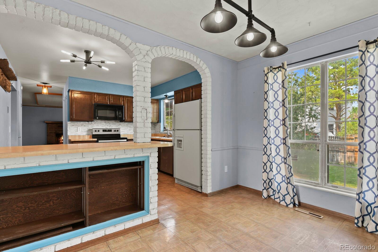
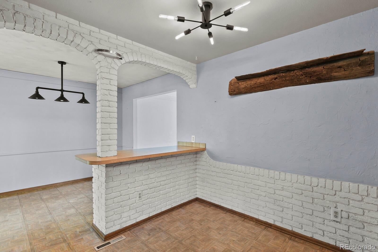
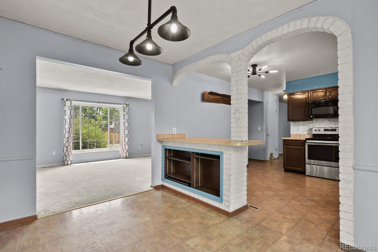
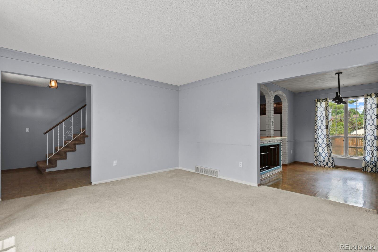
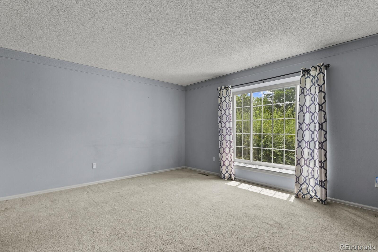
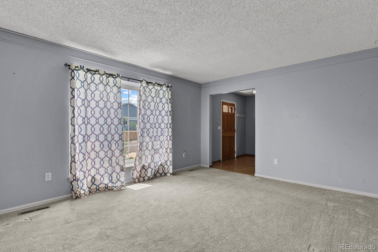
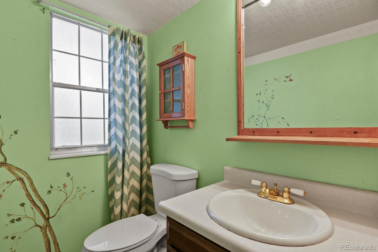
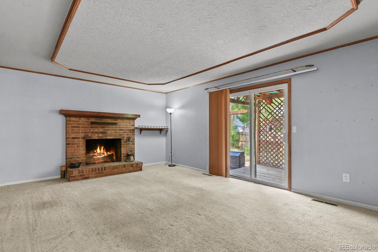
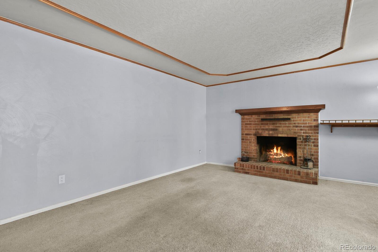
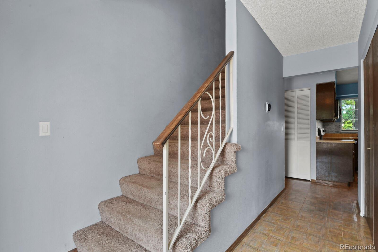
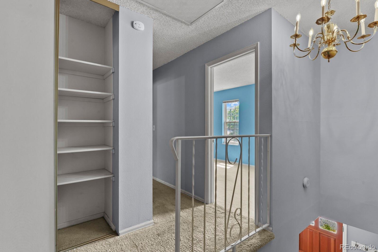
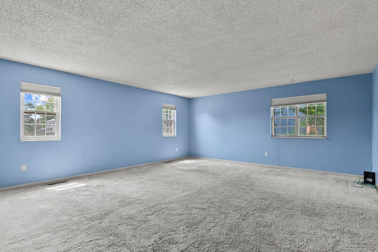
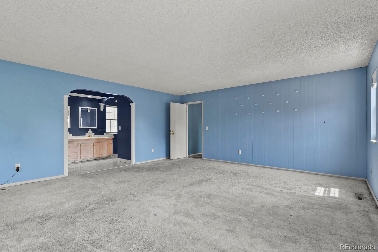
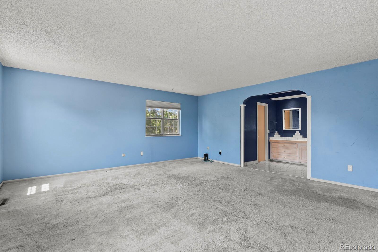
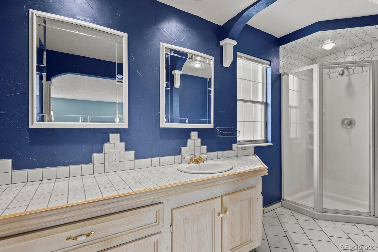
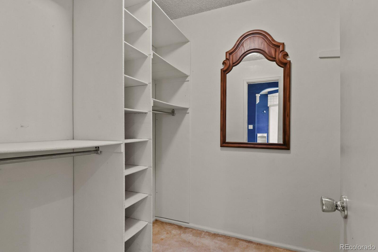
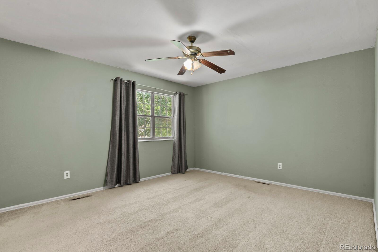
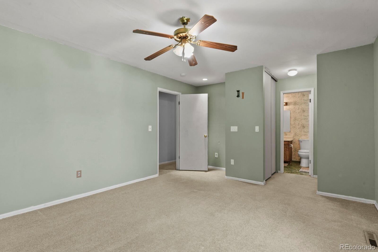
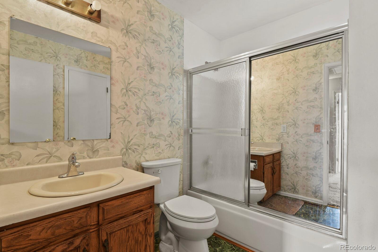
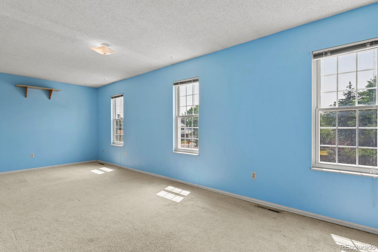
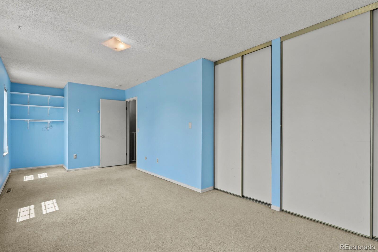
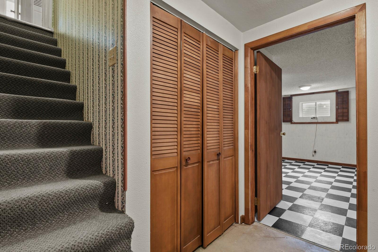
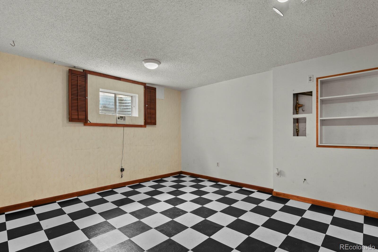
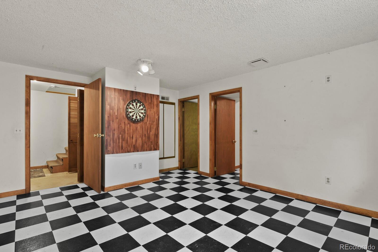
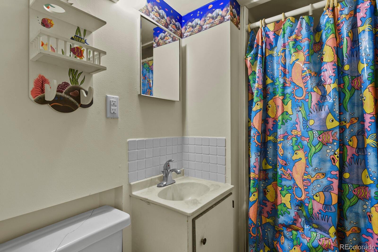
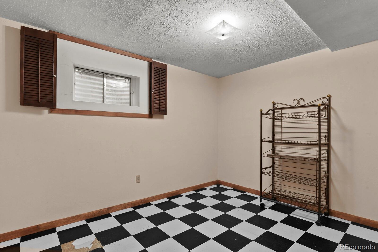
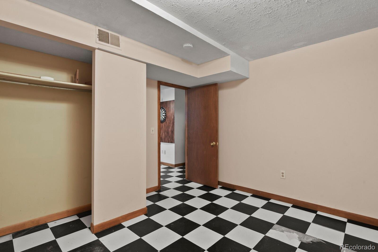
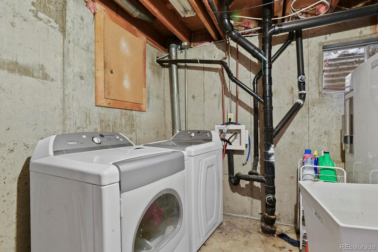
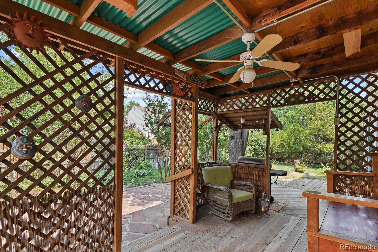
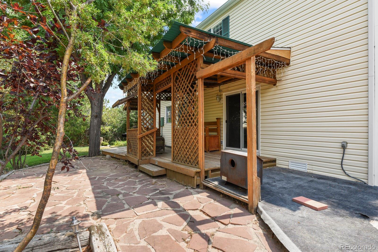
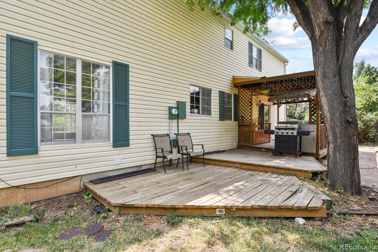
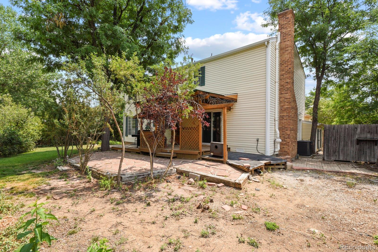
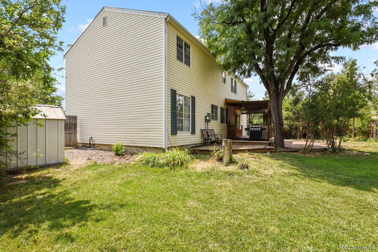
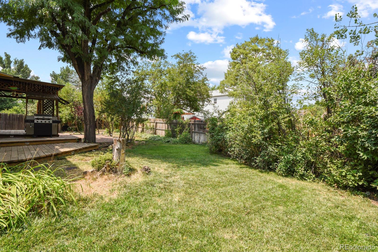
Great square footage in this classic two story home in Friendly Hills / Harriman Park! It's ripe for updating but has room to grow compared to others in the area for this price! Formal living, separate dining room open to kitchen, a 1/2 bath, and a family room with sliding glass doors out to back deck complete the main level. 3 bedrooms on the upper floor - huge primary bedroom with a 3/4 bathroom and walk in closet. 2 other bedrooms and a full bathroom. More space in the basement with an open room, a non conforming bedroom and a 3/4 bathroom. Laundry is also located in the basement and washer and dryer are included. Additional crawl space for storage as well. New sewer line in 2021 with lifetime warranty! New water heater 2023, and furnace, A/C, radon mitigation system all new in 2019!

Share Property

Location

12183 W Tufts Avenue, Morrison, CO 80465

Status

Sold

Date Sold

September 10, 2024

Property Amenities

Interior
Fireplace Family Room, Wood Burning
Appliances Dishwasher, Disposal, Dryer, Microwave, Oven, Refrigerator, Washer
Flooring Carpet, Laminate
Total Bedrooms: 4
Half Bathrooms: 1
Three-Quarter Bathrooms: 2
Full Bathrooms: 1
Other Interior Features Breakfast Nook, Ceiling Fan(s), Laminate Counters, Pantry, Primary Suite, Smoke Free, Utility Sink
Area & Lot
Total area 2,828 Sq.Ft.
Lot Area 8,519 Sq.Ft.
Living area 2,828 Sq.Ft.
MLS® ID 3353231
Year Built 1977
School District Jefferson County R-1
High School Bear Creek
Middle School Carmody
Elementary School Peiffer
Architecture Styles Traditional
Type Residential
Status Sold
Exterior
Stories 2
Air conditioning Central Air
Heat type Forced Air, Natural Gas
Water Source Public
Garage Space 2.0
Security Features Carbon Monoxide Detector(s), Smoke Detector(s)
Sewer Public Sewer
Other Exterior Features Lighting, Private Yard, Rain Gutters
Lot Features Level
Roof Composition
Utilities Cable Available, Electricity Connected
Finance
Sales Price $587,000
Real Estate Tax $3,632 yearly

Work With Ceci

Partner with Ceci Maus and experience the difference of working with a dedicated Tucson real estate professional. From the first consultation to closing day, Ceci takes the time to understand your goals, answer your questions, and guide you through every step of the process. With local expertise, market insight, and a client-first approach, she ensures that your journey—whether buying or selling—is smooth, stress-free, and successful.


