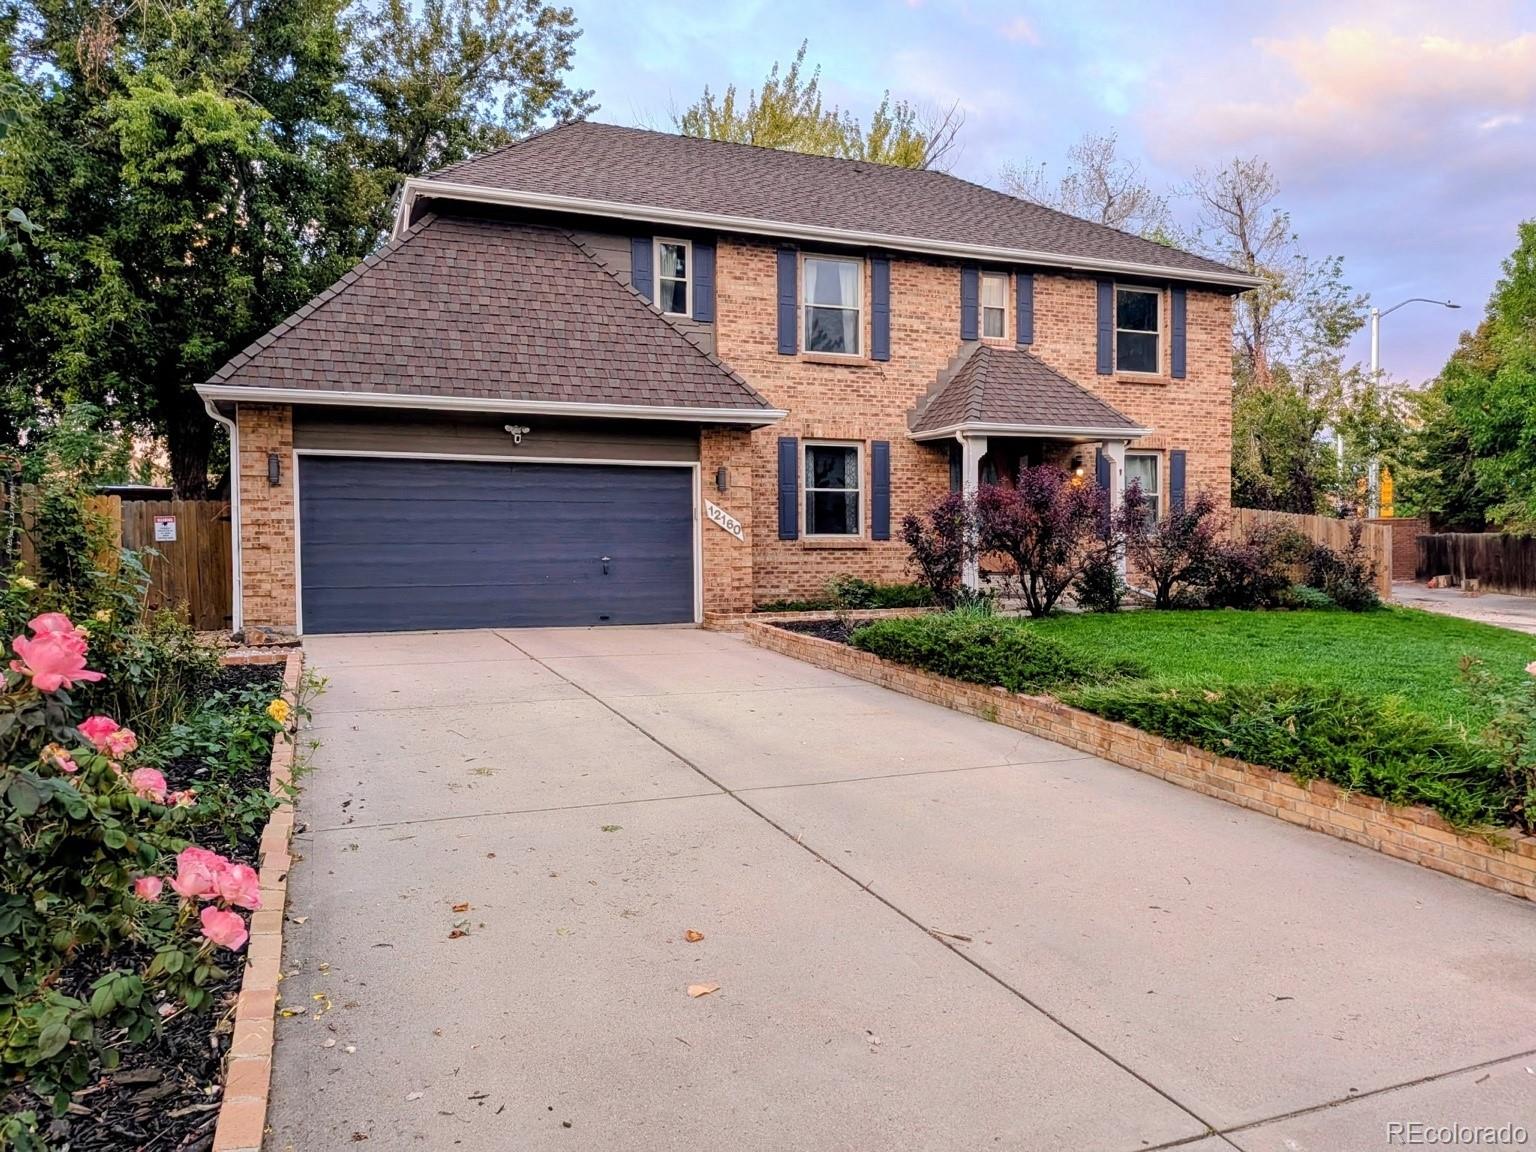
12160 E Villanova Drive
VIEW PHOTOS
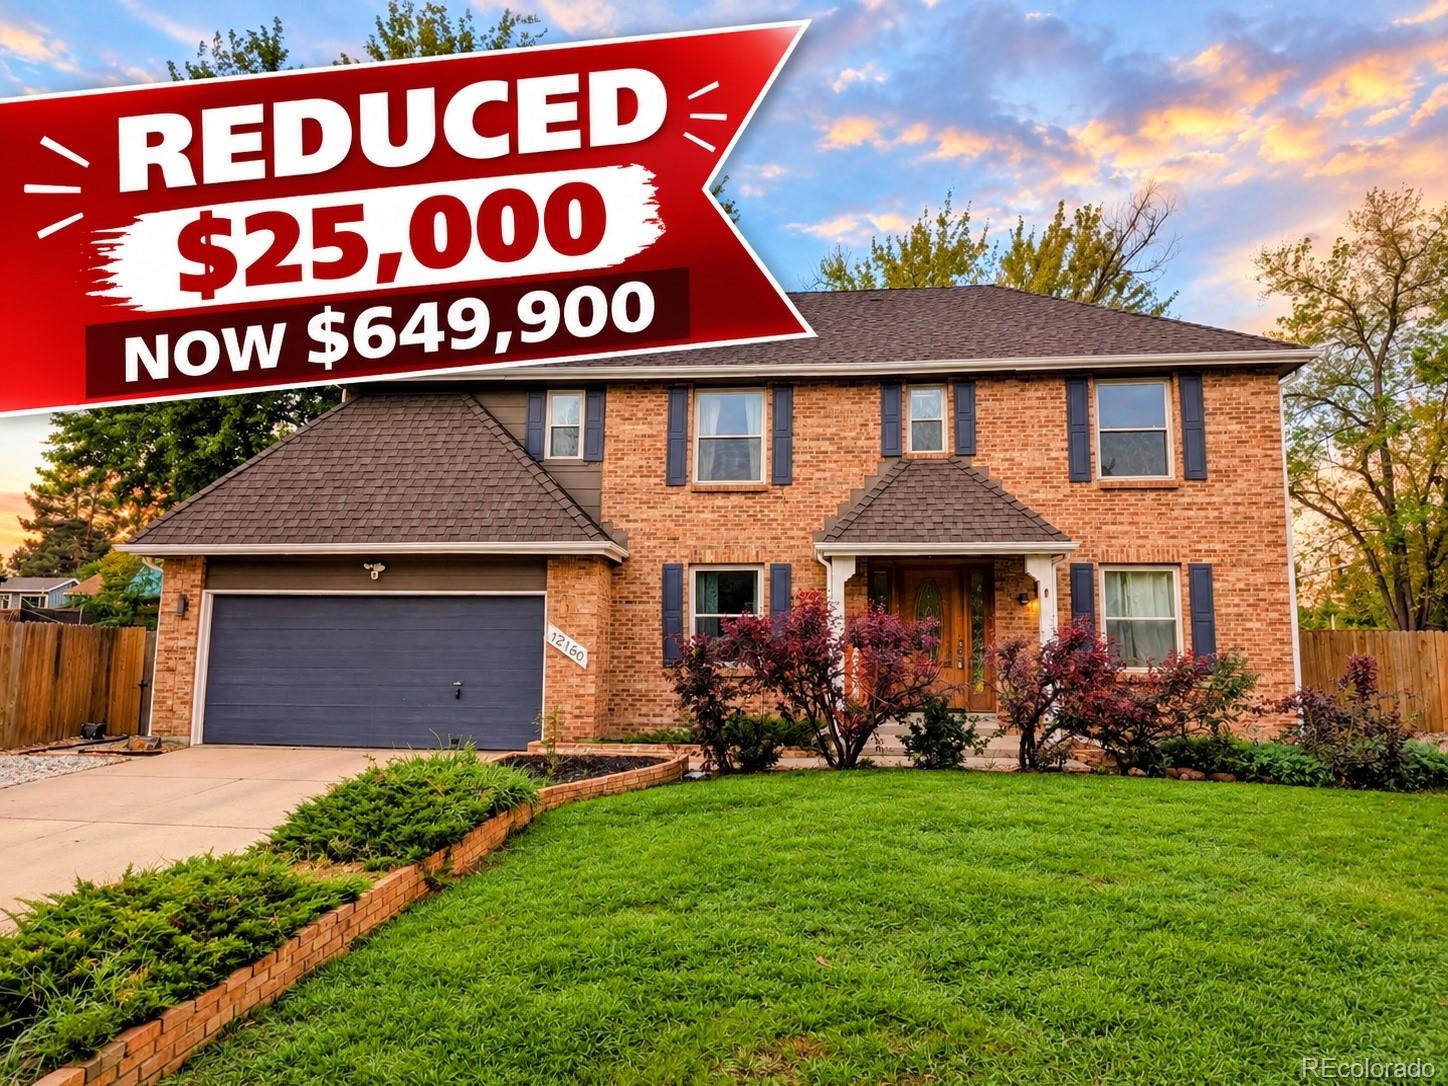
$649,900

12160 E Villanova Drive

5 Beds 4 Baths 3,822 Sq.Ft. 6,011 Sq.Ft.

Description

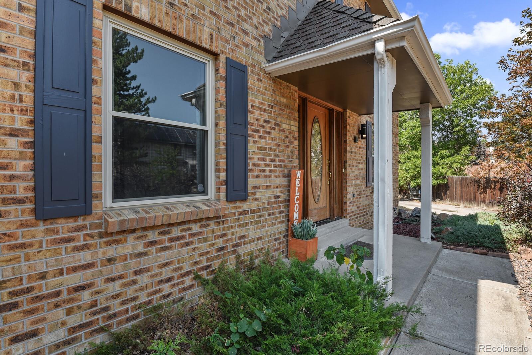
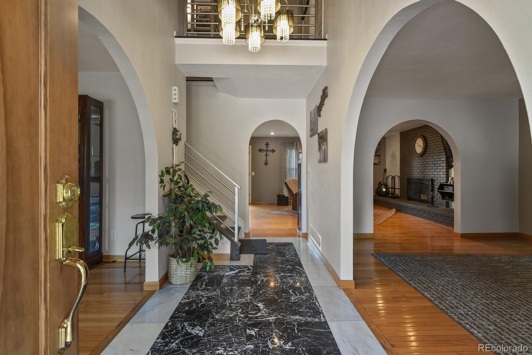
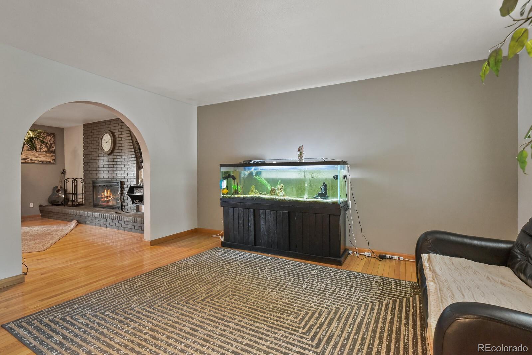
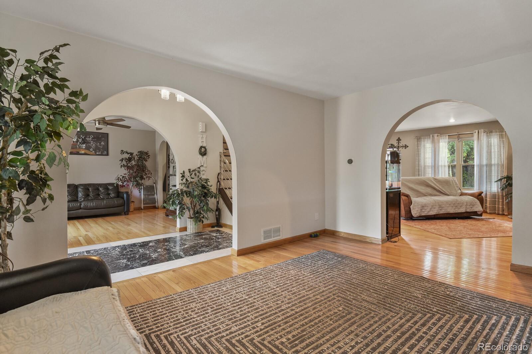
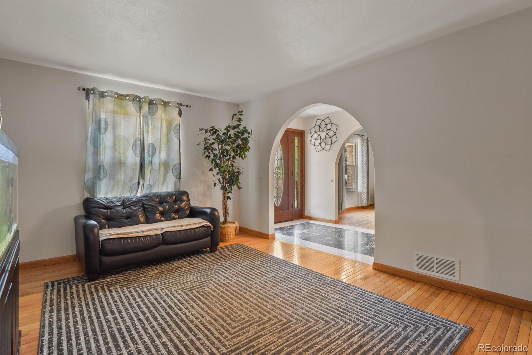
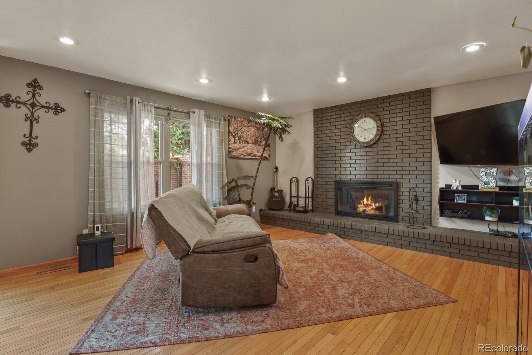
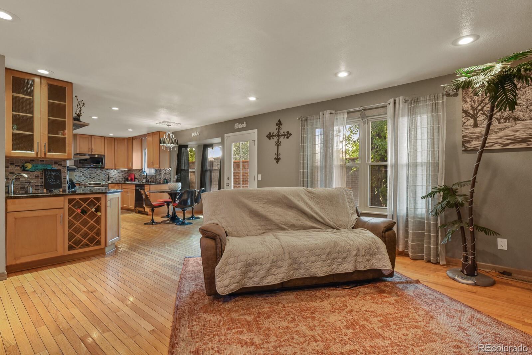
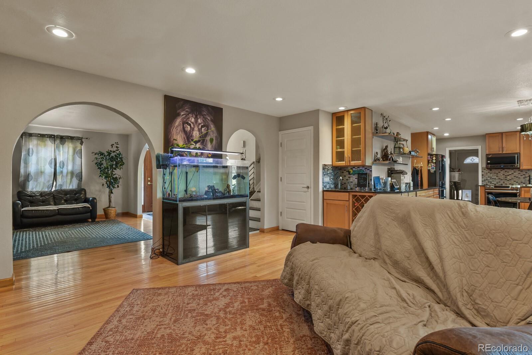
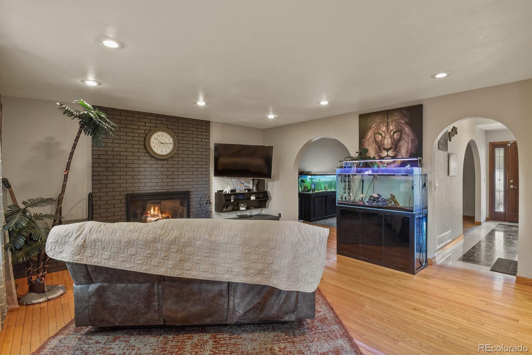
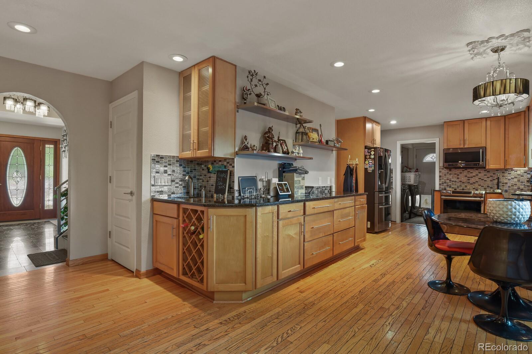
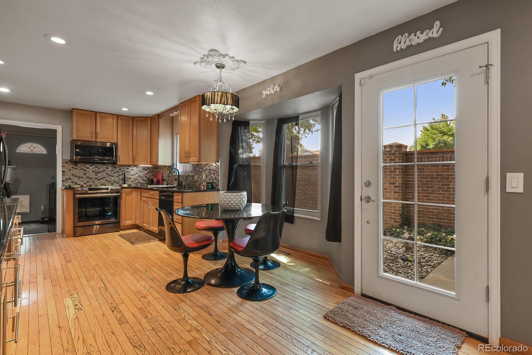
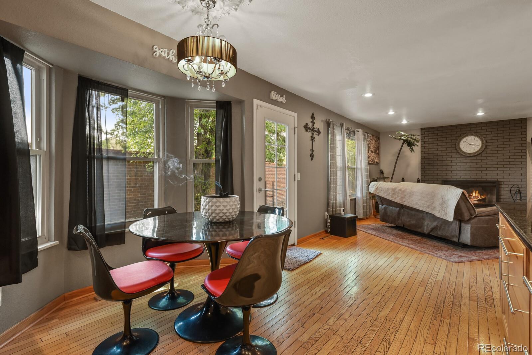
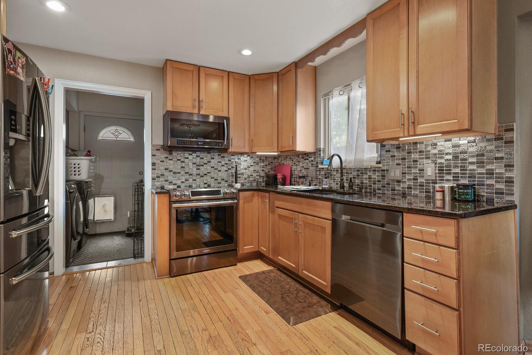
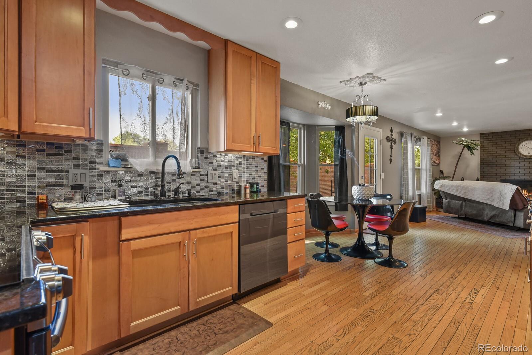
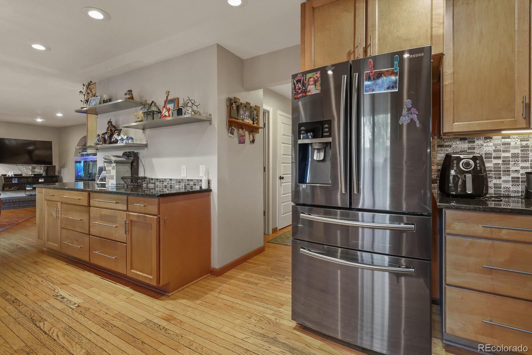
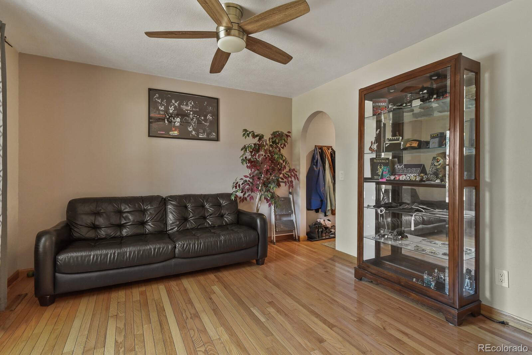
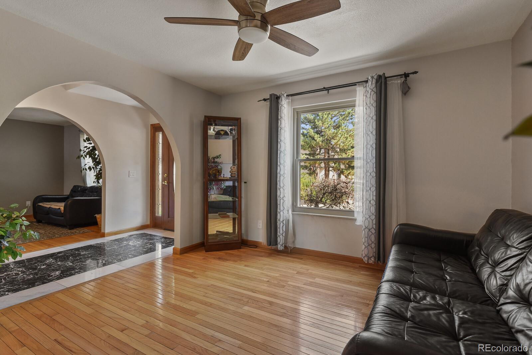
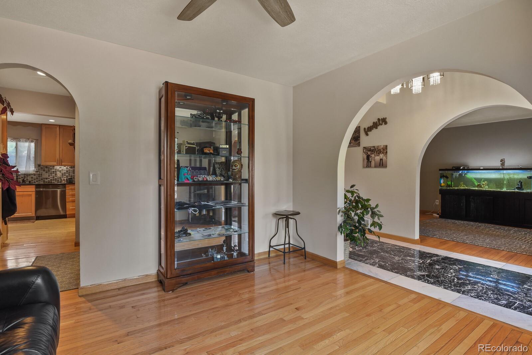
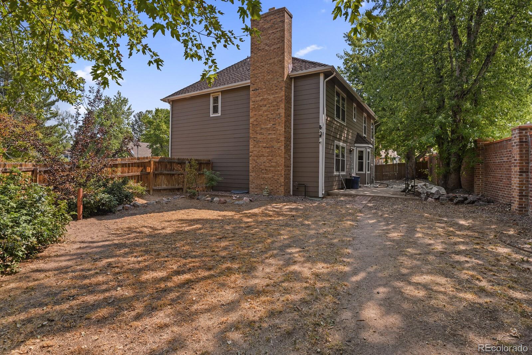
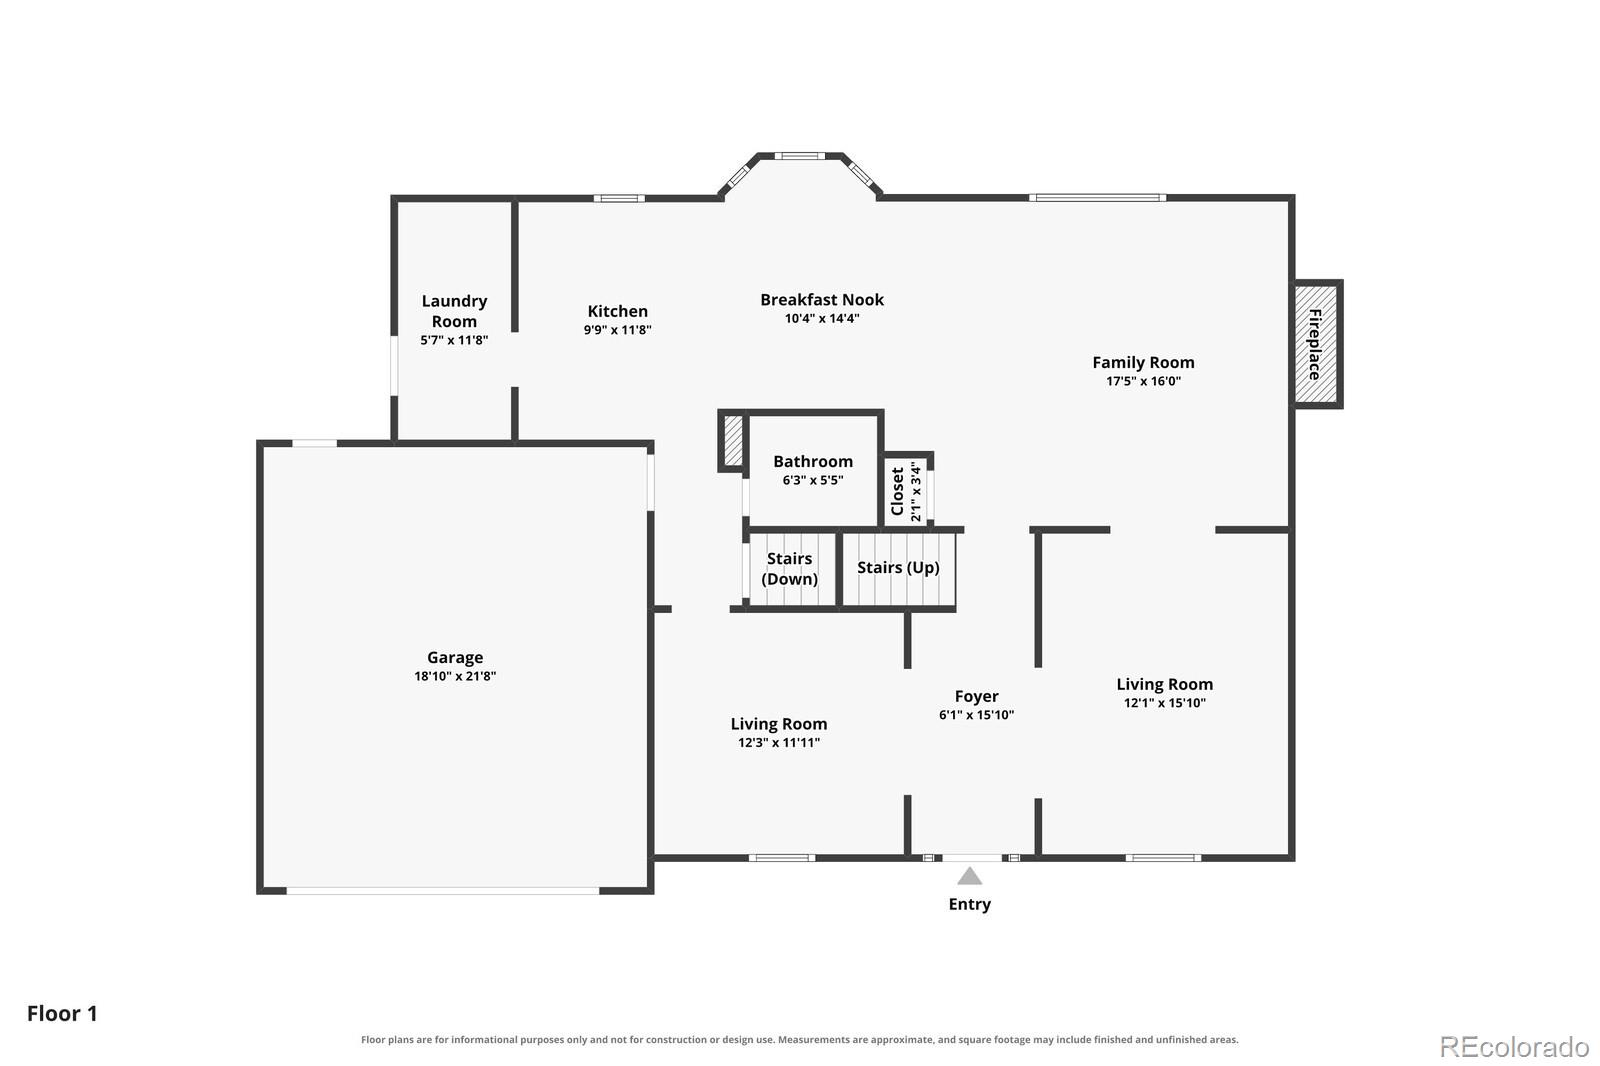
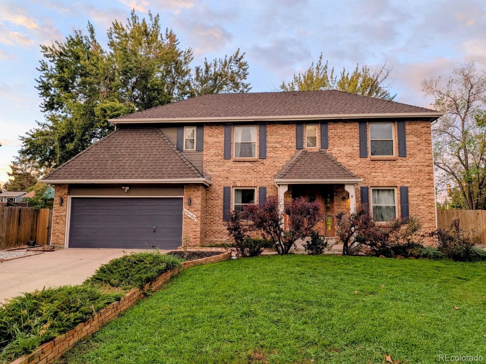
Welcome to Ptarmigan Park, where space, character, and extensive updating come together in this beautifully finished two-story home offering more than 3,800 finished square feet. From the moment you step inside, the marble entry, hardwood floors, abundant natural light, and thoughtful custom details set this home apart. The main level offers multiple living and entertaining spaces, including formal living and dining rooms and a spacious family room with a wood-burning fireplace. At the heart of the home is an impressive remodeled kitchen featuring granite countertops, stainless steel appliances, soft-close cabinetry, custom tile backsplash, generous workspace, and an eat-in area with convenient access to the backyard.

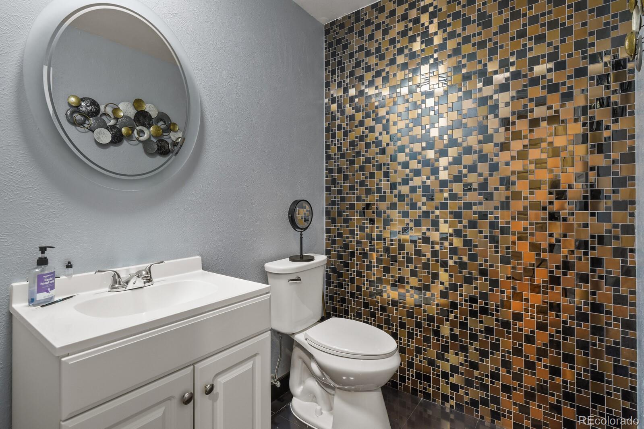
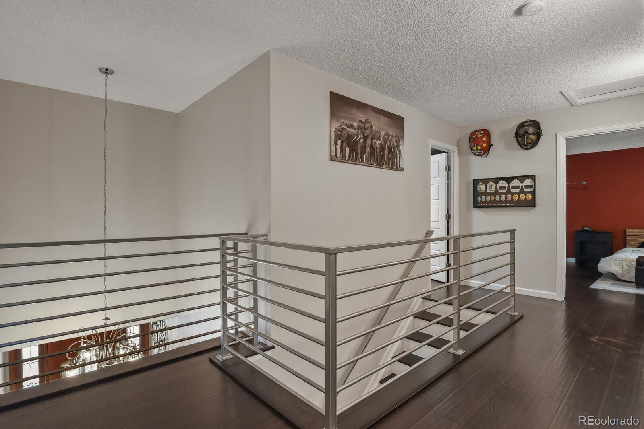
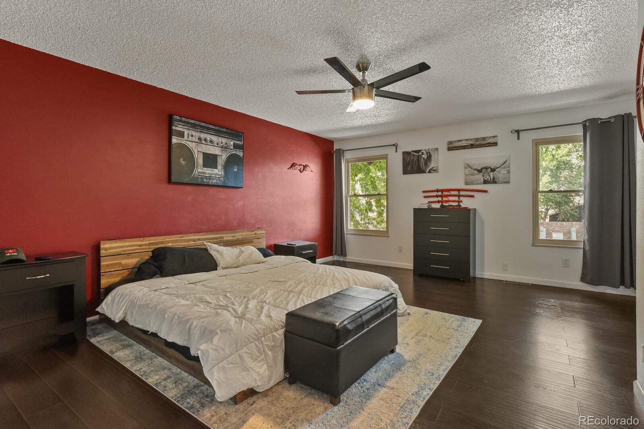
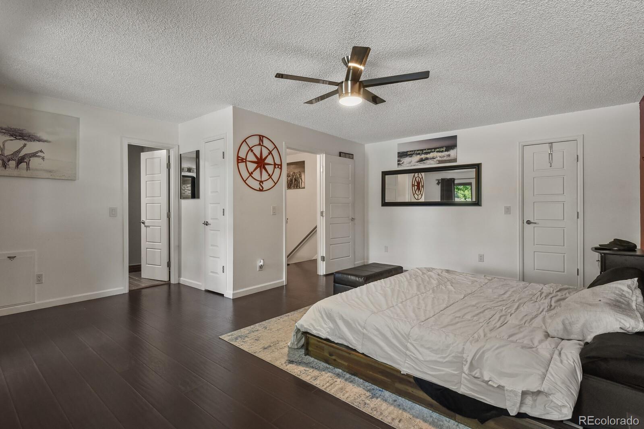
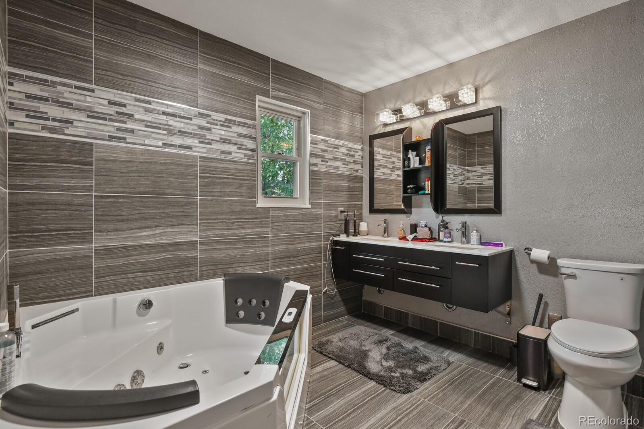
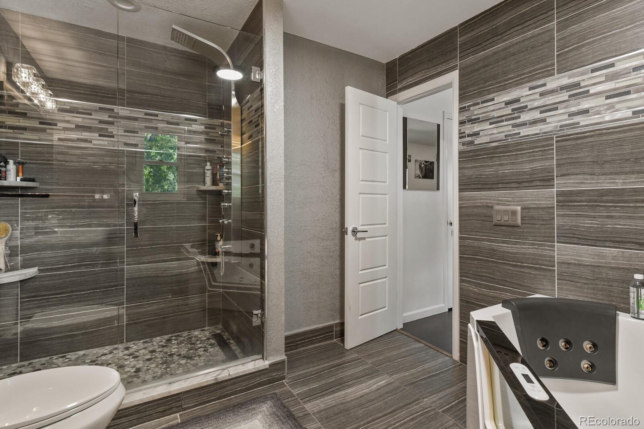
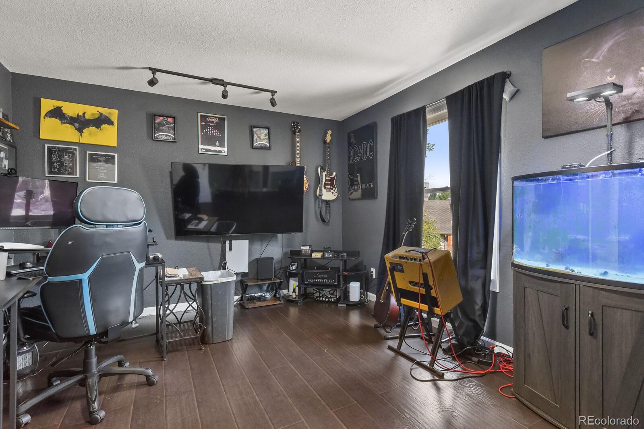
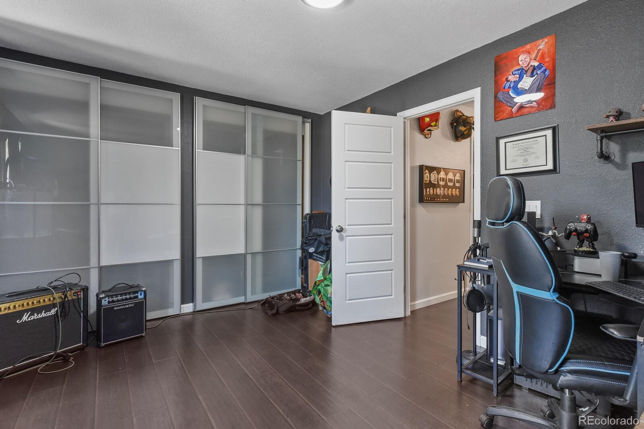
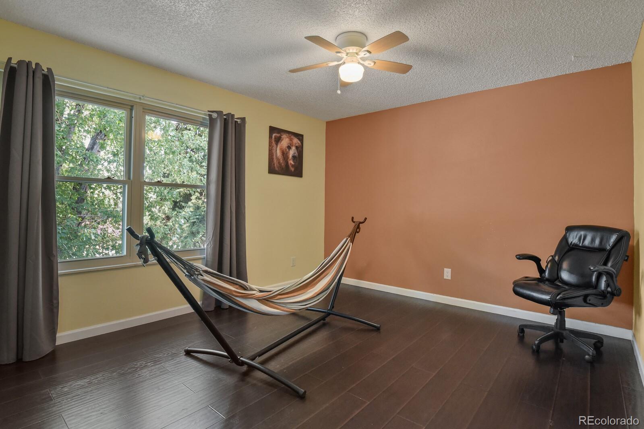
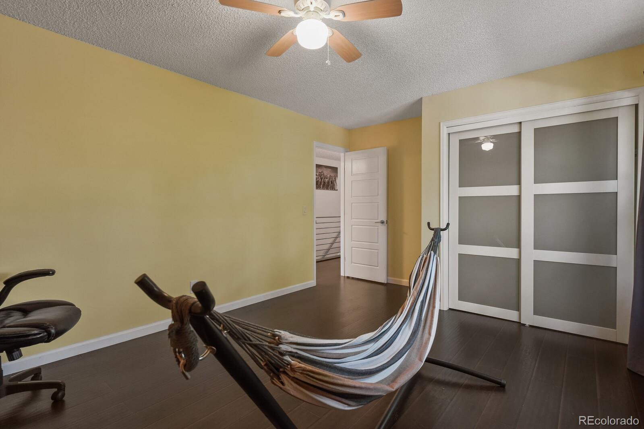
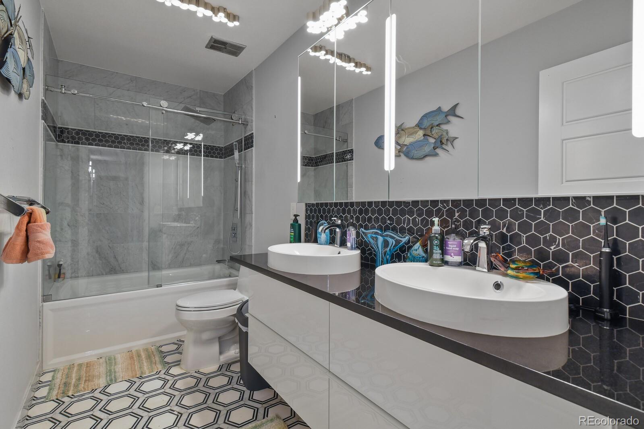
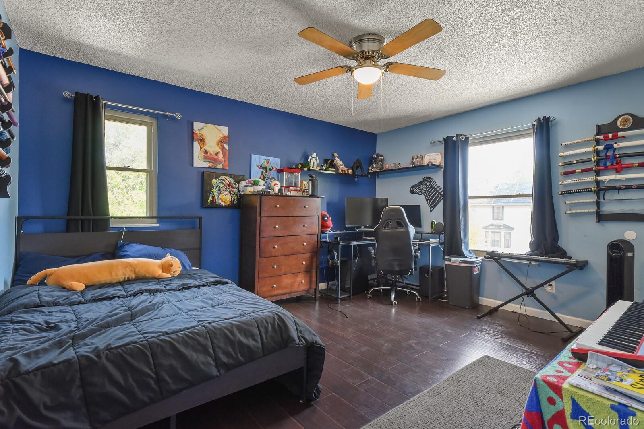
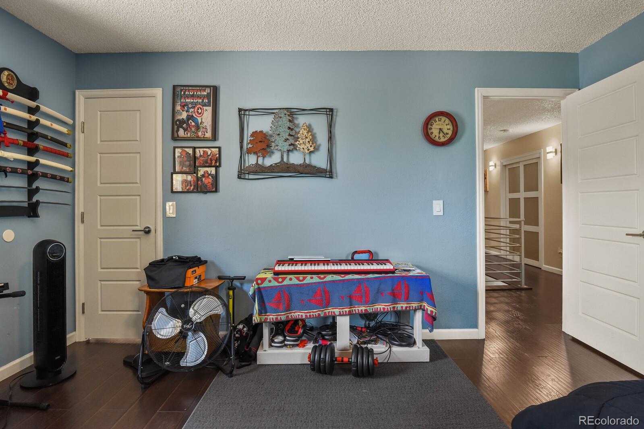
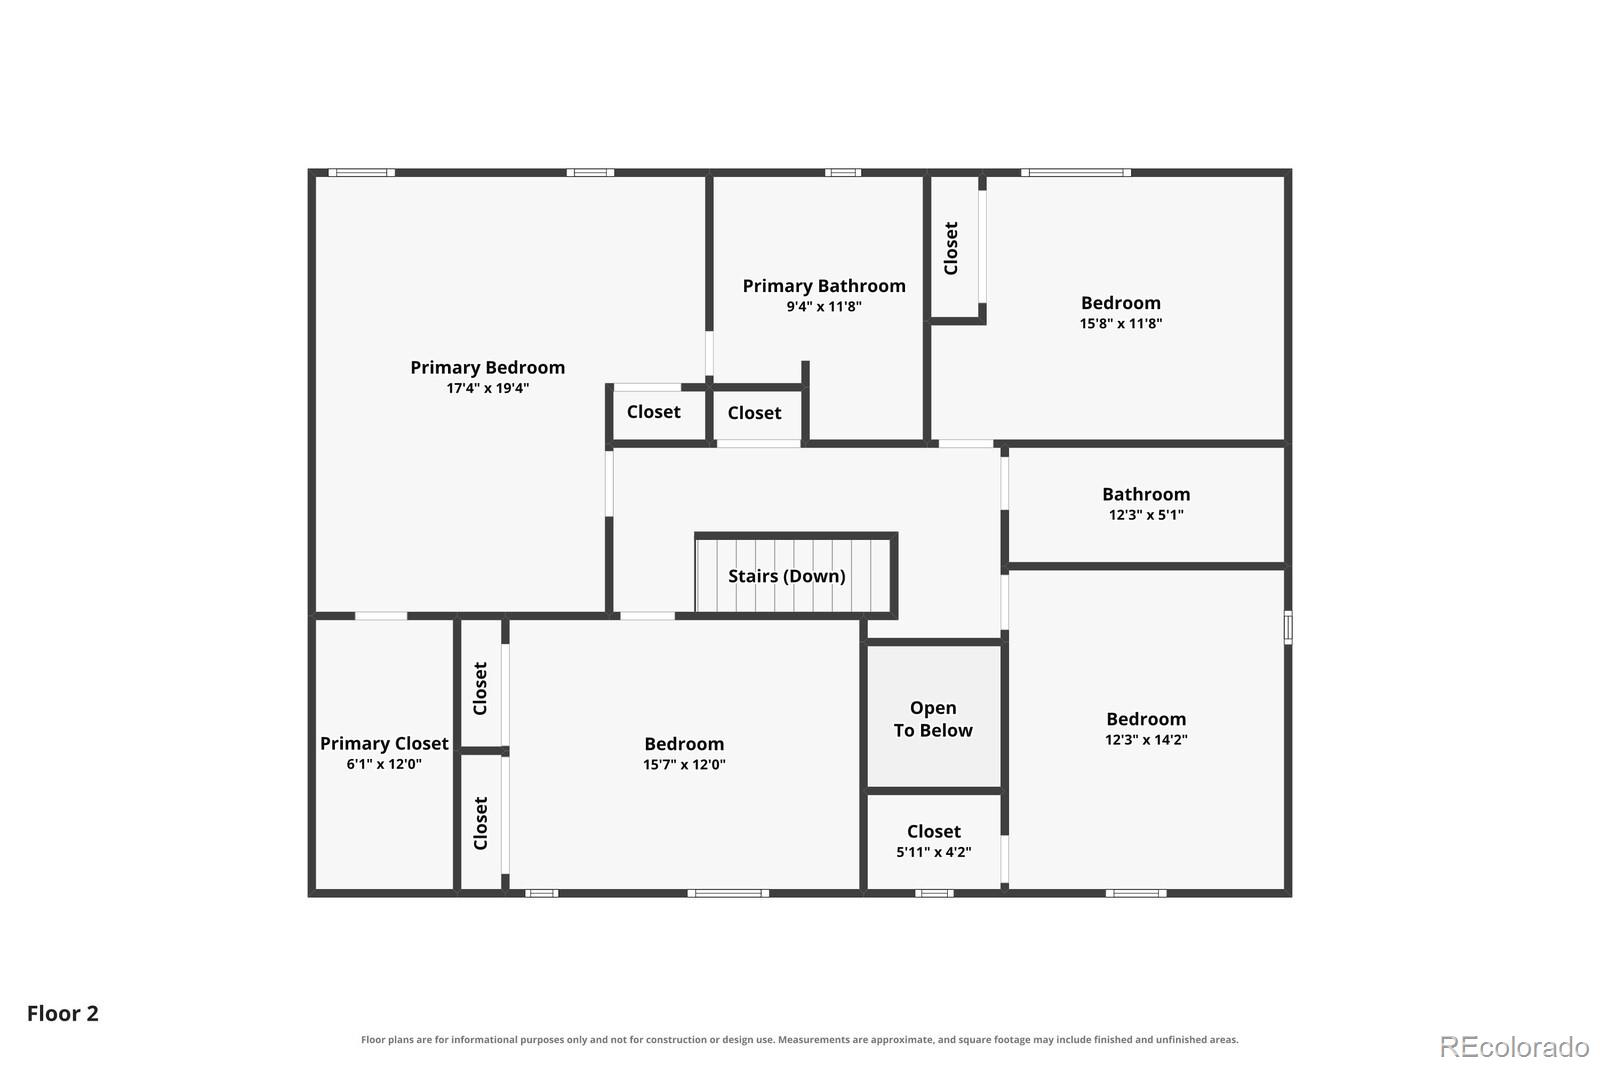
Upstairs, four bedrooms provide plenty of flexibility, including a spacious primary suite with custom built-ins, a large walk-in closet, and a beautifully remodeled five-piece bath featuring custom tilework, a jetted tub, and oversized walk-in shower. The secondary full bath has also been extensively remodeled with marble tile, a custom vanity, and distinctive finishes.

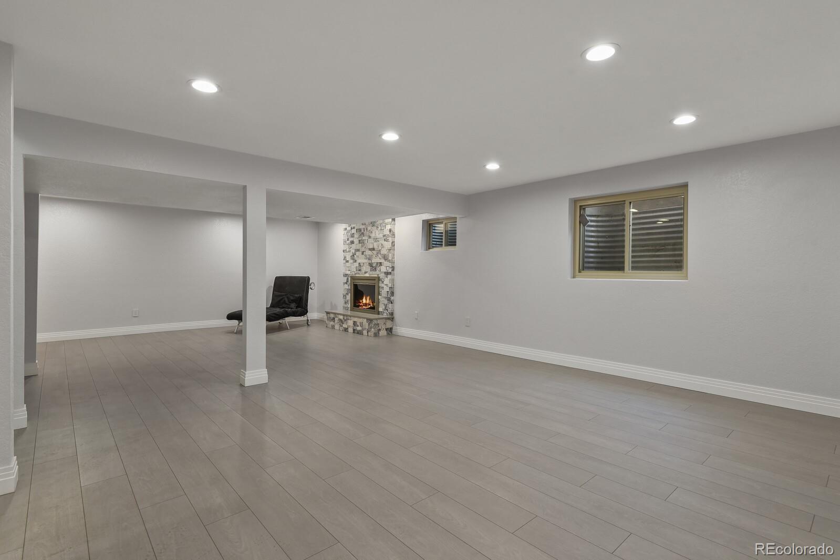
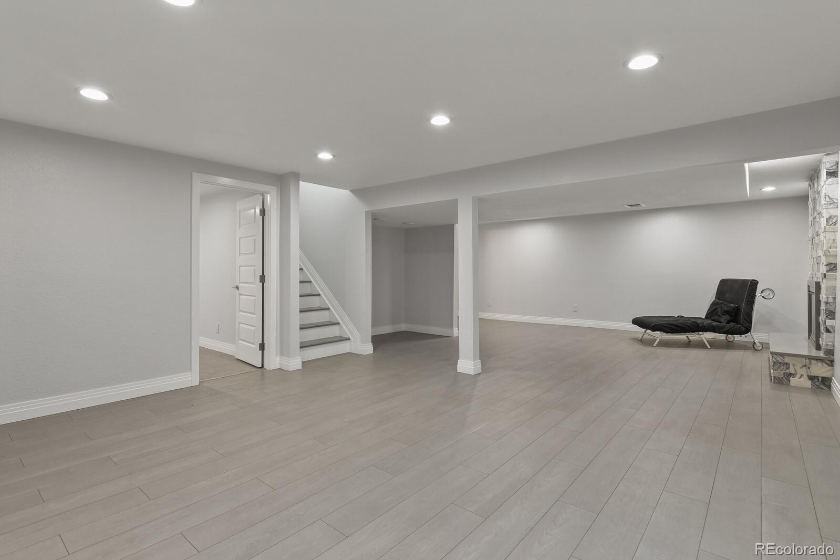
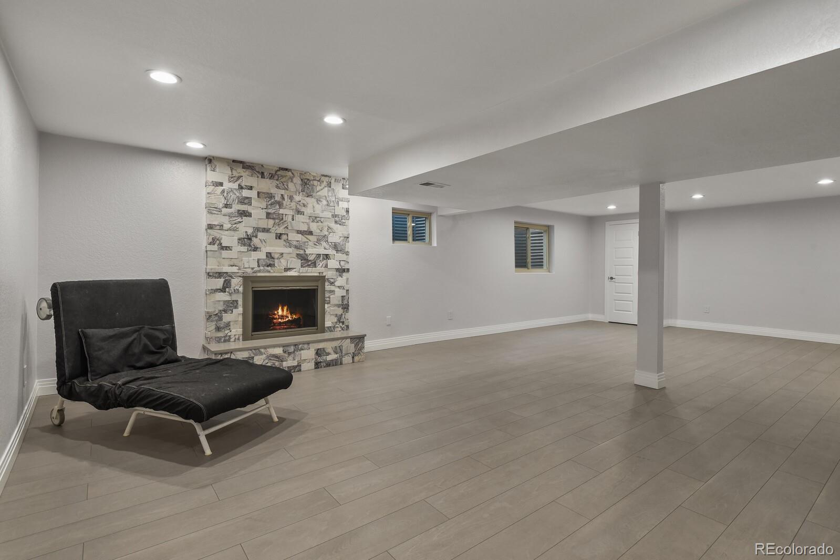
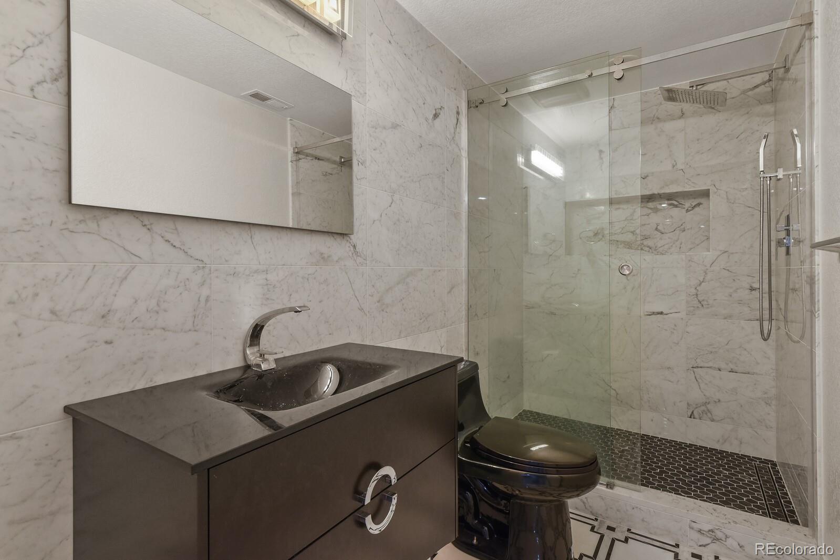
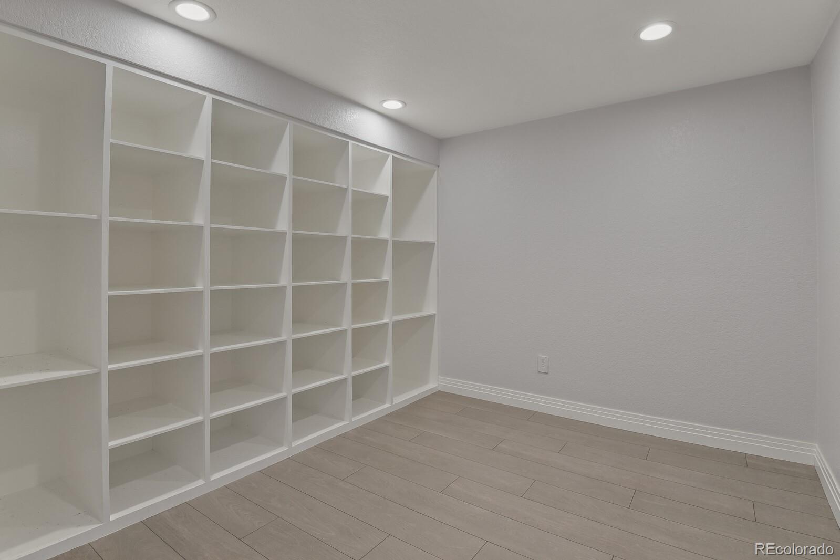
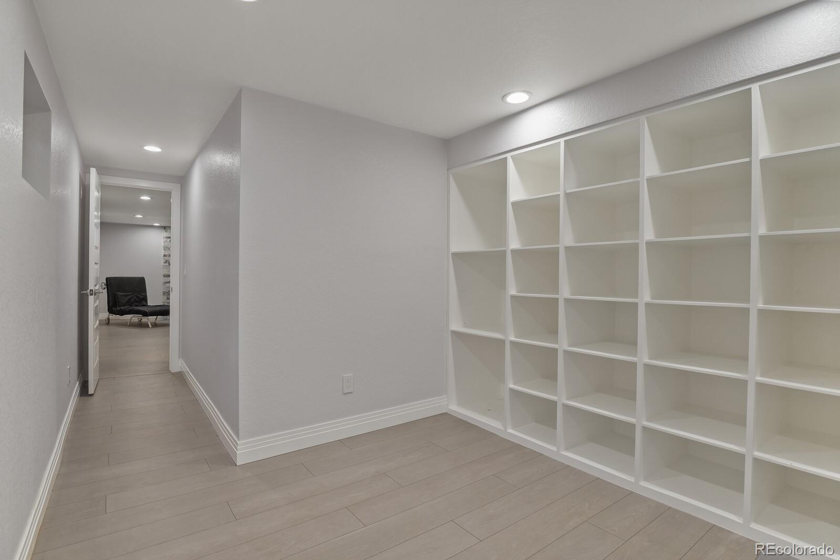
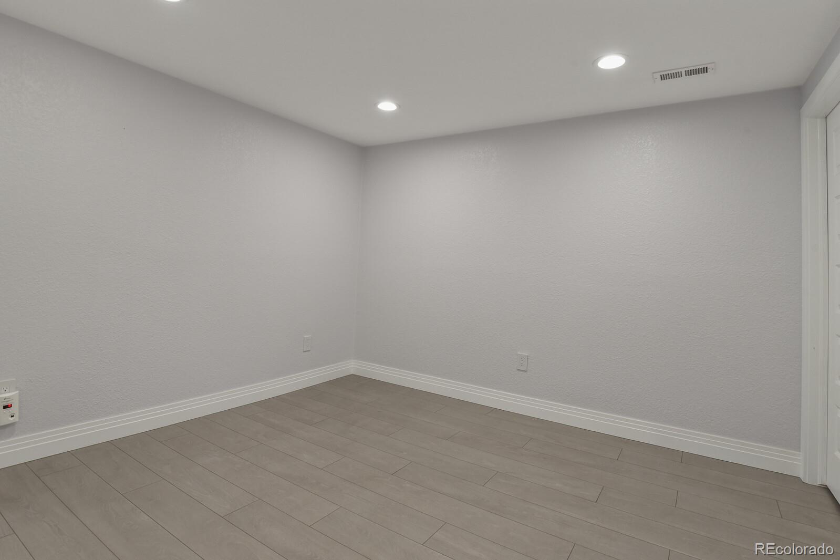
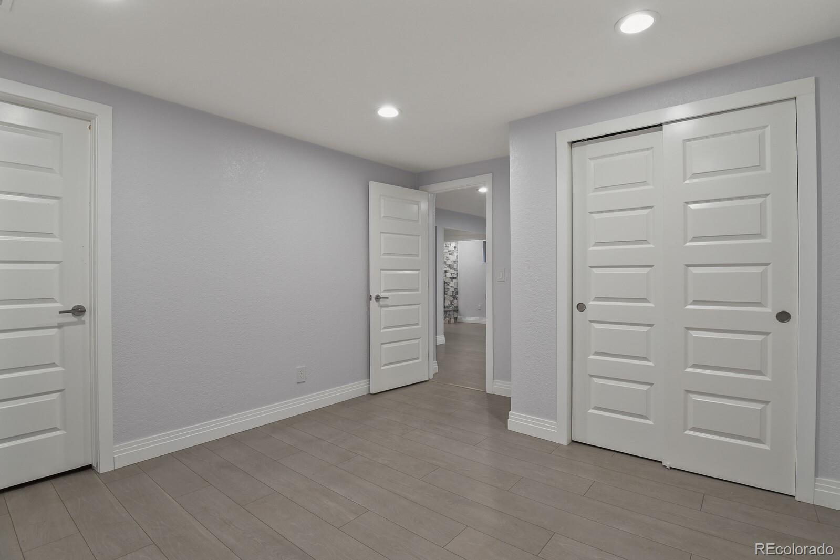
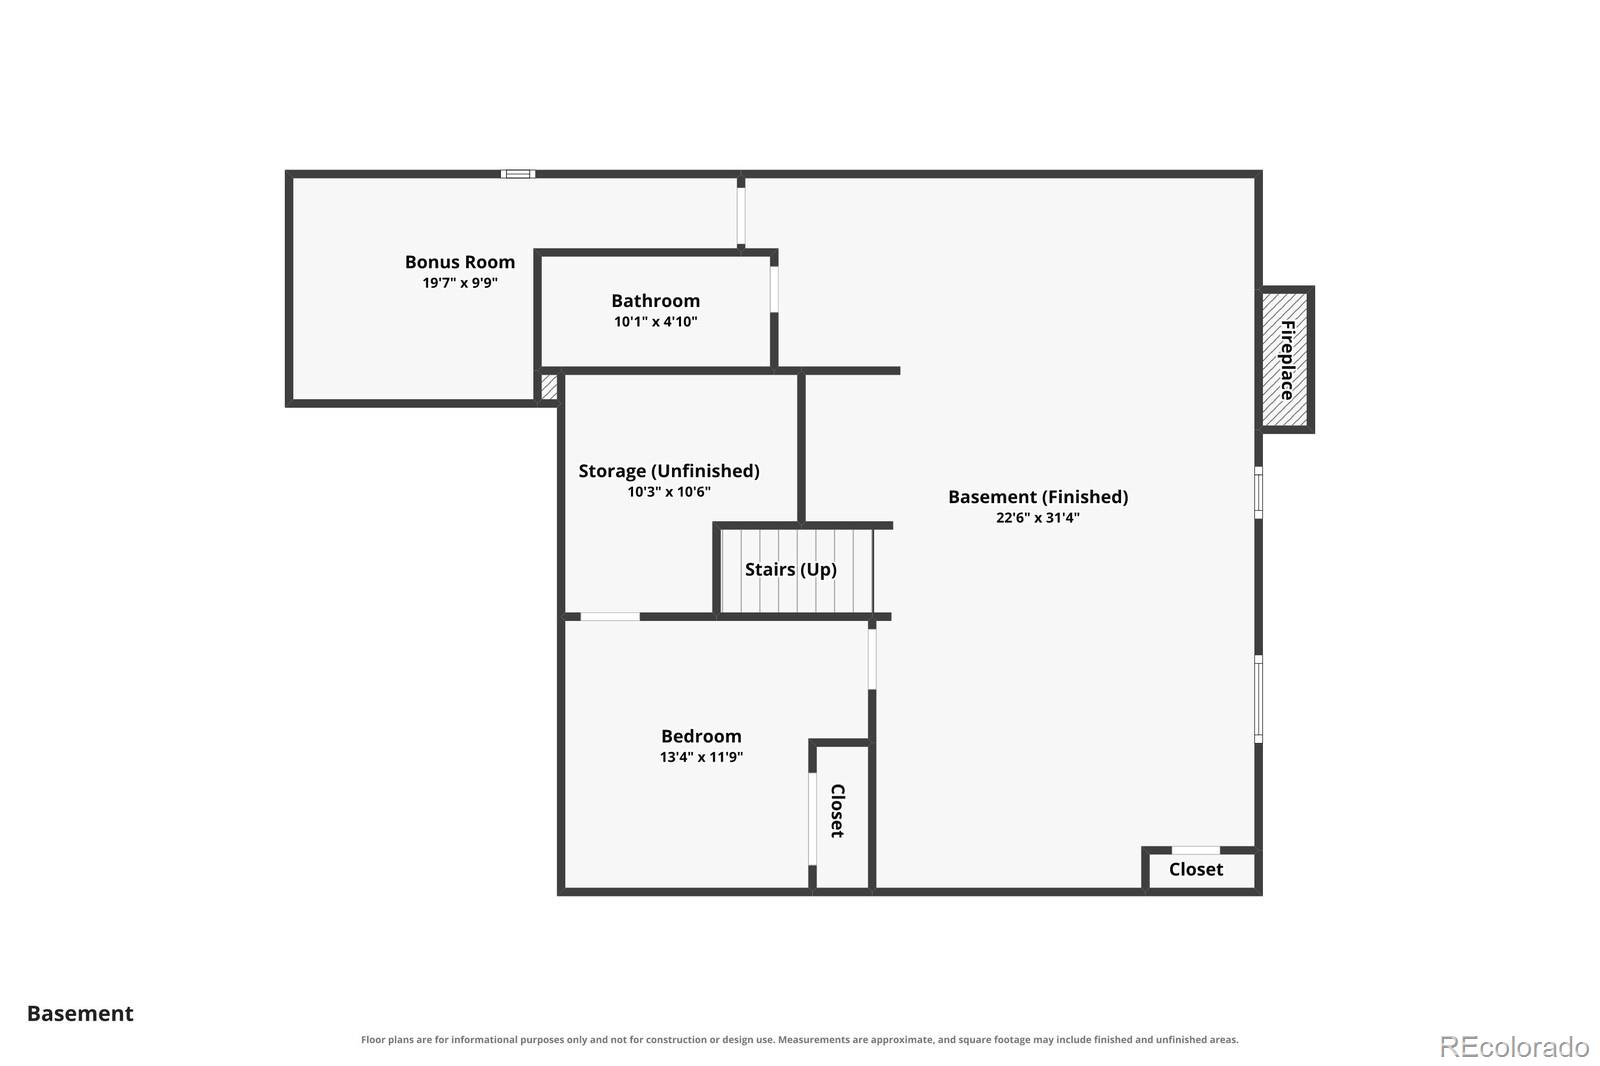
The fully finished basement adds another level of usable living space with a large family or theater room, second wood-burning fireplace, beautifully finished three-quarter bath with marble tile and glass-enclosed shower, and a fifth non-conforming bedroom that also works perfectly as a home office, gym, or guest space.

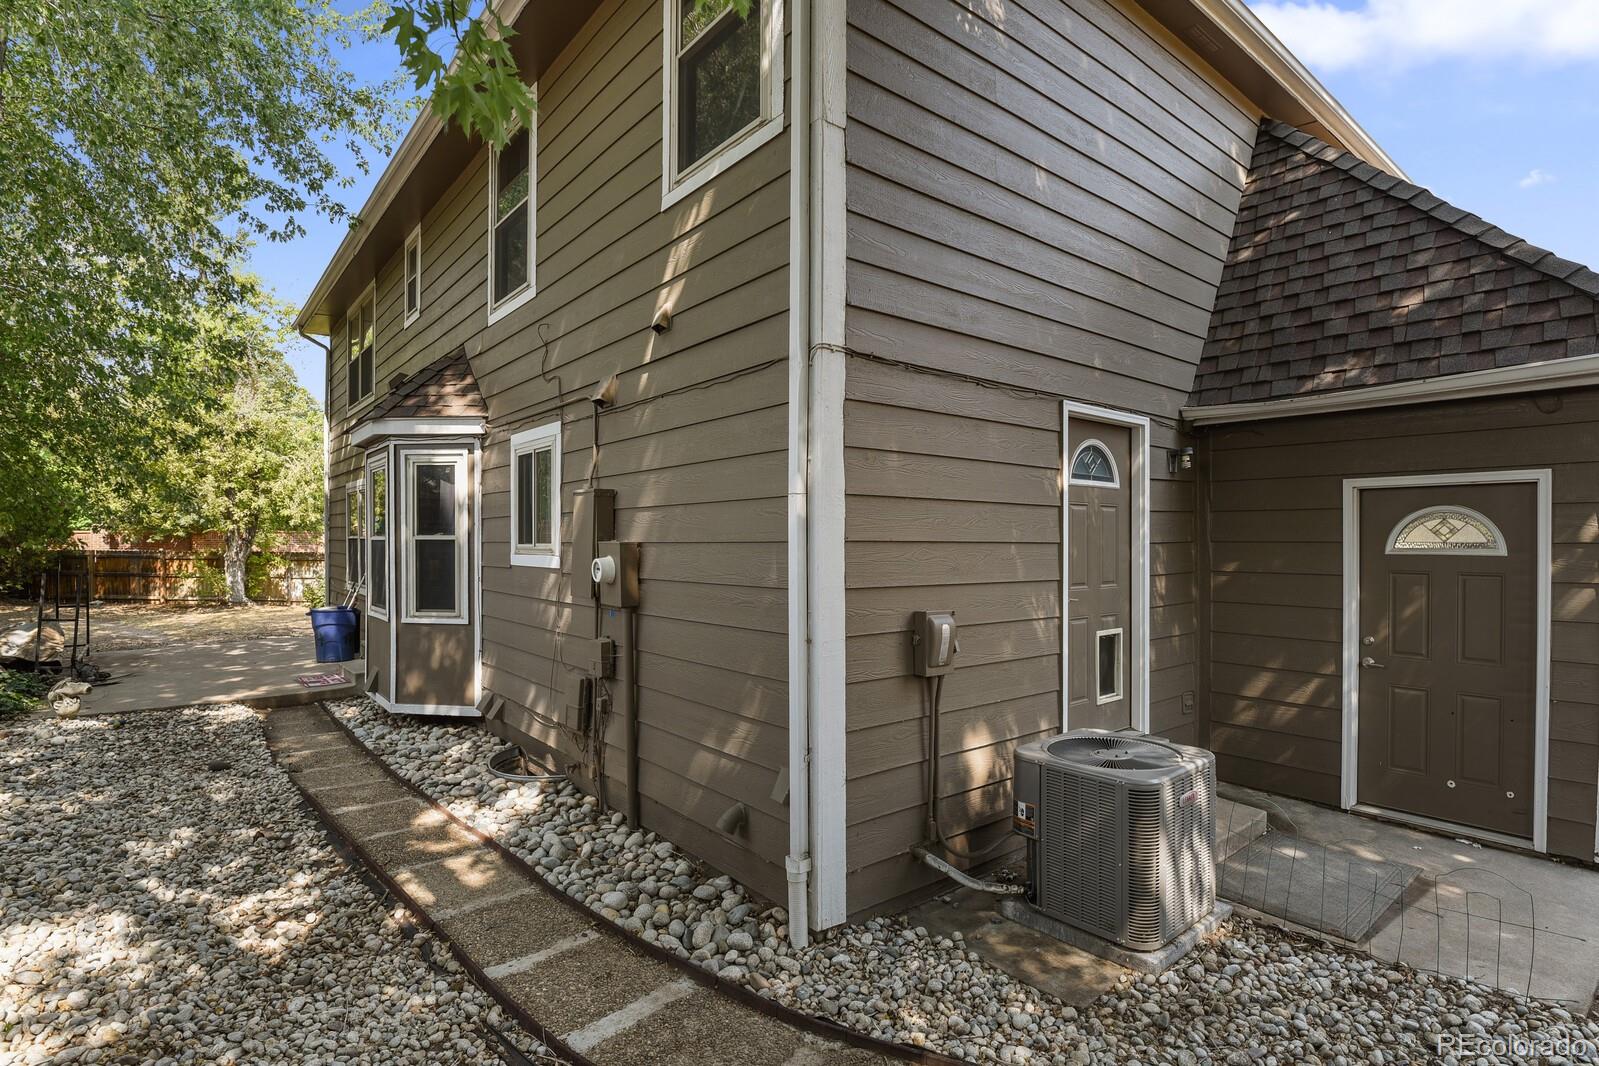
Additional improvements include updated doors, trim and lighting, central air conditioning, forced-air heat, two water heaters, double-pane windows, and an attached two-car garage. Outside, enjoy a fenced yard, deck, sprinkler system, and a quiet Ptarmigan Park setting within the Cherry Creek School District. With five bedrooms, four bathrooms, multiple gathering spaces, extensive custom finishes, and 3,822 finished square feet, this is a rare opportunity to own one of Ptarmigan Park's most extensively upgraded homes.
Share Property

Location

12160 E Villanova Drive, Aurora, CO 80014

Status

For Sale

Property Amenities

Interior
Laundry room In Unit
Fireplace Family Room, Living Room, Wood Burning, Wood Burning Stove
Appliances Dryer, Refrigerator, Washer
Flooring Tile, Wood
Total Bedrooms: 5
Half Bathrooms: 1
Three-Quarter Bathrooms: 1
Full Bathrooms: 2
Other Interior Features Eat-in Kitchen, Five Piece Bath, Granite Counters, Open Floorplan, Walk-In Closet(s)
Area & Lot
Lot Area 6,011 Sq.Ft.
Living area 3,822 Sq.Ft.
MLS® ID 6259408
Year Built 1980
School District Cherry Creek 5
High School Overland
Middle School Prairie
Elementary School Ponderosa
Type Residential
Status For Sale
Exterior
Stories 2
Air conditioning Central Air
Heat type Forced Air, Natural Gas
Water Source Public
Garage Space 2.0
Sewer Public Sewer
Other Exterior Features Private Yard
Parking Dry Walled
Lot Features Corner Lot, Cul-De-Sac, Level, Sprinklers In Front, Sprinklers In Rear
Roof Composition
Utilities Cable Available, Electricity Connected, Natural Gas Connected
Finance
Sales Price $649,900
HOA Fees $168 quarterly
Real Estate Tax $3,777 yearly

360 Virtual Tour

Take a tour of this property
image

Schedule a Showing

I would love to show you this beautiful property. Please select your preferred date and time below. I will be in touch shortly to confirm your appointment.

Schedule a Showing

I would love to show you this beautiful property. Please select your preferred date and time below. I will be in touch shortly to confirm your appointment.

Thank you for your interest in 12160 E Villanova Drive, Aurora, CO 80014. We are reviewing your request and will be in touch shortly!

Mortgage Calculator

Estimate your monthly mortgage payment, including the principal and interest, property taxes, and HOA. Adjust the values to generate a more accurate rate.

All estimates are provided for informational purposes only. Actual amounts may vary.
$0,000 Your Payment 20 15 65
$0,000 Your Payment

Work With Ceci

Partner with Ceci Maus and experience the difference of working with a dedicated Tucson real estate professional. From the first consultation to closing day, Ceci takes the time to understand your goals, answer your questions, and guide you through every step of the process. With local expertise, market insight, and a client-first approach, she ensures that your journey—whether buying or selling—is smooth, stress-free, and successful.