12116 Desert Hills Street
VIEW PHOTOS
$742,000

12116 Desert Hills Street

4 Beds 4 Baths 3,173 Sq.Ft. 9,322 Sq.Ft.

Description

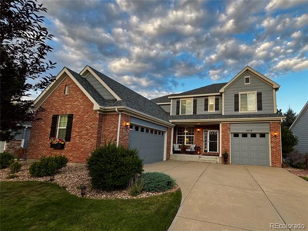
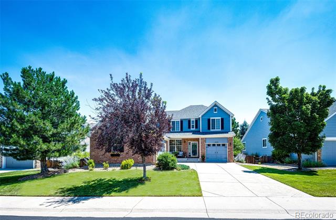
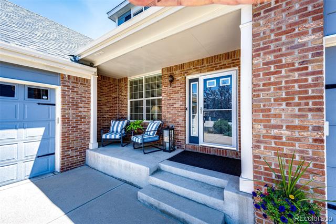
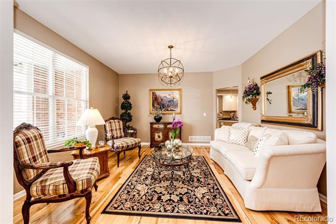
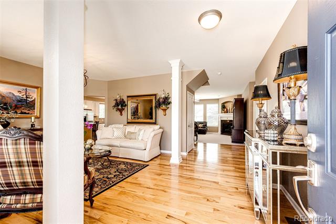
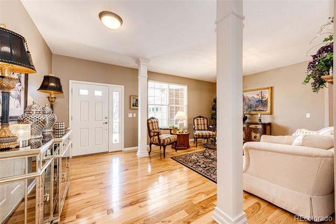
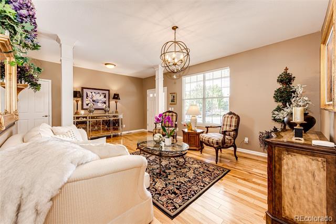
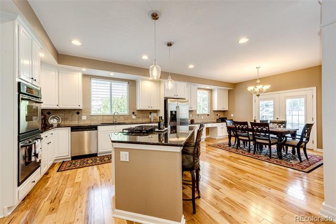
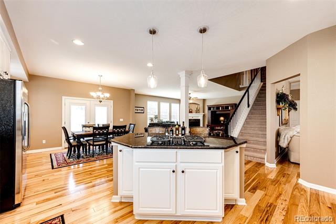
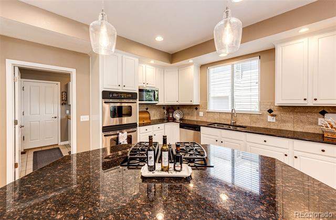
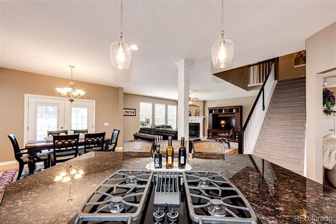
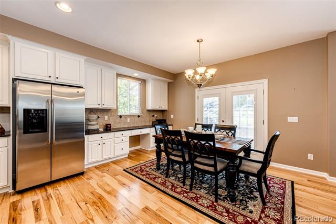
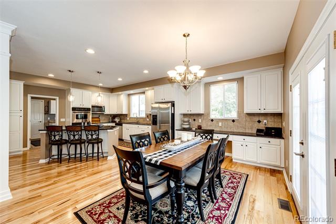
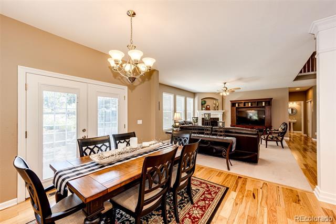
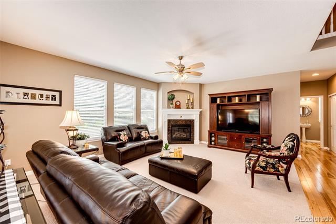
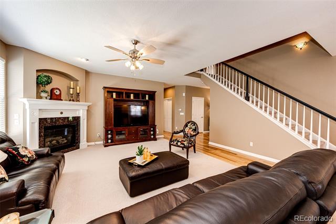
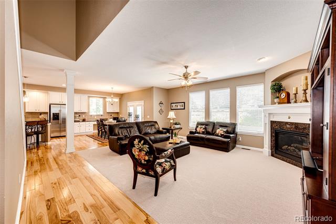
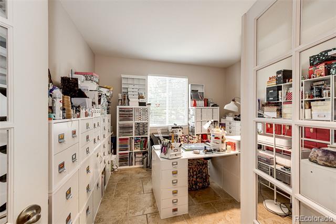
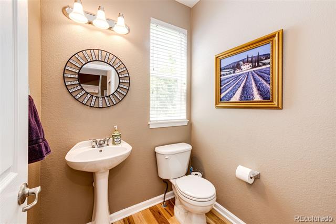
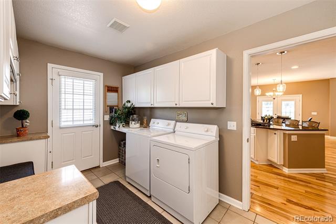
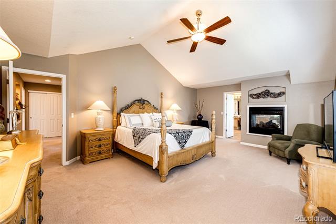
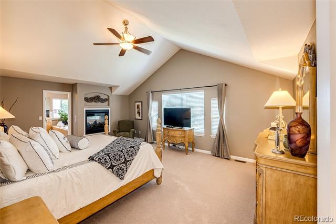
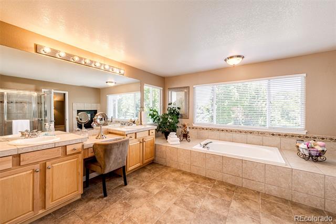
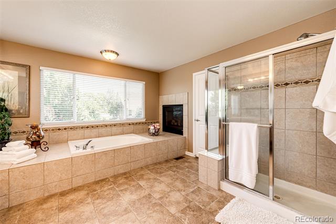
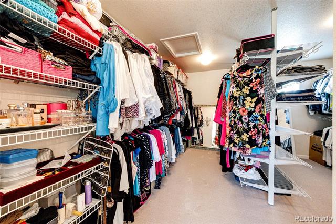
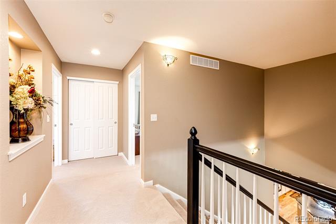
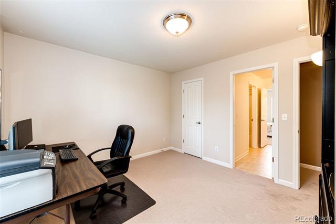
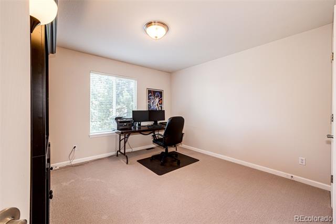
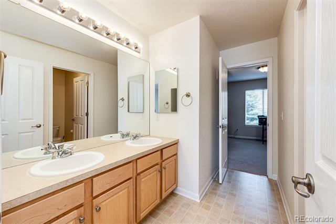
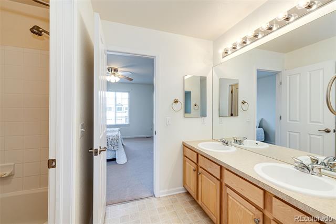
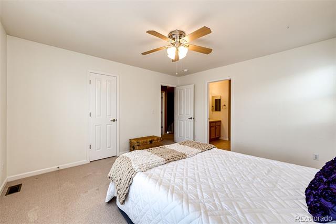
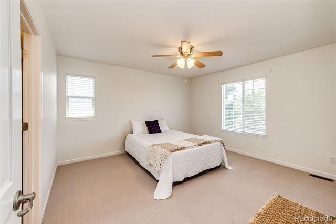
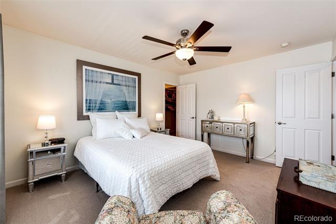
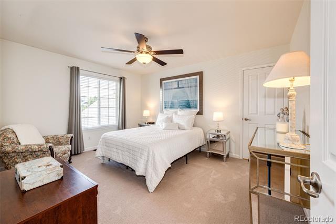
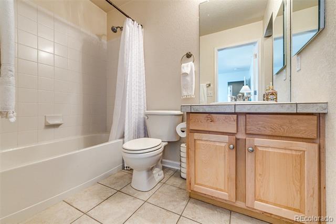
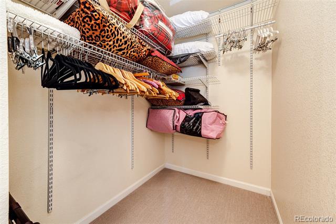
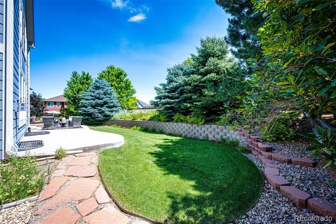
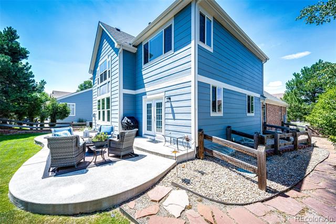
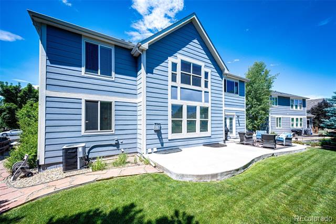
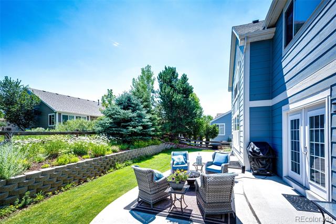
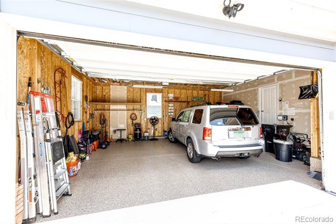
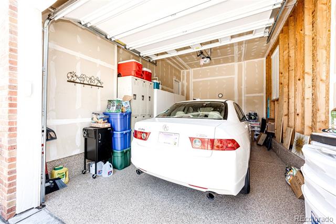
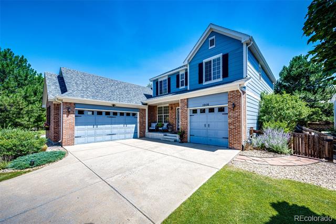
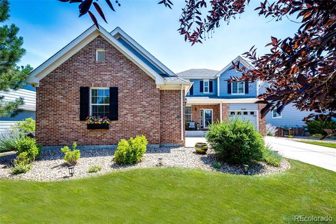
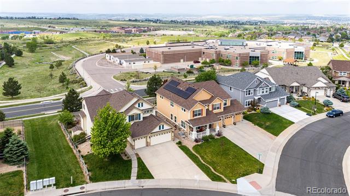
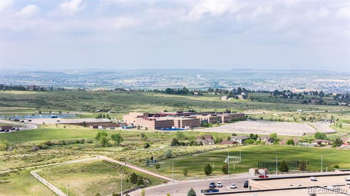
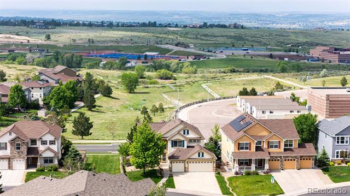
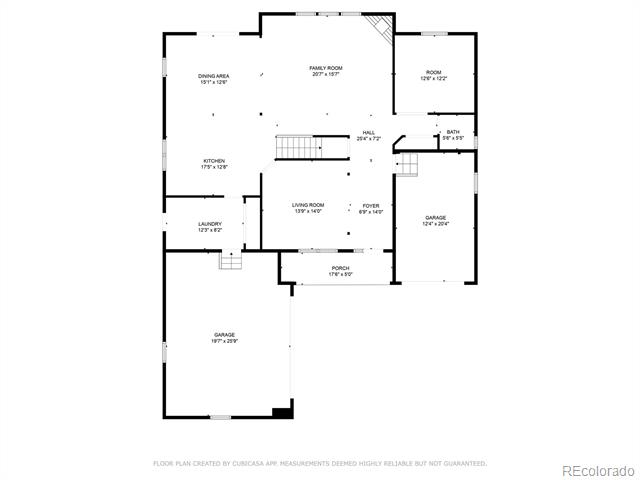
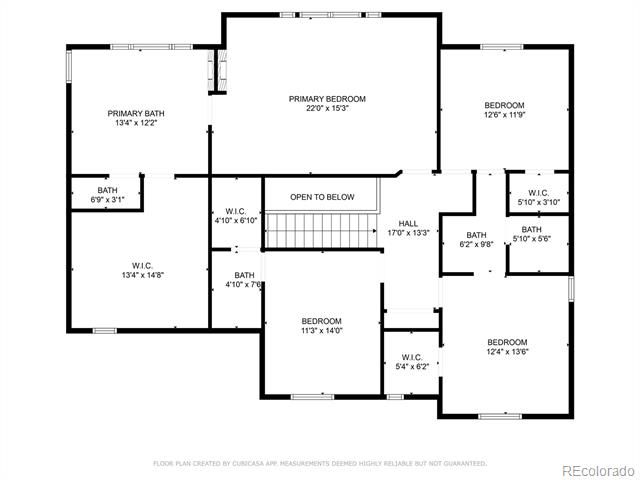
Your dream home has just hit the market! If you're looking for a perfectly maintained home this is it. The location is ideal with easy access to schools, neighborhood parks, hiking/biking trails and so much more, don't miss seeing this home. Located in the heart of Canterberry Crossing this home has everything you could want. As you enter you are greeted by a beautiful entry, custom wood flooring, formal living or dining room with large windows that allow the sun to come shining through. The large gourmet kitchen is perfect with updated appliances, granite counters, and a large breakfast nook. The great room is adjacent to the kitchen and boasts of a beautiful gas fireplace, new carpet throughout and many windows. To complete the main floor you have a large study which is being used as a craft room currently, half bath, and a huge laundry room with custom bench and a access door to to the back yard. The primary suite is an owners dream with vaulted ceilings, a double sided fireplace that allows you to enjoy it while sitting in your private garden tub. The primary 5 piece bath is a like having a spa experience daily. The primary bedroom closet is larger than most, and perfect finishes the master suite. Bedrooms 2 and 3 are large and share a Jack and Jill bath. Bedroom 4 is the perfect guest room with its own private bath. The basement is large and open waiting for your finishing touch. The backyard is completed with an expansive patio that is shaded by the home in the afternoon. The mature landscape is beautiful with large trees and perennial flowers. The home is completed by 3 car garage spaces, they are pristine and the floors are custom coated for easy cleanup. The location is ideal, an easy walk some of the best Douglas County schools. Owning this home you will have access to Canterberry's neighborhood pool, tennis courts, parks, trails and so much more. This is a rare opportunity, Mr and Mrs Clean live here, Come SEE!
SqFt deemed reliable, buyer to verify.

Share Property

Location

12116 Desert Hills Street, Parker, CO 80138

Status

Sold

Date Sold

October 28, 2025

Property Amenities

Interior
Laundry room Laundry Closet
Fireplace Bedroom, Family Room
Appliances Cooktop, Dishwasher, Disposal, Double Oven, Down Draft, Humidifier, Microwave, Refrigerator, Self Cleaning Oven
Flooring Carpet, Tile, Wood
Total Bedrooms: 4
Full Bathrooms: 3
Other Interior Features Breakfast Nook, Ceiling Fan(s), Eat-in Kitchen, Entrance Foyer, Five Piece Bath, Granite Counters, High Ceilings, Jack Jill Bath, Kitchen Island, Open Floorplan, Pantry, Primary Suite, Smoke Free, Vaulted Ceiling(s), Walk-In Closet(s)
Area & Lot
Lot Area 9,322 Sq.Ft.
Living area 3,173 Sq.Ft.
MLS® ID 6174838
Year Built 2004
School District Douglas RE-1
High School Legend
Middle School Cimarron
Elementary School Frontier Valley
View Description Mountain(s)
Architecture Styles Contemporary
Type Residential
Status Sold
Exterior
Stories 2
Air conditioning Central Air
Heat type Forced Air
Water Source Public
Garage Space 3.0
Sewer Public Sewer
Other Exterior Features Dog Run, Lighting, Private Yard, Rain Gutters
Parking Concrete, Floor Coating, Lighted
Lot Features Landscaped, Sprinklers In Front, Sprinklers In Rear
Roof Shingle
Utilities Cable Available, Electricity Connected, Internet Access (Wired), Natural Gas Connected, Phone Connected
Finance
Sales Price $742,000
HOA Fees $920 yearly
Real Estate Tax $6,207 yearly

Work With Ceci

Partner with Ceci Maus and experience the difference of working with a dedicated Tucson real estate professional. From the first consultation to closing day, Ceci takes the time to understand your goals, answer your questions, and guide you through every step of the process. With local expertise, market insight, and a client-first approach, she ensures that your journey—whether buying or selling—is smooth, stress-free, and successful.


