121 S Dexter Street
121 S Dexter Street
121 S Dexter Street
121 S Dexter Street
121 S Dexter Street
121 S Dexter Street
121 S Dexter Street
121 S Dexter Street
121 S Dexter Street
121 S Dexter Street
121 S Dexter Street
121 S Dexter Street
121 S Dexter Street
121 S Dexter Street
121 S Dexter Street
121 S Dexter Street
121 S Dexter Street
121 S Dexter Street
121 S Dexter Street
121 S Dexter Street
121 S Dexter Street
121 S Dexter Street
121 S Dexter Street
121 S Dexter Street
121 S Dexter Street
121 S Dexter Street
121 S Dexter Street
121 S Dexter Street
121 S Dexter Street
121 S Dexter Street
121 S Dexter Street
121 S Dexter Street
121 S Dexter Street
121 S Dexter Street
121 S Dexter Street
121 S Dexter Street
121 S Dexter Street
121 S Dexter Street
121 S Dexter Street
121 S Dexter Street
121 S Dexter Street
121 S Dexter Street
VIEW PHOTOS
$20,000/mo

121 S Dexter Street

8 Beds 10 Baths 10,268 Sq.Ft. 0.29 Acres

Description

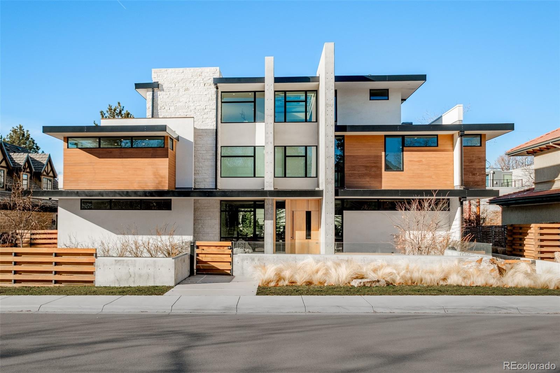
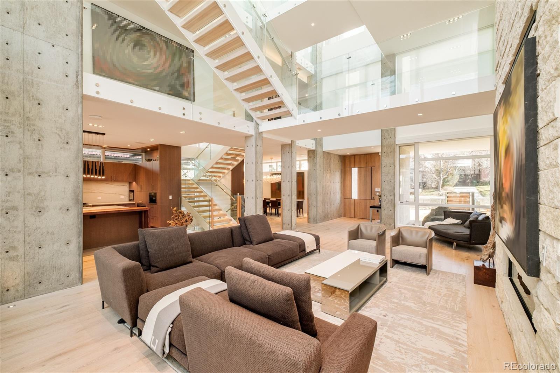
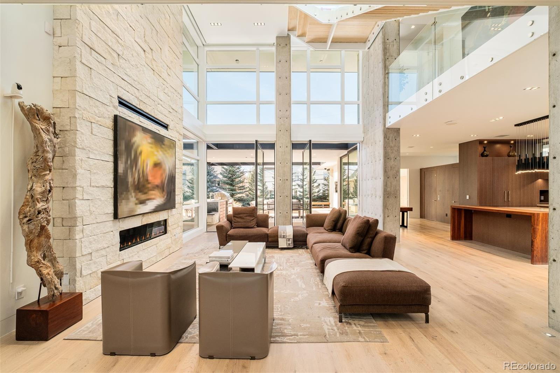
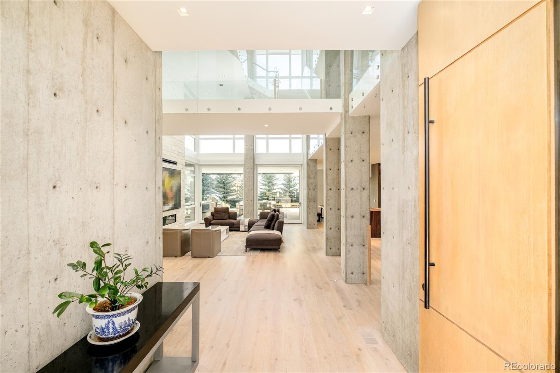
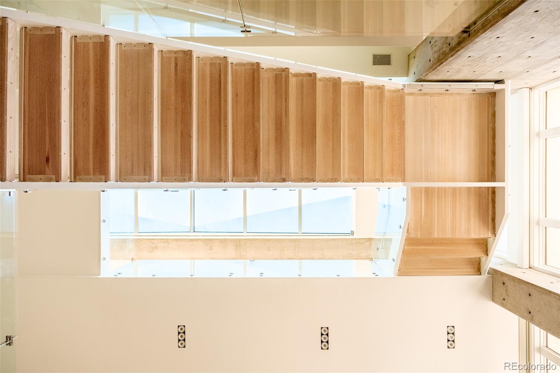
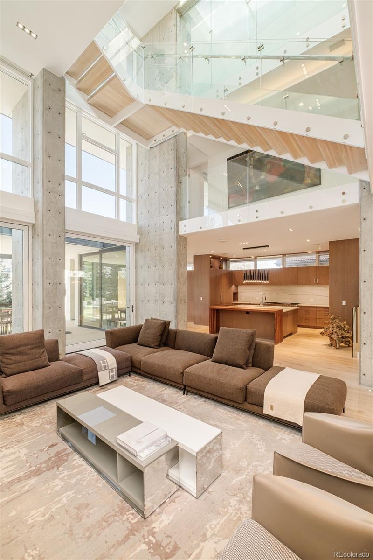
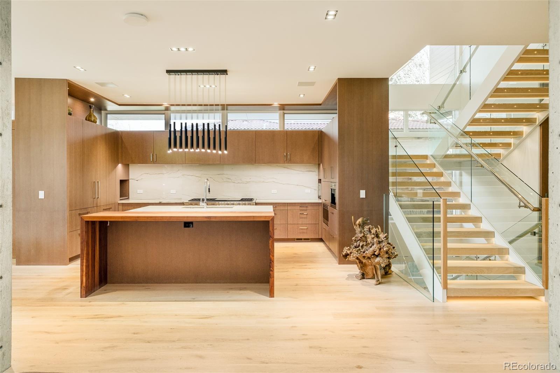
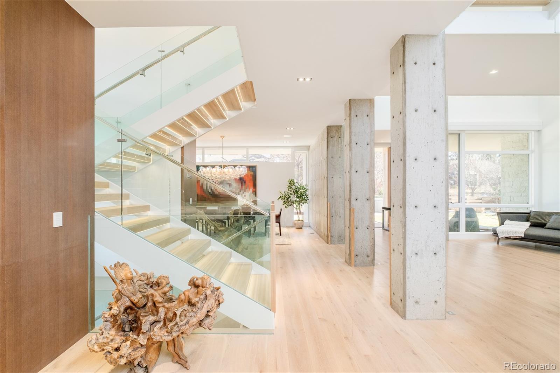
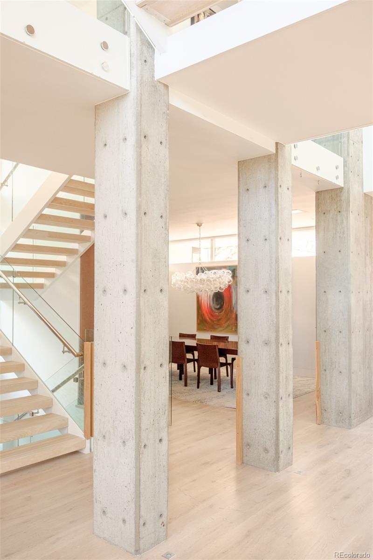
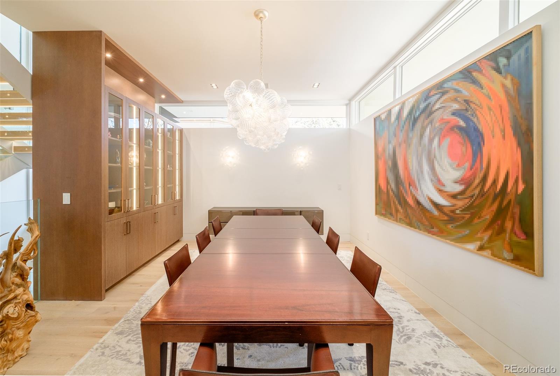
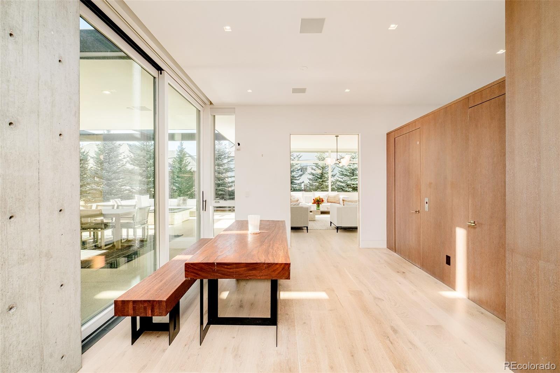
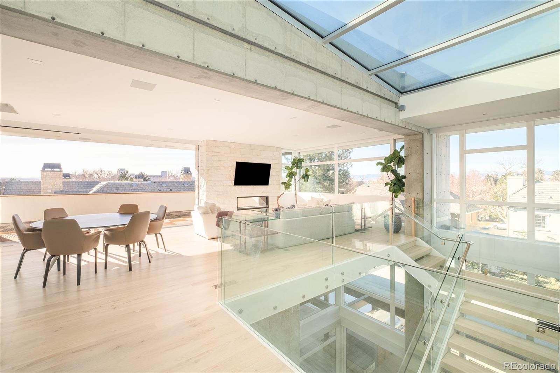
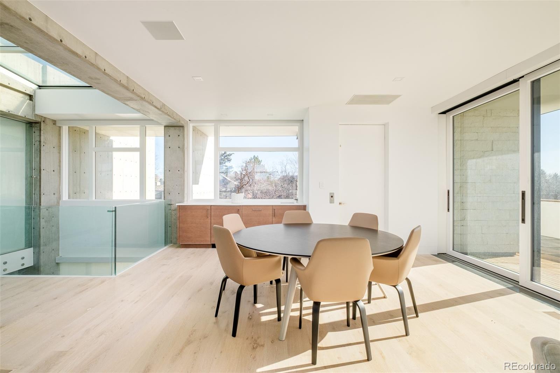
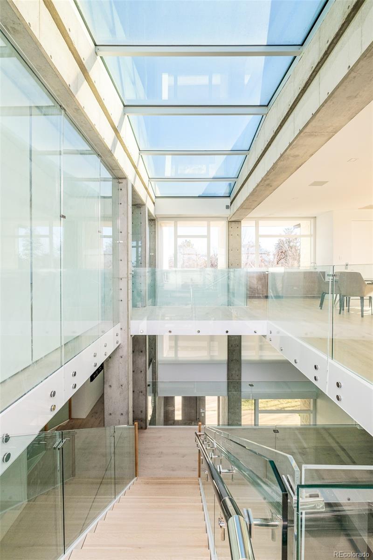
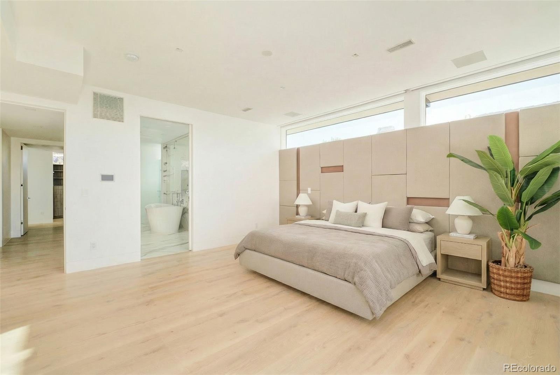
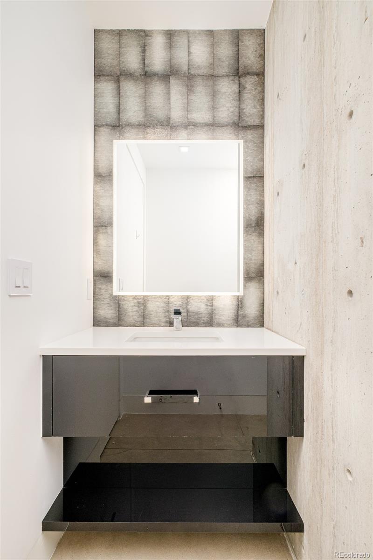
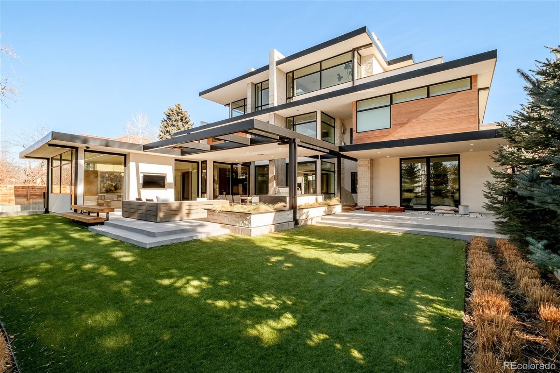
An exceptional modern residence in Denver's coveted Hilltop neighborhood, this architecturally striking home offers over 10,000 square feet of refined living defined by volume, light, and intentional design. Created by Nest Architectural Design, the home is anchored by soaring glass walls, exposed concrete, and a dramatic central atrium with suspended bridges that connect two private wings.

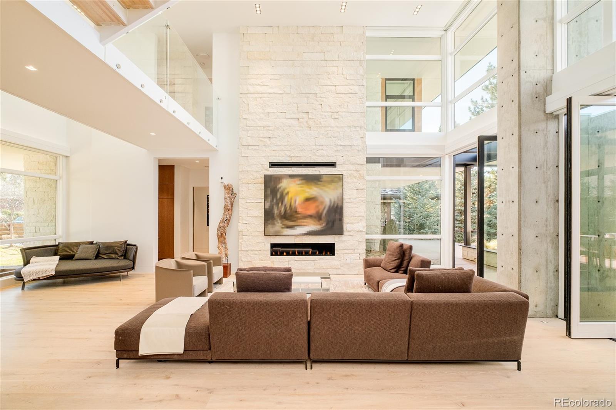
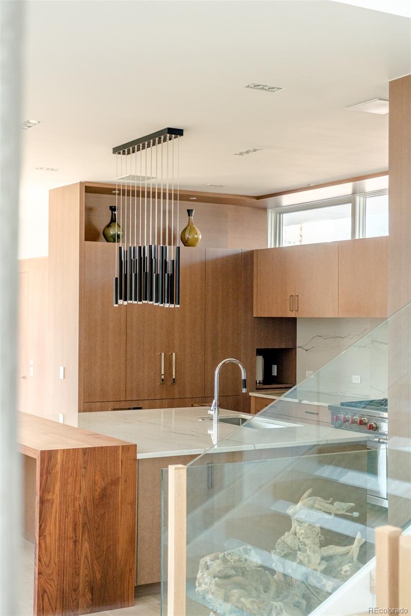
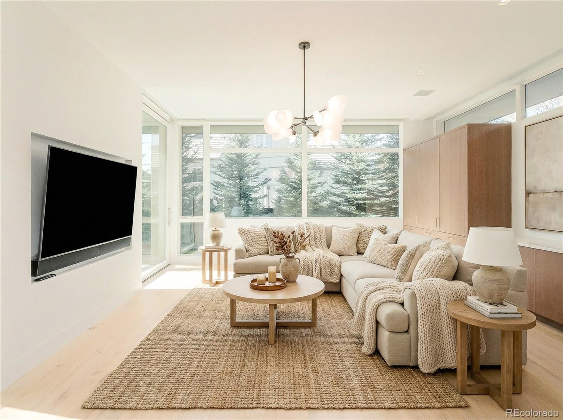
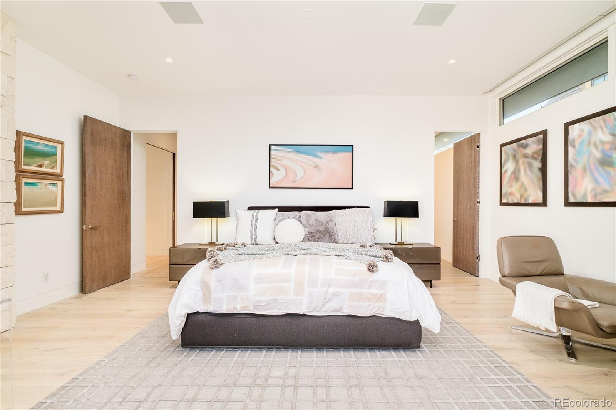
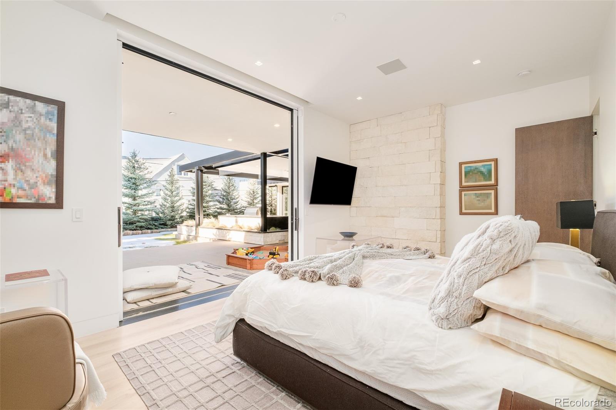
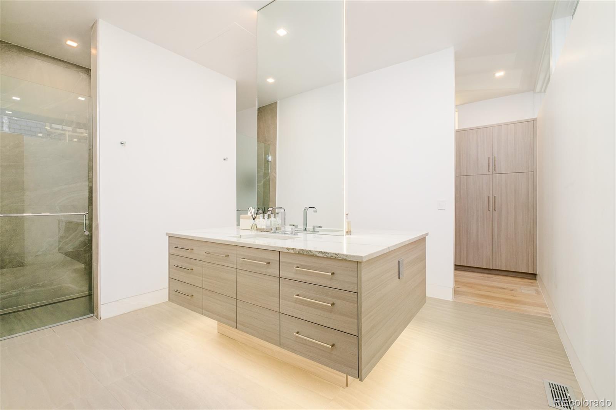
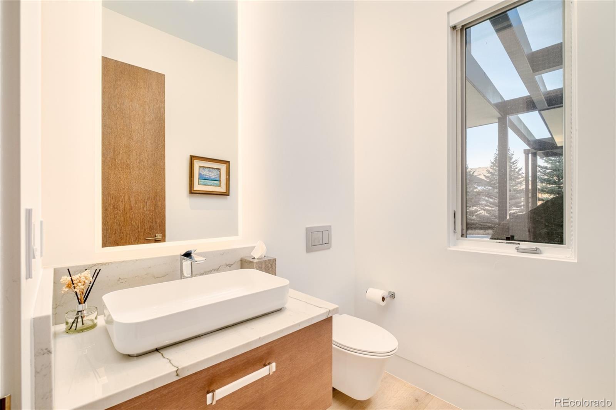
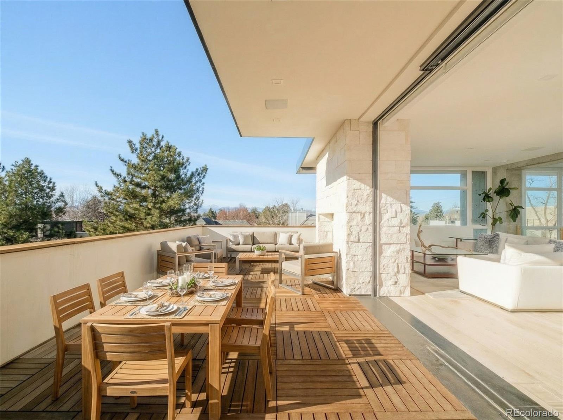
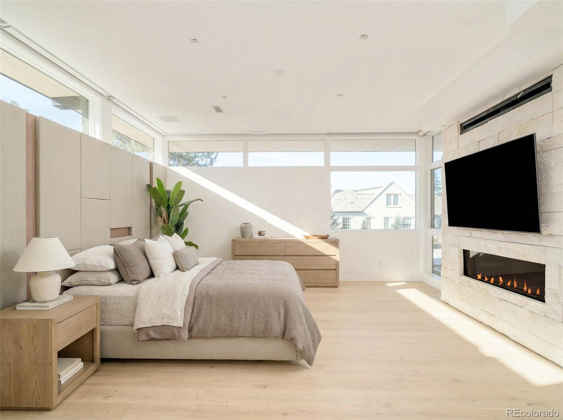
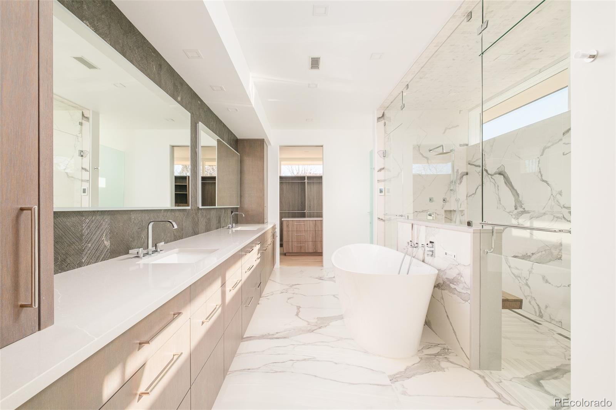
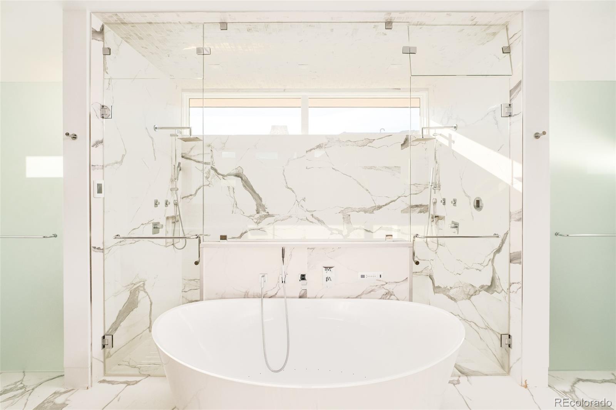
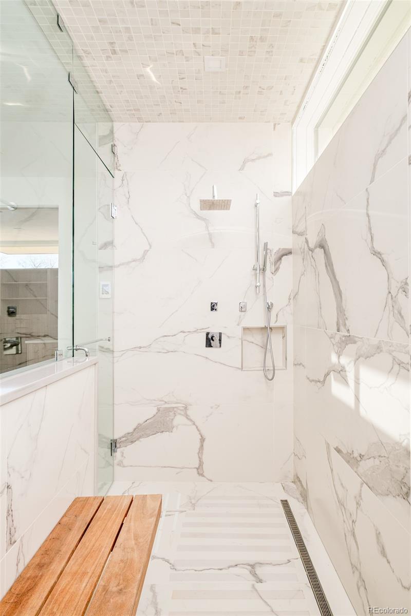
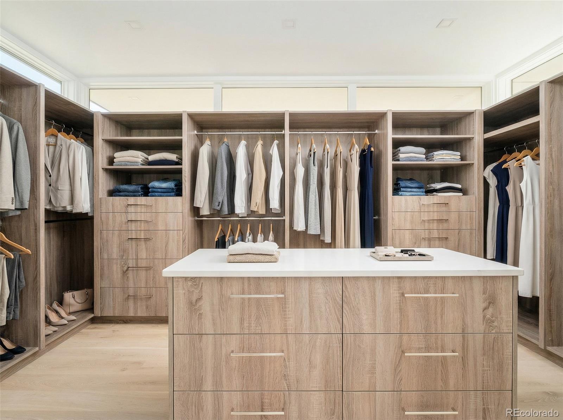
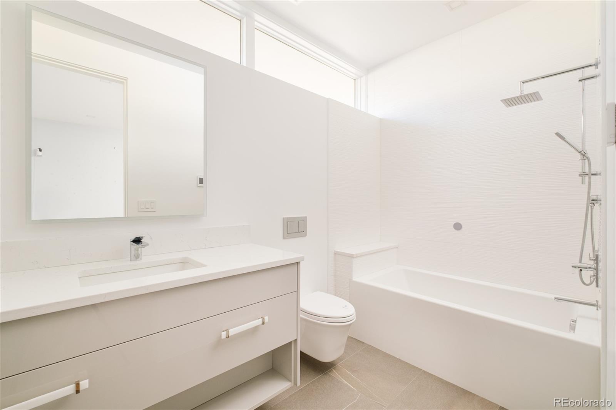
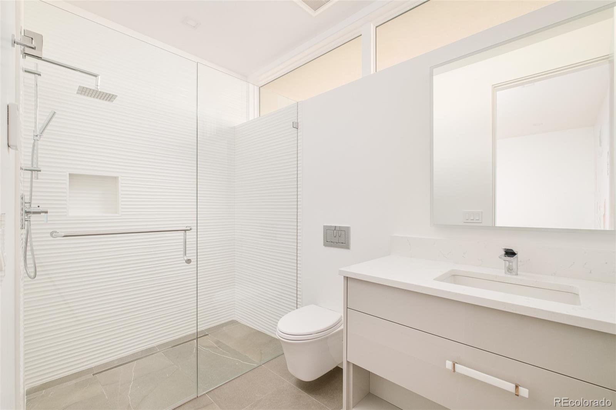
The main level is designed for effortless entertaining, featuring expansive open living and dining spaces, a statement chef's kitchen with premium integrated appliances, generous pantry, and seamless indoor-outdoor flow to a resort-style terrace. A serene main-level primary suite opens directly to the backyard and includes a spa-inspired bath with heated floors. A second primary suite on the upper level offers the same level of privacy and luxury, perfect for hosting guests.

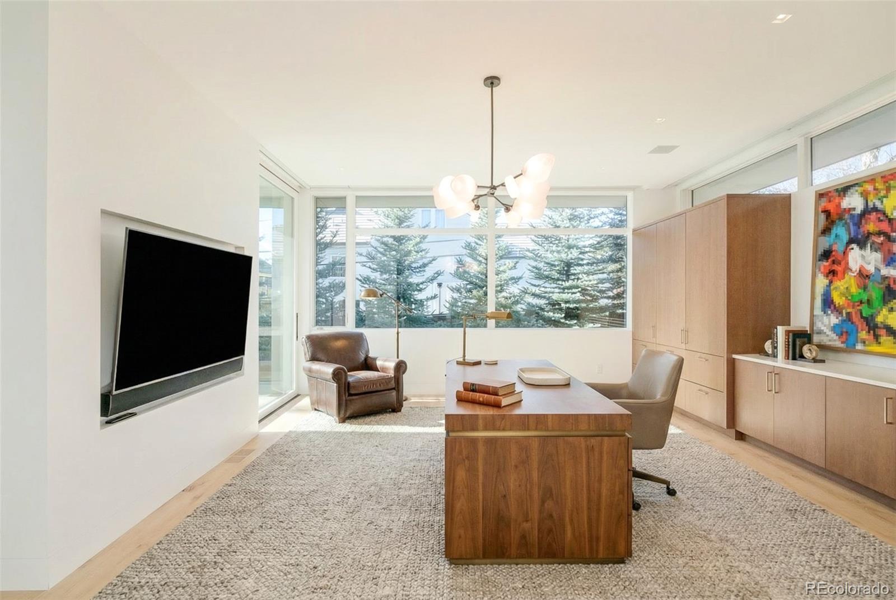
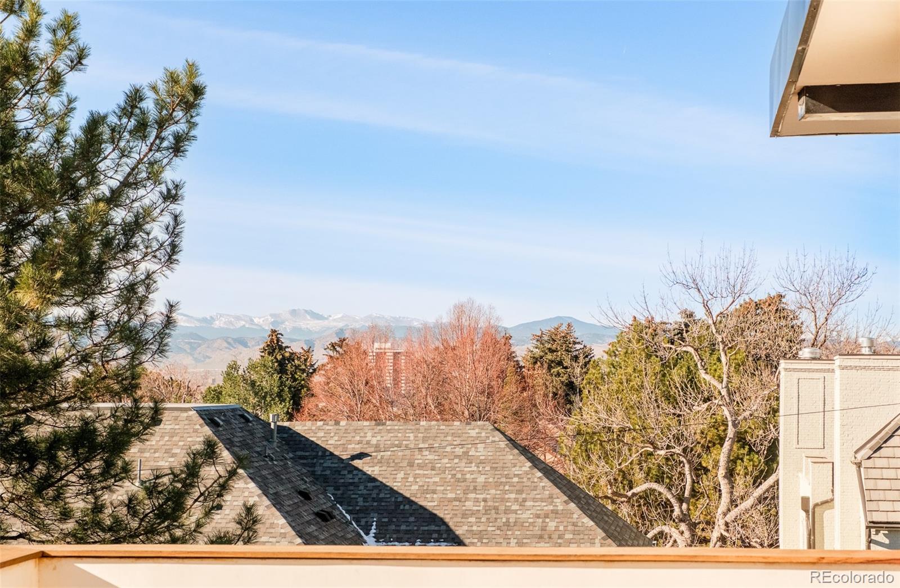
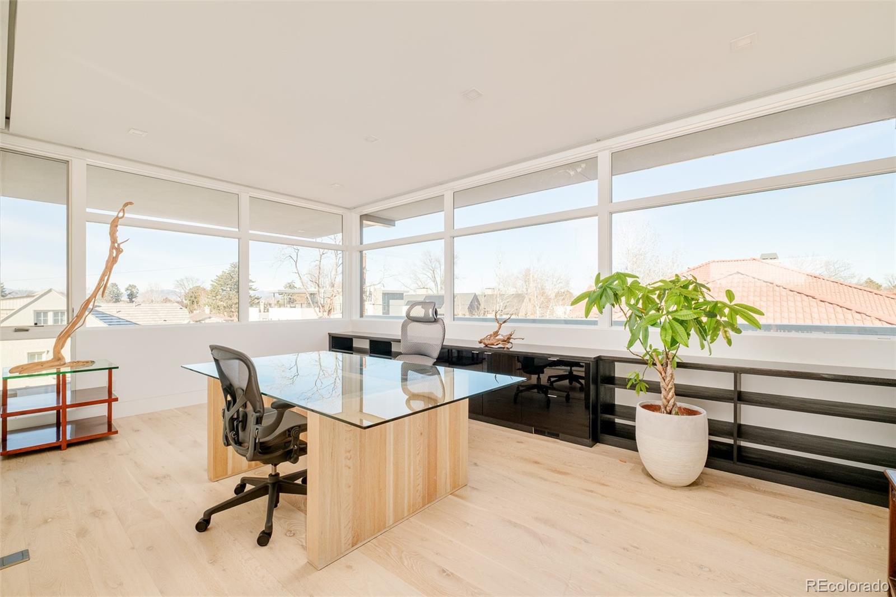
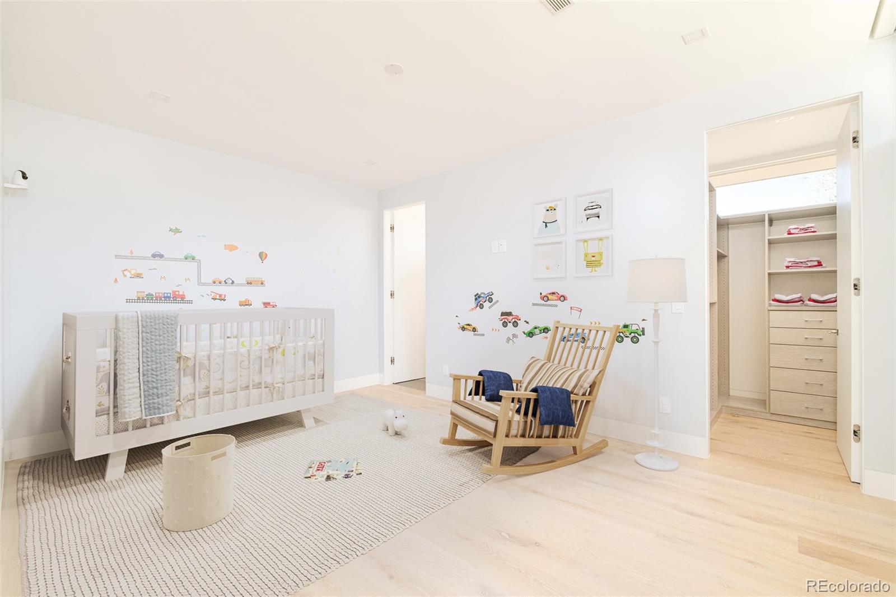
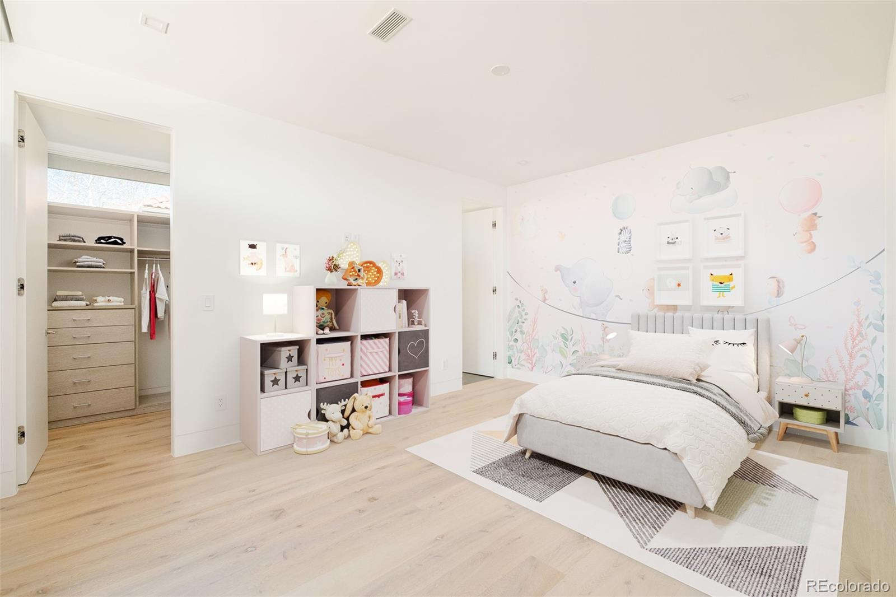
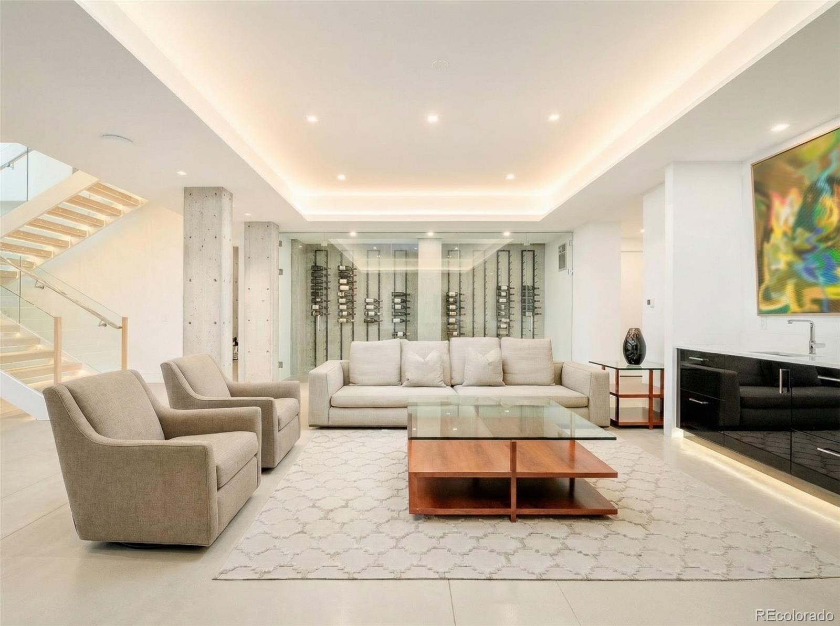
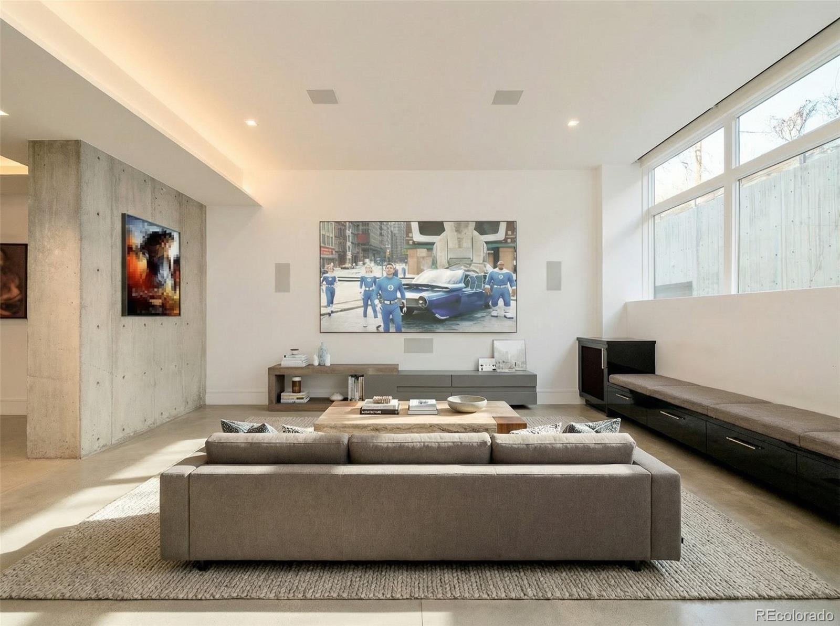
Above, a glass-enclosed retreat includes a private office, living area, kitchenette, and an expansive terrace with sweeping mountain and neighborhood views--ideal for entertaining or quiet retreat. The finished lower level extends the living experience with multiple guest suites, a full home theater with Dolby Atmos, fitness room, wine room, and flexible recreation spaces filled with natural light.

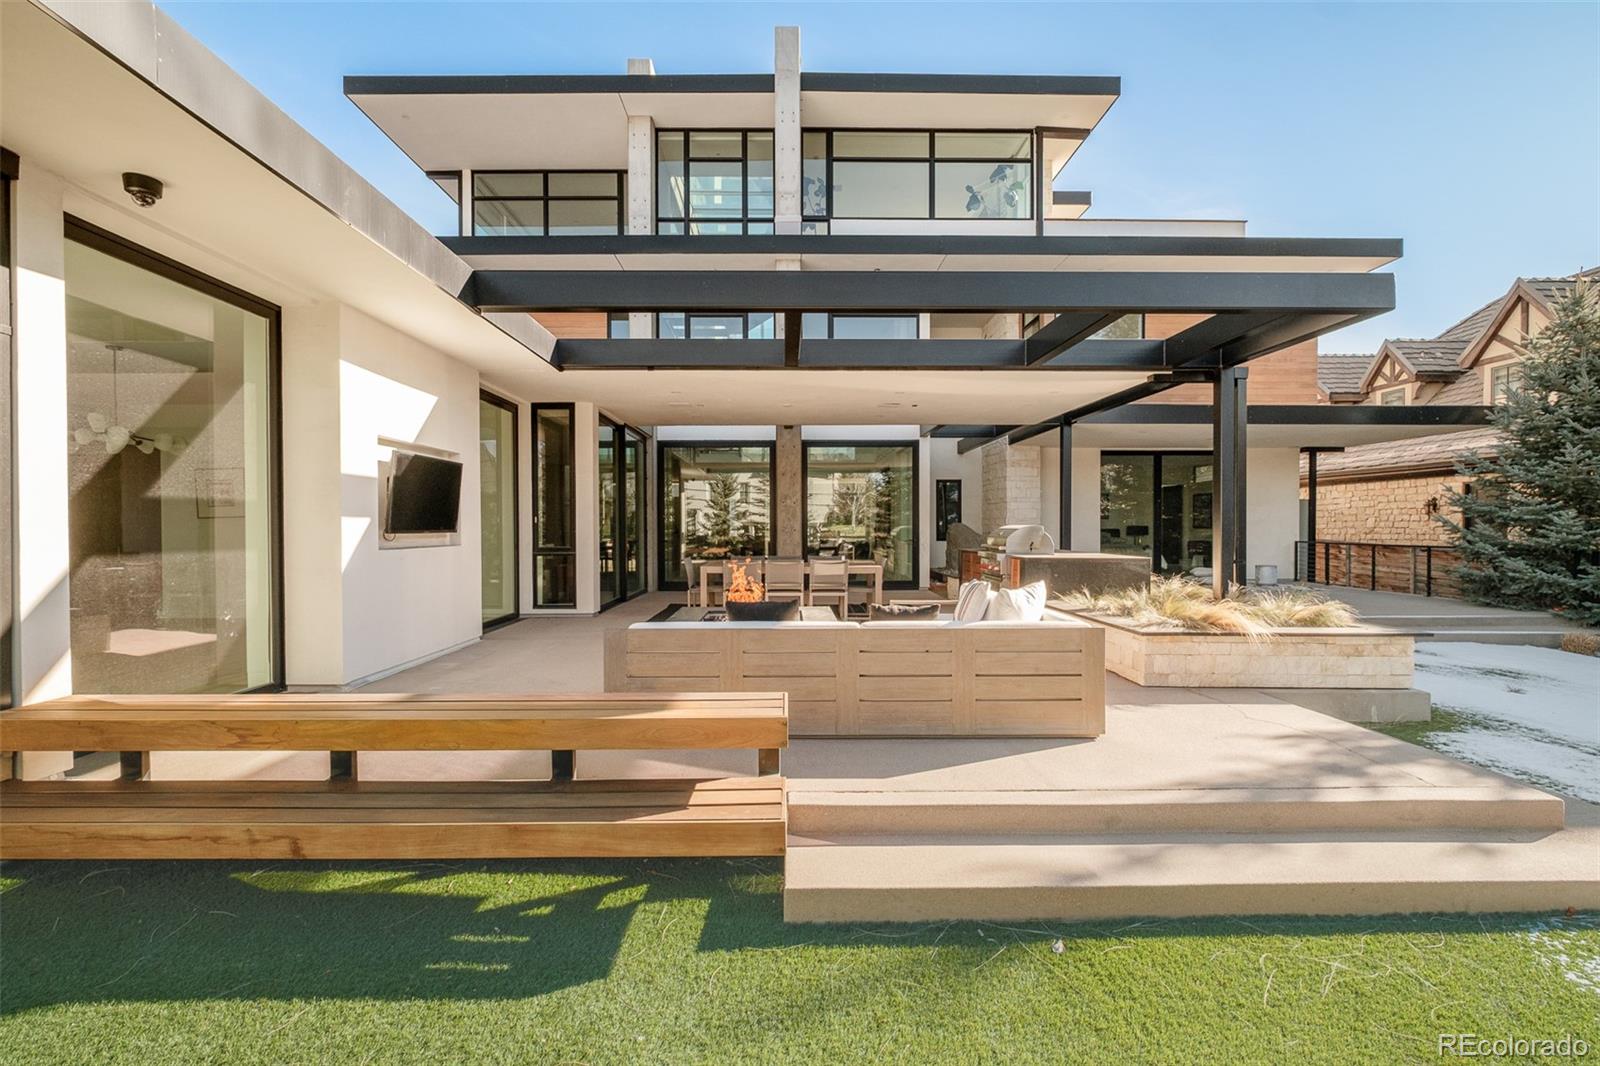
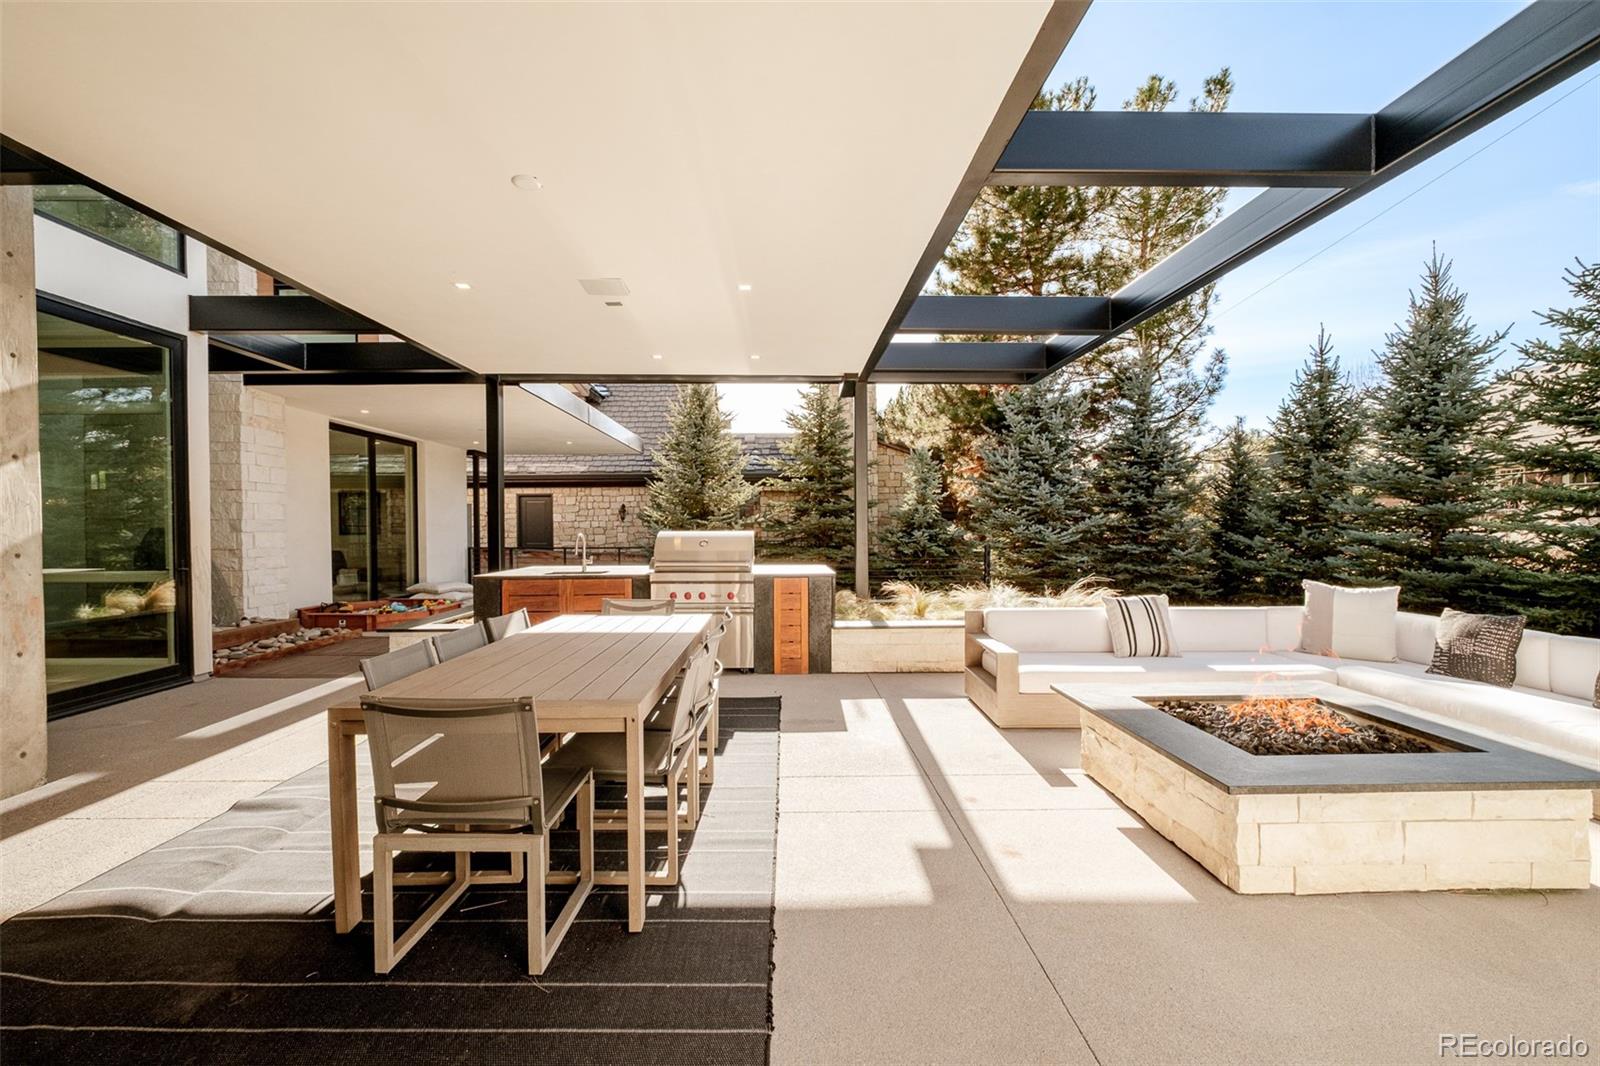
Outdoors, layered terraces, an outdoor kitchen, fire features, and thoughtfully designed landscaping create a private urban oasis with pool-ready infrastructure. Completing the home are a Crestron smart home system, two elevators, radiant-heated baths, and a heated three-car garage and driveway. Bold, sculptural, and impeccably executed, this is a rare offering for those seeking modern design without compromise.

Share Property

Location

121 S Dexter Street, Denver, CO 80246

Status

Leased

Property Amenities

Interior
Laundry room Laundry Closet
Appliances Bar Fridge, Convection Oven, Cooktop, Dishwasher, Disposal, Double Oven, Down Draft, Dryer, Freezer, Microwave, Range, Range Hood, Refrigerator, Self Cleaning Oven, Smart Appliances, Sump Pump, Washer, Wine Cooler
Flooring Concrete, Stone, Tile, Wood
Total Bedrooms: 8
Half Bathrooms: 2
Three-Quarter Bathrooms: 5
Full Bathrooms: 3
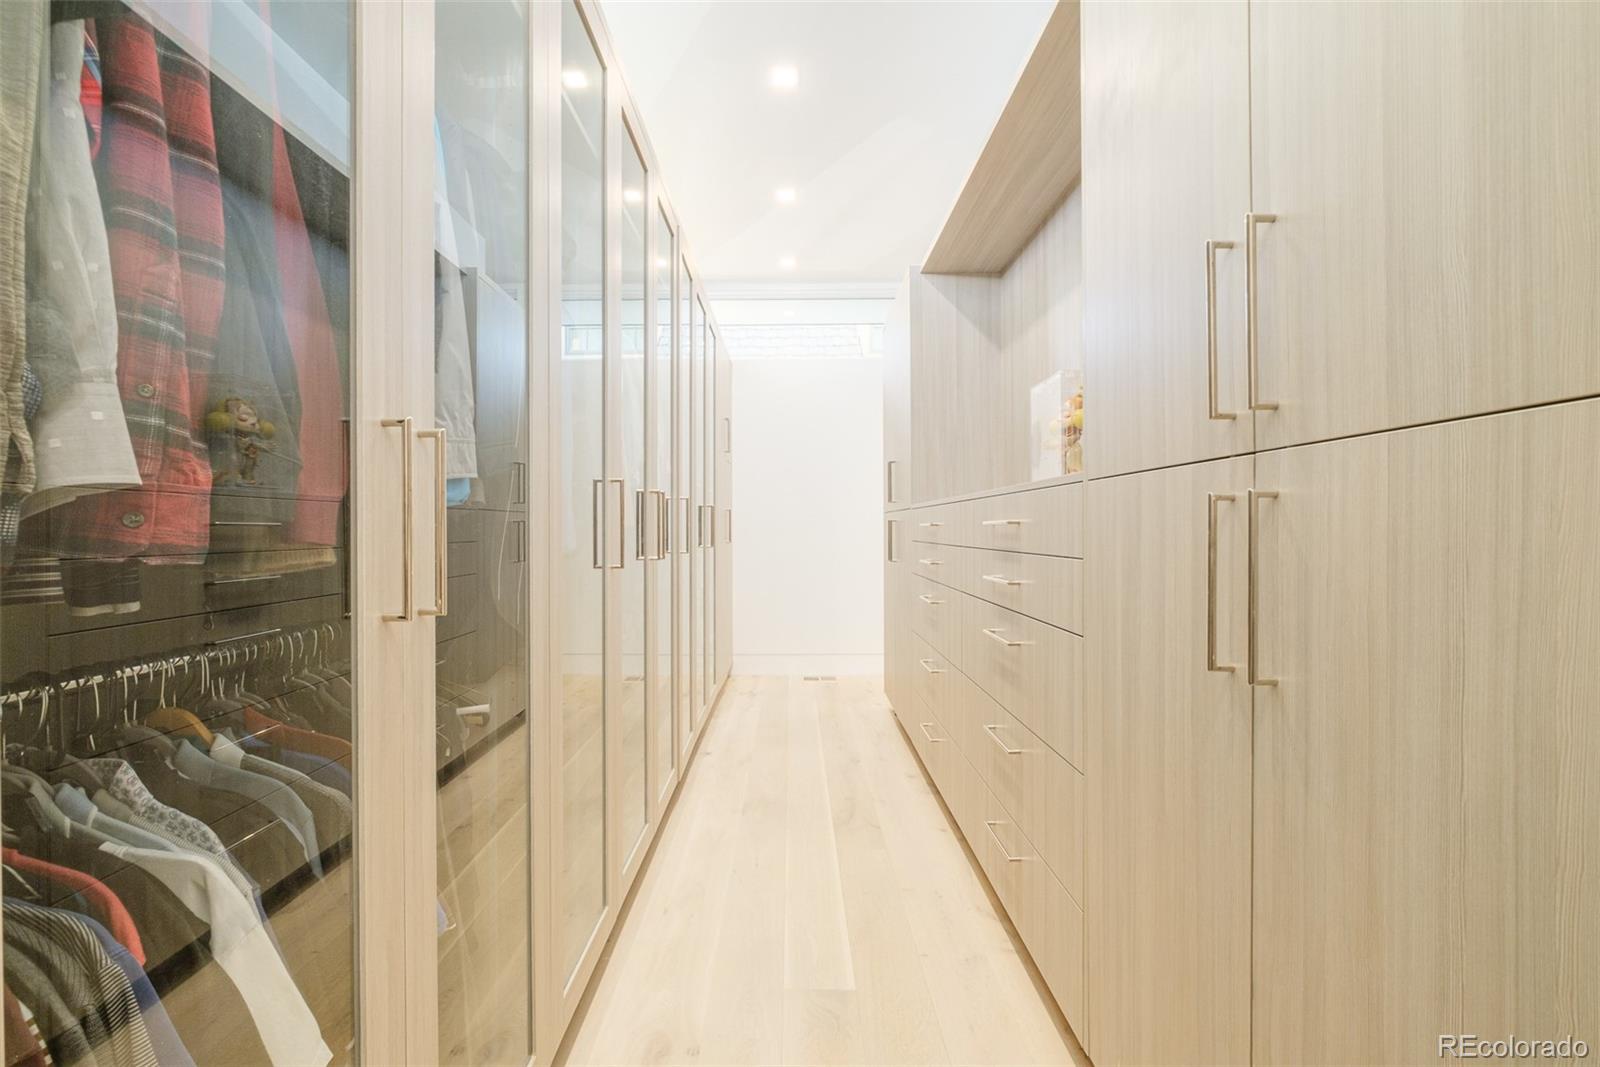
Other Interior Features Audio/Video Controls, Breakfast Nook, Built-in Features, Eat-in Kitchen, Entrance Foyer, Five Piece Bath, Granite Counters, High Ceilings, High Speed Internet, In-Law Floorplan, Jet Action Tub, Kitchen Island, Marble Counters, Open Floorplan, Pantry, Primary Suite, Quartz Counters, Smart Lights, Smart Thermostat, Smart Window Coverings, Smoke Free, Sound System, Stone Counters, Utility Sink, Vaulted Ceiling(s), Walk-In Closet(s), Wet Bar, Wired for Data
Area & Lot
Lot Area 0.29 Acres
Living area 10,268 Sq.Ft.
MLS® ID 5347480
Year Built 2019
School District Denver 1
High School George Washington
Middle School Hill
Elementary School Carson
Architecture Styles Contemporary
Type Residential
Status Leased
Exterior
Stories 3
Air conditioning Central Air
Heat type Forced Air, Natural Gas, Radiant Floor
Garage Space 3.0
Other Exterior Features Balcony, Barbecue, Elevator, Fire Pit, Garden, Gas Grill, Lighting, Private Yard, Rain Gutters, Smart Irrigation, Water Feature
Parking Electric Vehicle Charging Station(s), Heated Garage, Storage
Lot Features Irrigated, Sprinklers In Front, Sprinklers In Rear
Finance
Lease Price $20,000/mo

Work With Ceci

Partner with Ceci Maus and experience the difference of working with a dedicated Tucson real estate professional. From the first consultation to closing day, Ceci takes the time to understand your goals, answer your questions, and guide you through every step of the process. With local expertise, market insight, and a client-first approach, she ensures that your journey—whether buying or selling—is smooth, stress-free, and successful.



