12075 Elm Way
12075 Elm Way
12075 Elm Way
12075 Elm Way
12075 Elm Way
12075 Elm Way
12075 Elm Way
12075 Elm Way
12075 Elm Way
12075 Elm Way
12075 Elm Way
12075 Elm Way
12075 Elm Way
12075 Elm Way
12075 Elm Way
12075 Elm Way
12075 Elm Way
12075 Elm Way
12075 Elm Way
12075 Elm Way
12075 Elm Way
12075 Elm Way
12075 Elm Way
12075 Elm Way
12075 Elm Way
12075 Elm Way
12075 Elm Way
12075 Elm Way
12075 Elm Way
12075 Elm Way
12075 Elm Way
12075 Elm Way
12075 Elm Way
12075 Elm Way
12075 Elm Way
12075 Elm Way
12075 Elm Way
12075 Elm Way
VIEW PHOTOS
$495,000

12075 Elm Way

2 Beds 2 Baths 1,129 Sq.Ft. 5,400 Sq.Ft.

Description

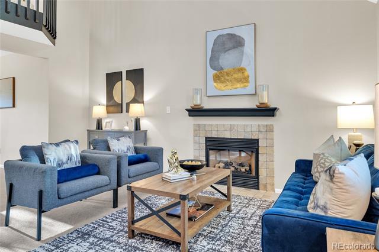
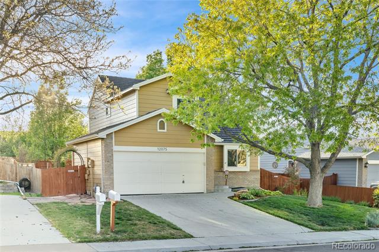
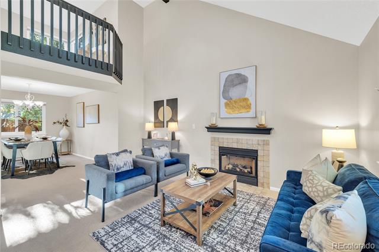
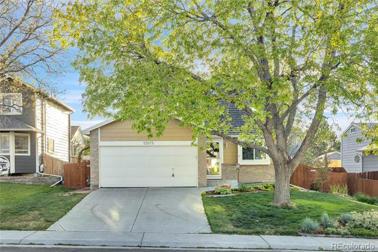
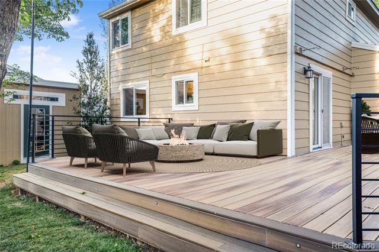
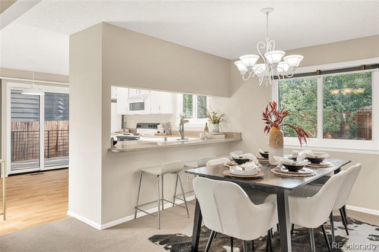
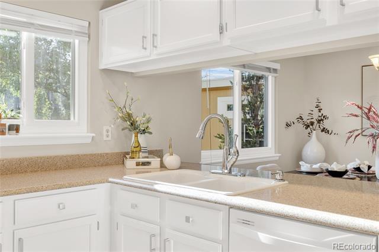
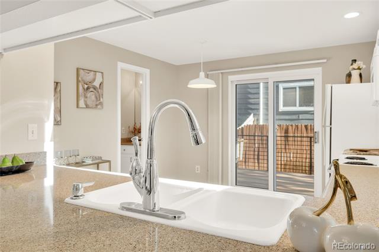
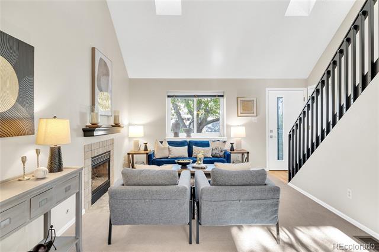
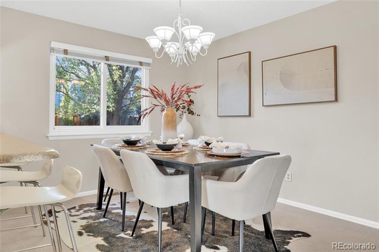
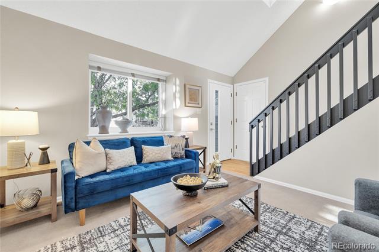
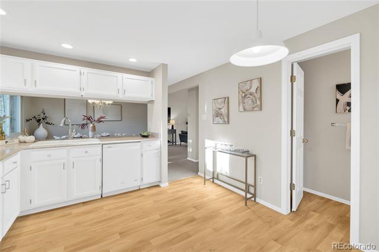
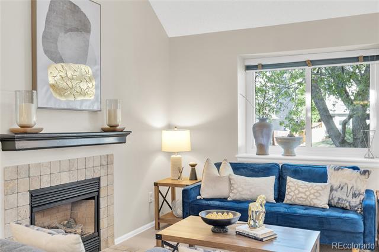
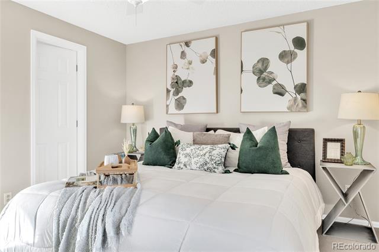
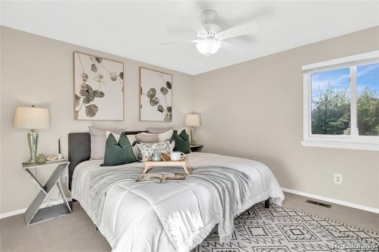
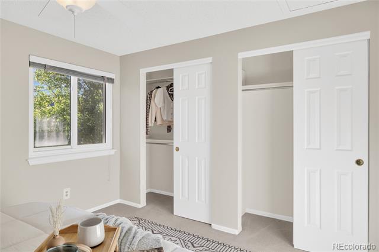
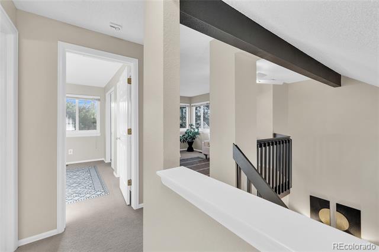
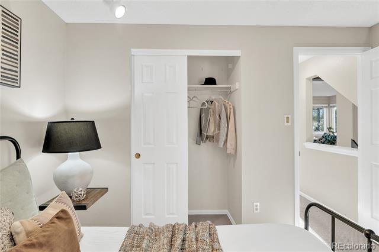
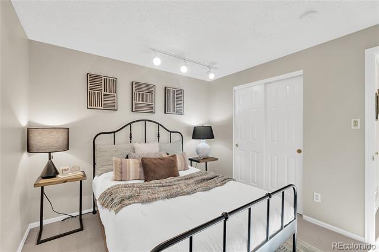
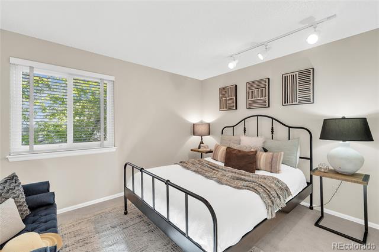
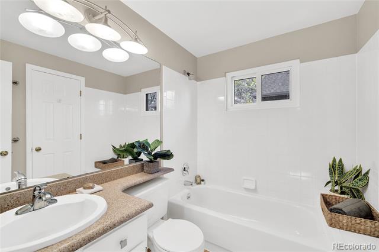
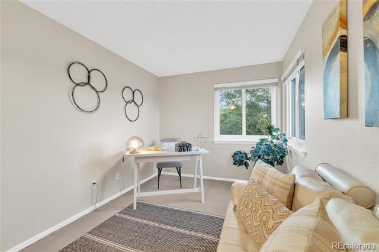
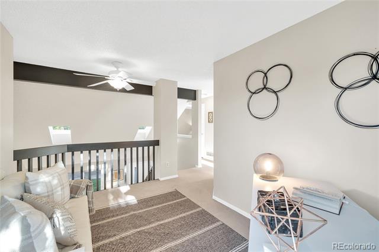
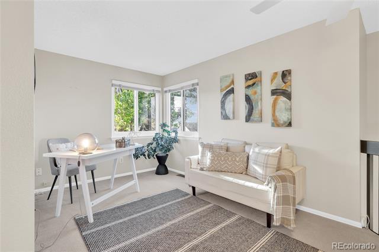
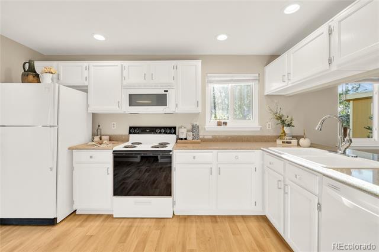
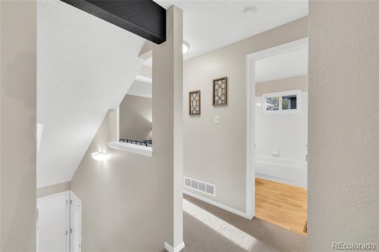
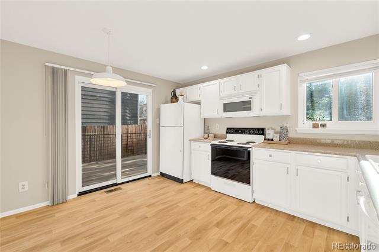
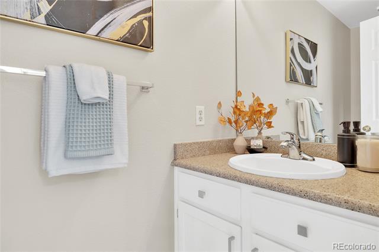
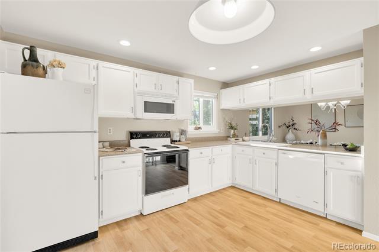
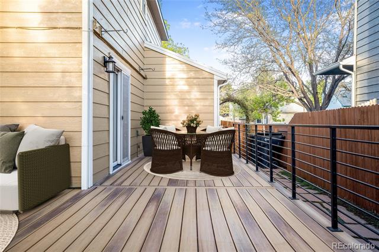
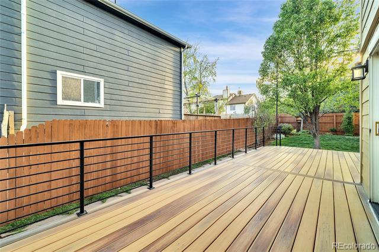
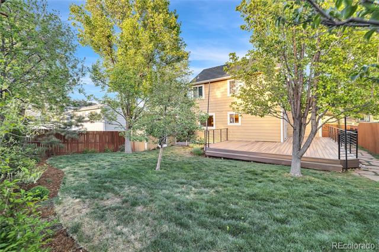
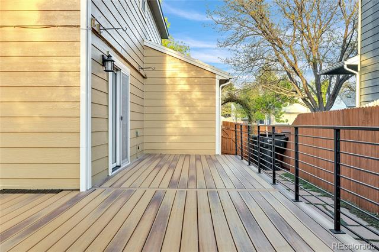
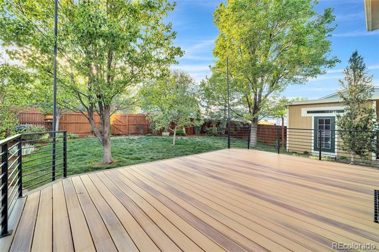
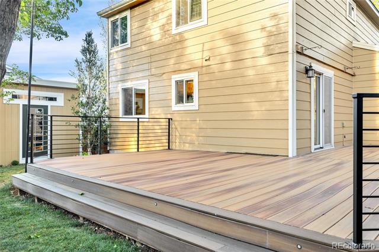
Immaculately maintained and beautifully cared for, this charming 2-bedroom, 2-bathroom home truly shines with pride of ownership throughout in the desirable Concord neighborhood. This beautifully maintained home offers comfort, flexibility, and an unbeatable location just moments from North Haven Park and Skyline Ranch Park & Open Space. Step inside to this incredibly functional layout that offers comfortable living spaces, spacious bedrooms, and well-appointed bathrooms designed for everyday ease. A great room with a cozy gas fireplace -- an elegant space for conversation, reading, or gathering with guests. The eat-in kitchen features plenty of room for entertaining and peaceful backyard views, making it the heart of the home. The upstairs loft is perfect for a fabulous home office full of space and light. Step outside to the showstopper backyard featuring a gorgeous oversized custom deck, perfect for entertaining, relaxing, or enjoying Colorado's beautiful seasons. This is a rare opportunity to own a move-in ready home that has been exceptionally loved and maintained. Even better...With parks, open space, shopping, dining, schools, and trails just minutes away, this Thornton home delivers the ideal blend of location, comfort, and Colorado living.

Share Property

Location

12075 Elm Way, Thornton, CO 80241

Status

Sold

Date Sold

May 22, 2026

Property Amenities

Interior
Fireplace Great Room
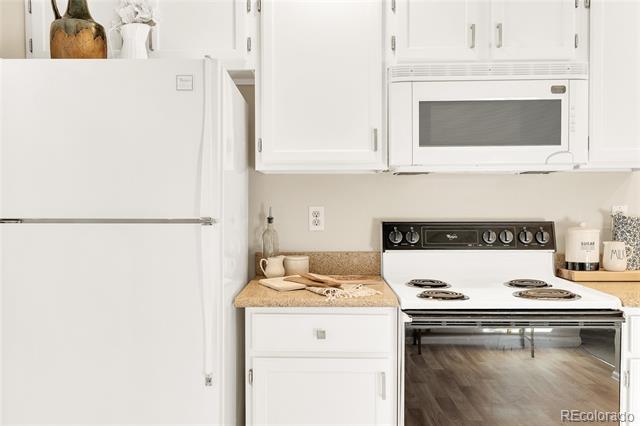
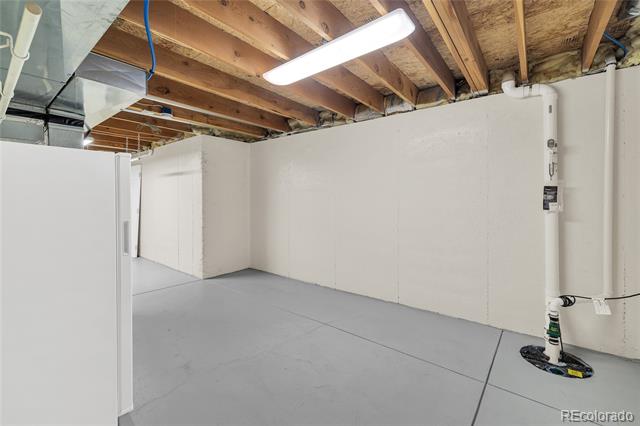
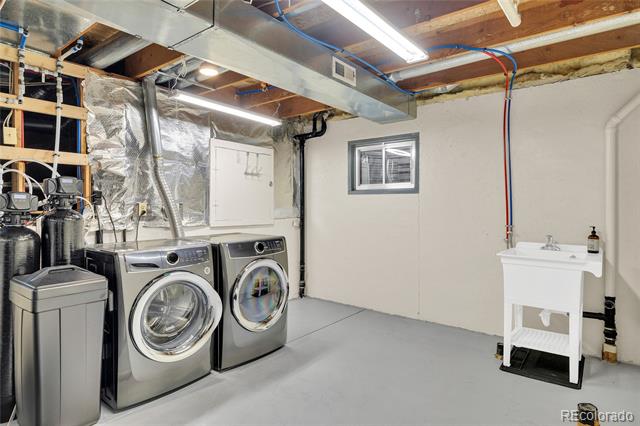
Appliances Dishwasher, Disposal, Dryer, Gas Water Heater, Oven, Refrigerator, Sump Pump, Washer
Flooring Carpet, Tile, Vinyl
Total Bedrooms: 2
Half Bathrooms: 1
Full Bathrooms: 1
Other Interior Features Ceiling Fan(s), Eat-in Kitchen, High Ceilings, High Speed Internet, Quartz Counters, Radon Mitigation System, Utility Sink, Wired for Data
Area & Lot
Lot Area 5,400 Sq.Ft.
Living area 1,129 Sq.Ft.
MLS® ID 8001658
Year Built 1993
School District Adams 12 5 Star Schl
High School Horizon
Middle School Shadow Ridge
Elementary School Skyview
Type Residential
Status Sold
Exterior
Stories 2
Air conditioning Central Air
Heat type Forced Air
Garage Space 2.0
Sewer Public Sewer
Other Exterior Features Private Yard, Rain Gutters
Lot Features Landscaped, Near Public Transit, Sprinklers In Front, Sprinklers In Rear
Roof Membrane, Other
Utilities Cable Available, Electricity Available, Natural Gas Connected
Finance
Sales Price $495,000
Real Estate Tax $3,230 yearly

Work With Ceci

Partner with Ceci Maus and experience the difference of working with a dedicated Tucson real estate professional. From the first consultation to closing day, Ceci takes the time to understand your goals, answer your questions, and guide you through every step of the process. With local expertise, market insight, and a client-first approach, she ensures that your journey—whether buying or selling—is smooth, stress-free, and successful.


