1206 Ascot Avenue
1206 Ascot Avenue
1206 Ascot Avenue
1206 Ascot Avenue
1206 Ascot Avenue
1206 Ascot Avenue
1206 Ascot Avenue
1206 Ascot Avenue
1206 Ascot Avenue
1206 Ascot Avenue
1206 Ascot Avenue
1206 Ascot Avenue
1206 Ascot Avenue
1206 Ascot Avenue
1206 Ascot Avenue
1206 Ascot Avenue
1206 Ascot Avenue
1206 Ascot Avenue
1206 Ascot Avenue
1206 Ascot Avenue
1206 Ascot Avenue
1206 Ascot Avenue
1206 Ascot Avenue
1206 Ascot Avenue
1206 Ascot Avenue
1206 Ascot Avenue
1206 Ascot Avenue
1206 Ascot Avenue
1206 Ascot Avenue
1206 Ascot Avenue
1206 Ascot Avenue
VIEW PHOTOS
$574,000

1206 Ascot Avenue

3 Beds 4 Baths 2,364 Sq.Ft. 7,667 Sq.Ft.

Description

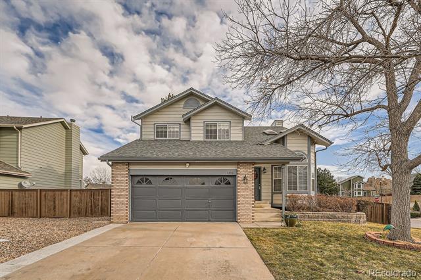
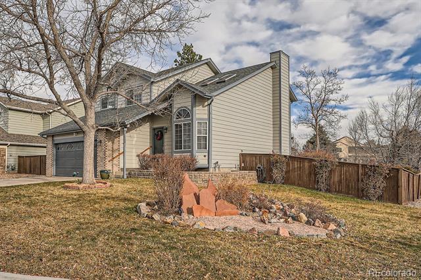
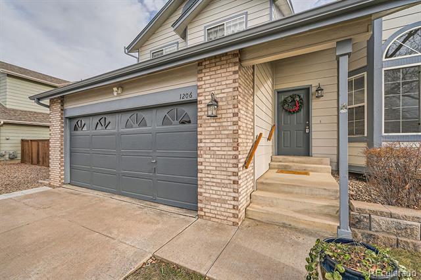
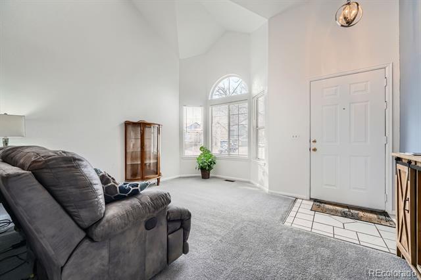
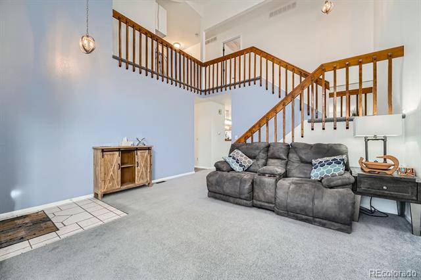
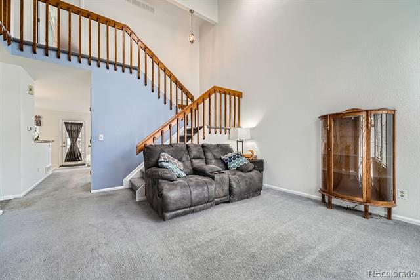
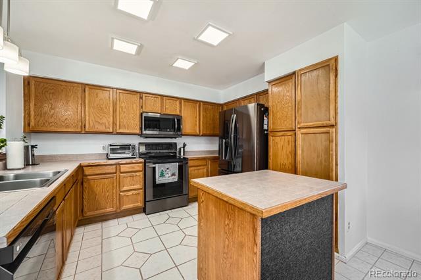
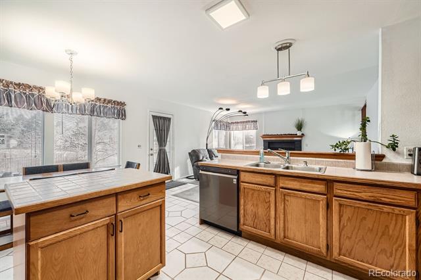
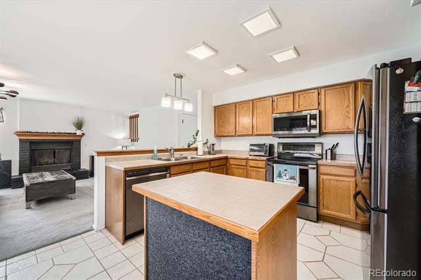
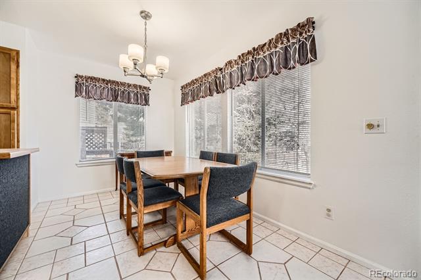
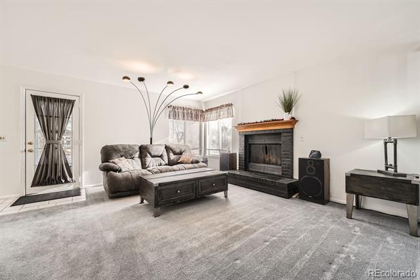
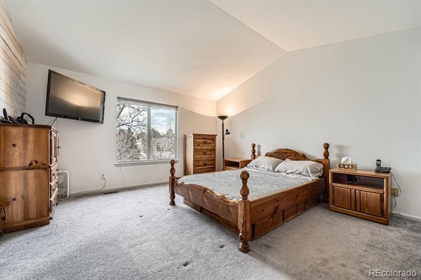
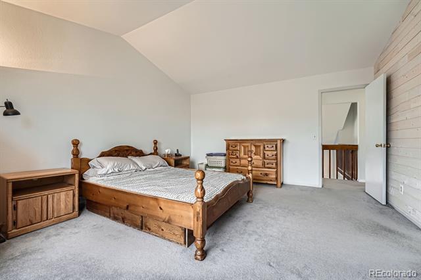
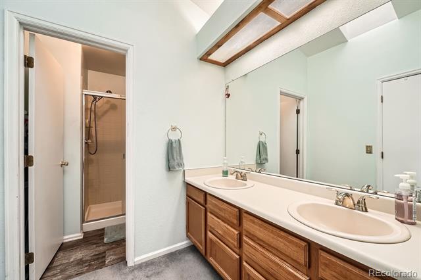
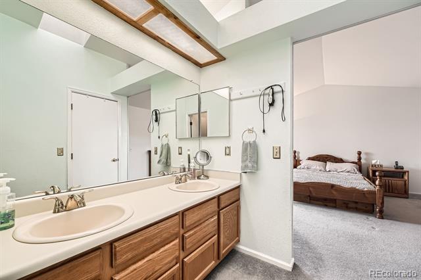
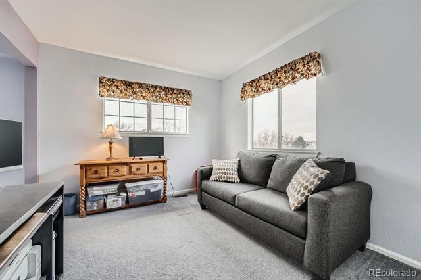
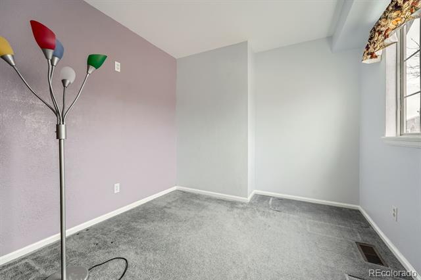
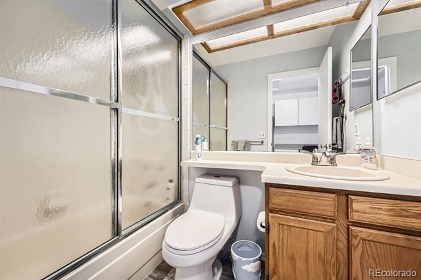
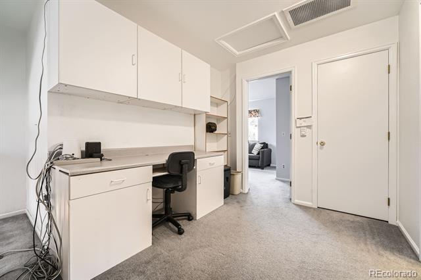
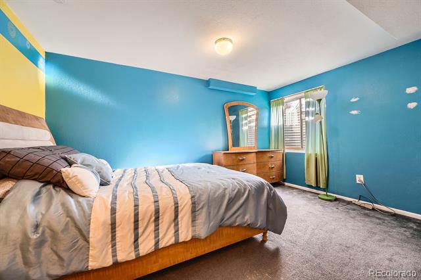
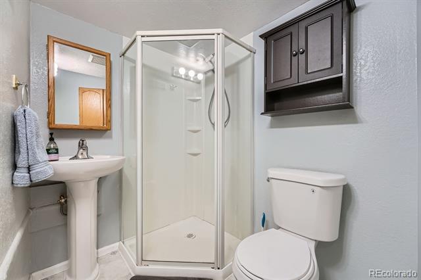
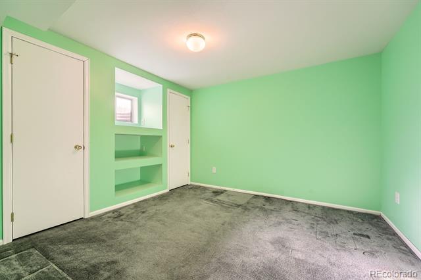
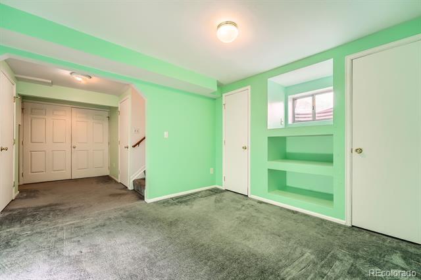
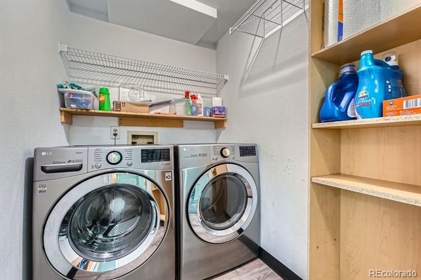
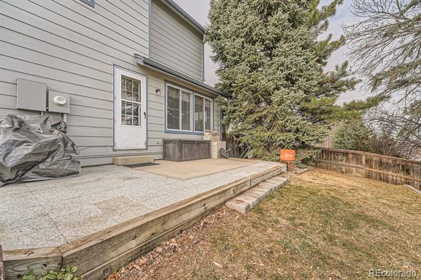
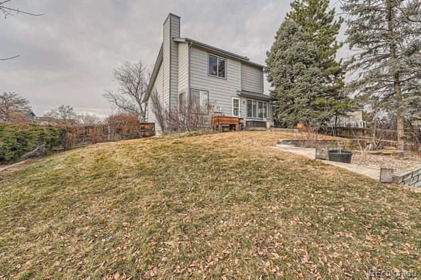
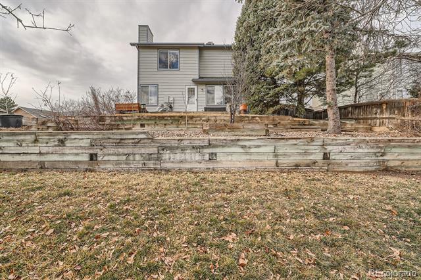
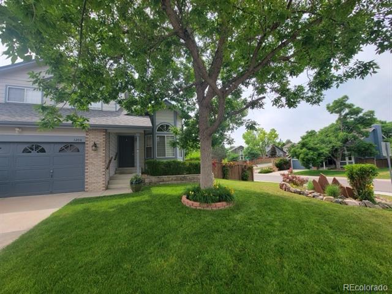
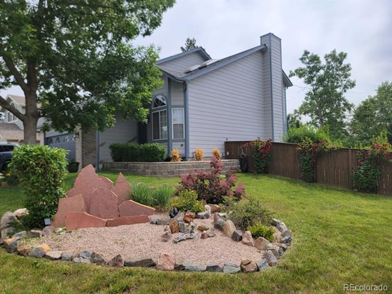
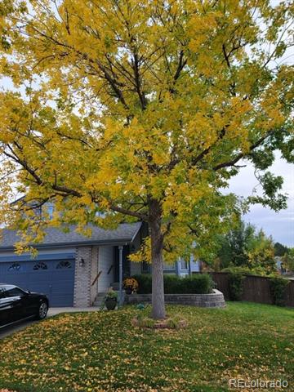
This charming home situated on a corner lot is a Highlands Ranch gem. Walk into the 2 story living room brightened with skylights. Enjoy the family room warmed by a wood burning fireplace which is open to the kitchen and dining area. The kitchen is enhanced with black stainless steel appliances, ample counter space and a moveable island for extra prep space. Then walk out to the multi level sprinklered yard which has several trees and 2 dog runs. The 2nd floor master has vaulted ceilings, a wall of shiplap and private bathroom with a walkin closet. The second bedroom has another room attached which can be made into a 3rd upstairs bedroom and another full bath. The loft has a built in desk and shelves. The basement also has a bedroom, bath, laundry and game room with plenty of extra storage space as well. This home has an extra large 2 car garage with builtins, workbench, refrigerator and more space for storage. With an upgraded roof and 2020 furnace, a/c and waterheater just bring your own ideas to make this home yours.

Share Property

Location

1206 Ascot Avenue, Highlands Ranch, CO 80126

Status

Sold

Date Sold

February 11, 2025

Property Amenities

Interior
Laundry room In Unit
Fireplace Wood Burning
Appliances Convection Oven, Dishwasher, Microwave, Refrigerator
Flooring Carpet, Tile, Vinyl
Total Bedrooms: 3
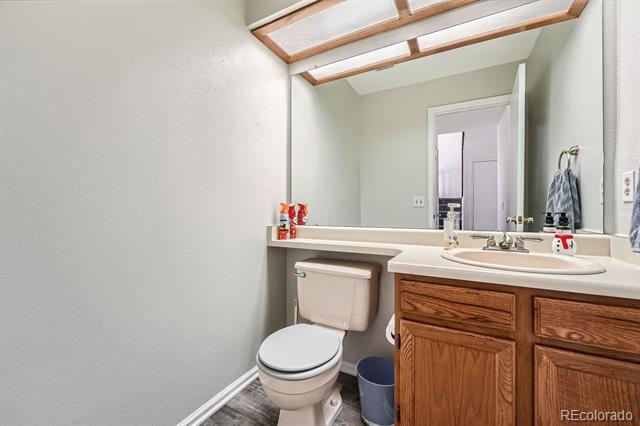
Half Bathrooms: 1
Three-Quarter Bathrooms: 2
Full Bathrooms: 1
Other Interior Features Pantry, Vaulted Ceiling(s)
Area & Lot
Lot Area 7,667 Sq.Ft.
Living area 2,364 Sq.Ft.
MLS® ID 2626686
Year Built 1988
School District Douglas RE-1
High School Mountain Vista
Middle School Mountain Ridge
Elementary School Bear Canyon
Type Residential
Status Sold
Exterior
Stories 2
Air conditioning Central Air
Heat type Forced Air
Water Source Public
Garage Space 2.0
Sewer Public Sewer
Lot Features Corner Lot, Sprinklers In Front, Sprinklers In Rear
Roof Composition
Utilities Electricity Connected
Finance
Sales Price $574,000
HOA Fees $171 quarterly
Real Estate Tax $3,580 yearly

360 Virtual Tour

Take a tour of this property

Work With Ceci

Partner with Ceci Maus and experience the difference of working with a dedicated Tucson real estate professional. From the first consultation to closing day, Ceci takes the time to understand your goals, answer your questions, and guide you through every step of the process. With local expertise, market insight, and a client-first approach, she ensures that your journey—whether buying or selling—is smooth, stress-free, and successful.


