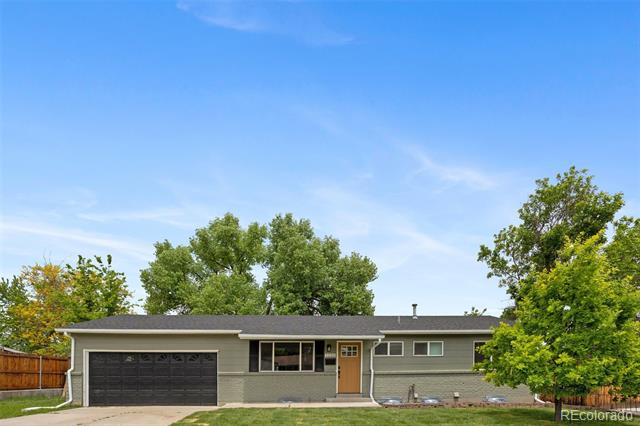
1205 W 101st Avenue
1205 W 101st Avenue
1205 W 101st Avenue
1205 W 101st Avenue
1205 W 101st Avenue
1205 W 101st Avenue
1205 W 101st Avenue
1205 W 101st Avenue
1205 W 101st Avenue
1205 W 101st Avenue
1205 W 101st Avenue
1205 W 101st Avenue
1205 W 101st Avenue
1205 W 101st Avenue
1205 W 101st Avenue
1205 W 101st Avenue
1205 W 101st Avenue
1205 W 101st Avenue
1205 W 101st Avenue
1205 W 101st Avenue
1205 W 101st Avenue
1205 W 101st Avenue
1205 W 101st Avenue
1205 W 101st Avenue
1205 W 101st Avenue
1205 W 101st Avenue
1205 W 101st Avenue
1205 W 101st Avenue
1205 W 101st Avenue
1205 W 101st Avenue
1205 W 101st Avenue
1205 W 101st Avenue
1205 W 101st Avenue
1205 W 101st Avenue
1205 W 101st Avenue
1205 W 101st Avenue
1205 W 101st Avenue
VIEW PHOTOS
$507,500

1205 W 101st Avenue

4 Beds 3 Baths 2,036 Sq.Ft. 9,240 Sq.Ft.

Description

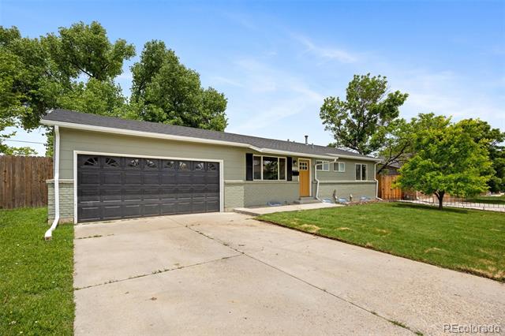
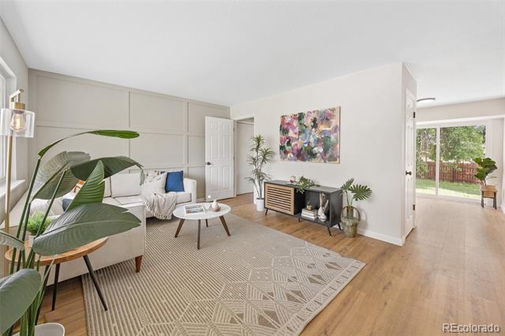
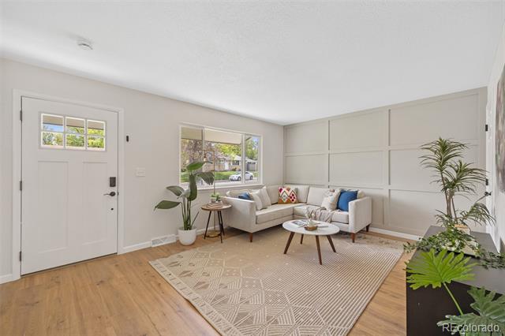
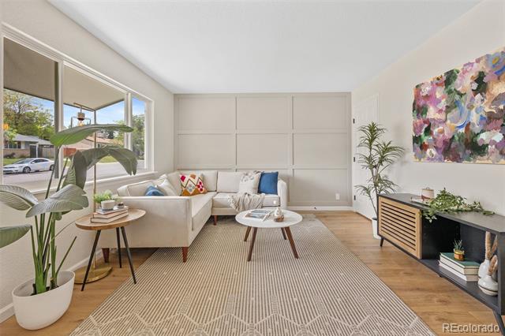
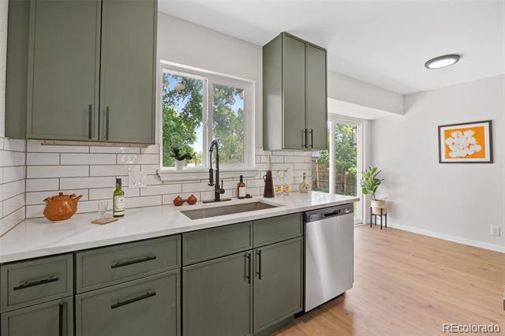
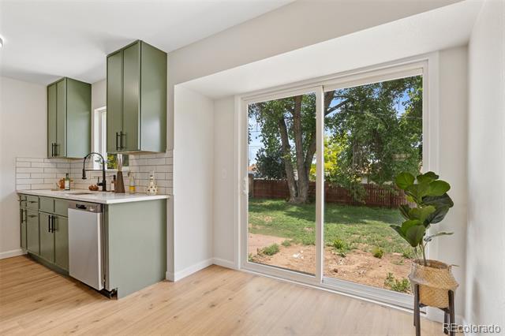
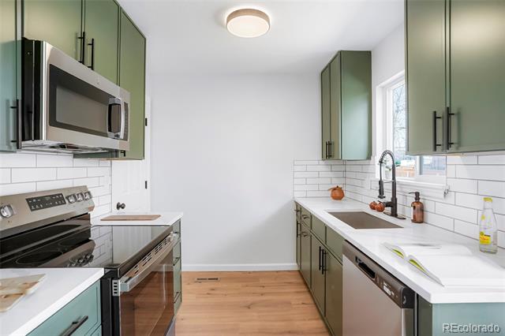
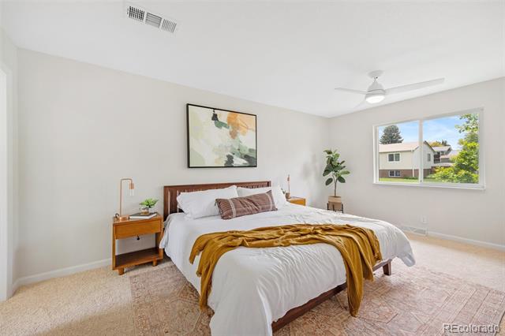
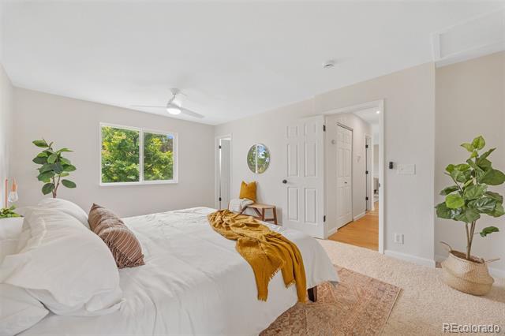
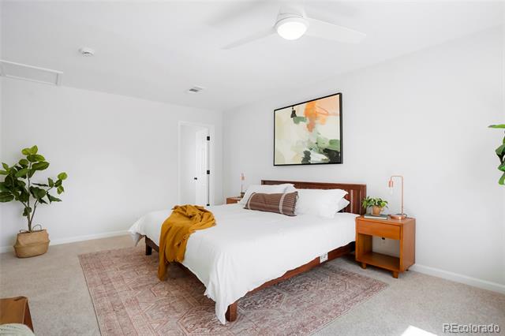
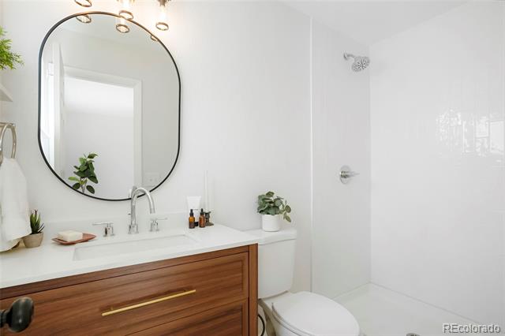
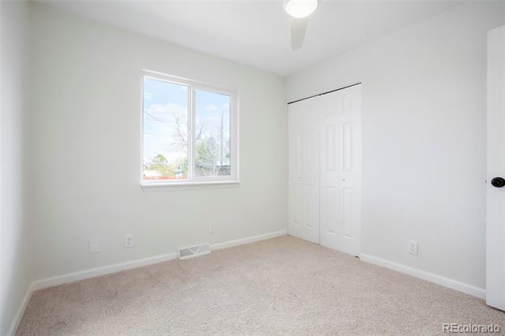
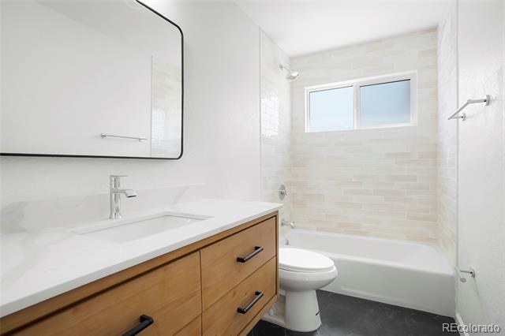
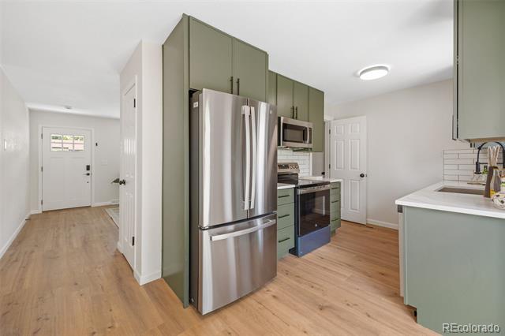
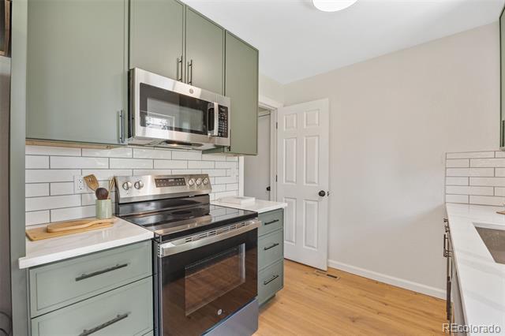
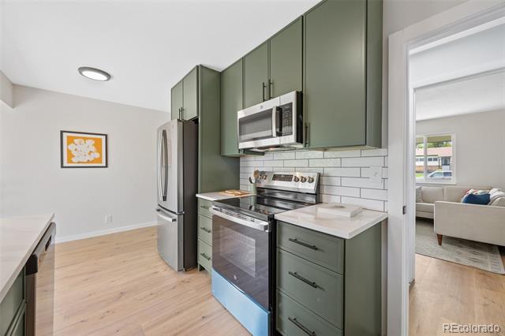
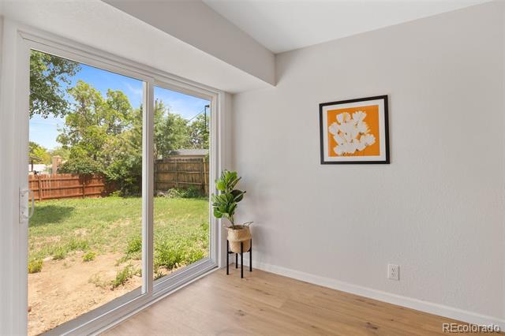
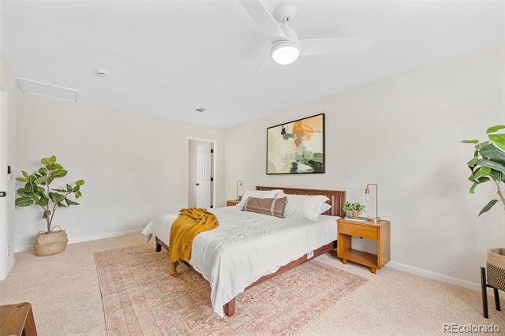
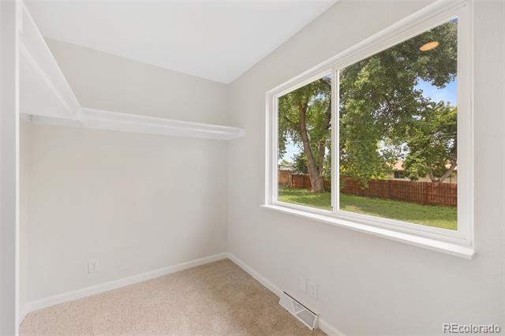
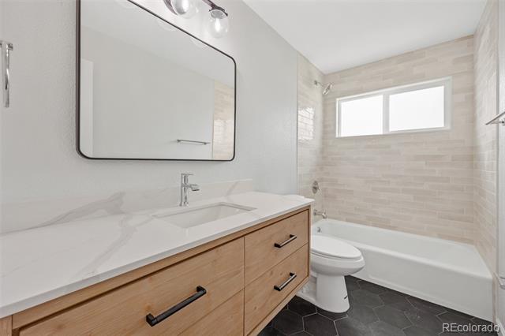
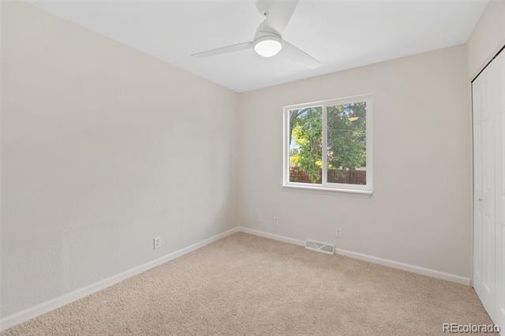
This beautifully updated ranch home is in a fantastic location and feels like new. It features a brand-new roof, HVAC system with A/C, and stunning vinyl plank flooring throughout, with soft, fresh carpet in the bedrooms. The kitchen is a true highlight, with elegant soft-close cabinets, luxurious quartz countertops, and sleek stainless steel appliances. The spacious primary bedroom offers a peaceful retreat with an attached, updated bath, while two additional bedrooms on the main floor provide comfort and convenience. Every bathroom has been thoughtfully updated with new fixtures, cabinets, and lighting.

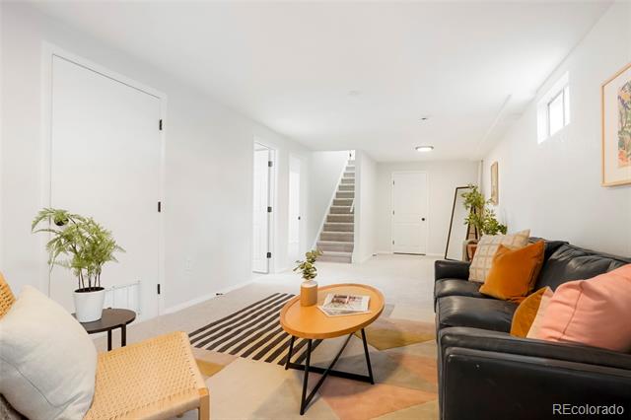
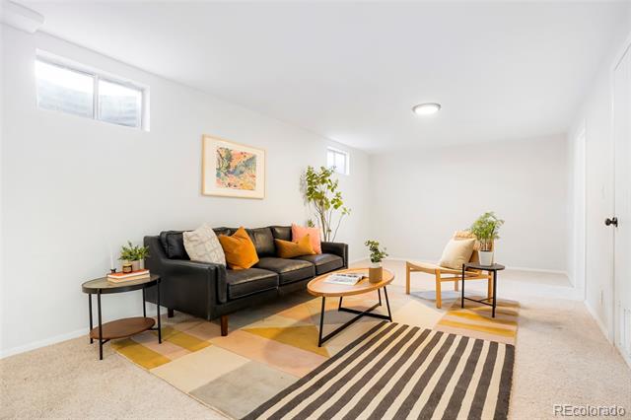
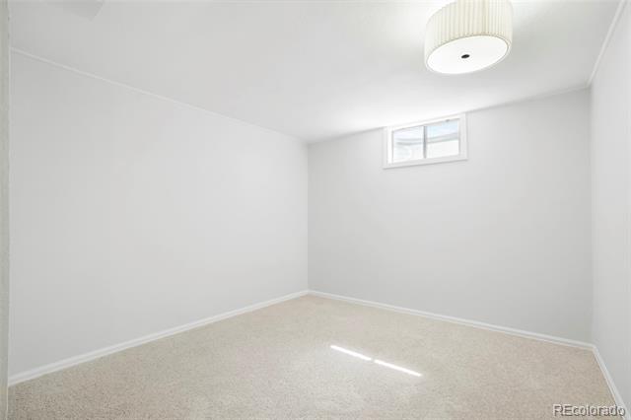
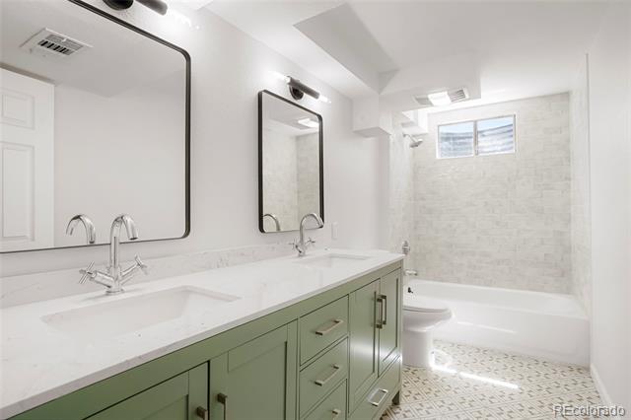
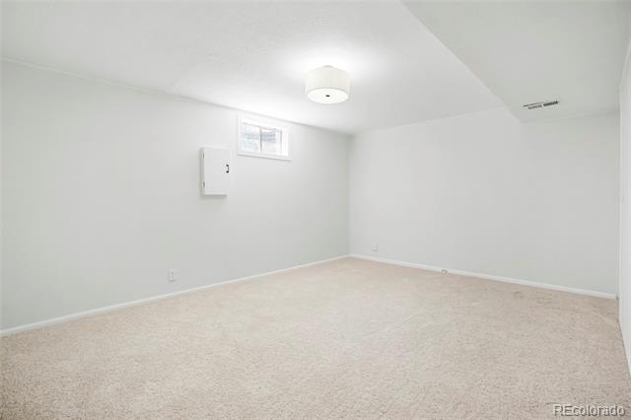
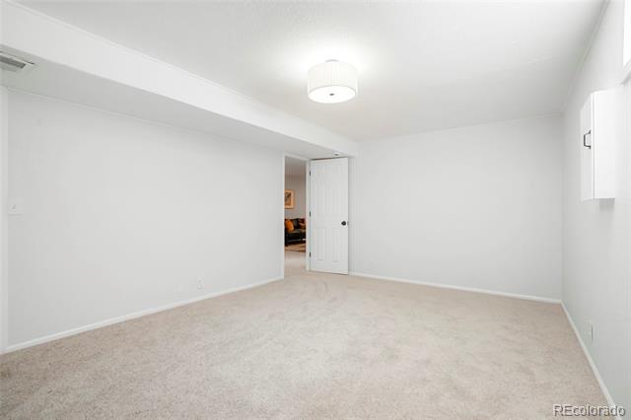
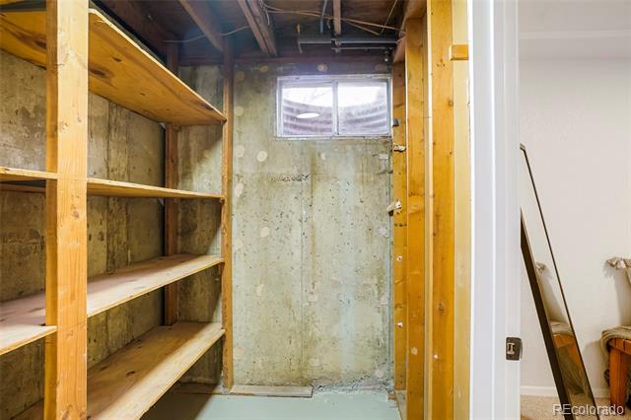
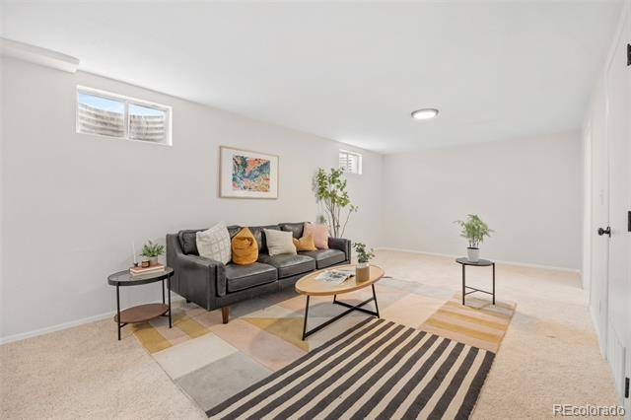
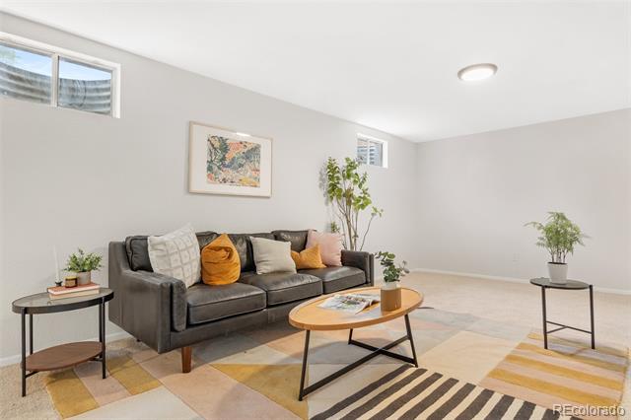
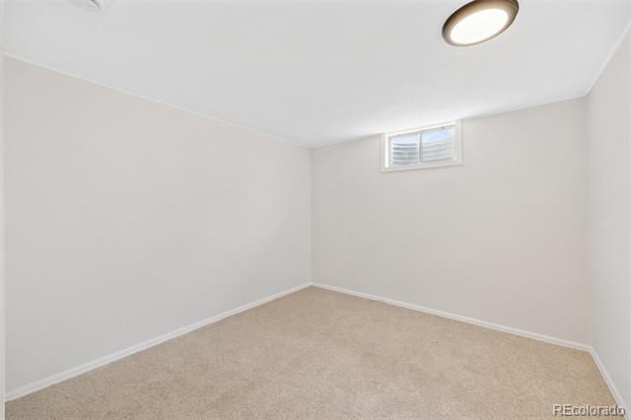
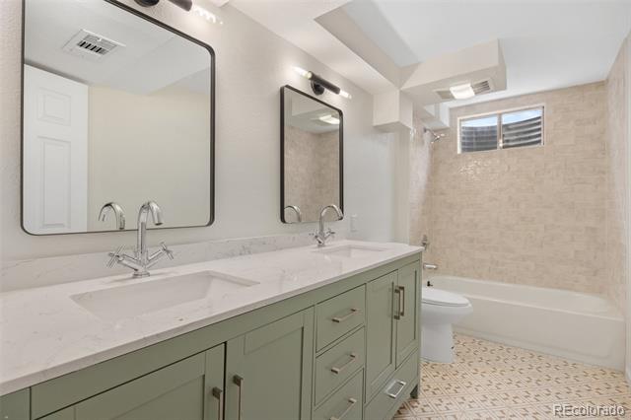
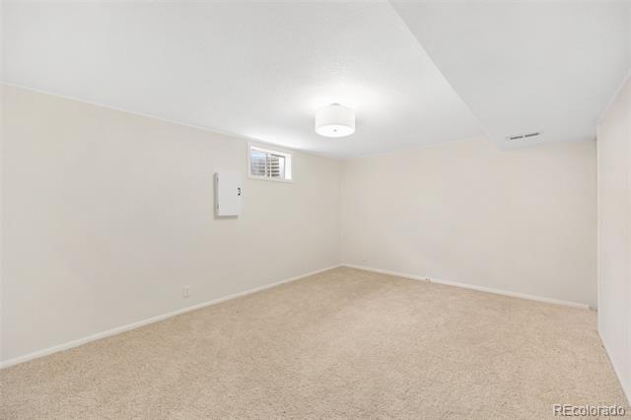
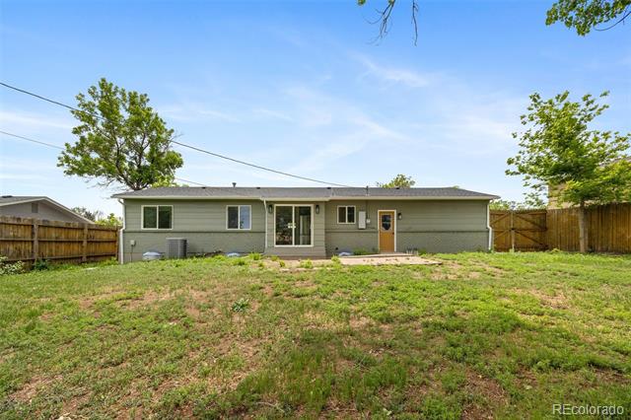
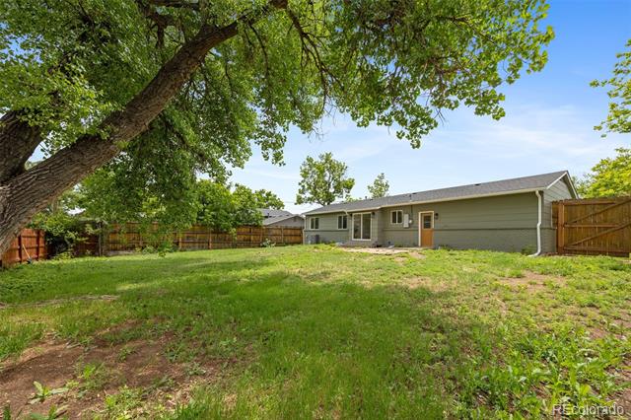
The finished basement is a true gem, offering a welcoming family room, a spacious full bath with double sinks, and two additional bedrooms, perfect for family, guests, or a home office. The backyard is fully fenced and ready for your dog--ideal for outdoor living. This home combines modern style, comfort, and warmth--truly ready to make new memories with its lucky new owners. Walking distance to Hillcrest Elementary School and Northglenn High School. Great access to I-25 Downtown Denver. 2 Bedroom in the basement are non-conforming.

Share Property

Location

1205 W 101st Avenue, Northglenn, CO 80260

Status

Sold

Date Sold

July 11, 2025

Property Amenities

Interior
Appliances Dishwasher, Disposal, Oven, Range
Flooring Tile, Vinyl
Total Bedrooms: 4
Three-Quarter Bathrooms: 1
Full Bathrooms: 2
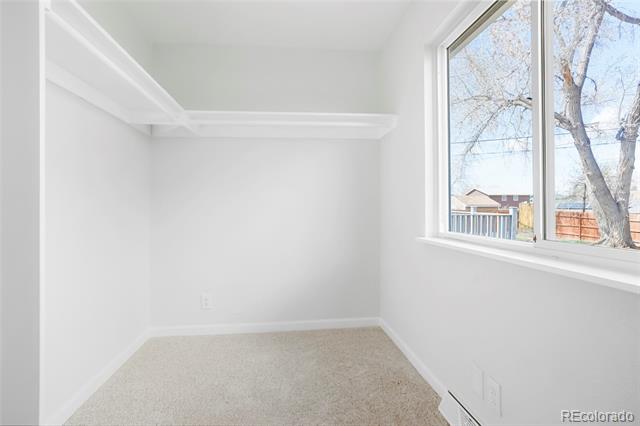
Other Interior Features Ceiling Fan(s), Eat-in Kitchen, Pantry, Primary Suite, Quartz Counters, Walk-In Closet(s)
Area & Lot
Lot Area 9,240 Sq.Ft.
Living area 2,036 Sq.Ft.
MLS® ID 4181950
Year Built 1971
School District Adams 12 5 Star Schl
High School Northglenn
Middle School Silver Hills
Elementary School Hillcrest
Type Residential
Status Sold
Exterior
Stories 1
Air conditioning Central Air
Heat type Forced Air
Water Source Public
Garage Space 2.0
Sewer Public Sewer
Other Exterior Features Private Yard
Parking Concrete
Roof Composition
Utilities Cable Available, Electricity Available
Finance
Sales Price $507,500
Real Estate Tax $3,264 yearly

Work With Ceci

Partner with Ceci Maus and experience the difference of working with a dedicated Tucson real estate professional. From the first consultation to closing day, Ceci takes the time to understand your goals, answer your questions, and guide you through every step of the process. With local expertise, market insight, and a client-first approach, she ensures that your journey—whether buying or selling—is smooth, stress-free, and successful.


