12043 E Ford Circle
12043 E Ford Circle
12043 E Ford Circle
12043 E Ford Circle
12043 E Ford Circle
12043 E Ford Circle
12043 E Ford Circle
12043 E Ford Circle
12043 E Ford Circle
12043 E Ford Circle
12043 E Ford Circle
12043 E Ford Circle
12043 E Ford Circle
12043 E Ford Circle
12043 E Ford Circle
12043 E Ford Circle
12043 E Ford Circle
12043 E Ford Circle
12043 E Ford Circle
12043 E Ford Circle
12043 E Ford Circle
12043 E Ford Circle
12043 E Ford Circle
VIEW PHOTOS
$249,500

12043 E Ford Circle

2 Beds 2 Baths 1,064 Sq.Ft. 435.6 Sq.Ft.

Description

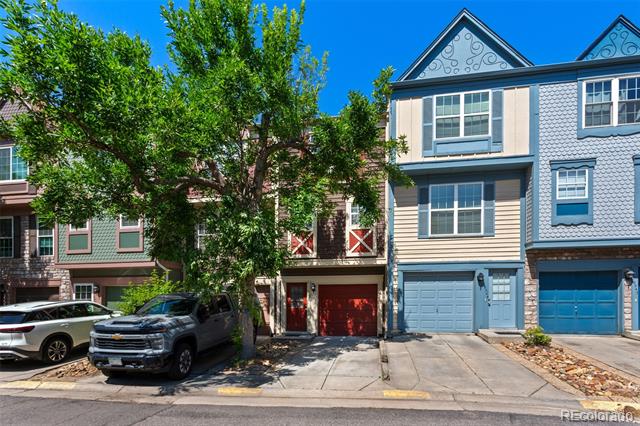
This townhome is located in a quiet, tucked-away community just minutes from I-225, right in the heart of Aurora!
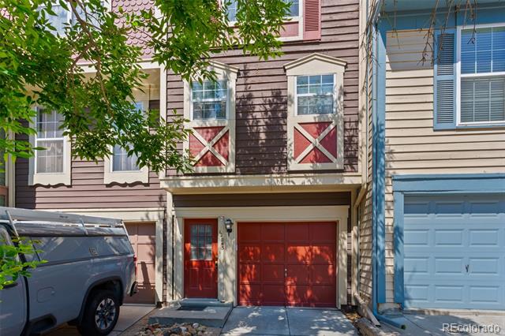
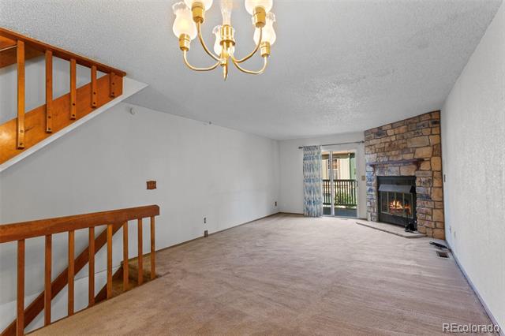
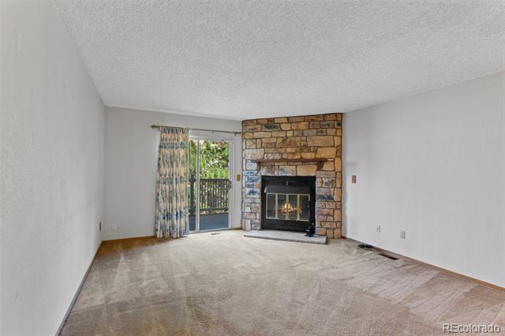
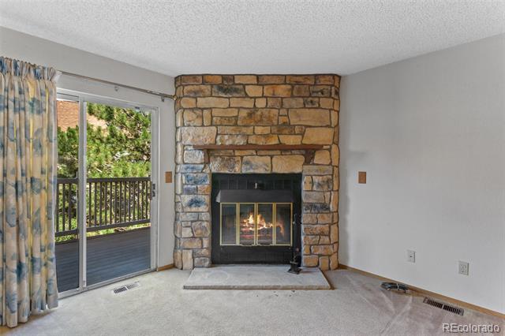
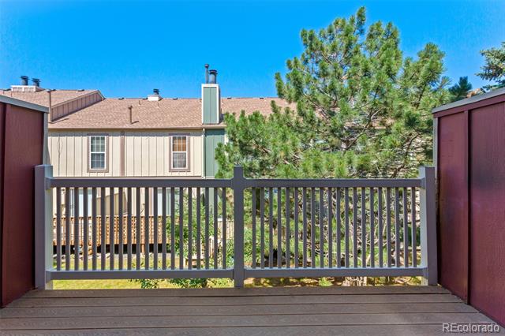
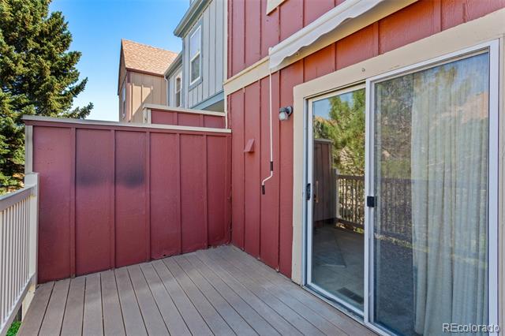
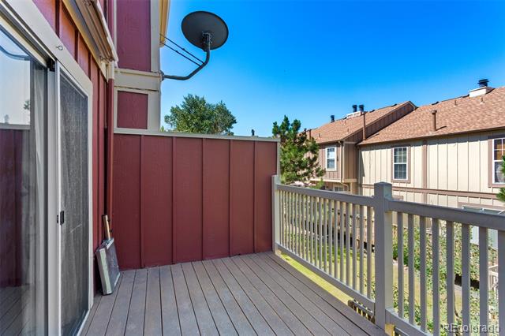
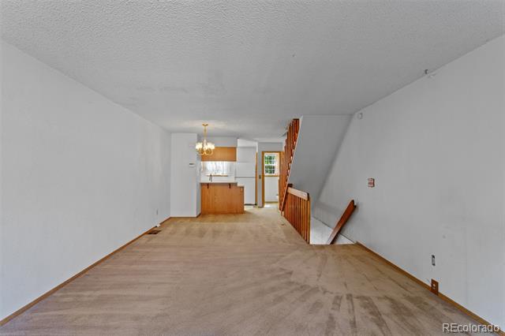
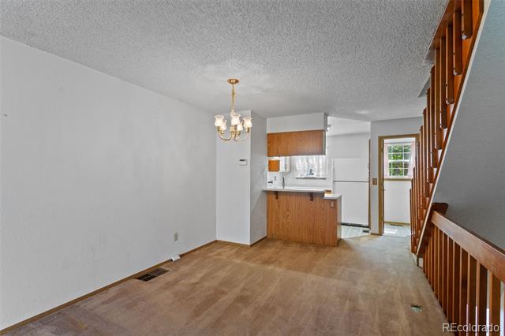
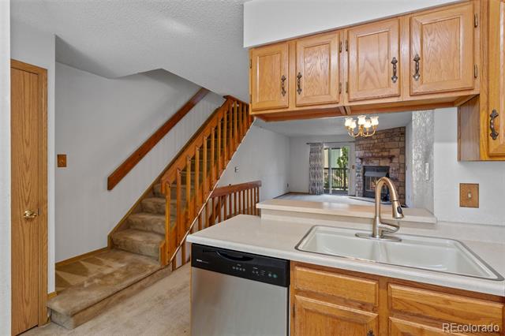
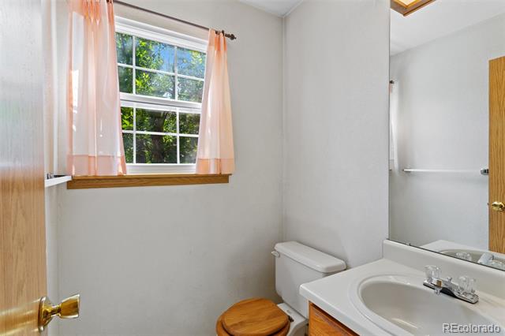
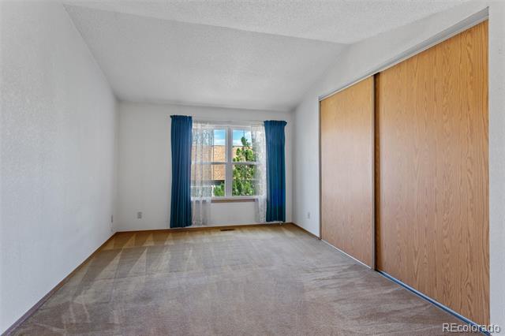
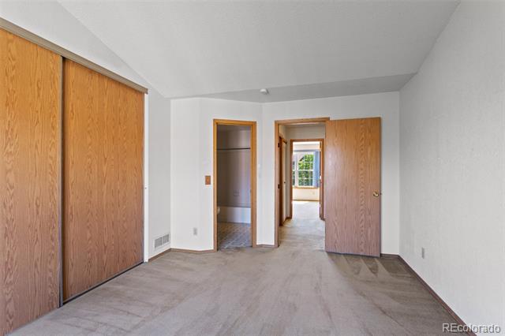
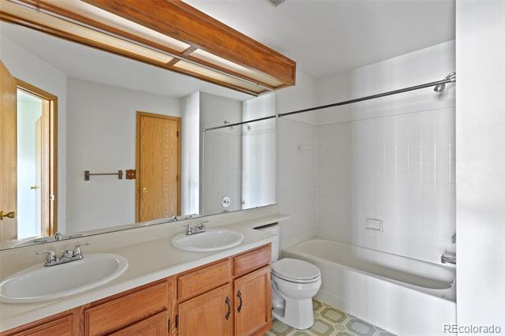
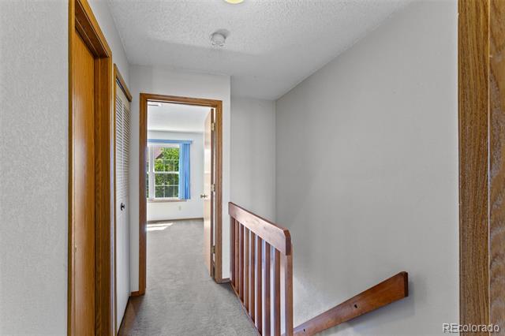
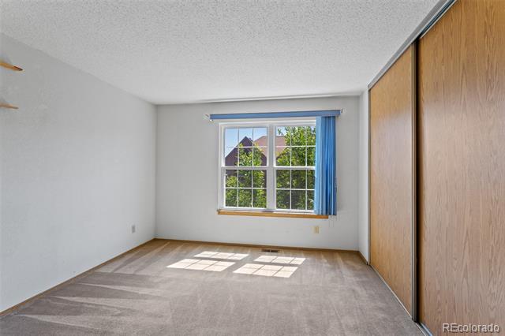
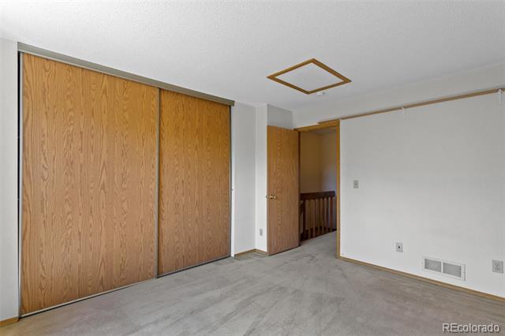
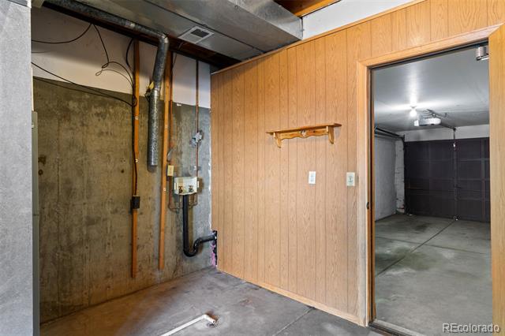
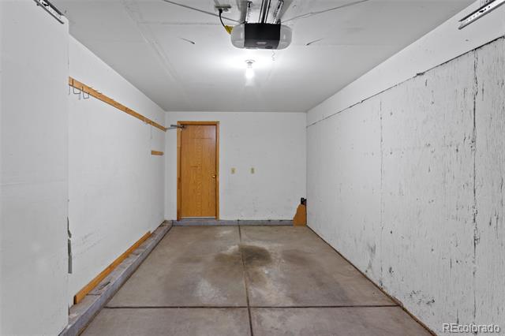
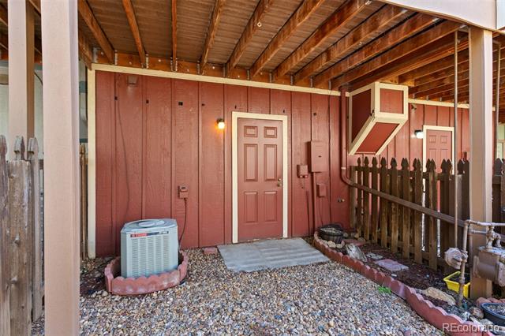
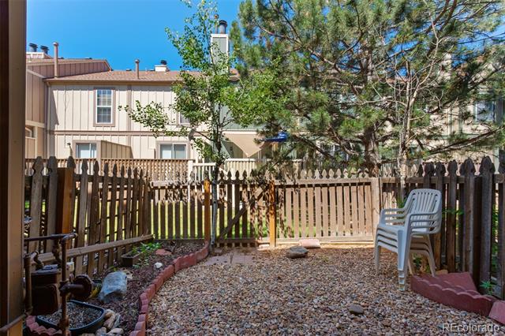
Spacious main-level living area, enjoy a spacious living room with fireplace and private balcony, open dining area with a breakfast bar, and first-floor half bath. Upstairs you'll find two generously sized bedrooms, each with direct access to a full bathroom. The tuck-under 1-car garage includes a spacious utility/storage room (approx. 13x11) that offers additional space that opens to a fenced-in backyard perfect for pets, gardening, or relaxing outdoors.
This home is located just a short drive from Anschutz Medical Campus, and it's surrounded by parks, golf courses, and the vibrant Aurora Town Center--offering endless dining, shopping, and recreational options.
Great opportunity for some potential sweat equity, rental or possible fix & flip, this property will be sold "AS IS"

Share Property

Location

12043 E Ford Circle, Aurora, CO 80012

Status

Sold

Date Sold

August 27, 2025

Property Amenities

Interior
Laundry room In Unit
Fireplace Living Room
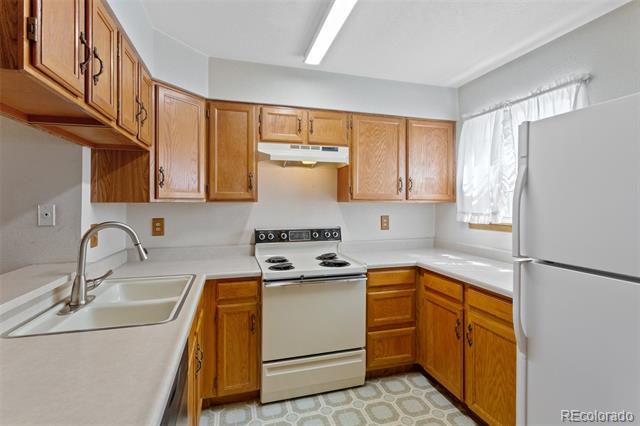
Appliances Cooktop, Dishwasher, Disposal, Gas Water Heater, Oven, Range, Refrigerator
Flooring Carpet, Linoleum
Total Bedrooms: 2
Half Bathrooms: 1
Full Bathrooms: 1
Area & Lot
Lot Area 435.6 Sq.Ft.
Living area 1,064 Sq.Ft.
MLS® ID 2085722
Year Built 1985
School District Cherry Creek 5
High School Overland
Middle School Prairie
Elementary School Highline Community
Architecture Styles Mid-Century Modern
Type Townhouse
Status Sold
Exterior
Stories 2
Air conditioning Central Air
Heat type Forced Air
Water Source Public
Garage Space 1.0
Sewer Public Sewer
Parking Concrete, Exterior Access Door
Lot Features Near Public Transit
Roof Composition
Utilities Cable Available, Electricity Connected, Natural Gas Connected
Finance
Sales Price $249,500
HOA Fees $300 monthly
Real Estate Tax $1,568 yearly

Work With Ceci

Partner with Ceci Maus and experience the difference of working with a dedicated Tucson real estate professional. From the first consultation to closing day, Ceci takes the time to understand your goals, answer your questions, and guide you through every step of the process. With local expertise, market insight, and a client-first approach, she ensures that your journey—whether buying or selling—is smooth, stress-free, and successful.


