12000 Horseshoe Lane
VIEW PHOTOS
$705,000

12000 Horseshoe Lane

4 Beds 3 Baths 2,580 Sq.Ft. 0.35 Acres

Description

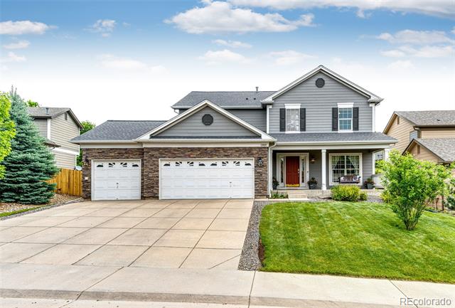
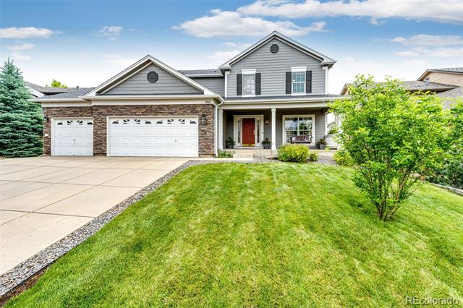
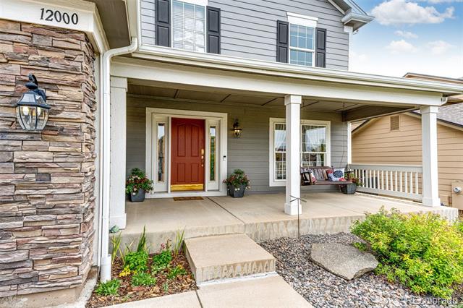
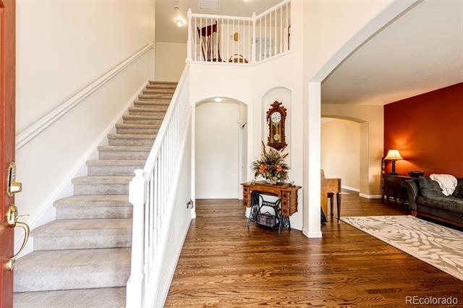
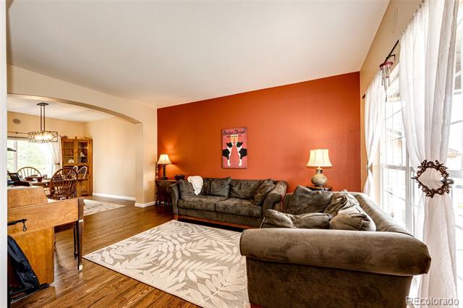
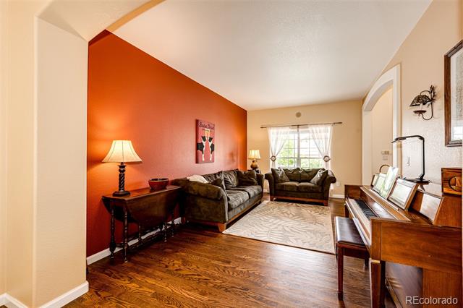
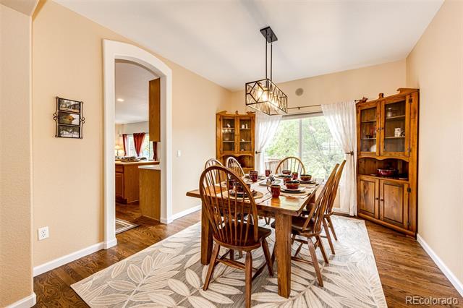
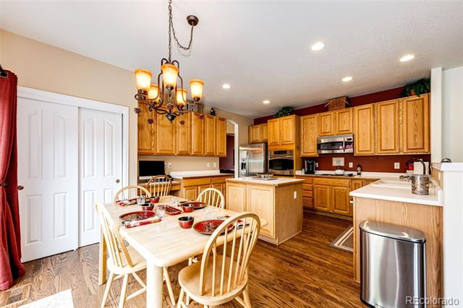
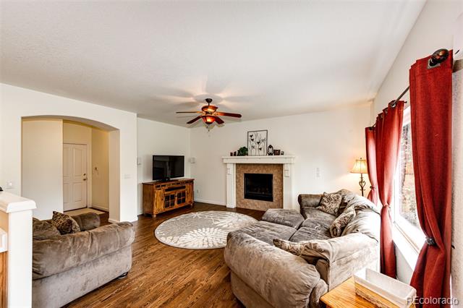
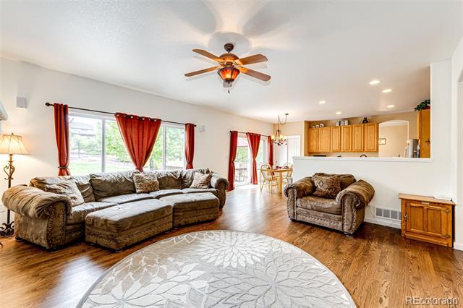
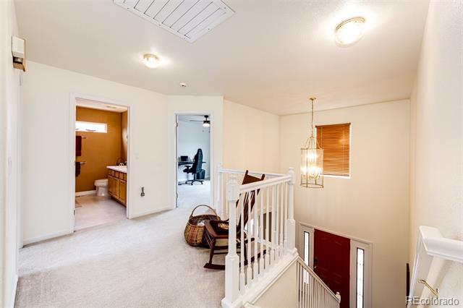
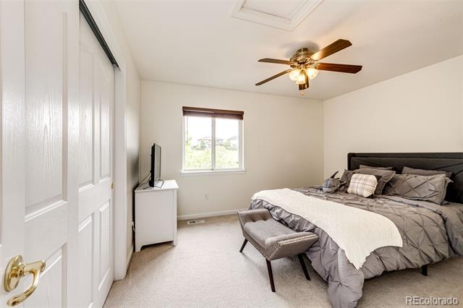
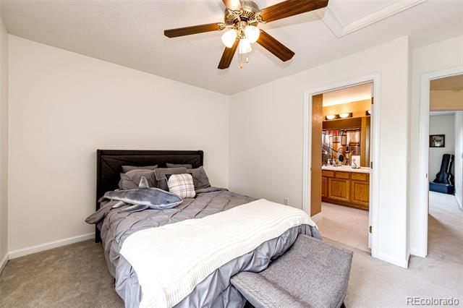
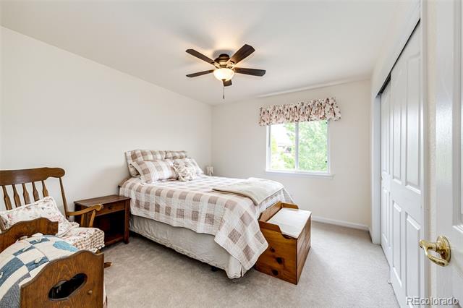
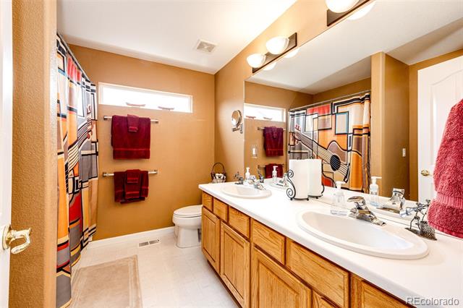
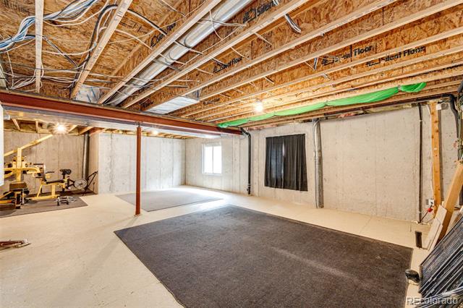
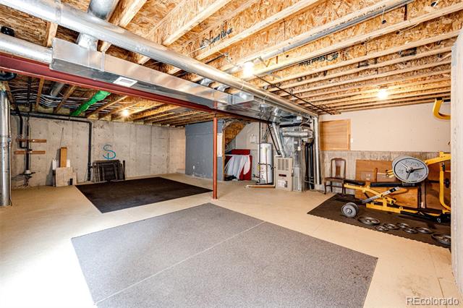
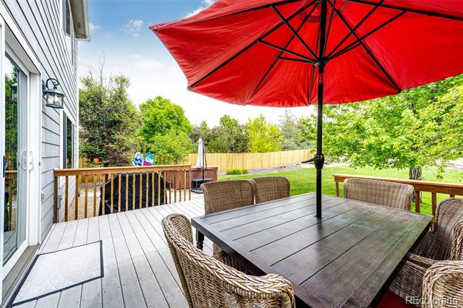
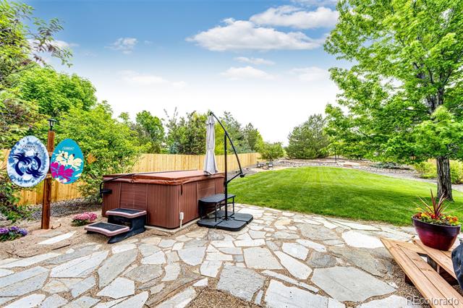
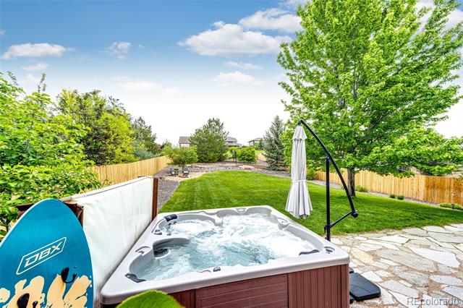
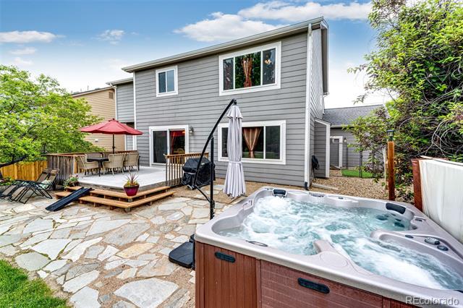
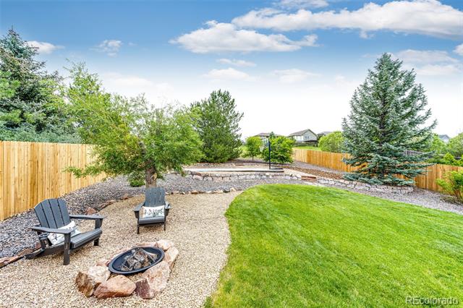
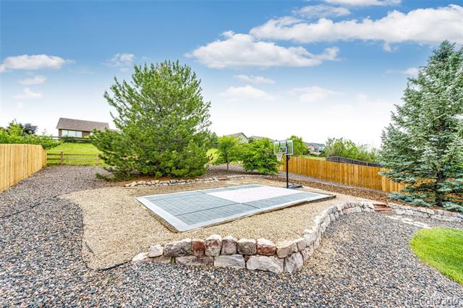
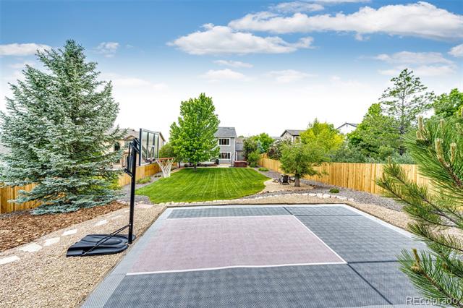
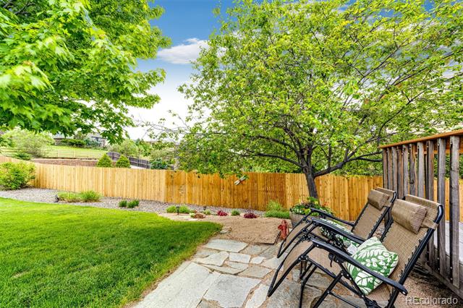
Highly sought after Hidden River location. Large, private lot (15,372 sq ft) with mature trees, sport court, fire pit, hot tub and maintenance free deck. Beautiful hardwood floors on the main level. Spacious 3-Car garage. Garden level basement makes this area perfect for expansion. The sellers' are also offering a 2-10 Home Buyers Warranty. New roof in 2019, new windows on east side of home. Hidden River offers fantastic community amenities including a pool, clubhouse, pickleball and tennis courts, open space, parks, trails, and close proximity to coffee shops, restaurants, wine bars, breweries, yoga studios, boutique shopping, and more!

Share Property

Location

12000 Horseshoe Lane, Parker, CO 80138

Status

Sold

Date Sold

September 2, 2025

Property Amenities

Interior
Fireplace Family Room
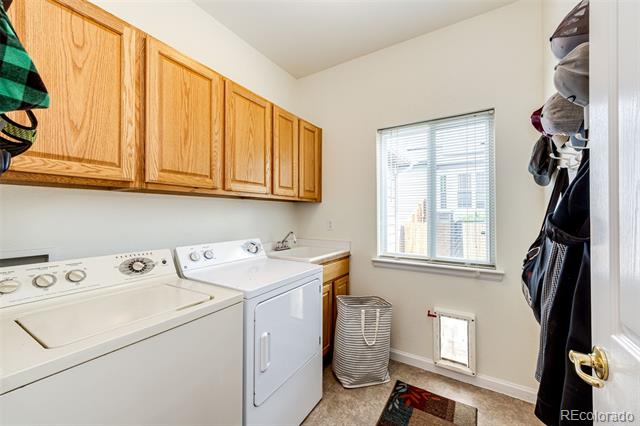
Appliances Dishwasher, Disposal, Dryer, Gas Water Heater, Microwave, Oven, Refrigerator, Self Cleaning Oven, Sump Pump, Washer
Flooring Carpet, Linoleum, Wood
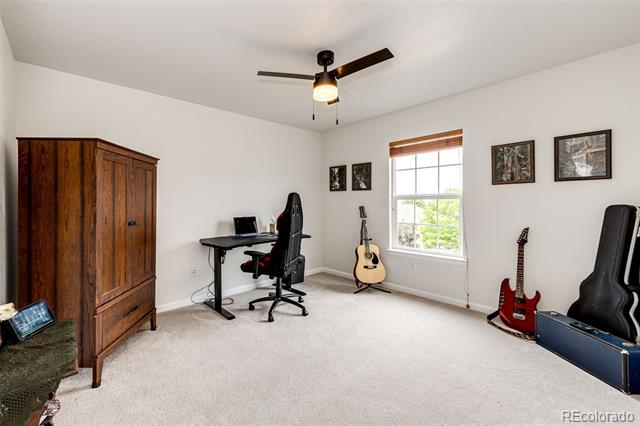
Total Bedrooms: 4
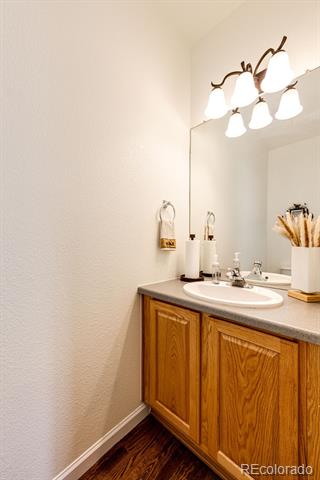
Half Bathrooms: 1
Full Bathrooms: 2
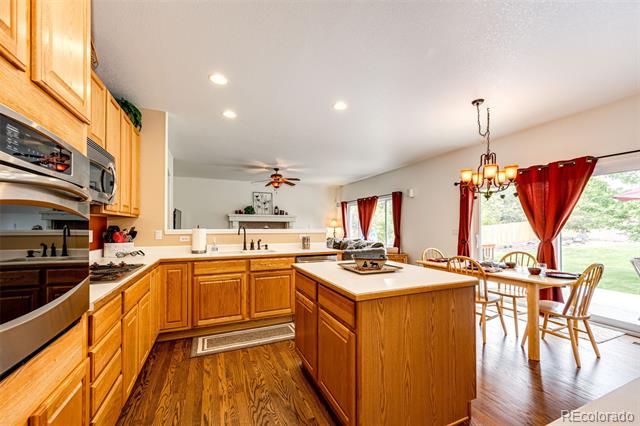
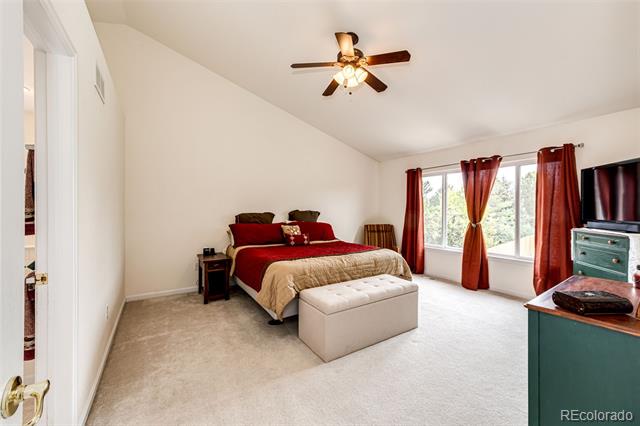
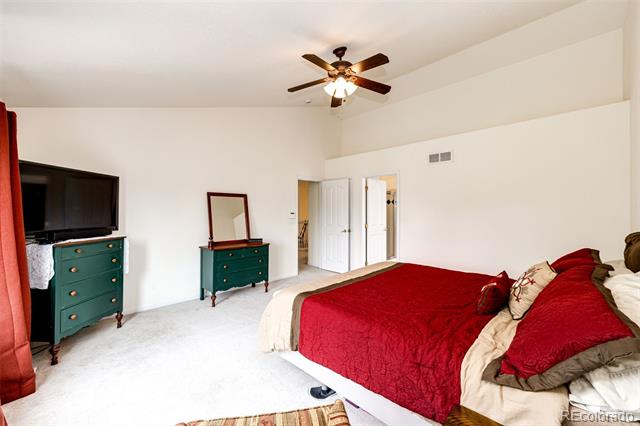
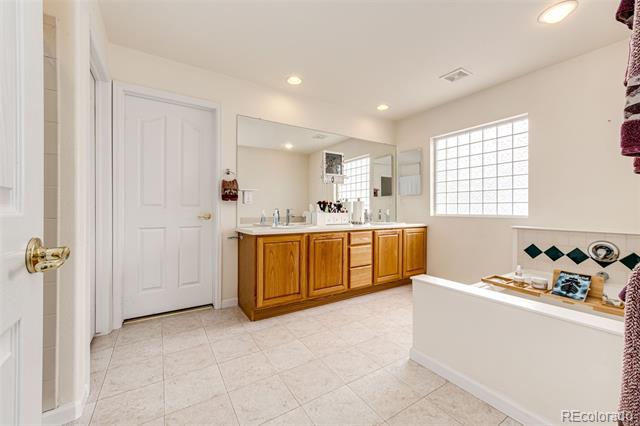
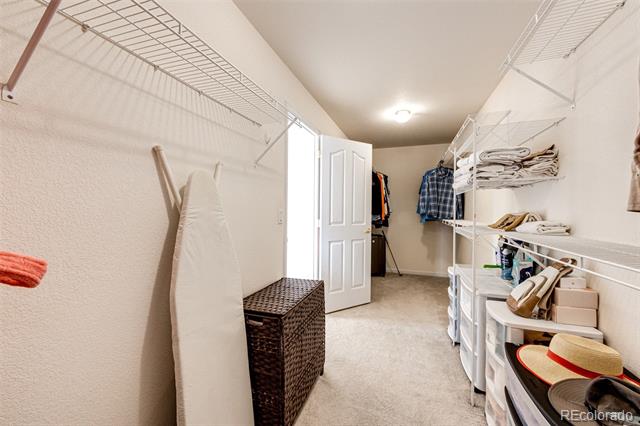
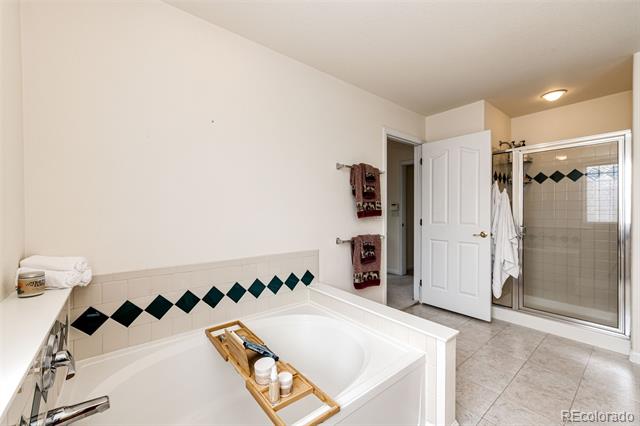
Other Interior Features Breakfast Nook, Ceiling Fan(s), Eat-in Kitchen, Five Piece Bath, Kitchen Island, Laminate Counters, Open Floorplan, Pantry, Primary Suite, Smoke Free, Spa/Hot Tub, Utility Sink, Walk-In Closet(s)
Area & Lot
Lot Area 0.35 Acres
Living area 2,580 Sq.Ft.
MLS® ID 4100644
Year Built 2000
School District Douglas RE-1
High School Legend
Middle School Cimarron
Elementary School Iron Horse
Architecture Styles Traditional
Type Residential
Status Sold
Exterior
Stories 2
Air conditioning Attic Fan, Central Air
Heat type Forced Air
Water Source Public
Garage Space 3.0
Sewer Public Sewer
Other Exterior Features Dog Run, Fire Pit, Private Yard, Spa/Hot Tub
Lot Features Open Lot, Sprinklers In Front, Sprinklers In Rear
Roof Composition
Utilities Cable Available, Electricity Available, Electricity Connected, Internet Access (Wired), Natural Gas Available, Natural Gas Connected, Phone Available
Finance
Sales Price $705,000
HOA Fees $300 quarterly
Real Estate Tax $4,256 yearly

Work With Ceci

Partner with Ceci Maus and experience the difference of working with a dedicated Tucson real estate professional. From the first consultation to closing day, Ceci takes the time to understand your goals, answer your questions, and guide you through every step of the process. With local expertise, market insight, and a client-first approach, she ensures that your journey—whether buying or selling—is smooth, stress-free, and successful.


