120 N Longfellow Avenue
VIEW PHOTOS
$1,035,000

120 N Longfellow Avenue

3 Beds 3 Baths 2,697 Sq.Ft. 0.72 Acres

Description

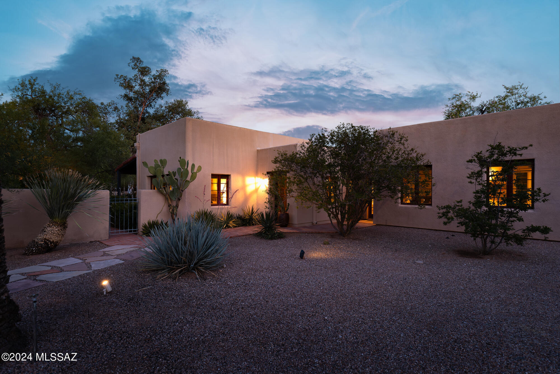
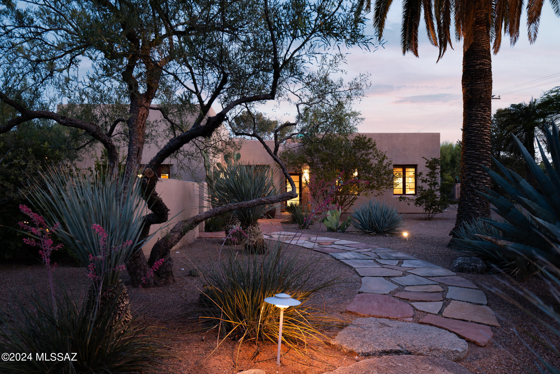
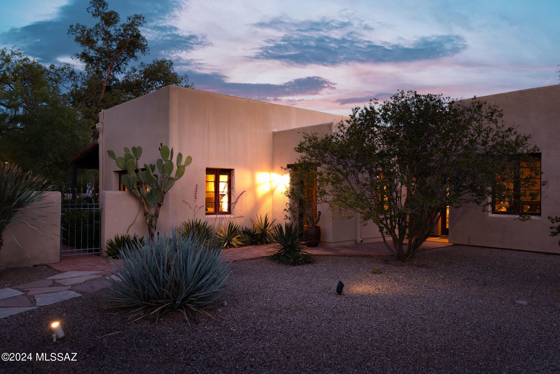
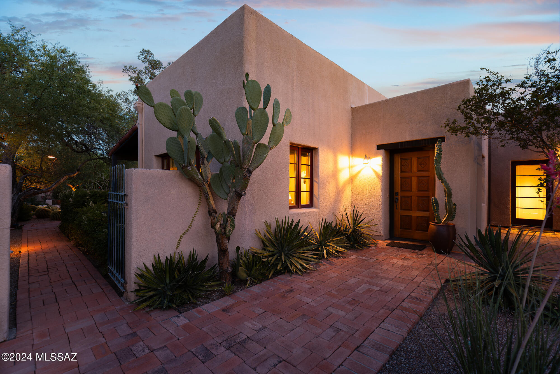
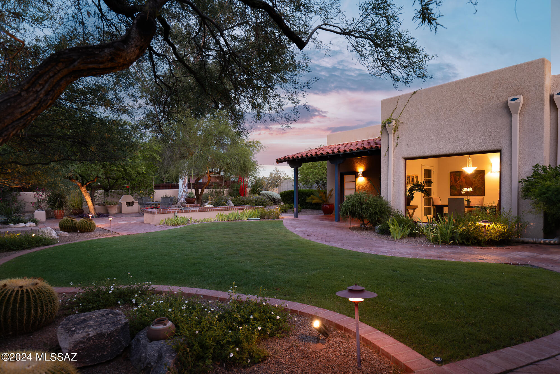
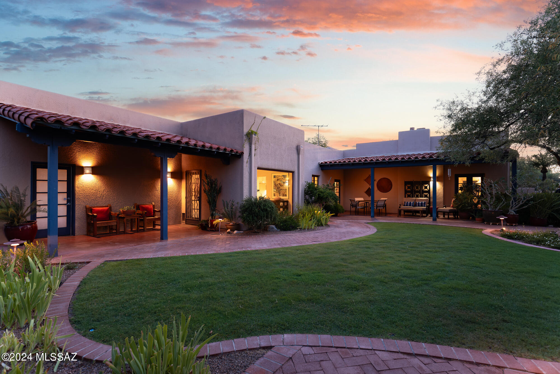
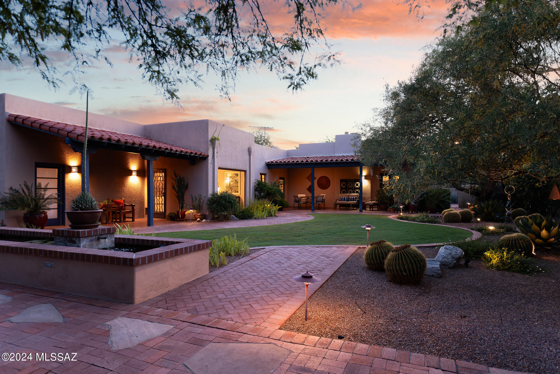
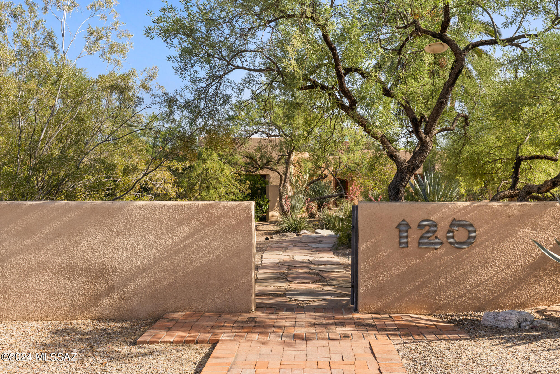
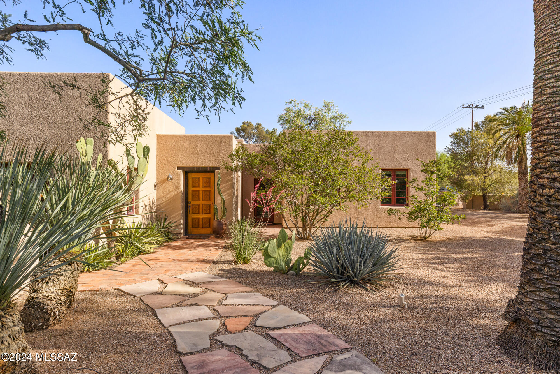
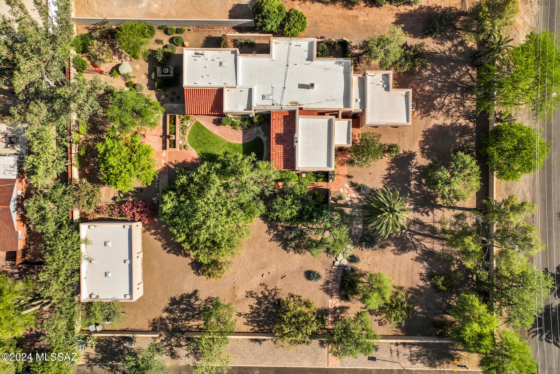
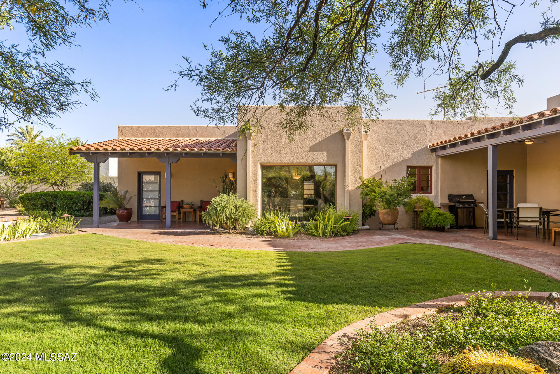
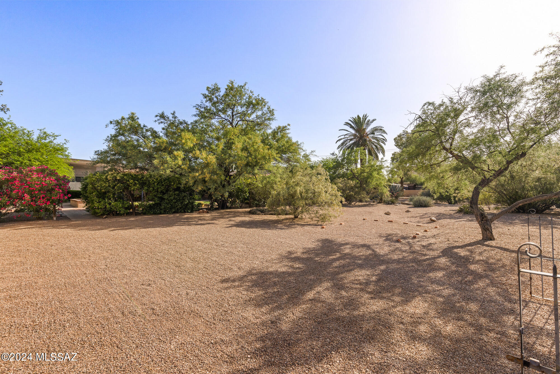
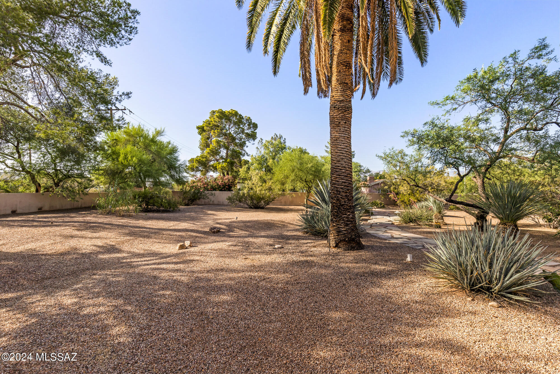
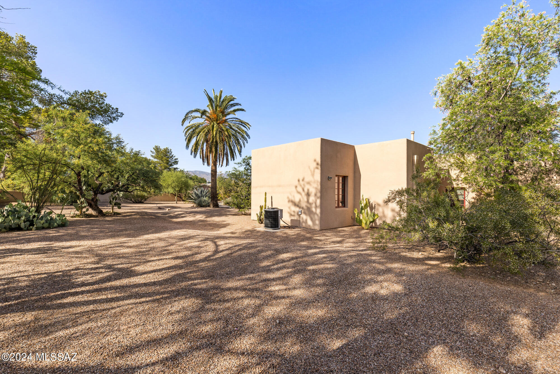
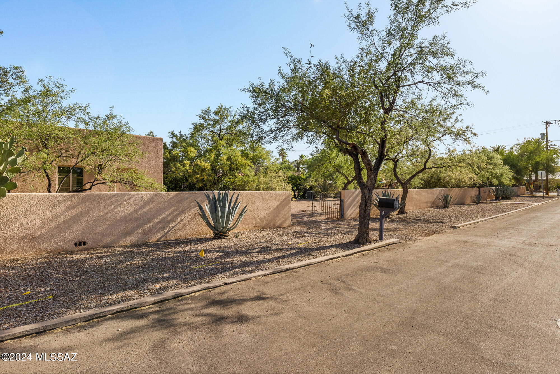
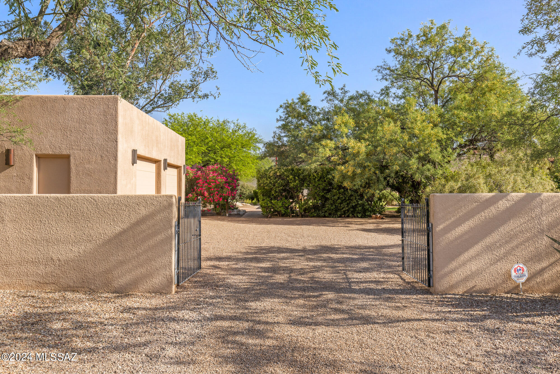
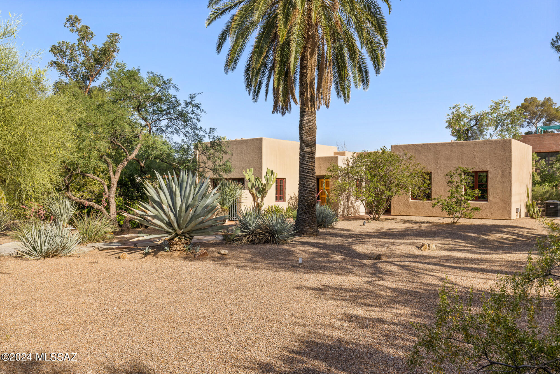
Presenting an exceptional, privately gated 0.72 acre property in central Tucson's coveted Poet's Corner community, where a lot of this size is a rare find. It features a meticulously classic updated 2698 square feet mid-1930s home partially designed by renowned architect Josias Joesler. This residence is surrounded by a 575-foot adobe stucco wall, ensuring unparalleled privacy and tranquility, with no neighboring homes within 60 to 100 feet.

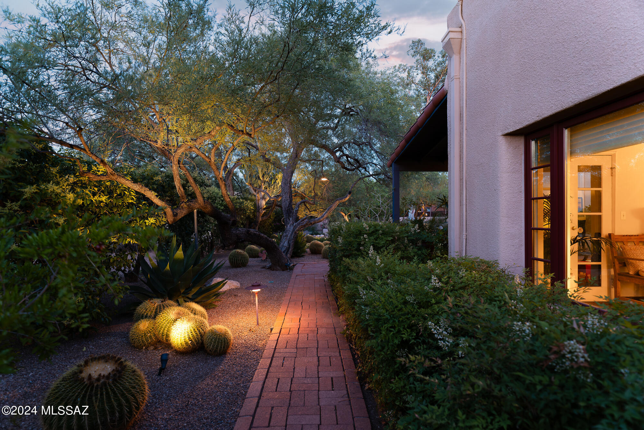
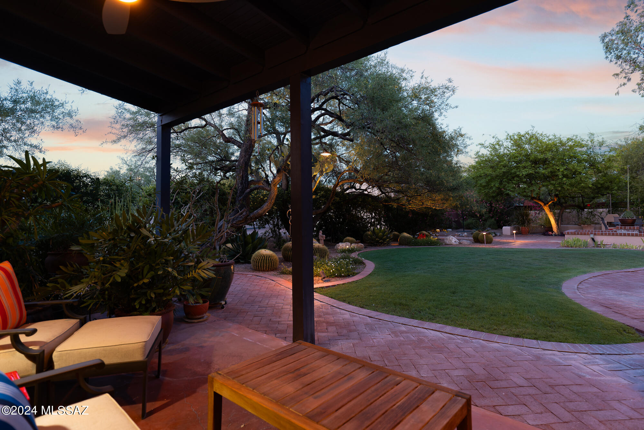
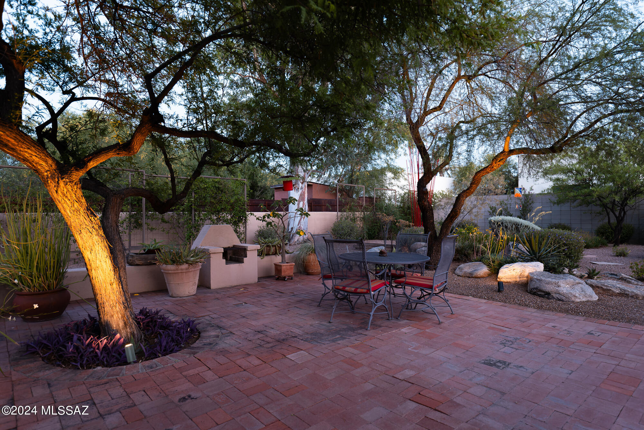
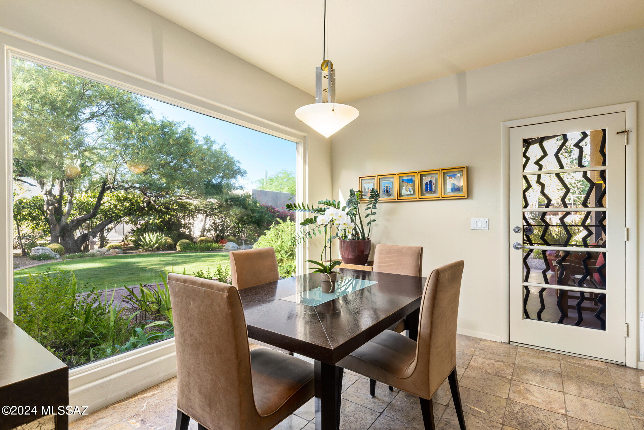
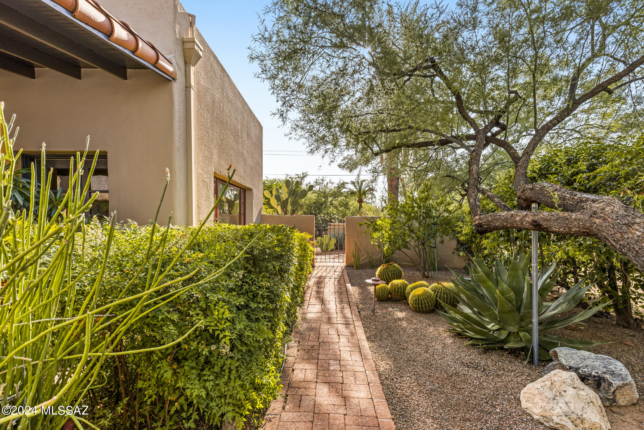
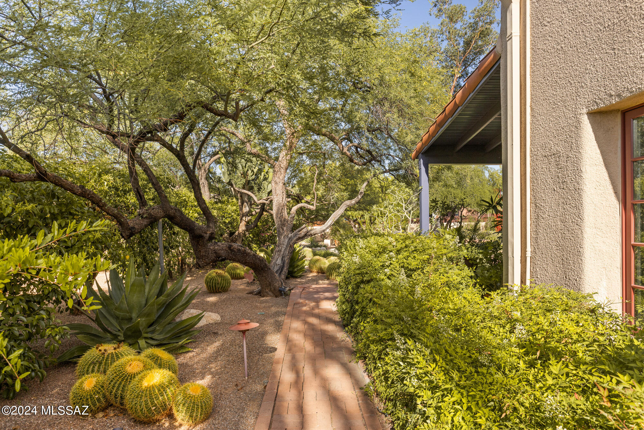
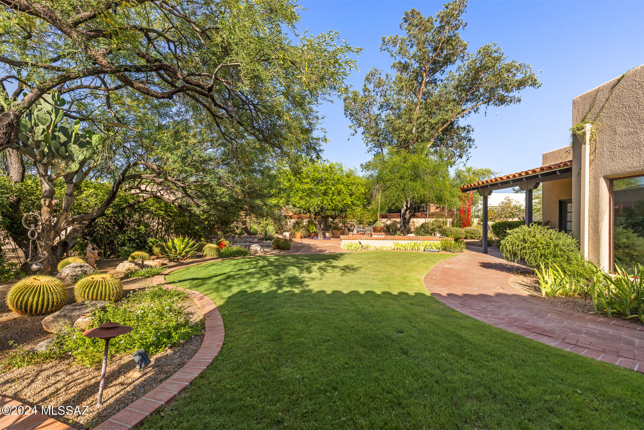
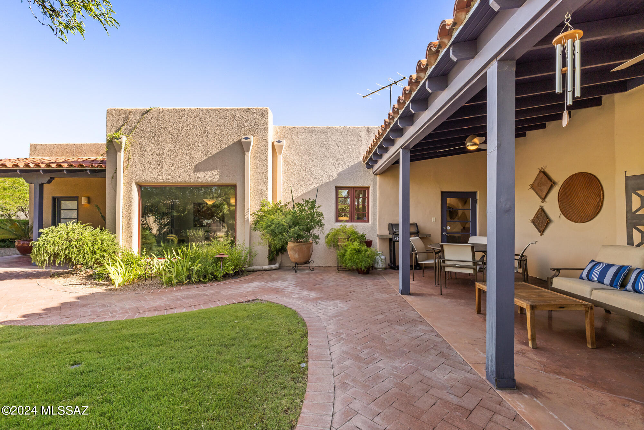
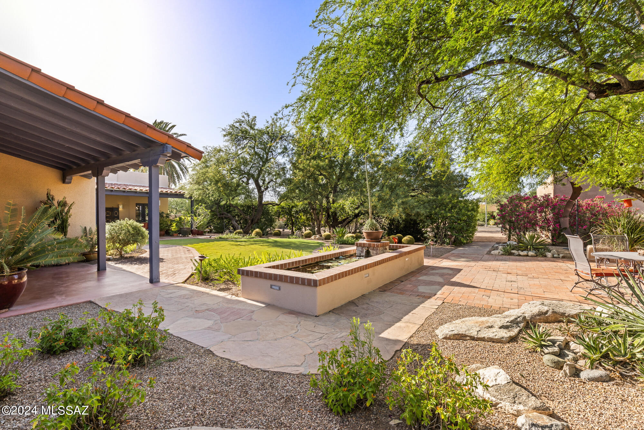
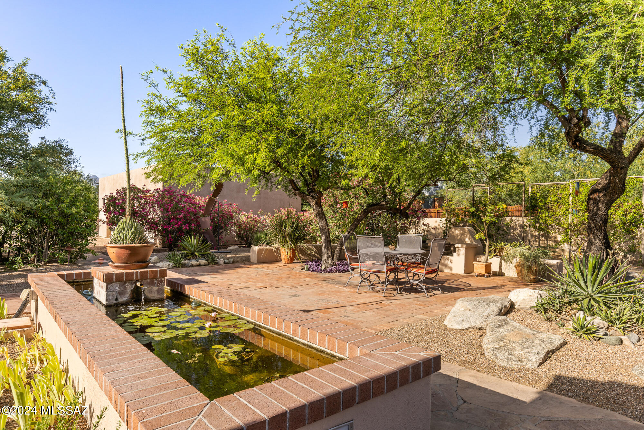
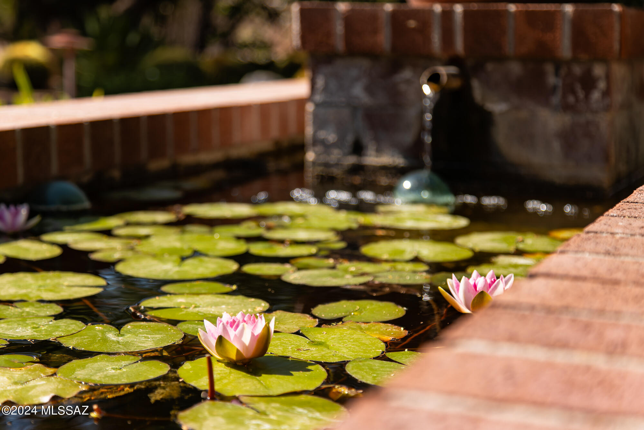
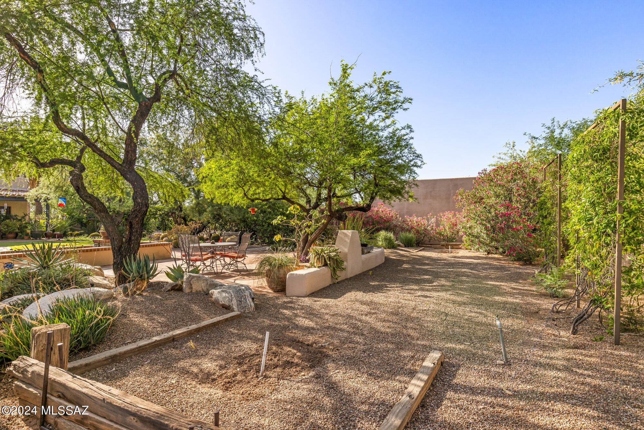
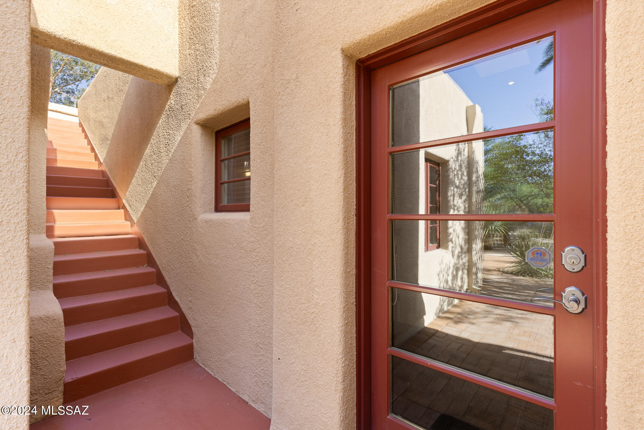
The lush grounds, designed by a professional landscaper, boast 35 towering trees including mesquite, acacia, palm, and eucalyptus, creating a haven for colorful bird life. Enjoy the serene pond with floating water lilies and the sound of falling water from two expansive porches, perfect for entertaining. A stairway leads to the roof, offering panoramic mountain views and stunning night sky vistas.

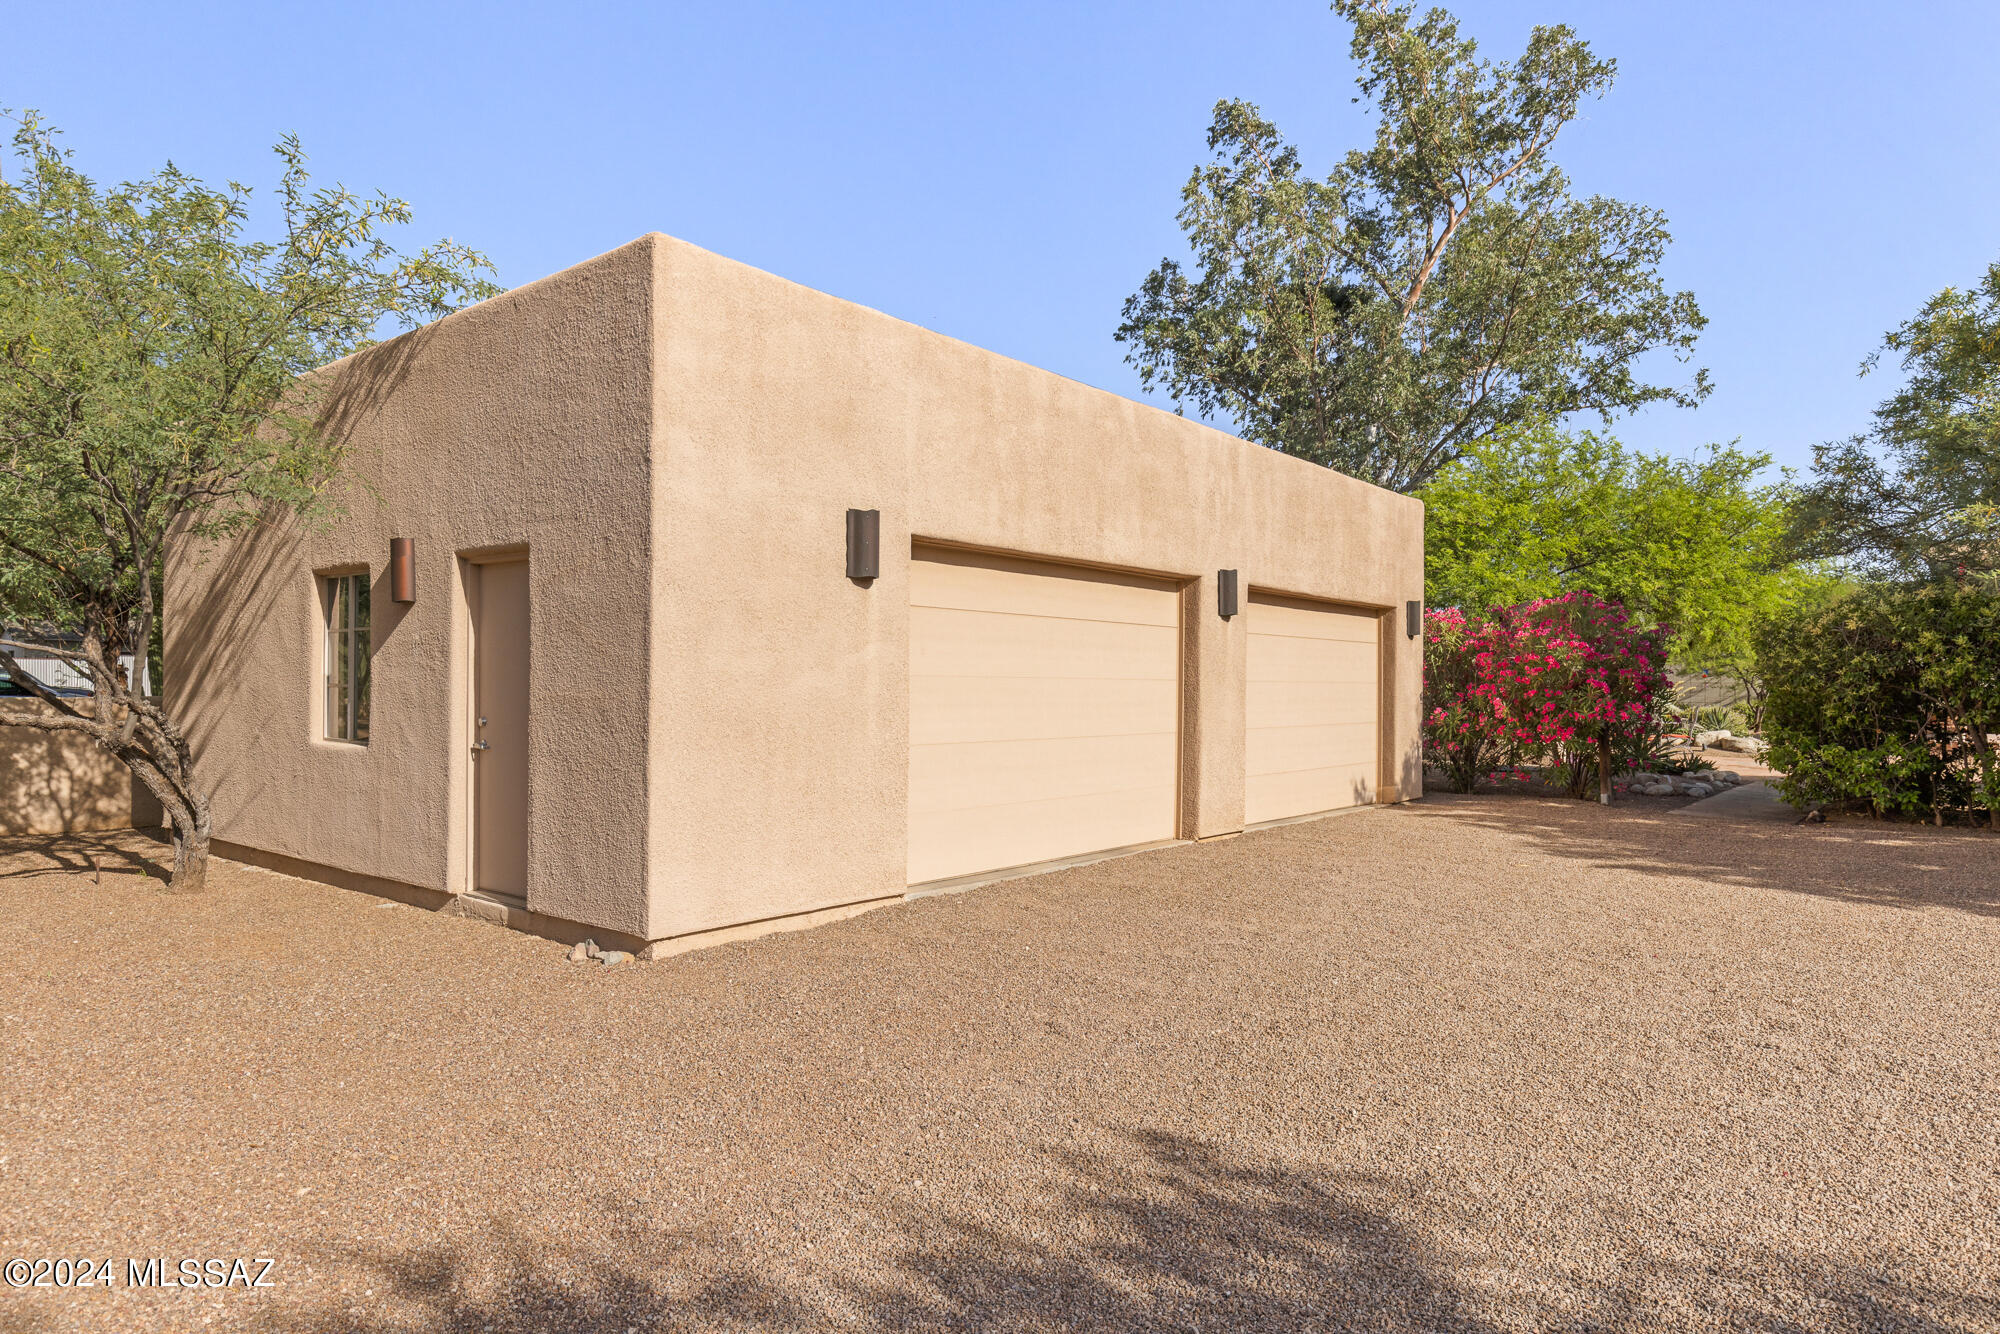
The property includes an 800 sq ft garage with space for three cars or additional recreational equipment, and an official-size horseshoe court for outdoor enjoyment.

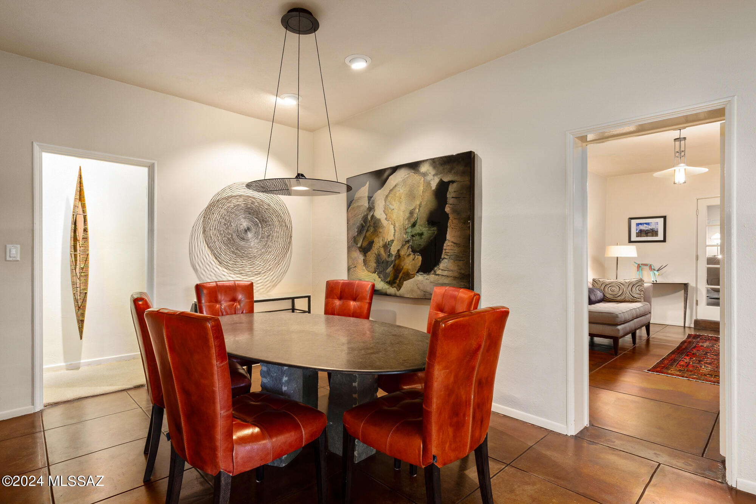
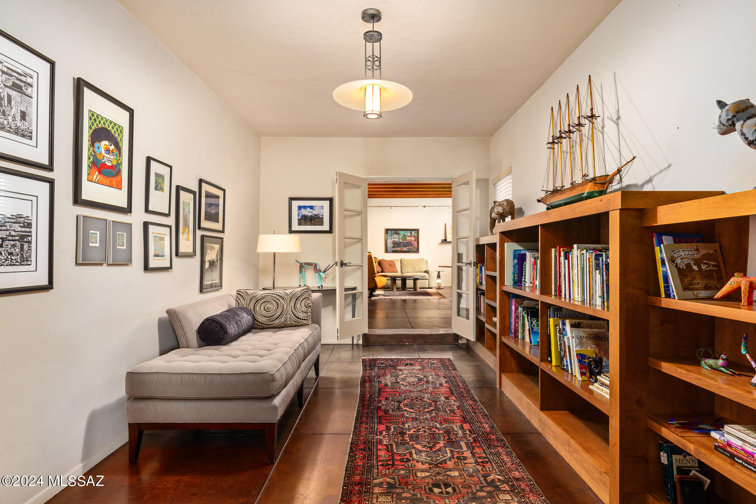
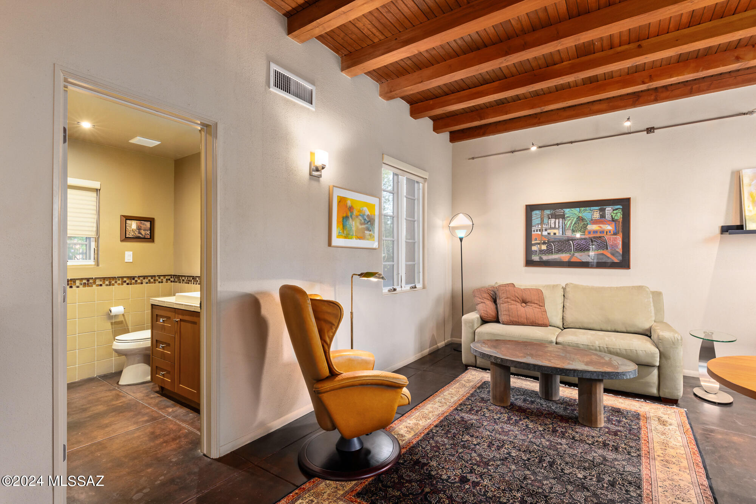
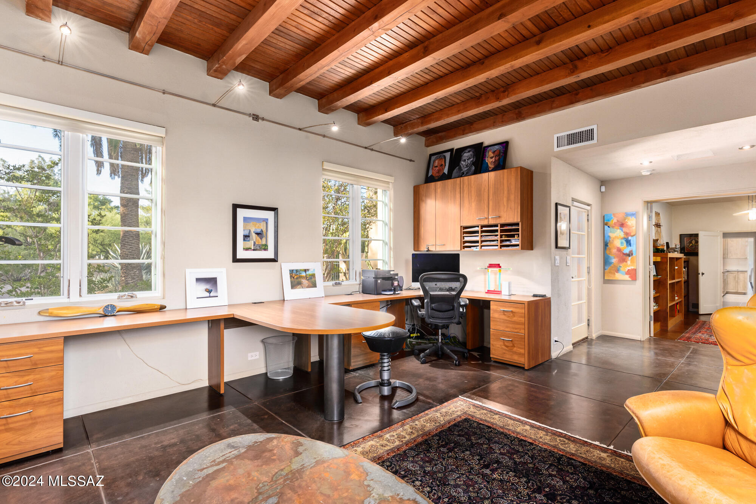
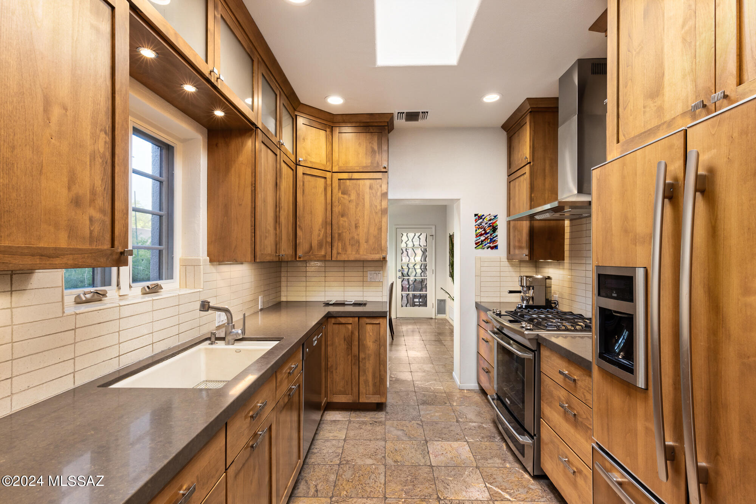
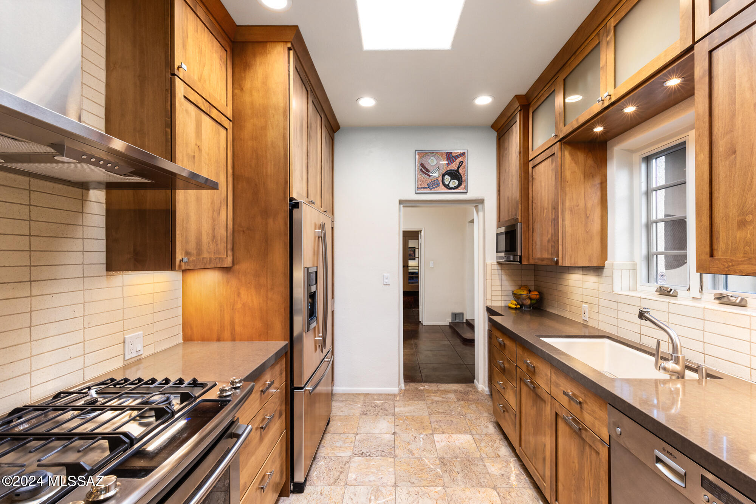
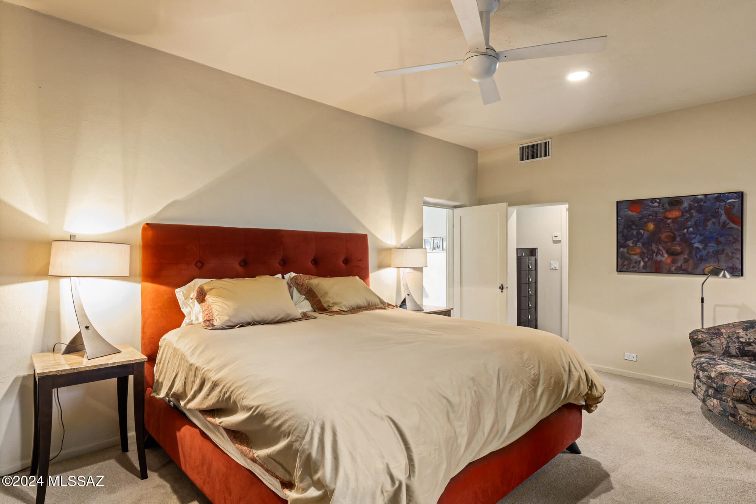
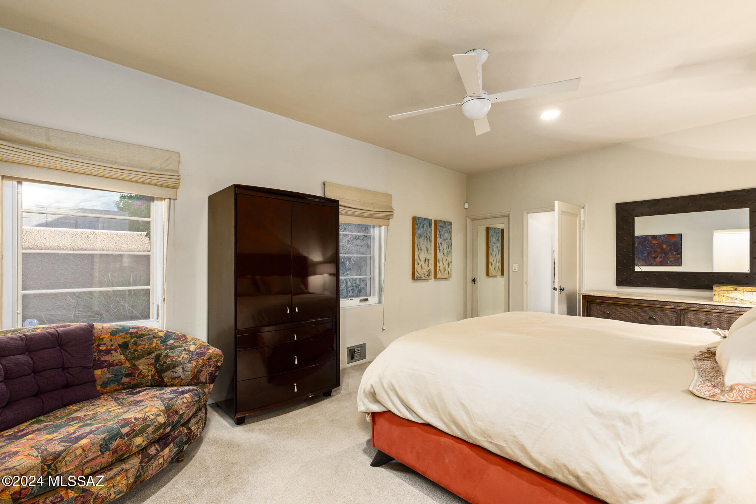
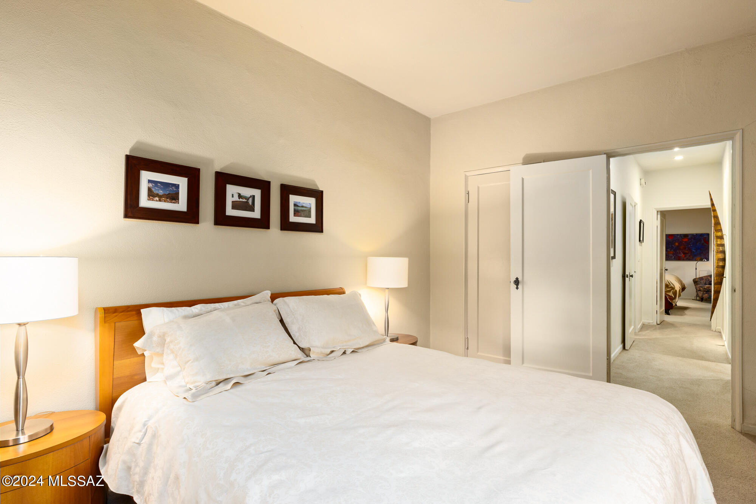
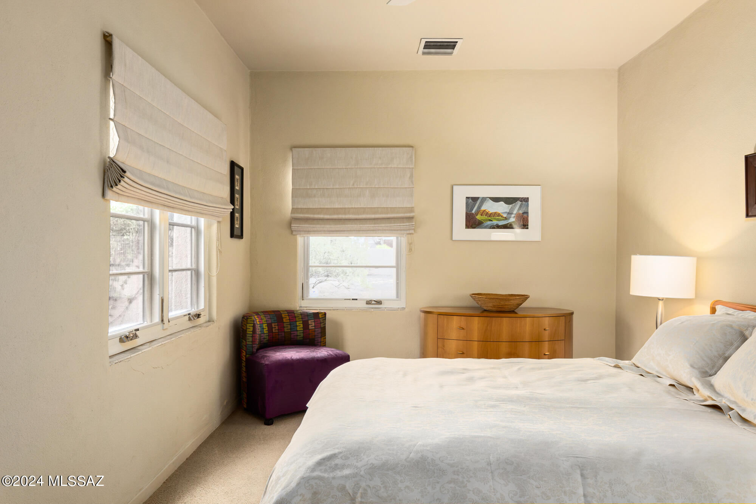
The interior boasts three bedrooms plus a den, three bathrooms, and includes guest quarters with a separate entrance for added privacy and convenience. The galley kitchen is an award-winning designer space, featuring exquisite Portuguese tumbled stone floors.

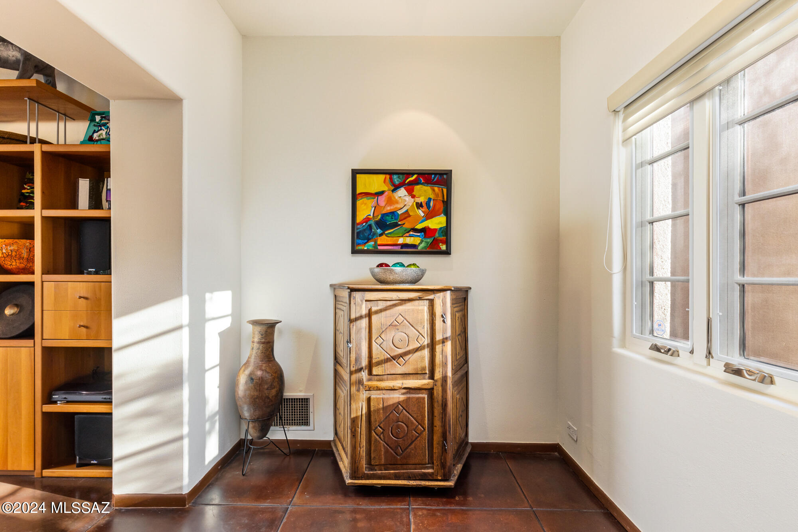
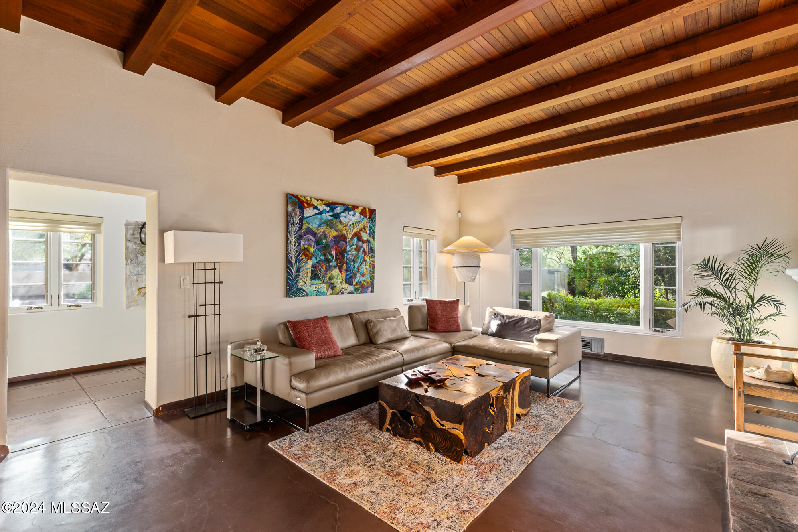
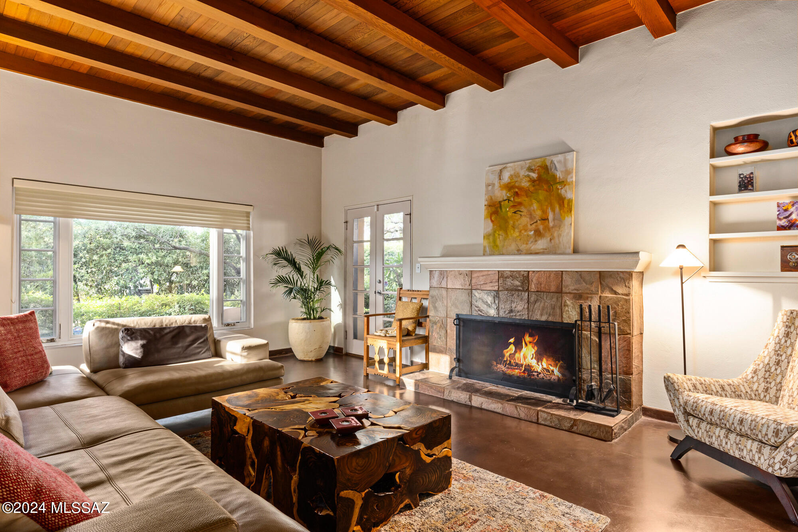
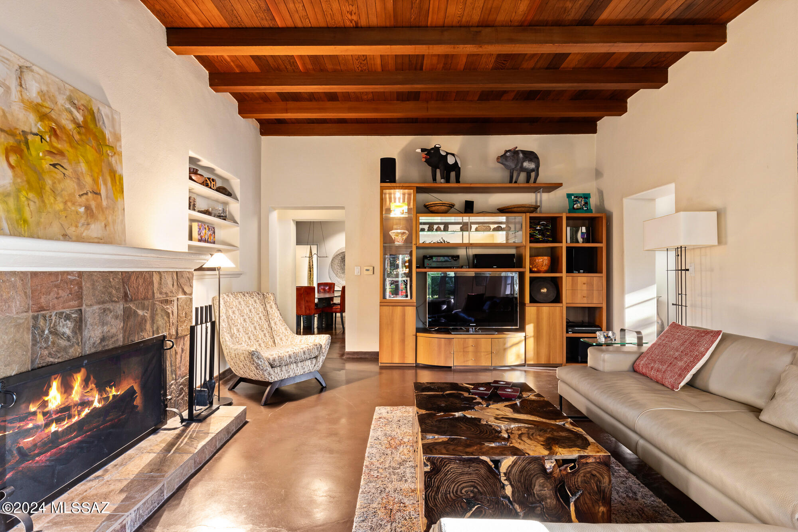
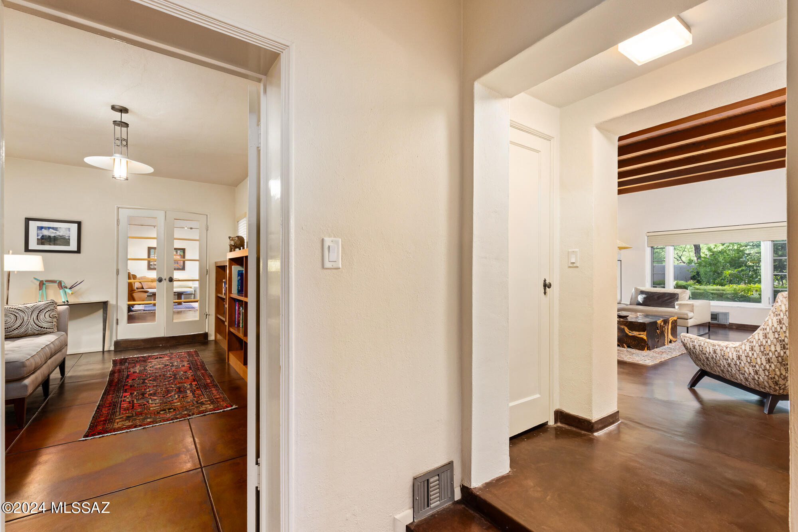
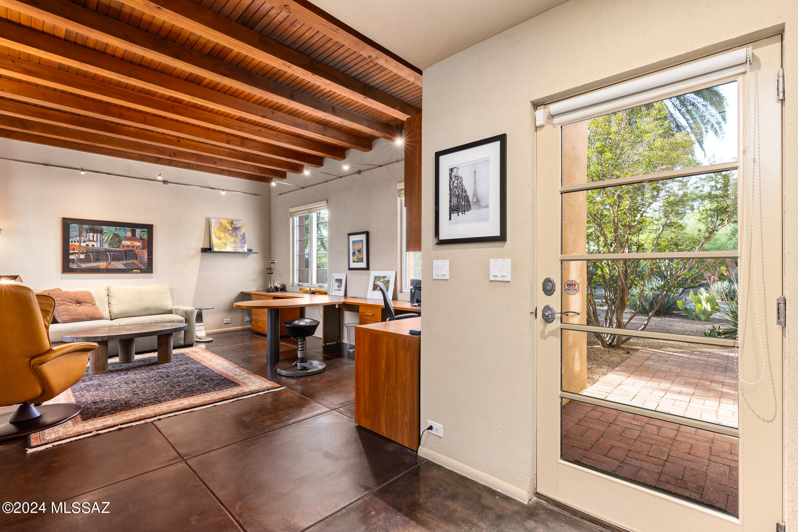
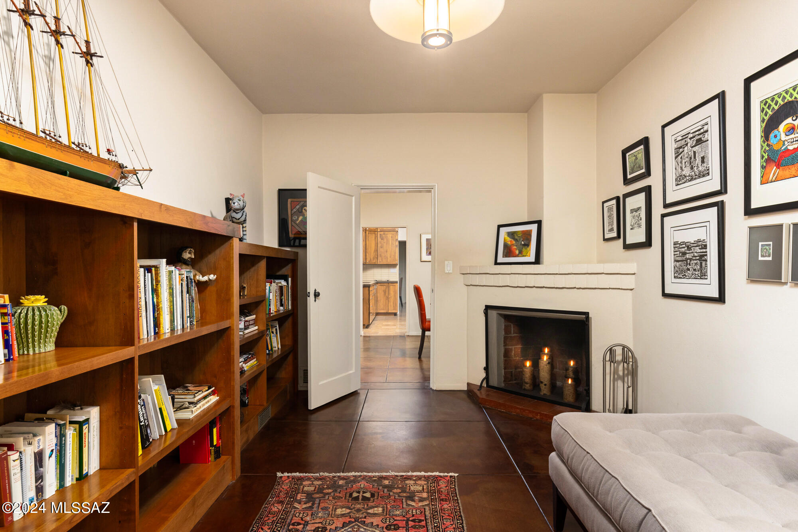
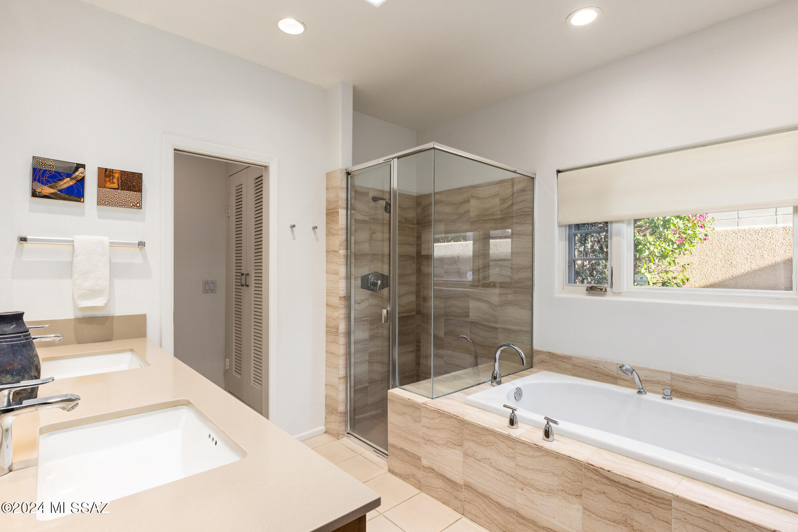
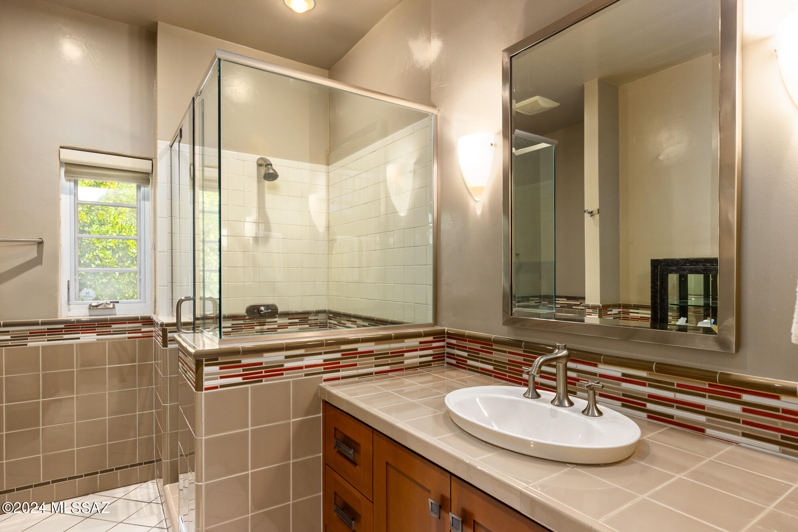
Additional noteworthy features of the home include: Original custom front entry door hardware and interior doors. Original tongue-and-groove living room ceiling and concrete floors. Two original fireplaces. Principal bath with Italian marble shower and surrounds. Custom vertical-grain fir cabinets in two bathrooms. Designer lighting fixtures. Three A/C units for zoned cooling and heating. Basement storage area. Upgraded Kolbe dual-pane crank-out casement windows.

With unlimited potential for expansion, including addition of a pool, guest house, or artist's studio, this property offers a rare opportunity to own a piece of Tucson's architectural heritage.

With the University of Arizona just moments away, you'll enjoy easy access to all the vibrant amenities of this central location, including some of the city's best local restaurants, just steps from your door.

Schedule your private tour today!

Share Property

Location

120 N Longfellow Avenue, Tucson, AZ 85711

Status

Sold

Date Sold

November 13, 2024

Property Amenities

Interior
Laundry room Dryer, Storage, Washer, Laundry Room
Fireplace Den, Living Room, Wood Burning
Appliances Tankless Water Heater, Dishwasher, Exhaust Fan, Gas Range, Microwave
Flooring Other, Carpet, Concrete
Total Bedrooms: 3
Full Bathrooms: 3
Other Interior Features High Ceilings, Beamed Ceilings, Walk-In Closet(s), Entrance Foyer
Area & Lot
Total area 2,697 Sq.Ft.
Lot Area 0.72 Acres
Living area 2,697 Sq.Ft.
MLS® ID 22413582
Year Built 1935
School District TUSD
High School Rincon
Middle School Vail
Elementary School Howell
View Description Mountain(s)
Architecture Styles Contemporary, Southwestern, Pueblo
Type Residential
Status Sold
Exterior
Air conditioning Central Air, Zoned
Heat type Forced Air, Natural Gas
Disability Features None
Water Source Public
Garage Space 2.0
Security Features Security Gate, Alarm Installed, Smoke Detector(s), Wrought Iron Security Door
Other Exterior Features Other, Native Plants
Parking Electric Door Opener, Detached, Extended Length, Oversized, Separate Storage Area
Lot Features Waterfall, Pond on Lot, Decorative Gravel, Corner Lot, North/South Exposure
Roof Built-Up, Tile
Utilities Sewer Connected
Finance
Sales Price $1,035,000
Real Estate Tax $4,659 yearly

Work With Ceci

Partner with Ceci Maus and experience the difference of working with a dedicated Tucson real estate professional. From the first consultation to closing day, Ceci takes the time to understand your goals, answer your questions, and guide you through every step of the process. With local expertise, market insight, and a client-first approach, she ensures that your journey—whether buying or selling—is smooth, stress-free, and successful.



