11990 Glencoe Drive
11990 Glencoe Drive
11990 Glencoe Drive
11990 Glencoe Drive
11990 Glencoe Drive
11990 Glencoe Drive
11990 Glencoe Drive
11990 Glencoe Drive
11990 Glencoe Drive
11990 Glencoe Drive
11990 Glencoe Drive
11990 Glencoe Drive
11990 Glencoe Drive
VIEW PHOTOS
$505,000

11990 Glencoe Drive

3 Beds 3 Baths 1,386 Sq.Ft. 5,662.8 Sq.Ft.

Description

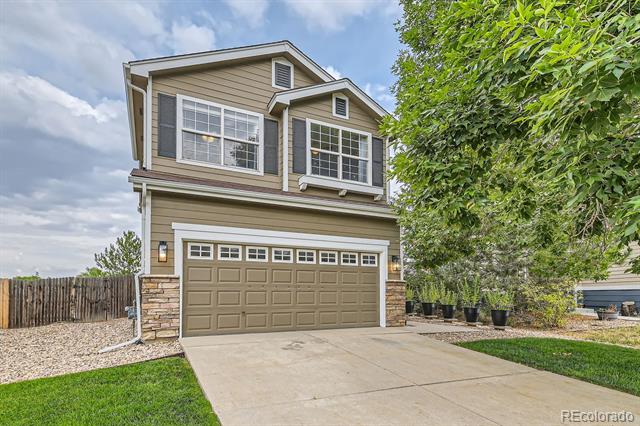
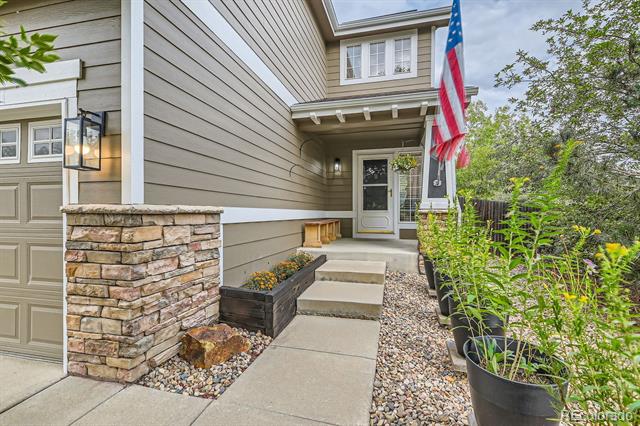
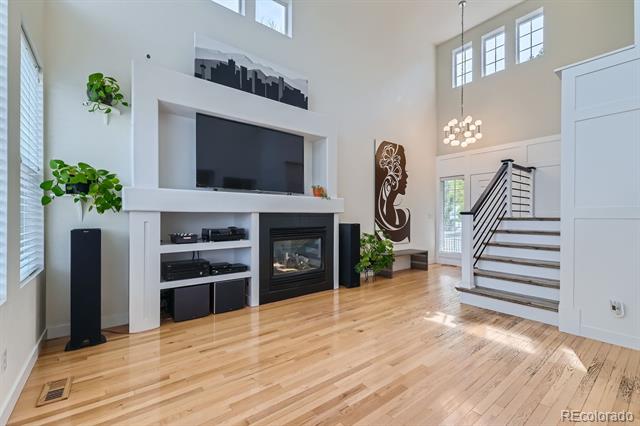
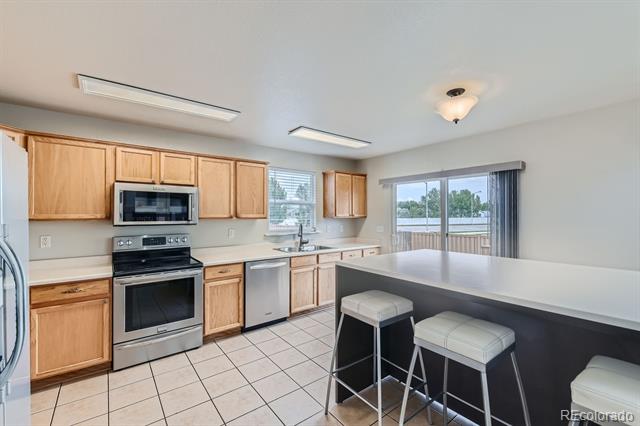
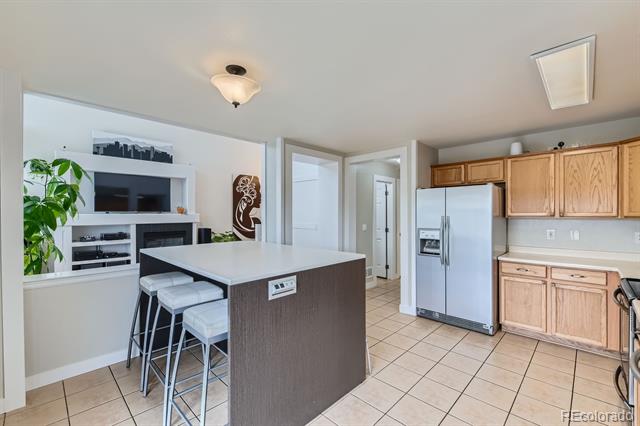
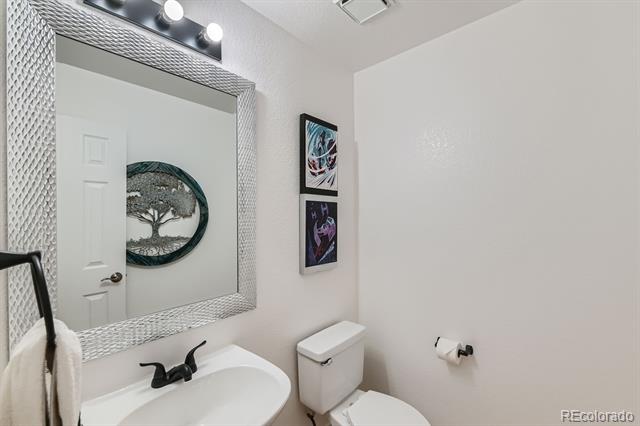
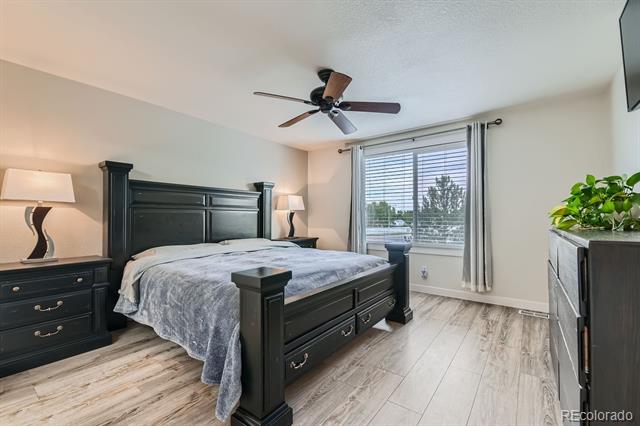
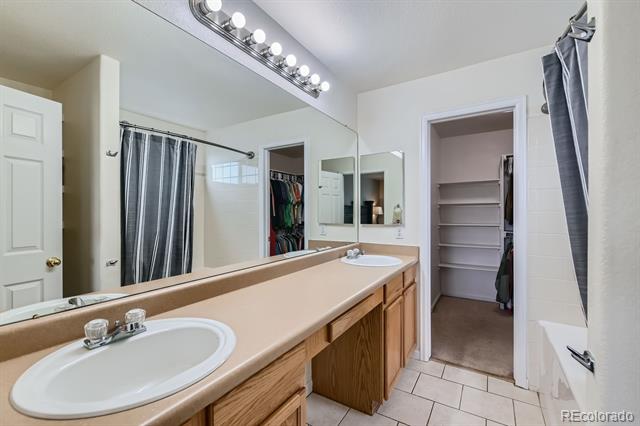
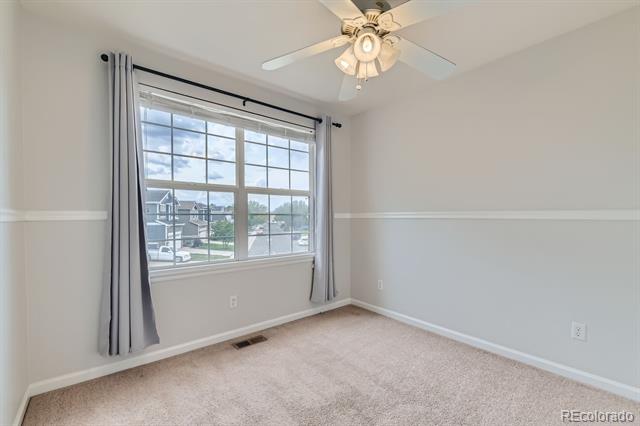
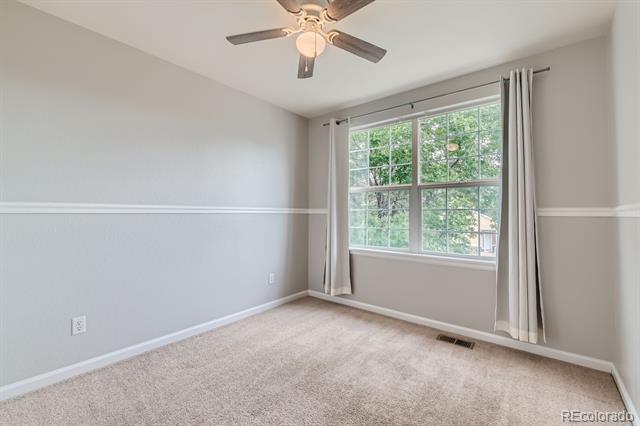
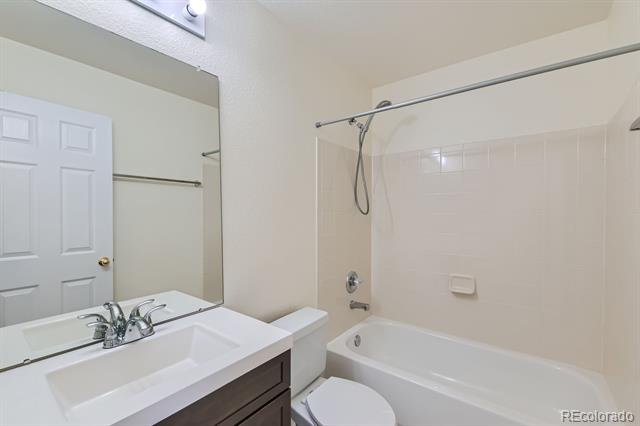
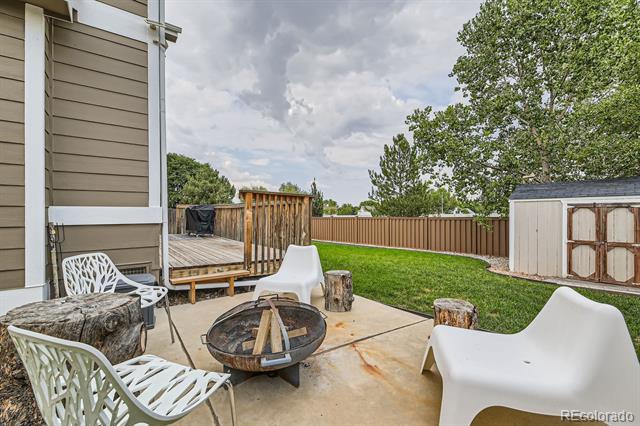
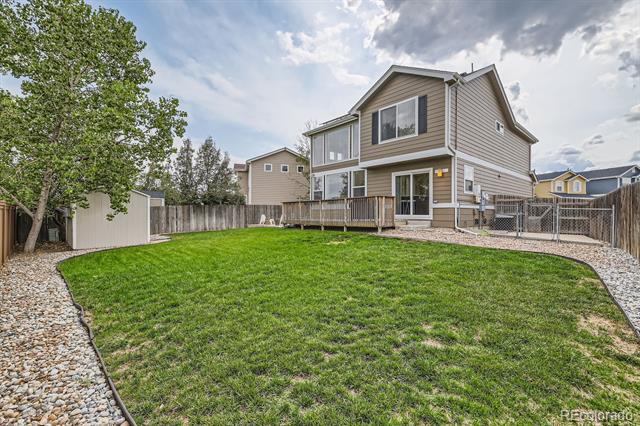
Welcome home to this beautiful and meticulously maintained 3 bedroom 3 bathroom home in Skylake Ranch. You will be impressed by the custom details and upgrades including custom staircase, laminate plank flooring, rounded corners and custom trim throughout. Upon entering you have a great sense of space with the 19 foot ceilings in the living room and beautiful windows that provide an abundance of natural light in the main living area and kitchen. Large primary suite with walk-in closet and a 5-piece bathroom makes for the perfect sanctuary. Additionally, there are 2 more bedrooms upstairs that share a full bathroom. The backyard includes a deck and a concrete pad for your outdoor patio furniture or fireplace and a shed for lawn equipment or extra storage. The fencing along the back side of the community was just replaced. No neighbors behind the house for extra privacy. New interior and exterior paint, newer roof, new gutters and a newer electrical panel. This is a solid home that has been very well cared for in a great community.

Share Property

Location

11990 Glencoe Drive, Thornton, CO 80233

Status

Sold

Date Sold

November 27, 2024

Property Amenities

Interior
Fireplace Gas, Living Room
Appliances Dishwasher, Disposal, Gas Water Heater, Microwave, Oven, Range, Refrigerator
Flooring Tile, Vinyl, Wood
Total Bedrooms: 3
Full Bathrooms: 2
Other Interior Features Ceiling Fan(s), Entrance Foyer, High Ceilings, Primary Suite, Vaulted Ceiling(s), Walk-In Closet(s)
Area & Lot
Lot Area 5,662.8 Sq.Ft.
Living area 1,386 Sq.Ft.
MLS® ID 3662263
Year Built 2000
School District Adams 12 5 Star Schl
High School Mountain Range
Middle School Shadow Ridge
Elementary School Cherry Drive
Type Residential
Status Sold
Exterior
Stories 2
Air conditioning Central Air
Heat type Forced Air
Water Source Public
Garage Space 2.0
Sewer Public Sewer
Other Exterior Features Private Yard
Lot Features Landscaped
Roof Composition
Utilities Cable Available, Electricity Connected, Natural Gas Connected
Finance
Sales Price $505,000
HOA Fees $125 quarterly
Real Estate Tax $3,154 yearly

Work With Ceci

Partner with Ceci Maus and experience the difference of working with a dedicated Tucson real estate professional. From the first consultation to closing day, Ceci takes the time to understand your goals, answer your questions, and guide you through every step of the process. With local expertise, market insight, and a client-first approach, she ensures that your journey—whether buying or selling—is smooth, stress-free, and successful.


