
11982 Bellaire Street Unit: G
VIEW PHOTOS
$274,000

11982 Bellaire Street Unit: G

2 Beds 2 Baths 951 Sq.Ft.

Description

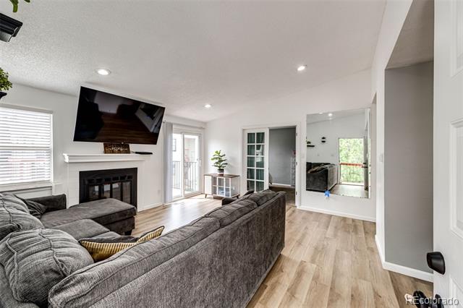
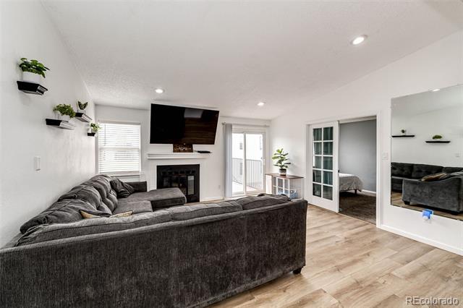
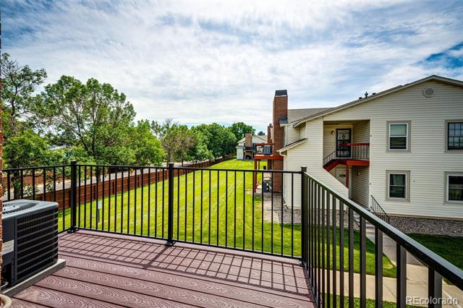
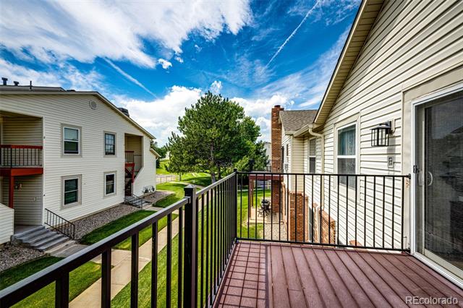
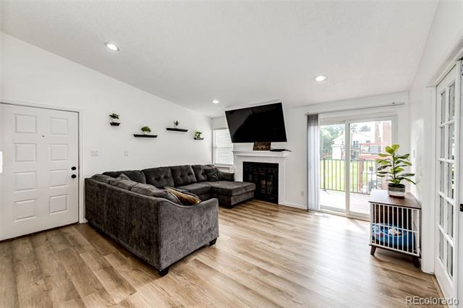
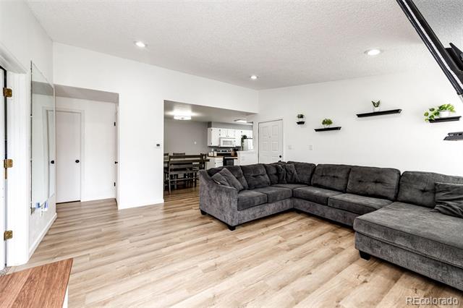
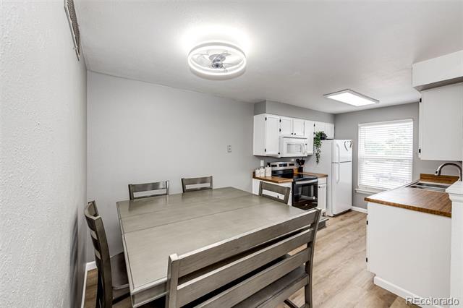
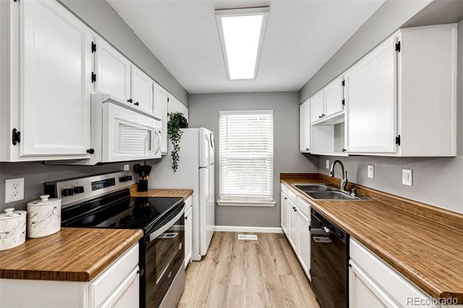
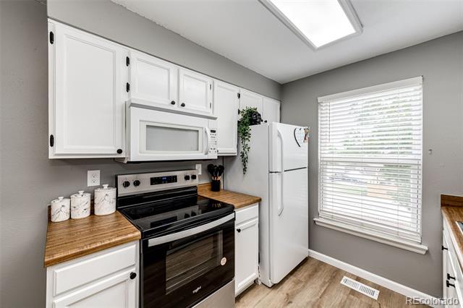
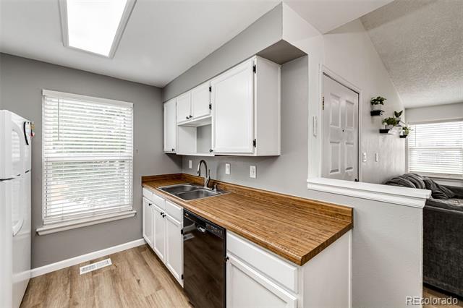
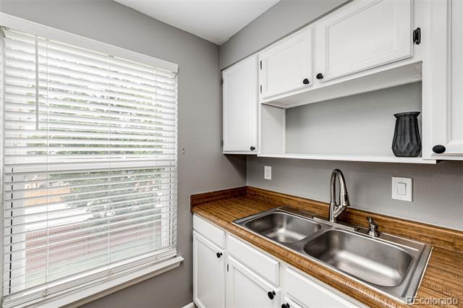
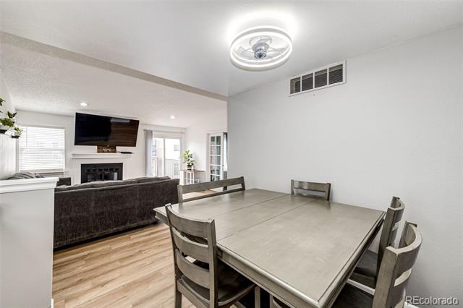
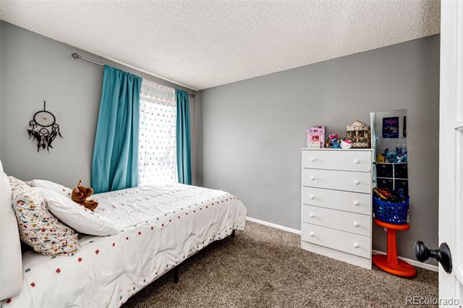
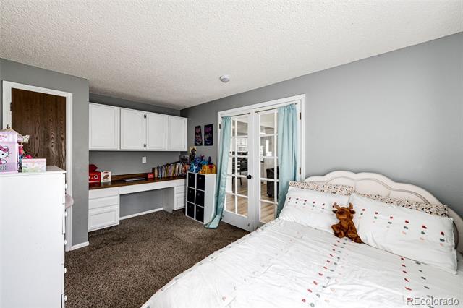
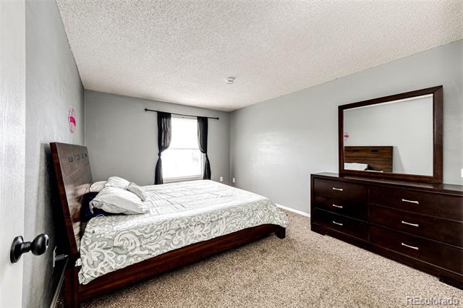
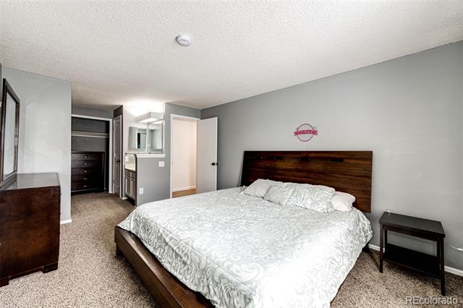
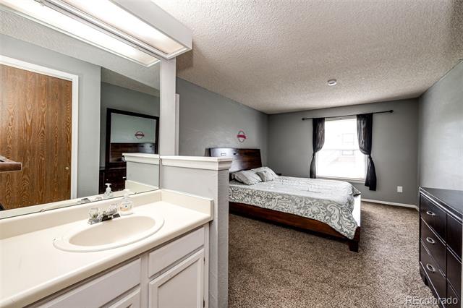
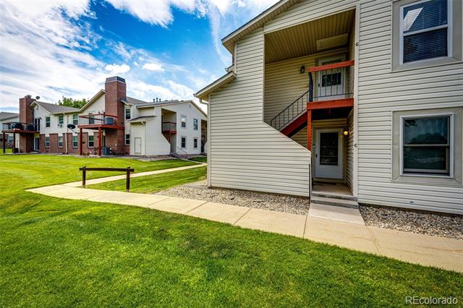
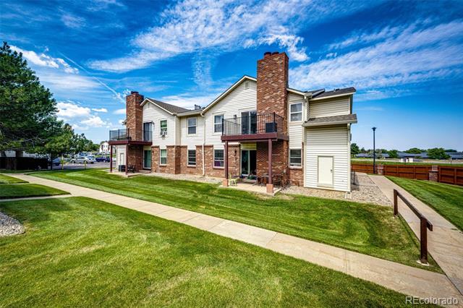
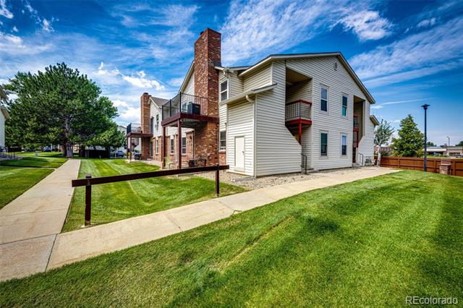
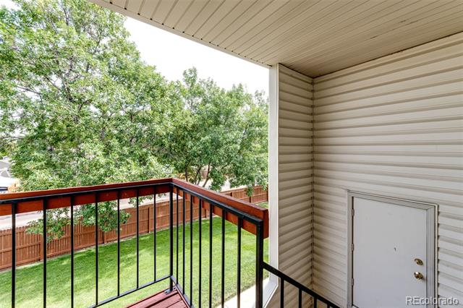
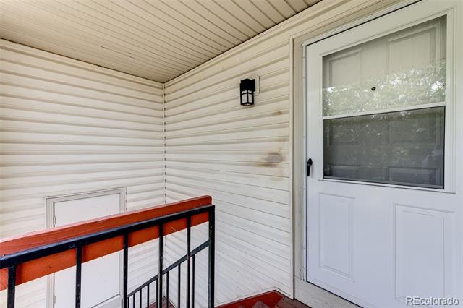
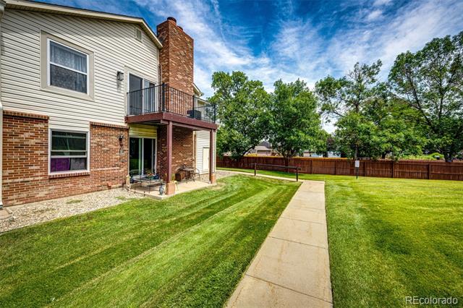
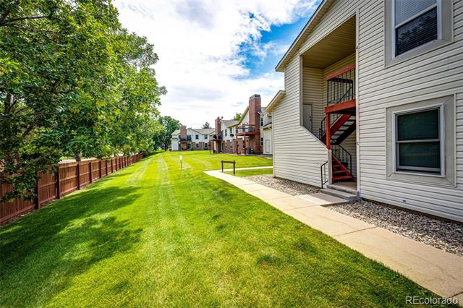
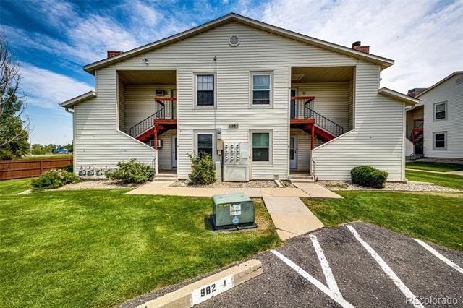
Tucked into a quiet corner of the Oakshire community--away from busy 120th and facing open green space--this 2-bedroom, 2-bath second-floor end unit offers a smart layout, wood-burning fireplace, private deck overlooking greenspace, and tons of natural light. You'll also enjoy newer flooring in key areas, new roof (july 2025), updated lighting, and in-unit laundry with full size washer and dryer. The galley kitchen opens to a spacious dining area--ideal for everyday meals or casual entertaining.

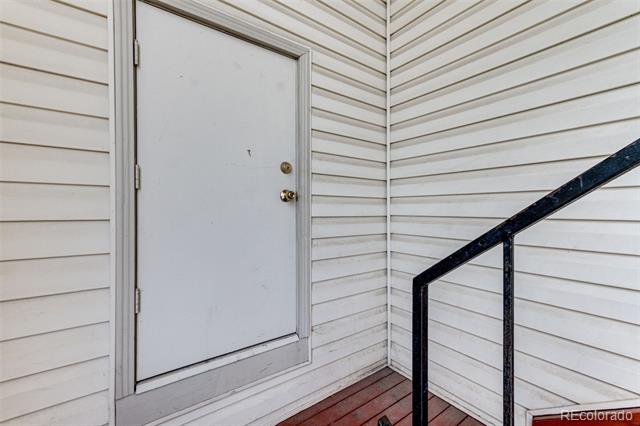
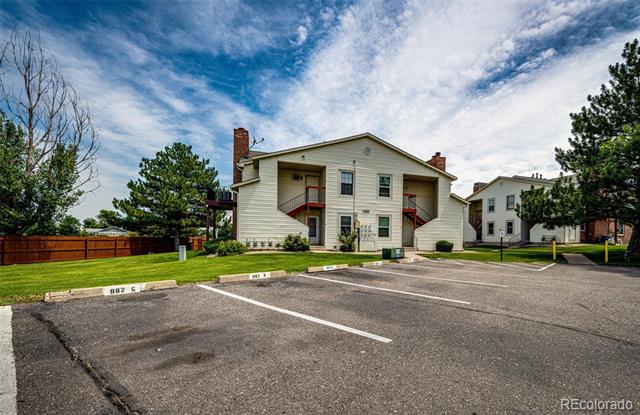
Pets are welcome, and the HOA covers water, sewer, trash, snow removal, and exterior maintenance. Includes 2 reserved parking spaces and storage unit on the landing. Move in and start 2026 as a homeowner with this turn key unit.

Share Property

Location

11982 Bellaire Street Unit: G, Thornton, CO 80233

Status

Sold

Date Sold

January 26, 2026

Property Amenities

Interior
Laundry room In Unit
Fireplace Living Room, Wood Burning
Appliances Dishwasher, Disposal, Dryer, Gas Water Heater, Microwave, Oven, Range, Refrigerator, Washer
Flooring Tile, Vinyl
Total Bedrooms: 2
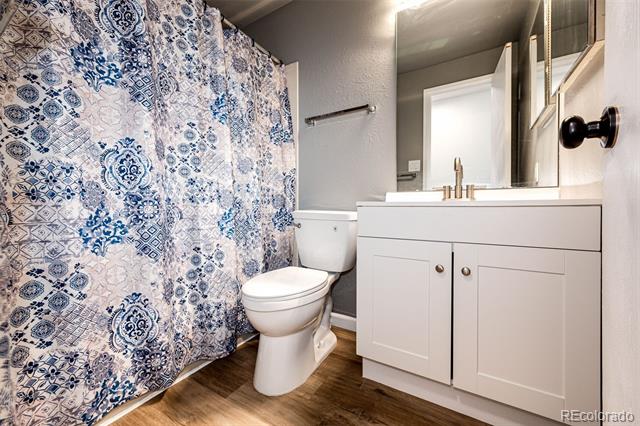
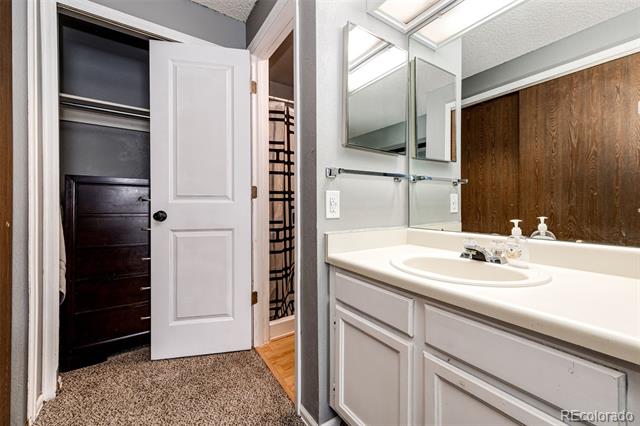
Three-Quarter Bathrooms: 1
Full Bathrooms: 1
Area & Lot
Living area 951 Sq.Ft.
MLS® ID 1883592
Year Built 1983
School District Adams 12 5 Star Schl
High School Mountain Range
Middle School Shadow Ridge
Elementary School Cherry Drive
View Description Mountain(s)
Type Condo
Status Sold
Exterior
Stories 3
Pool Outdoor Pool
Air conditioning Central Air
Heat type Forced Air
Water Source Public
Sewer Public Sewer
Other Exterior Features Balcony, Playground, Rain Gutters, Tennis Court(s)
Roof Composition
Utilities Electricity Connected, Internet Access (Wired), Natural Gas Connected
Finance
Sales Price $274,000
HOA Fees $338 monthly
Real Estate Tax $1,856 yearly

360 Virtual Tour

Take a tour of this property

Work With Ceci

Partner with Ceci Maus and experience the difference of working with a dedicated Tucson real estate professional. From the first consultation to closing day, Ceci takes the time to understand your goals, answer your questions, and guide you through every step of the process. With local expertise, market insight, and a client-first approach, she ensures that your journey—whether buying or selling—is smooth, stress-free, and successful.


