11861 S Saunter Lane
VIEW PHOTOS
$935,000

11861 S Saunter Lane

5 Beds 4 Baths 4,276 Sq.Ft. 10,890 Sq.Ft.

Description

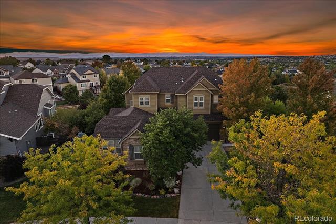
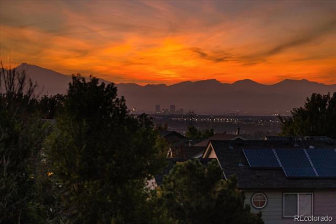
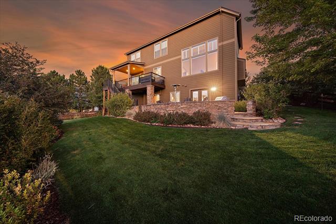
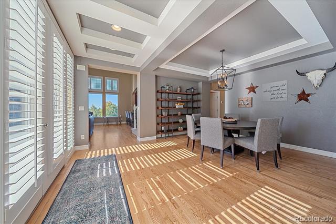
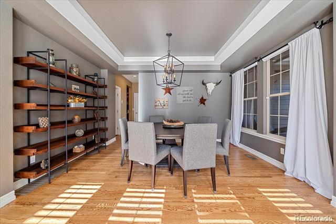
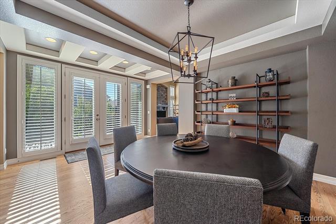
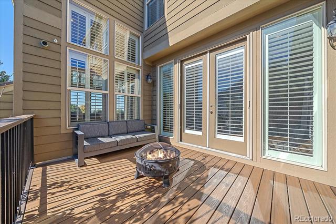
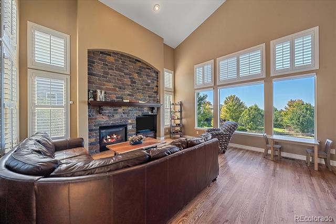
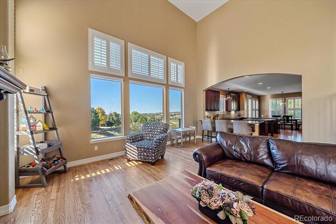
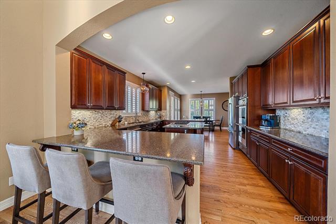
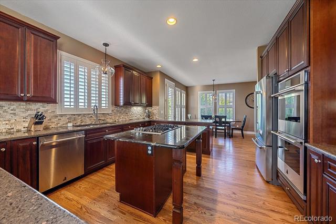
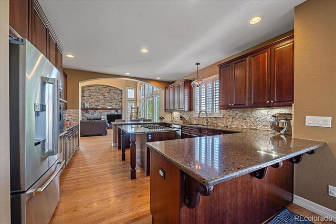
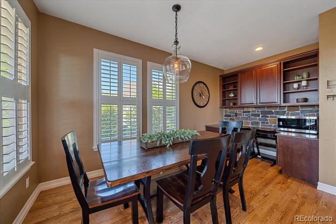
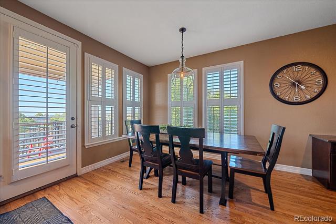
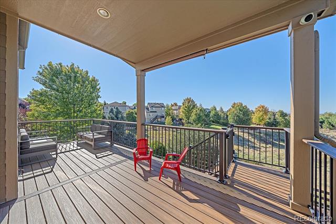
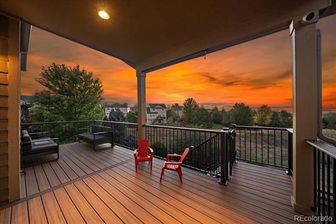
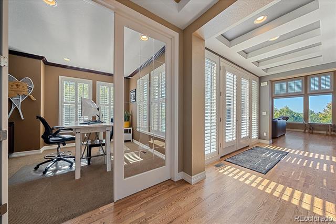
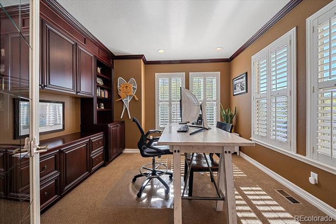
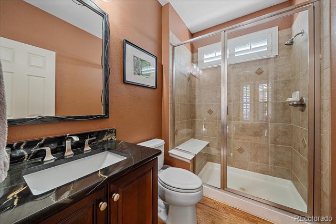
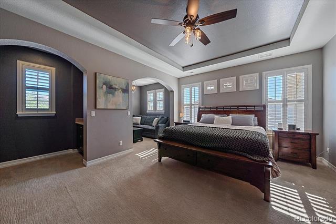
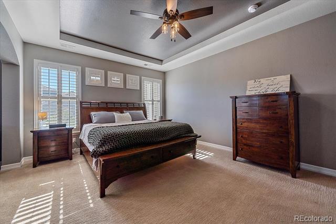
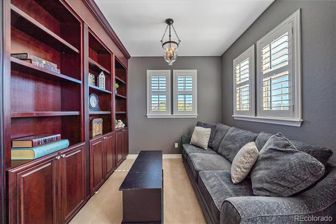
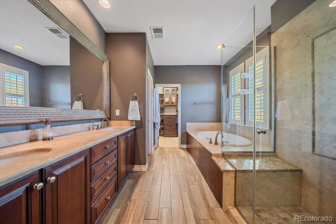
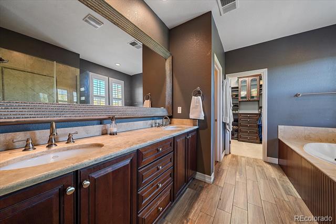
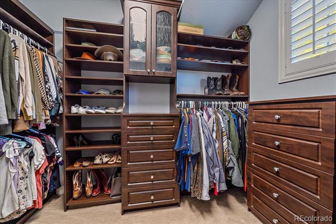
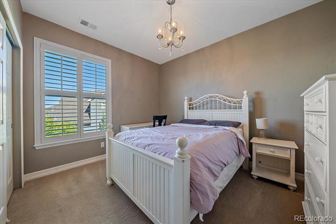
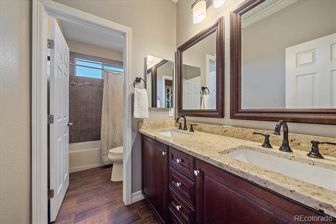
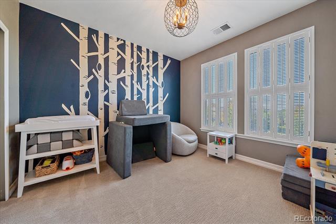
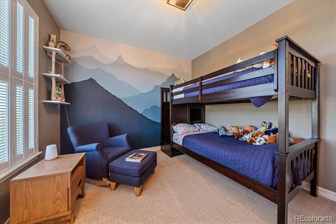
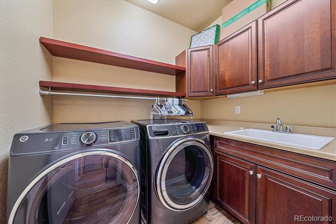
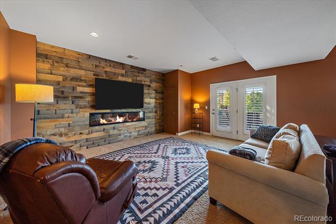
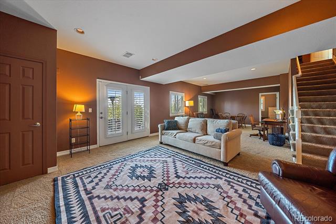
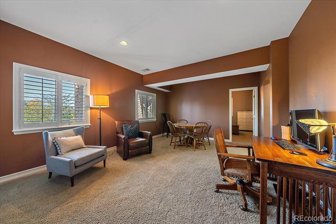
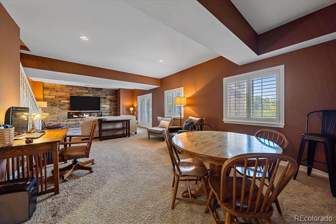
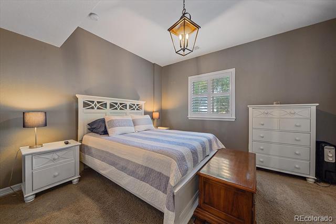
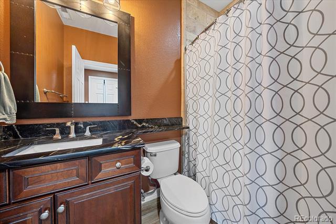
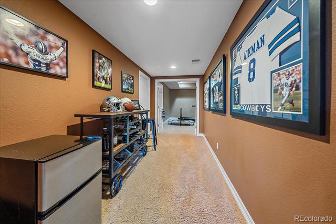
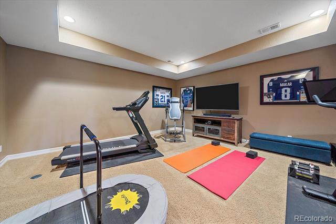
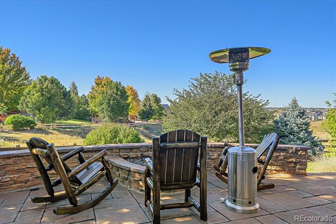
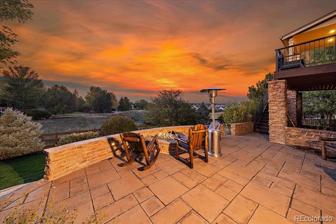
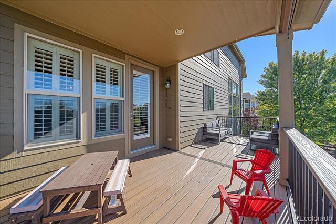
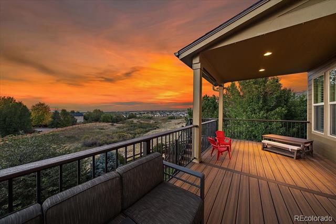
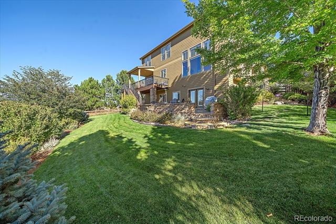
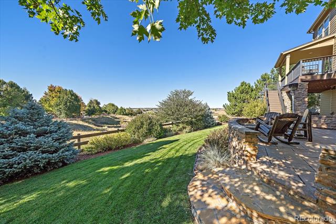
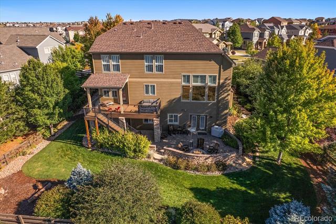
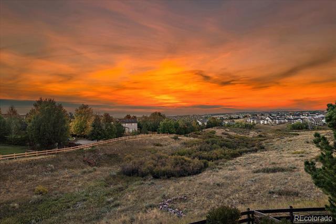
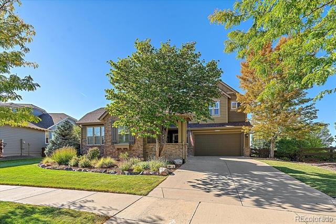
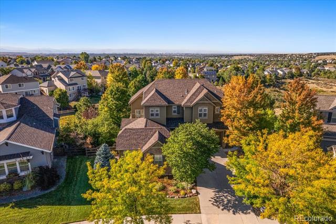
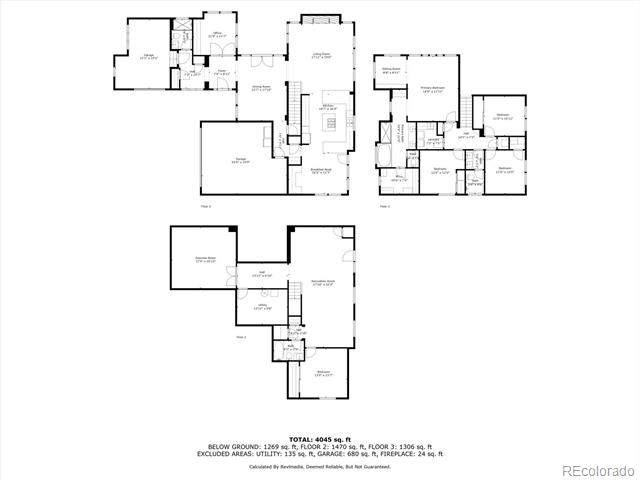
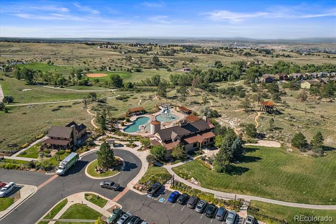
Welcome home! This gorgeous home, backing to open space, offers incredible City and Mountain Views! As you enter you will find an architectural designed ceiling and newly refinished hardwood flooring throughout the main level and plantation shutters on every level of the home. This well designed floorplan offers many outdoor and indoor places to entertain as well as many places to retreat for privacy. The gourmet kitchen features granite counters, stone backsplash, a custom island, newer high-end appliances, dual ovens, a gas cooktop, two breakfast bars, a pantry, and a large eating area with access to the newly installed Trex deck. As you walk through the butler pantry you will find a formal dining room with coffered ceiling, designer shelving and French doors leading to another newly installed Trex deck. Work from home with ease with a Main floor study with French doors and custom built-ins. The two story Great room offers a stone fireplace and expansive windows to take in the incredible views! An updated 3/4 bath with granite and tile walk-in shower complete the main level. Upstairs you will find four spacious bedrooms, a laundry room with sink and cabinetry, and two full bathrooms. The primary suite offers a coffered ceiling, a large sitting area with built-in cabinets and a five piece luxurious bath with seamless shower door and a large walk-in closet with custom built-ins. The walkout basement features a second family room with a custom reclaimed wood accent wall, a recreational room with French doors leading to a stone patio, a large bedroom, extra closet spaces, a full bath and a media/theater room. Enjoy the breathtaking sunsets settling over the mountains from the professionally landscaped backyard with gas fire-pit. A newer Hail Impact Resistant Roof makes homeowner's insurance more affordable and two new AC units were recently installed. Easy access to the neighborhood pool, fitness center, Fika Coffee House,walking trails & top-rated schools.

Share Property

Location

11861 S Saunter Lane, Parker, CO 80138

Status

Sold

Date Sold

November 13, 2024

Property Amenities

Interior
Laundry room In Unit
Fireplace Basement, Great Room
Appliances Cooktop, Dishwasher, Disposal, Double Oven, Down Draft, Dryer, Microwave, Refrigerator, Self Cleaning Oven, Sump Pump, Washer
Flooring Carpet, Tile, Wood
Total Bedrooms: 5
Three-Quarter Bathrooms: 1
Full Bathrooms: 3
Other Interior Features Built-in Features, Ceiling Fan(s), Eat-in Kitchen, Five Piece Bath, Granite Counters, High Ceilings, Kitchen Island, Open Floorplan, Pantry, Primary Suite, Utility Sink, Walk-In Closet(s)
Area & Lot
Lot Area 10,890 Sq.Ft.
Living area 4,276 Sq.Ft.
MLS® ID 9847718
Year Built 2007
School District Douglas RE-1
High School Legend
Middle School Cimarron
Elementary School Pioneer
View Description City,Mountain(s)
Type Residential
Status Sold
Exterior
Stories 2
Air conditioning Attic Fan, Central Air
Heat type Forced Air
Water Source Public
Garage Space 3.0
Sewer Public Sewer
Other Exterior Features Fire Pit, Gas Valve, Private Yard
Lot Features Greenbelt, Landscaped, Open Lot, Sprinklers In Front, Sprinklers In Rear
Roof Composition
Utilities Electricity Connected, Natural Gas Connected
Finance
Sales Price $935,000
HOA Fees $133 monthly
Real Estate Tax $5,725 yearly

360 Virtual Tour

Take a tour of this property

Work With Ceci

Partner with Ceci Maus and experience the difference of working with a dedicated Tucson real estate professional. From the first consultation to closing day, Ceci takes the time to understand your goals, answer your questions, and guide you through every step of the process. With local expertise, market insight, and a client-first approach, she ensures that your journey—whether buying or selling—is smooth, stress-free, and successful.


