11822 Bent Oaks Street
VIEW PHOTOS
$885,000

11822 Bent Oaks Street

5 Beds 5 Baths 5,563 Sq.Ft. 8,712 Sq.Ft.

Description

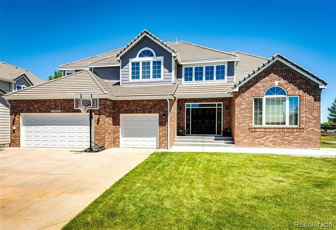
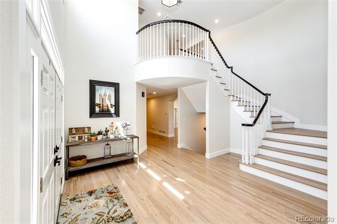
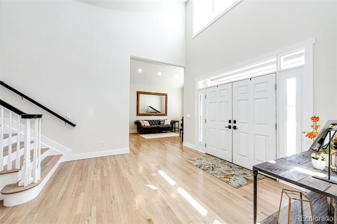
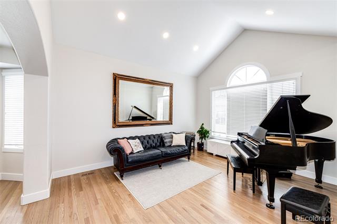
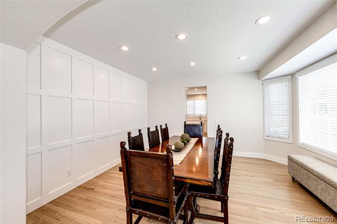
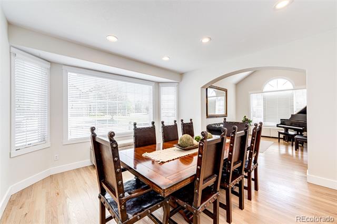
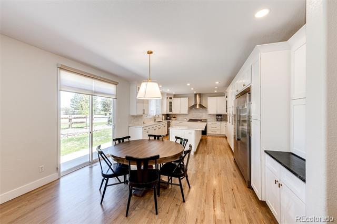
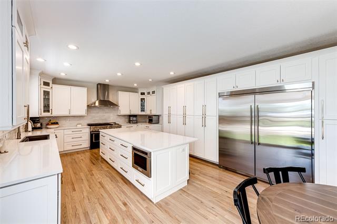
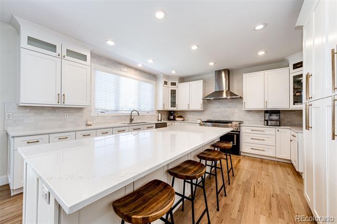
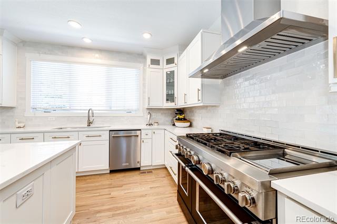
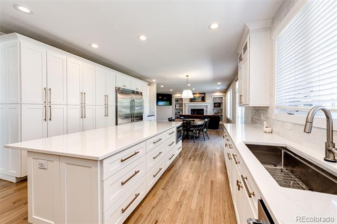
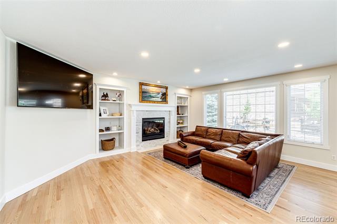
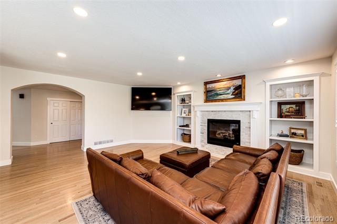
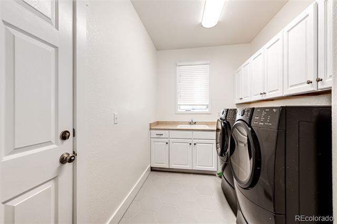
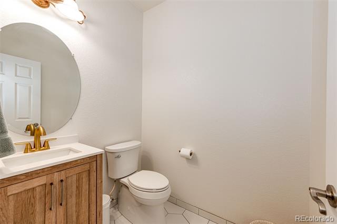
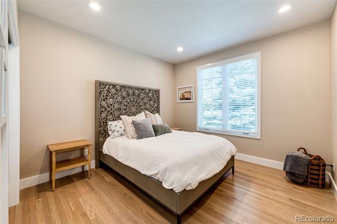
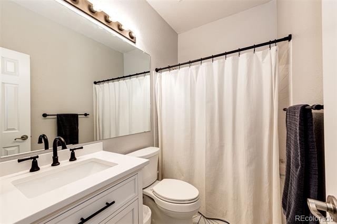
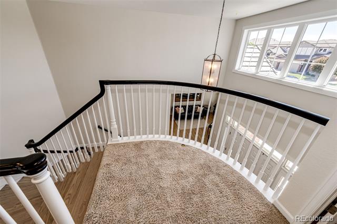
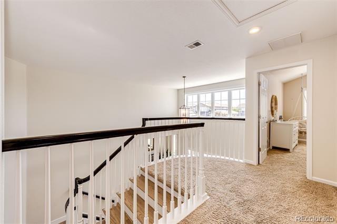
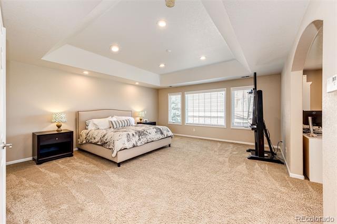
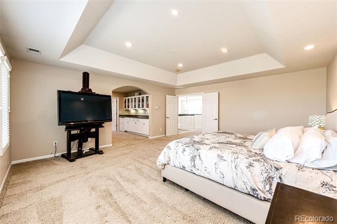
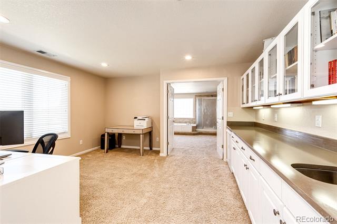
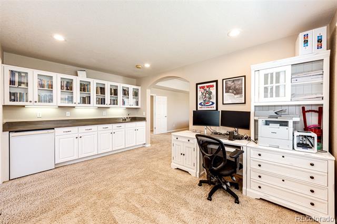
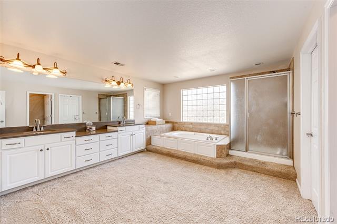
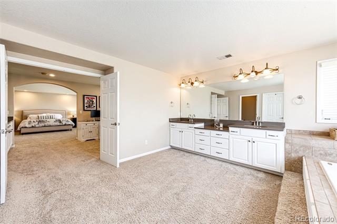
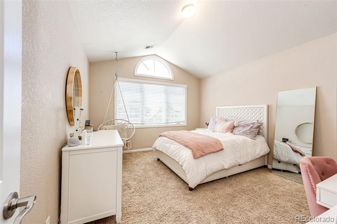
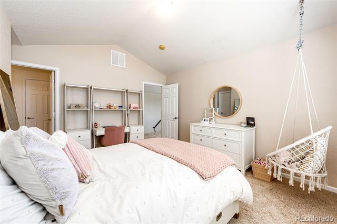
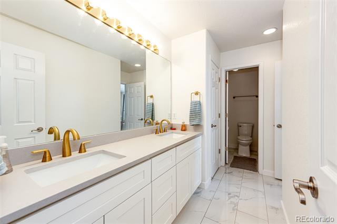
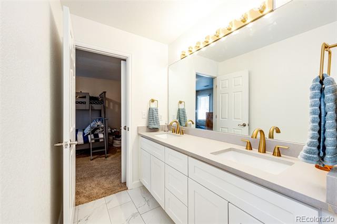
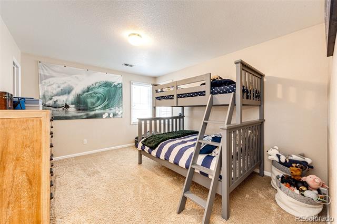
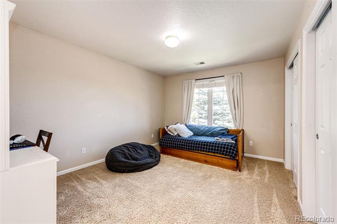
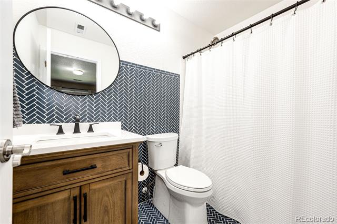
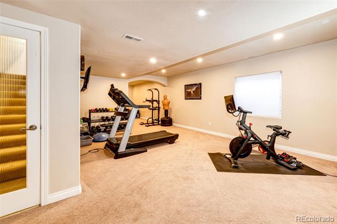
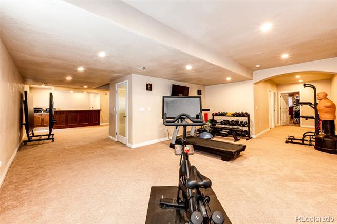
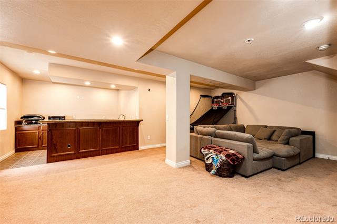
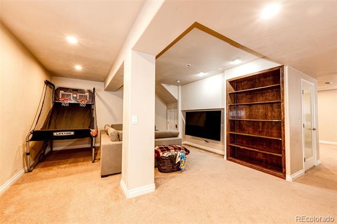
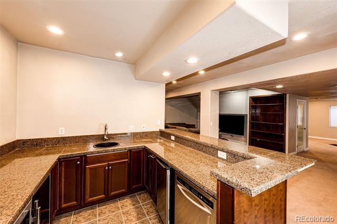
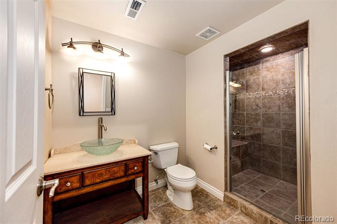
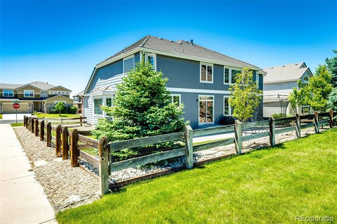
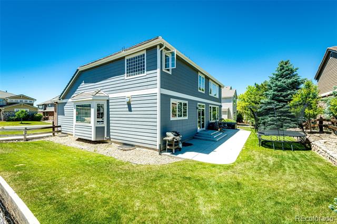
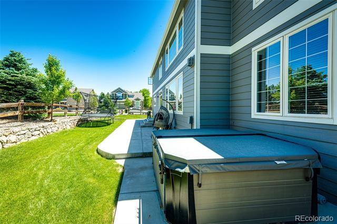
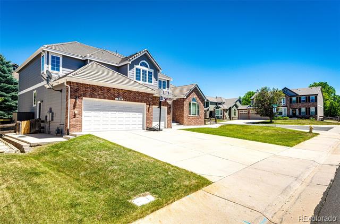
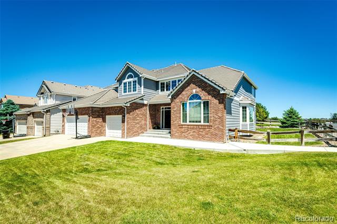
Beautiful updated home located on ideal corner lot close to schools in the heart of Canterberry Crossing. This amazing home boasts of over 5600 square feet of living space. Natural light and space abound throughout this updated home. As you enter your greeted by a beautiful curved wood staircase, blonde wood floors throughout the entire main floor, as a entertainer's dream, the main floor offers both formal and informal living and dining spaces. The living room is highlighted by a striking vaulted cathedral ceiling and flows into the elegant formal dining room that has a bay window. At the rear of the home, the spacious open concept family room, breakfast nook, and kitchen are framed by a gas fireplace flanked by built-ins. The recently remodeled gourmet kitchen is like no other in the neighborhood, high end appliances, built in refrigerator and freezer, drawer microwave, high end gas range with double oven, huge burners and grill, high end stainless hood. A wall of pantry cabinets and a tremendous amount of cabinet space fills this custom kitchen, the island is massive and entire kitchen has designer quartz counters. The main floor is completed by a bedroom with it's own full bath, large mud room/laundry area and half bath. Each of the 5 bedrooms has en-suite bathroom access! The expansive primary retreat is sure to become your personal oasis with a tray ceiling, a sitting room with coffee bar, built in cabinets, a huge walk-in closet, and a luxurious 5 piece bathroom with a jetted bathtub. The basement is finished with areas for a theatre, kitchen, work out, games, a bedroom and spa like 3/4 bathroom. Massive cement patios, walk ways surround the exterior of the home giving for plenty of area to entertain. New heater and AC units just installed, amazing location in a quiet, peaceful neighborhood with no through traffic next to Frontier Elementary Scool and walking distance to Cimmaron Middle School and Legend High School. Call today, don't miss out!

Share Property

Location

11822 Bent Oaks Street, Parker, CO 80138

Status

Sold

Date Sold

February 18, 2025

Property Amenities

Interior
Fireplace Family Room
Appliances Convection Oven, Dishwasher, Double Oven, Dryer, Gas Water Heater, Microwave, Range, Range Hood, Refrigerator, Sump Pump, Washer
Flooring Carpet, Tile, Wood
Total Bedrooms: 5
Half Bathrooms: 1
Three-Quarter Bathrooms: 1
Full Bathrooms: 3
Other Interior Features Breakfast Nook, Eat-in Kitchen, Entrance Foyer, Five Piece Bath, High Ceilings, Jack Jill Bath, Jet Action Tub, Kitchen Island, Open Floorplan, Pantry, Primary Suite, Quartz Counters, Smoke Free, Solid Surface Counters, Utility Sink, Vaulted Ceiling(s), Walk-In Closet(s)
Area & Lot
Lot Area 8,712 Sq.Ft.
Living area 5,563 Sq.Ft.
MLS® ID 5756566
Year Built 2004
School District Douglas RE-1
High School Legend
Middle School Cimarron
Elementary School Frontier Valley
View Description Mountain(s)
Architecture Styles Contemporary
Type Residential
Status Sold
Exterior
Stories 2
Air conditioning Central Air
Heat type Forced Air
Water Source Public
Garage Space 3.0
Sewer Public Sewer
Parking Concrete
Lot Features Corner Lot, Cul-De-Sac, Landscaped, Level, Sprinklers In Front, Sprinklers In Rear
Roof Concrete
Utilities Cable Available, Electricity Connected, Internet Access (Wired), Natural Gas Connected
Finance
Sales Price $885,000
HOA Fees $800 yearly
Real Estate Tax $6,697 yearly

Work With Ceci

Partner with Ceci Maus and experience the difference of working with a dedicated Tucson real estate professional. From the first consultation to closing day, Ceci takes the time to understand your goals, answer your questions, and guide you through every step of the process. With local expertise, market insight, and a client-first approach, she ensures that your journey—whether buying or selling—is smooth, stress-free, and successful.

