1178 Lark Lane
1178 Lark Lane
1178 Lark Lane
1178 Lark Lane
1178 Lark Lane
1178 Lark Lane
1178 Lark Lane
1178 Lark Lane
1178 Lark Lane
1178 Lark Lane
1178 Lark Lane
1178 Lark Lane
1178 Lark Lane
1178 Lark Lane
1178 Lark Lane
1178 Lark Lane
1178 Lark Lane
1178 Lark Lane
1178 Lark Lane
1178 Lark Lane
1178 Lark Lane
1178 Lark Lane
1178 Lark Lane
1178 Lark Lane
1178 Lark Lane
1178 Lark Lane
1178 Lark Lane
1178 Lark Lane
1178 Lark Lane
1178 Lark Lane
1178 Lark Lane
1178 Lark Lane
1178 Lark Lane
1178 Lark Lane
1178 Lark Lane
1178 Lark Lane
1178 Lark Lane
1178 Lark Lane
1178 Lark Lane
1178 Lark Lane
1178 Lark Lane
1178 Lark Lane
VIEW PHOTOS
$525,000

1178 Lark Lane

5 Beds 3 Baths 2,158 Sq.Ft. 4,356 Sq.Ft.

Description

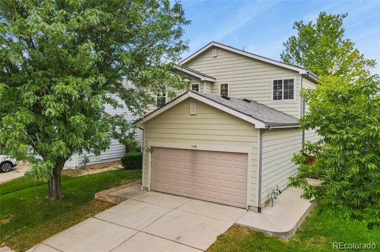
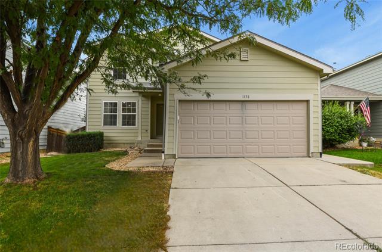
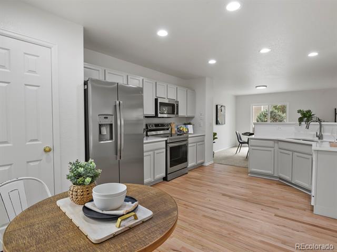
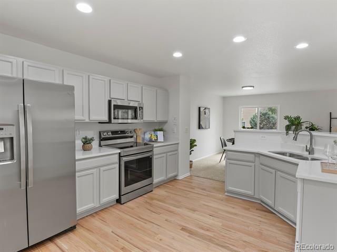
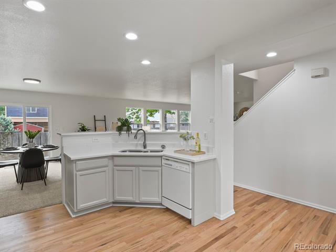
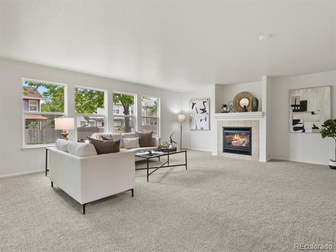
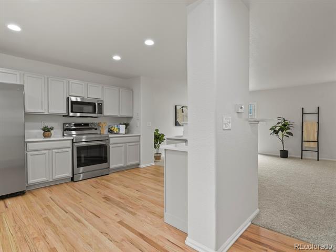
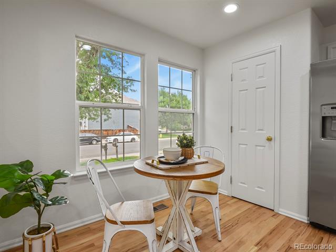
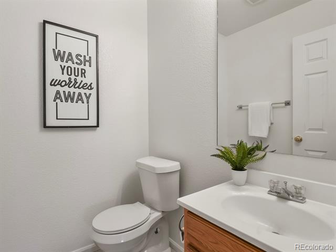
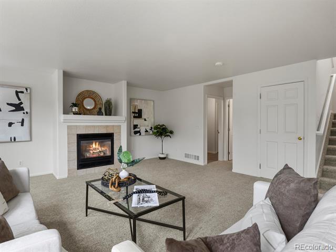
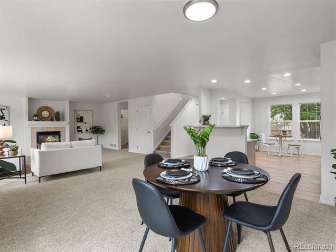
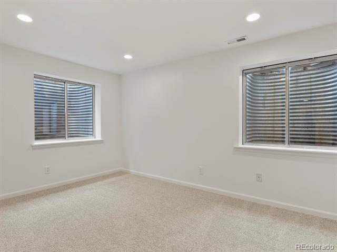
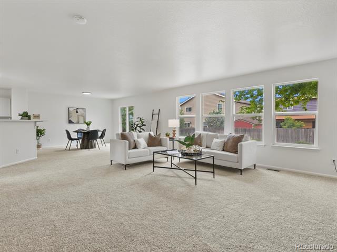
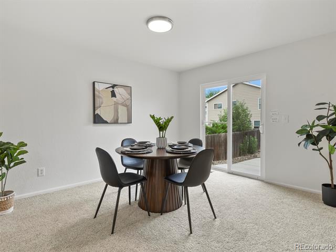
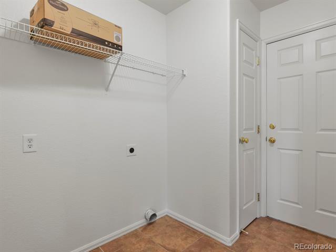
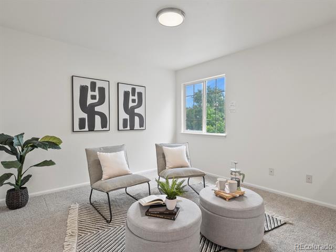
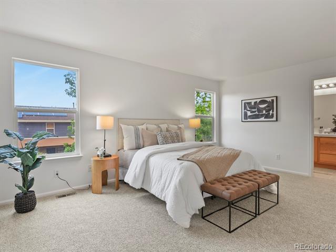
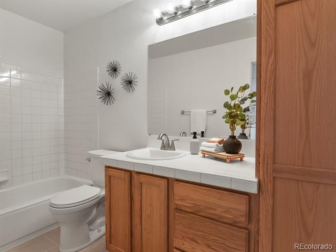
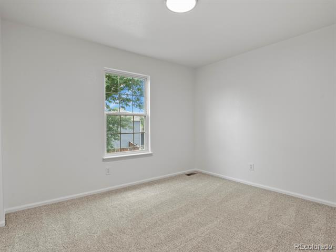
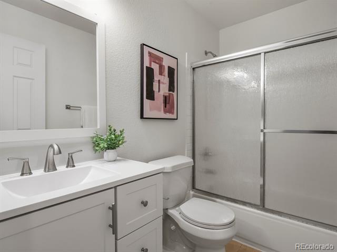
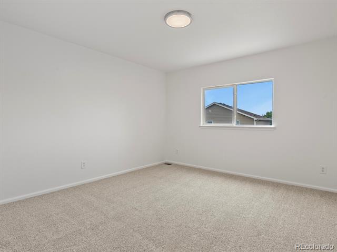
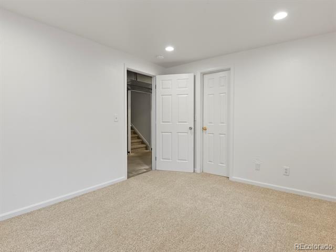
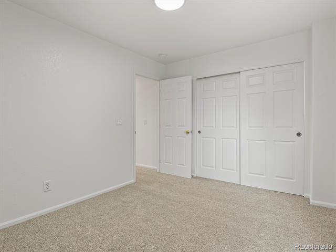
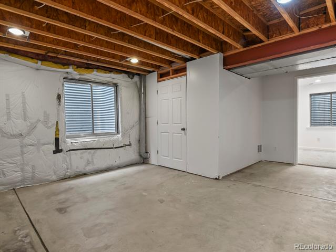
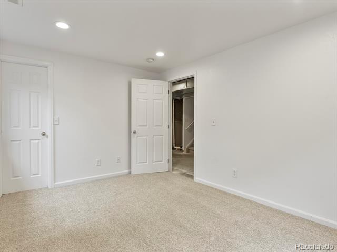
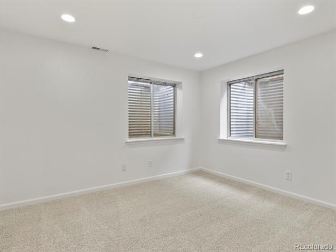
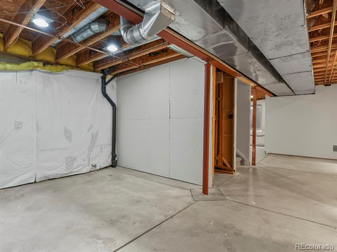
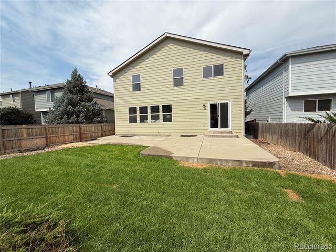
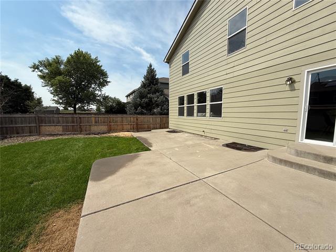
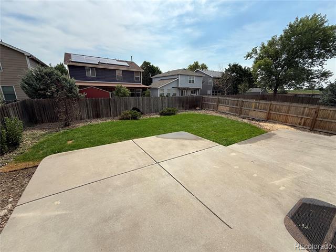
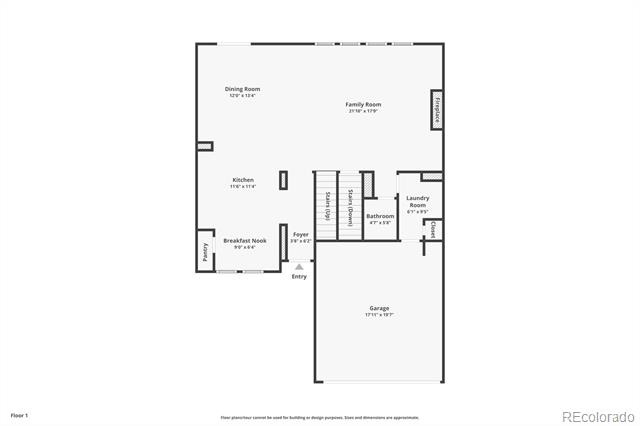
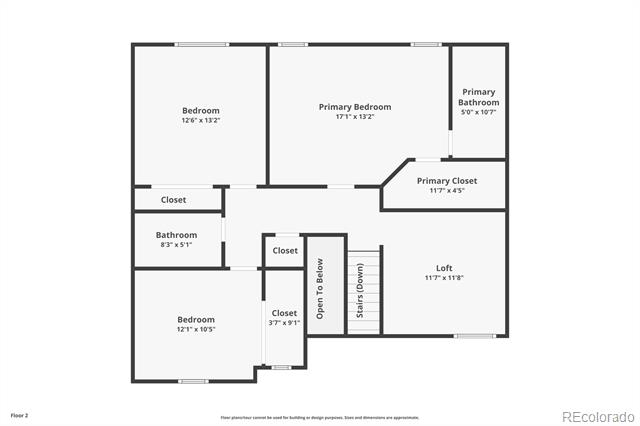
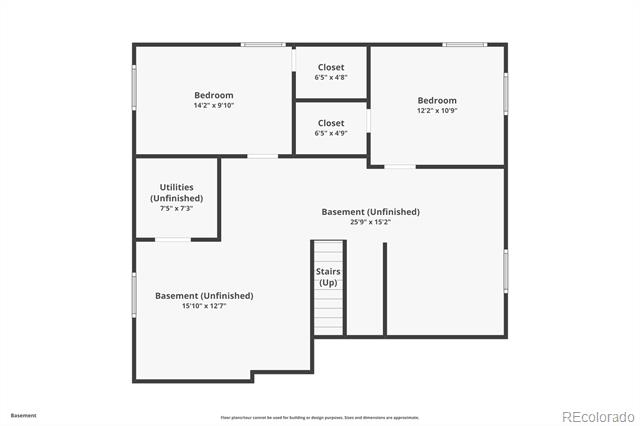
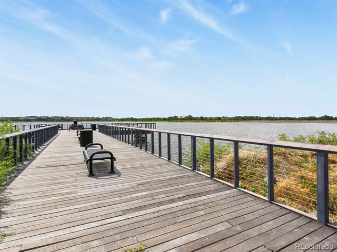
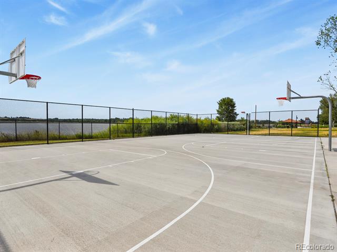
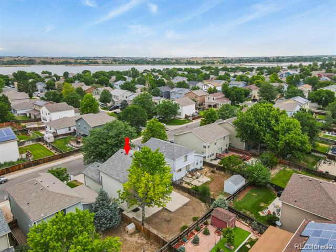
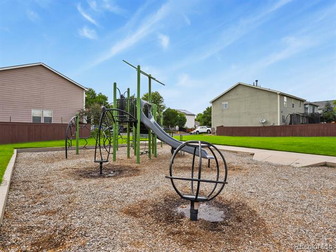
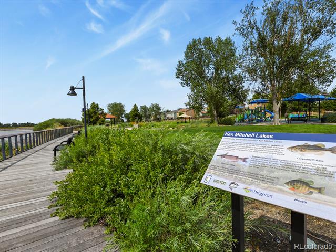
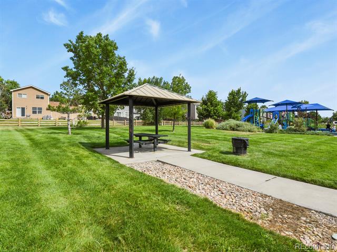
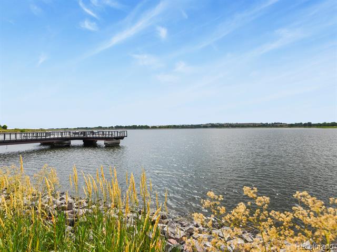
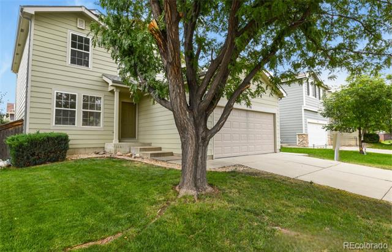
Come see this gorgeous remodeled home located in Platte River Ranch. Minutes from highway 85 enjoy easy transit to Denver. The home features BRAND NEW carpet, refinished hardwood floors, NEW STAINLESS STEEL appliances, and NEW QUARTZ countertops in the kitchen. The main floor is open concept with a large kitchen, dining area, family room and laundry room. Attached is a spacious two car garage. Upstairs you will find a large loft as well as the primary bedroom, primary bathroom, two guest bedrooms and guest bathroom. The basement is partially finished with two additional bedrooms and potential to have an additional bathroom with rough in plumbing already in place as well as space for another living space. Buyers can be at ease with an included 1 YEAR HOME WARRANTY, NEWER ROOF, UPDATED FURNACE AND UPDATED AC. Enjoy the large backyard with NEW SOD and large patio. The home is steps away from the neighborhood playground as well as Ken Mitchell Park and Open Space featuring walking trails around a reservoir, fishing, mountain views, new basketball courts, community garden and a brand new playground. Future planned amenities include a dog park, sledding hill and more. Enjoy LOW Taxes in this community!

Share Property

Location

1178 Lark Lane, Brighton, CO 80601

Status

Sold

Date Sold

September 30, 2025

Property Amenities

Interior
Fireplace Family Room
Appliances Dishwasher, Disposal, Microwave, Oven, Range, Refrigerator
Flooring Carpet, Tile, Wood
Total Bedrooms: 5
Half Bathrooms: 1
Full Bathrooms: 2
Other Interior Features Ceiling Fan(s), Eat-in Kitchen, Entrance Foyer, Five Piece Bath, High Speed Internet, Open Floorplan, Pantry, Primary Suite, Quartz Counters, Walk-In Closet(s)
Area & Lot
Lot Area 4,356 Sq.Ft.
Living area 2,158 Sq.Ft.
MLS® ID 1907323
Year Built 2000
School District School District 27-J
High School Riverdale Ridge
Middle School Prairie View
Elementary School Henderson
Type Residential
Status Sold
Exterior
Stories 2
Air conditioning Central Air
Heat type Forced Air
Garage Space 2.0
Sewer Public Sewer
Roof Composition
Finance
Sales Price $525,000
Real Estate Tax $4,112 yearly

360 Virtual Tour

Take a tour of this property

Work With Ceci

Partner with Ceci Maus and experience the difference of working with a dedicated Tucson real estate professional. From the first consultation to closing day, Ceci takes the time to understand your goals, answer your questions, and guide you through every step of the process. With local expertise, market insight, and a client-first approach, she ensures that your journey—whether buying or selling—is smooth, stress-free, and successful.