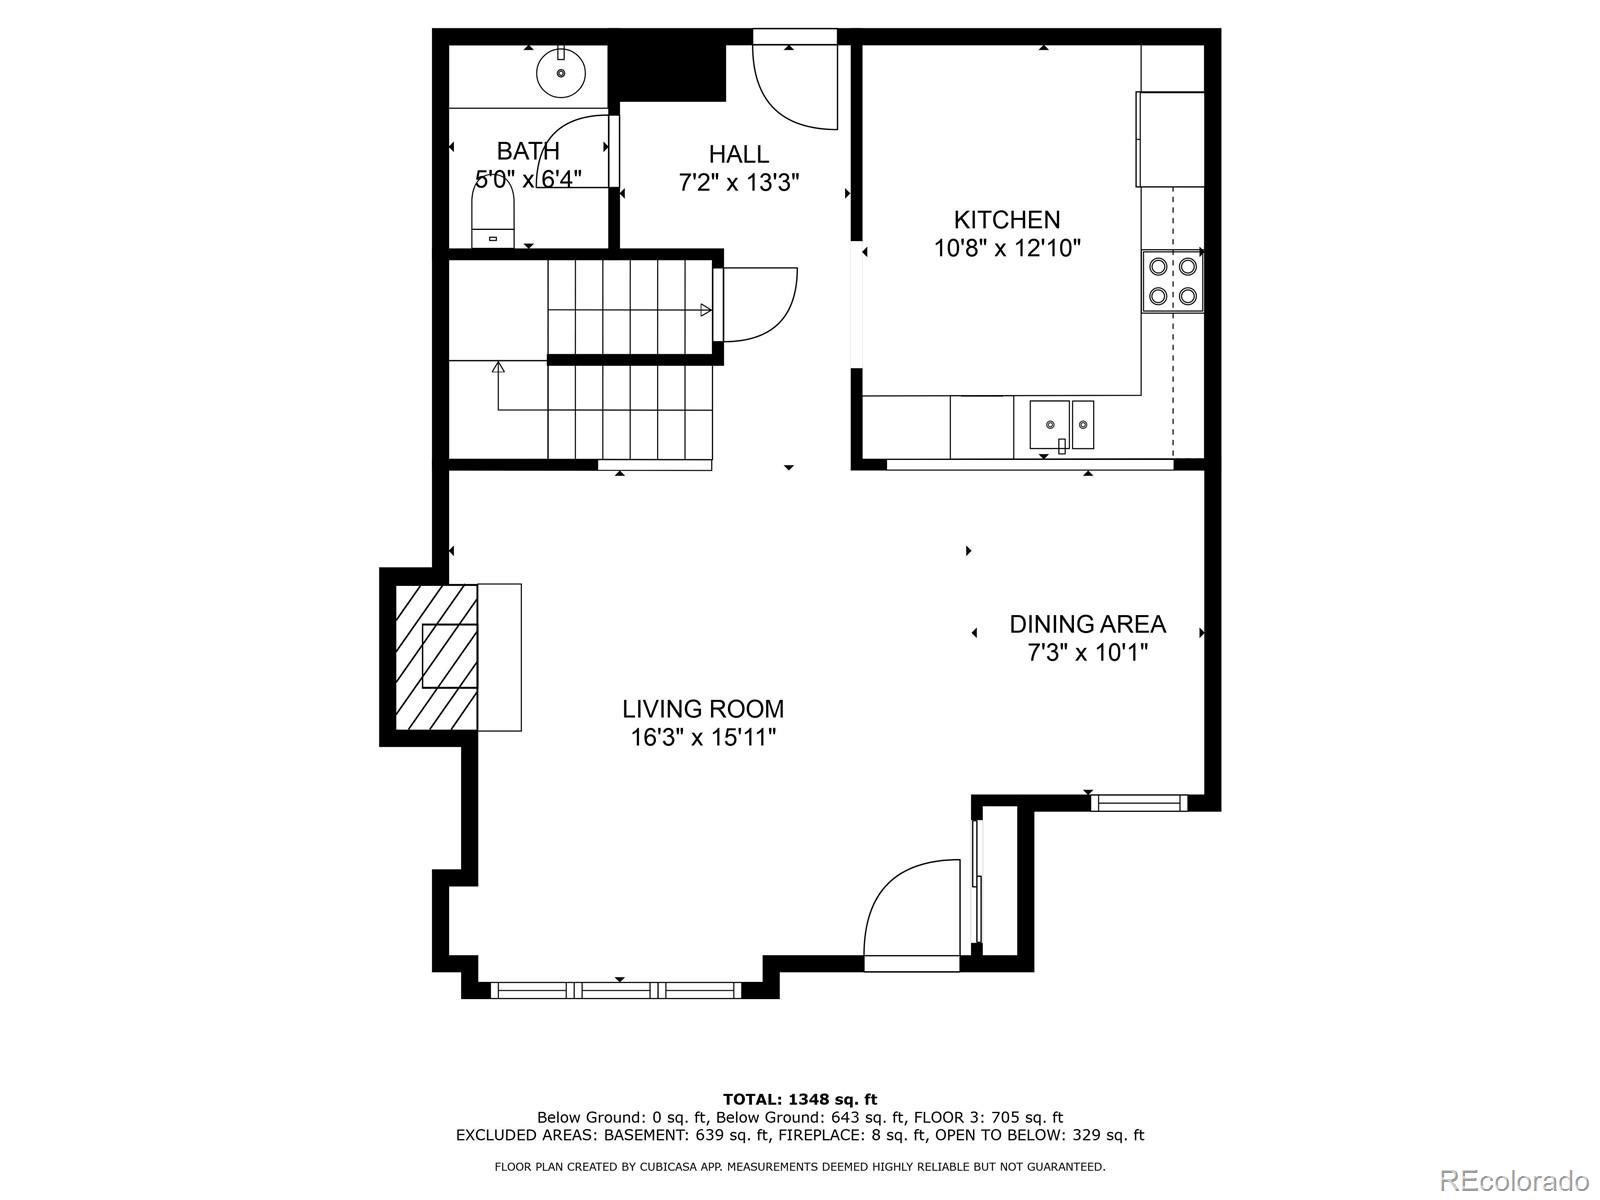
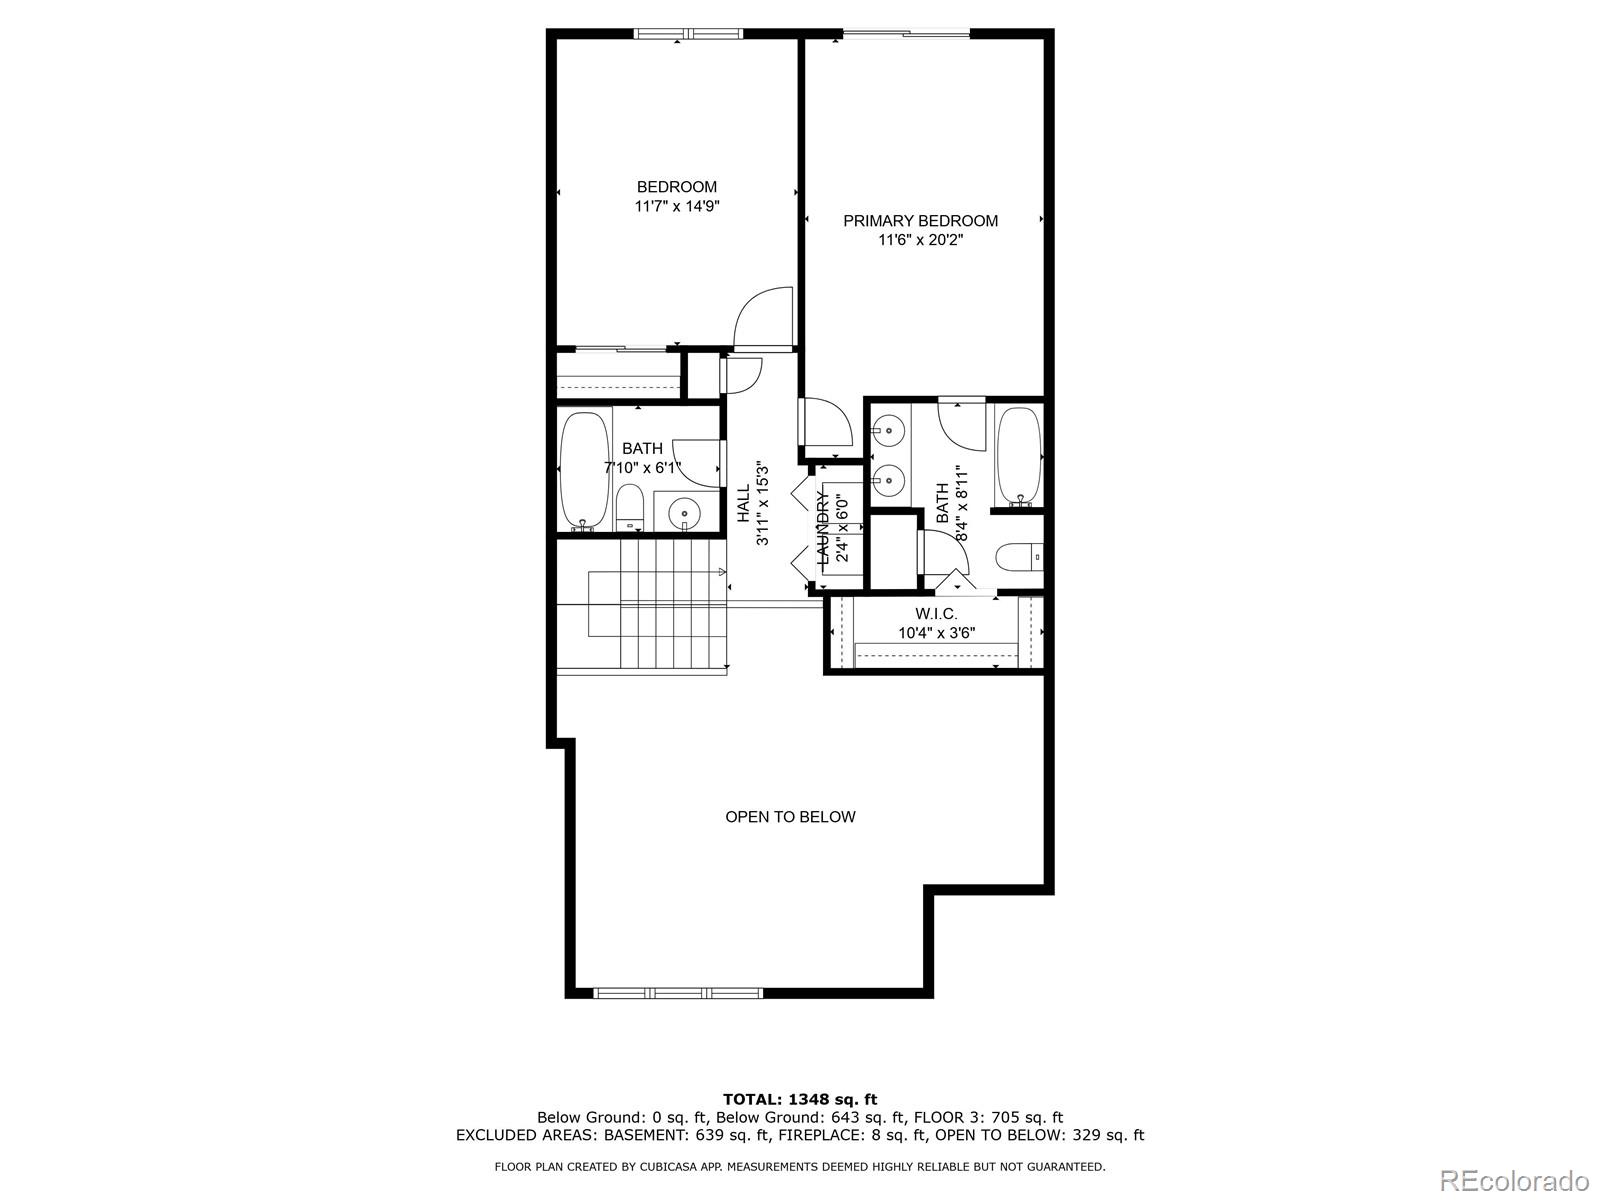
11765 W 66th Place Unit: B
VIEW PHOTOS
$355,000

11765 W 66th Place Unit: B

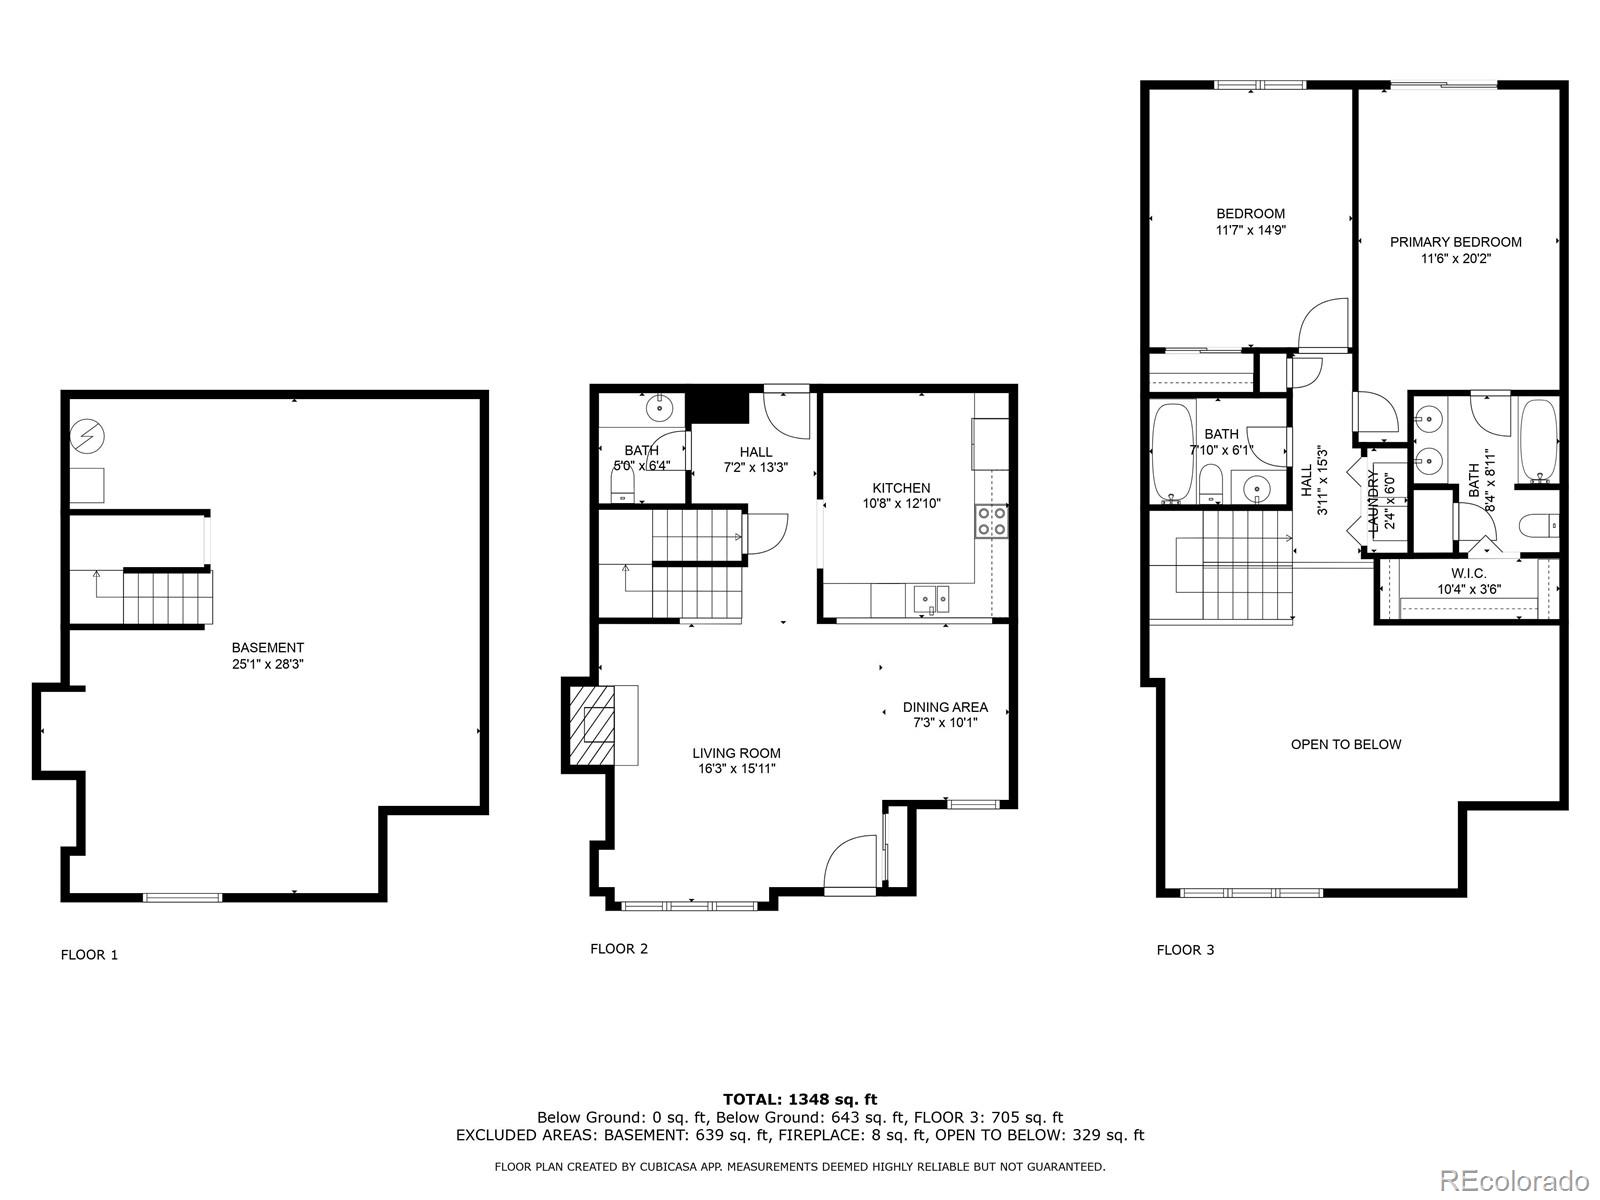
2 Beds 3 Baths 2,020 Sq.Ft.

Description

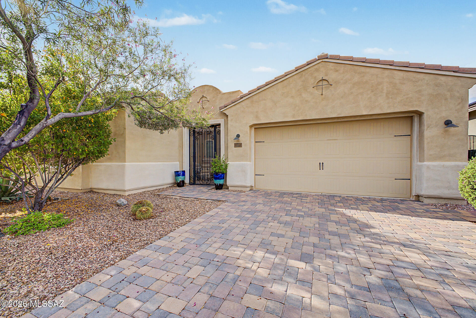
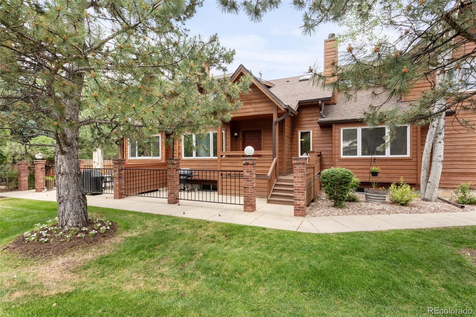
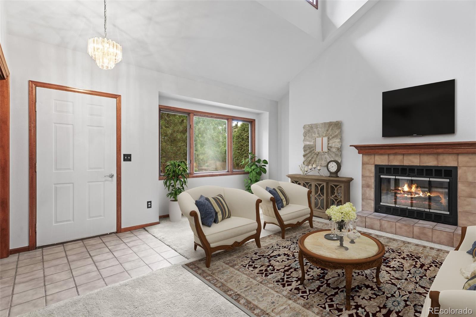
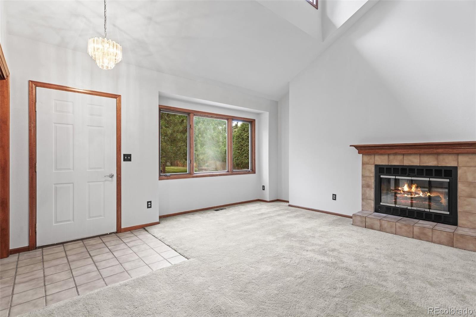
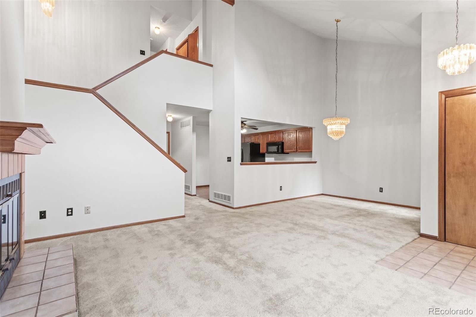
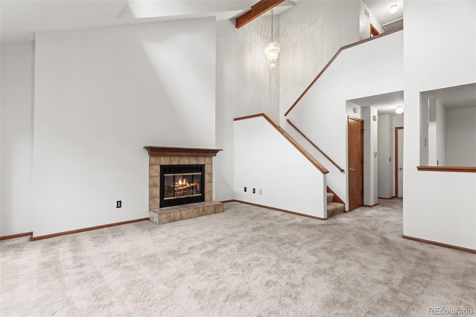
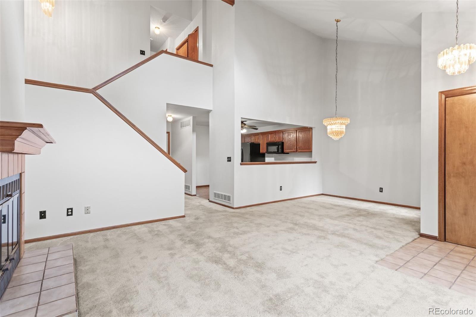
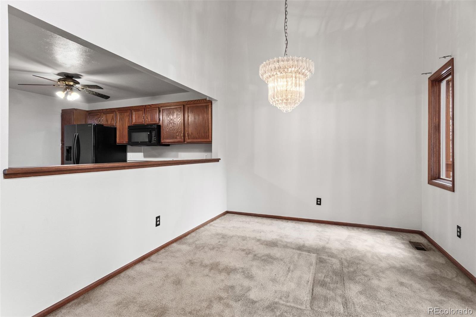
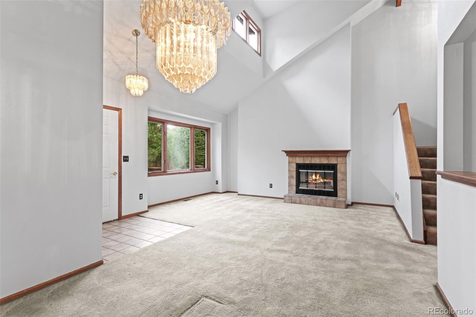
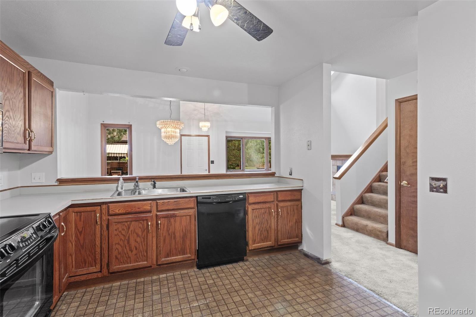
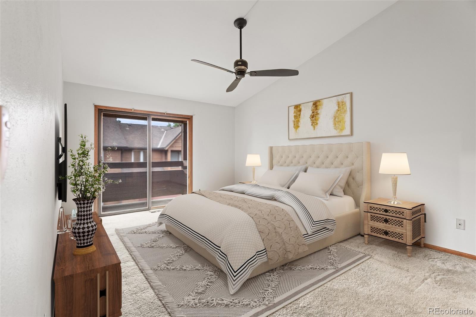
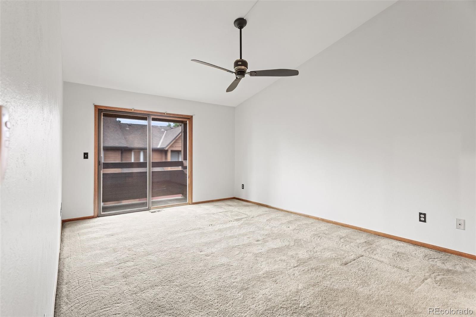
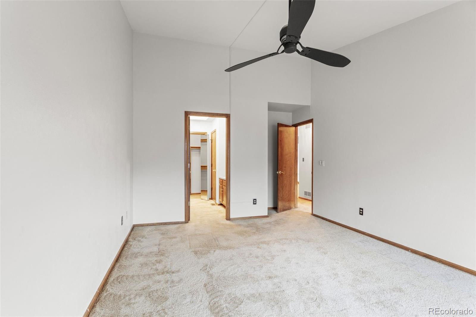
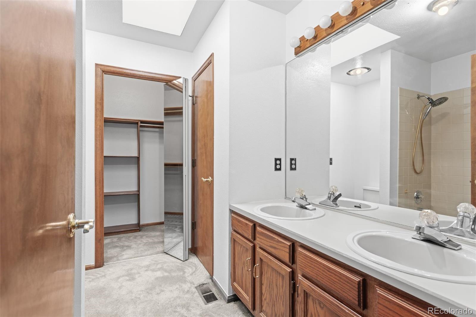
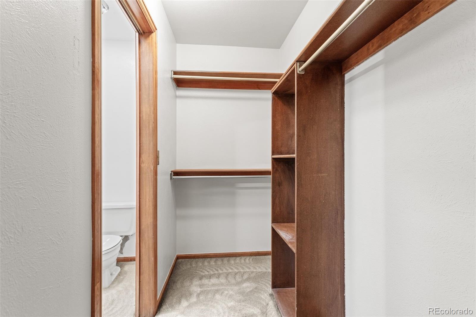
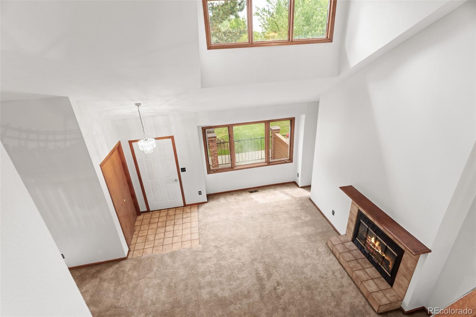
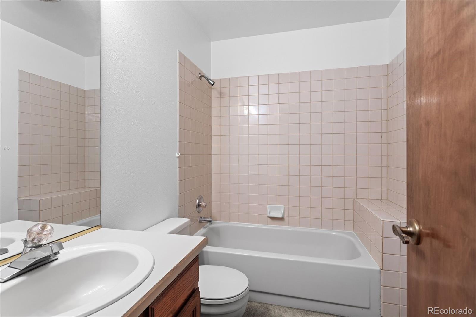
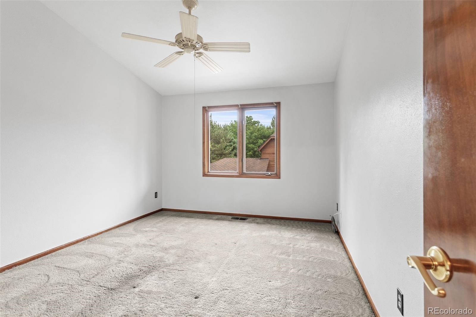
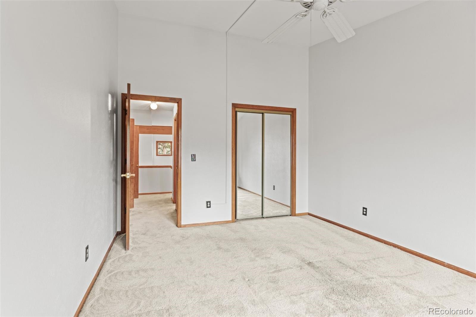
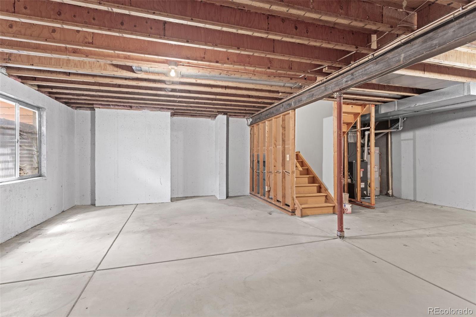
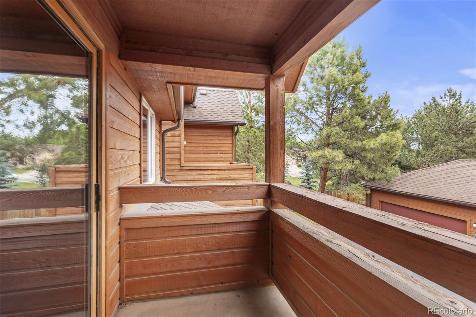
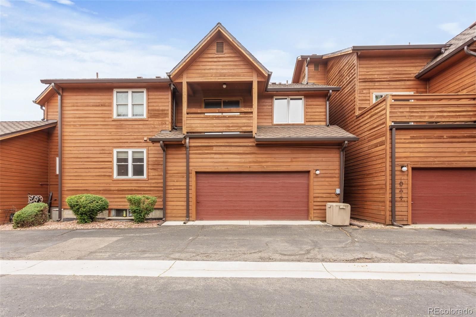
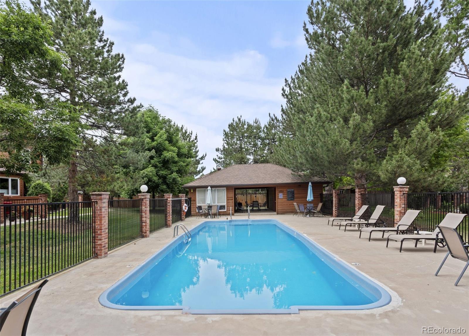
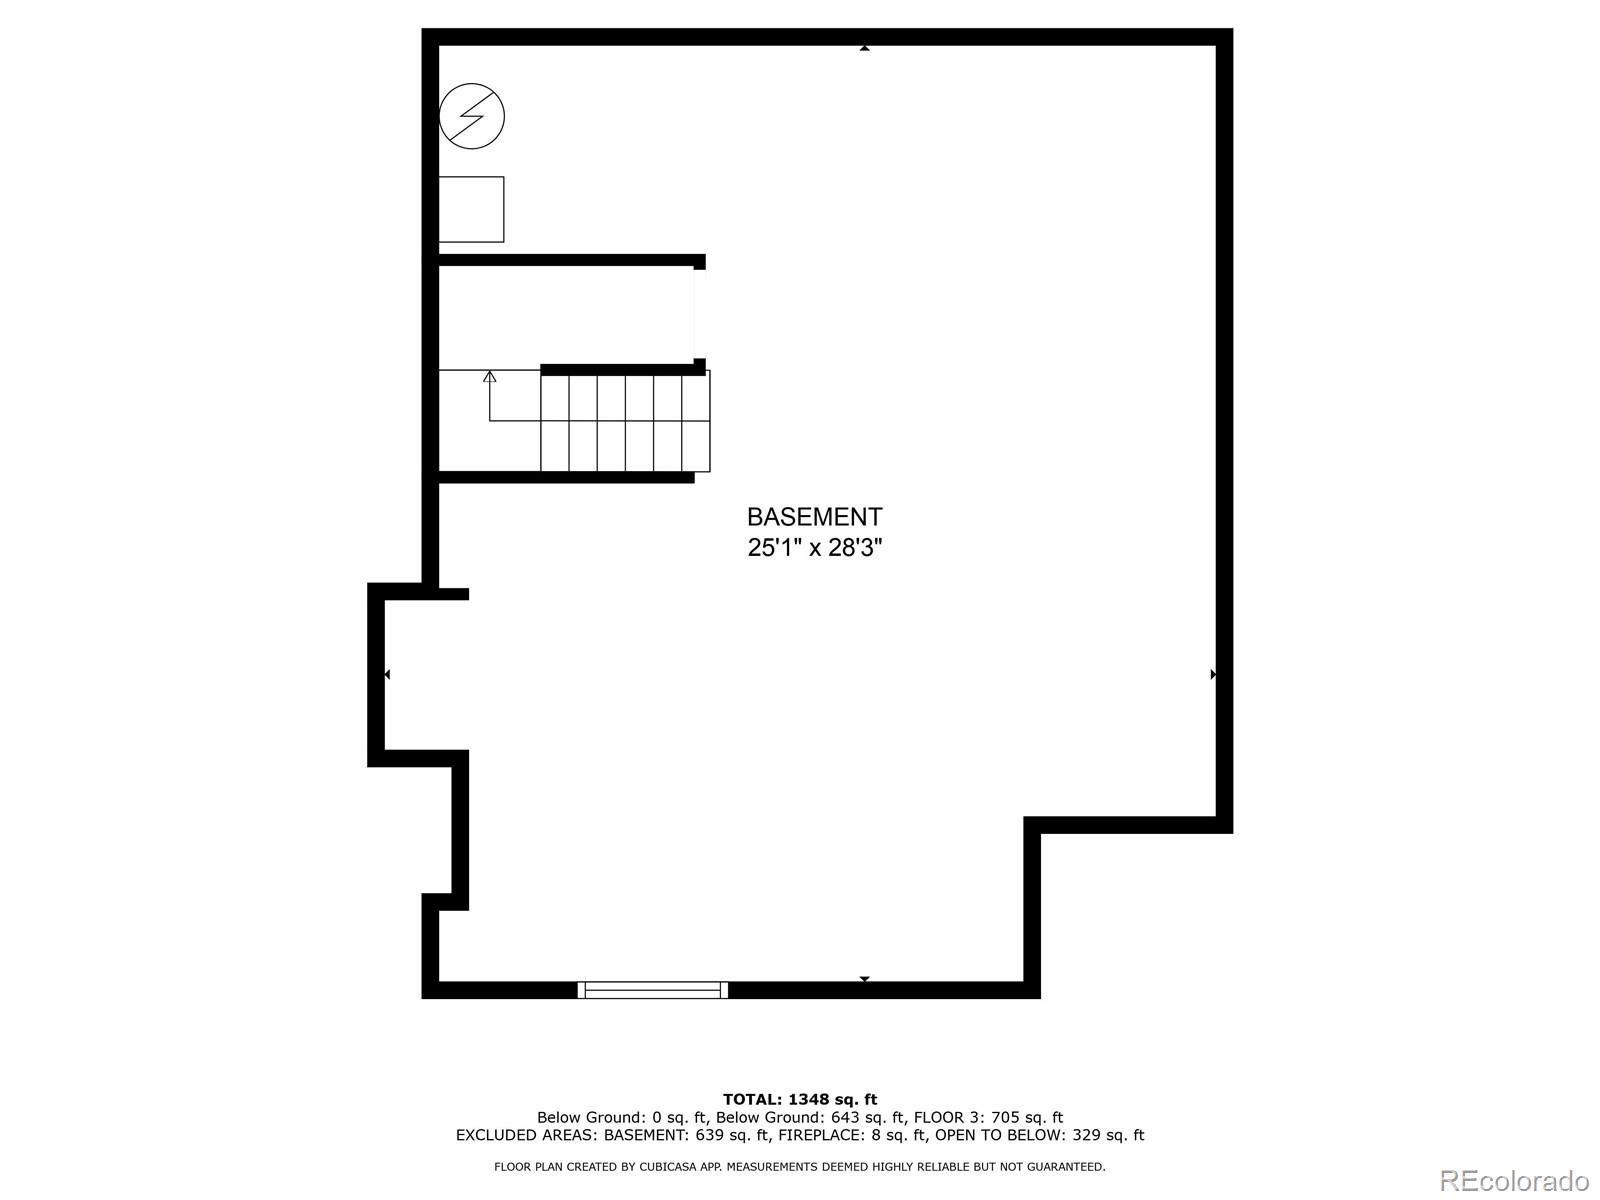
This bright Two Bedroom with two and a half baths Condo, is in the desirable Park Meadows Village! With its sunny disposition, it is absolutely drenched in sunshine! Enjoy living in this Condo with its high-volume ceiling and attached two-car garage, along with an unfinished basement. See yourself sitting out on the patio or lounging in a leisurely manner alongside the community pool. On top of all this you have quick access to shopping, restaurants, Olde Town Arvada, light rail, Apex, Ralston Creek Trail, and highways are all close by!

Share Property

Location

11765 W 66th Place Unit: B, Arvada, CO 80004

Status

Sold

Date Sold

July 12, 2024

Property Amenities

Interior
Fireplace Living Room
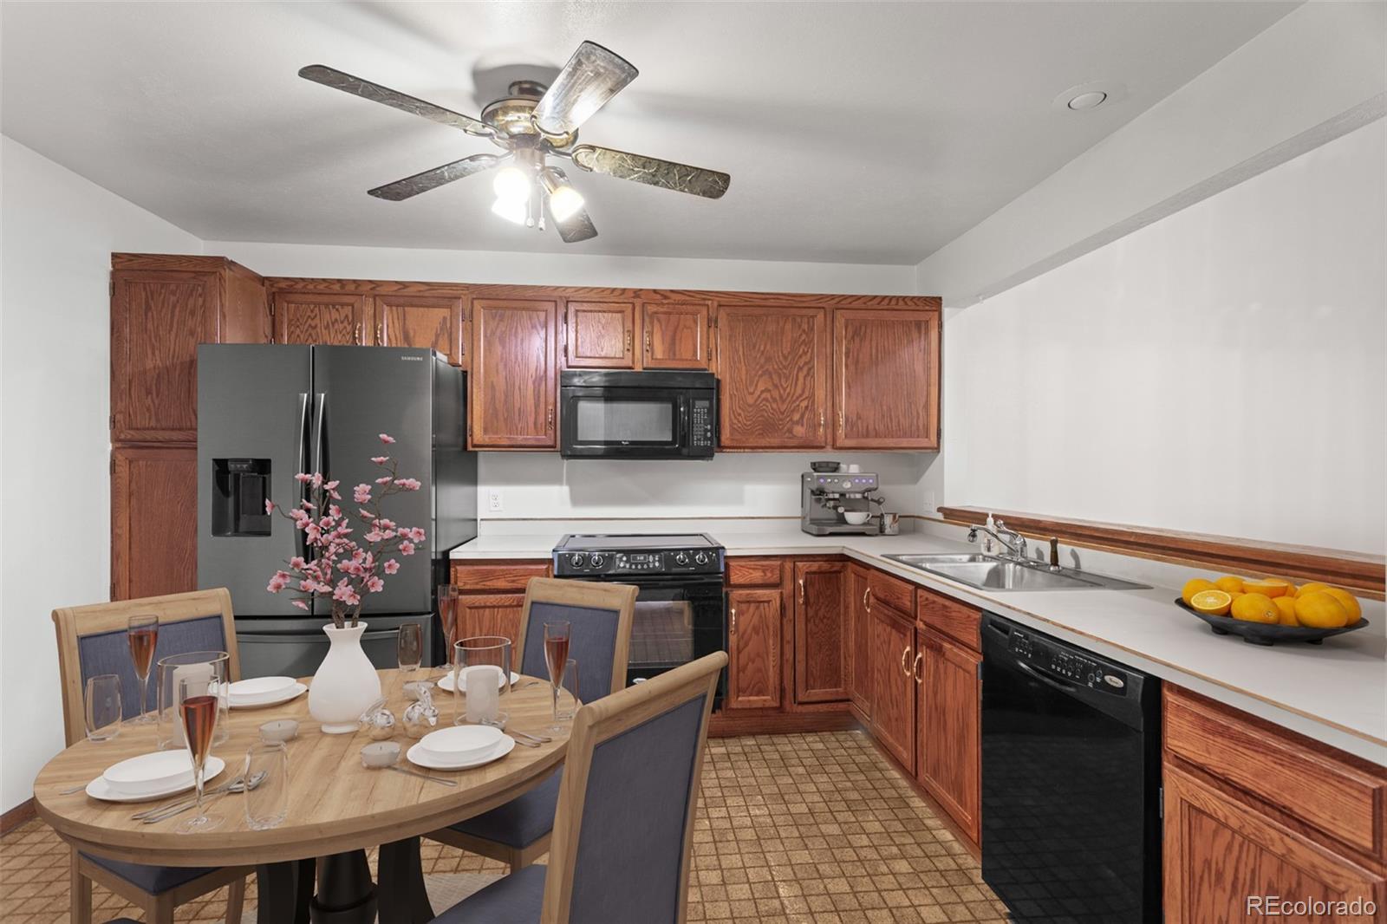
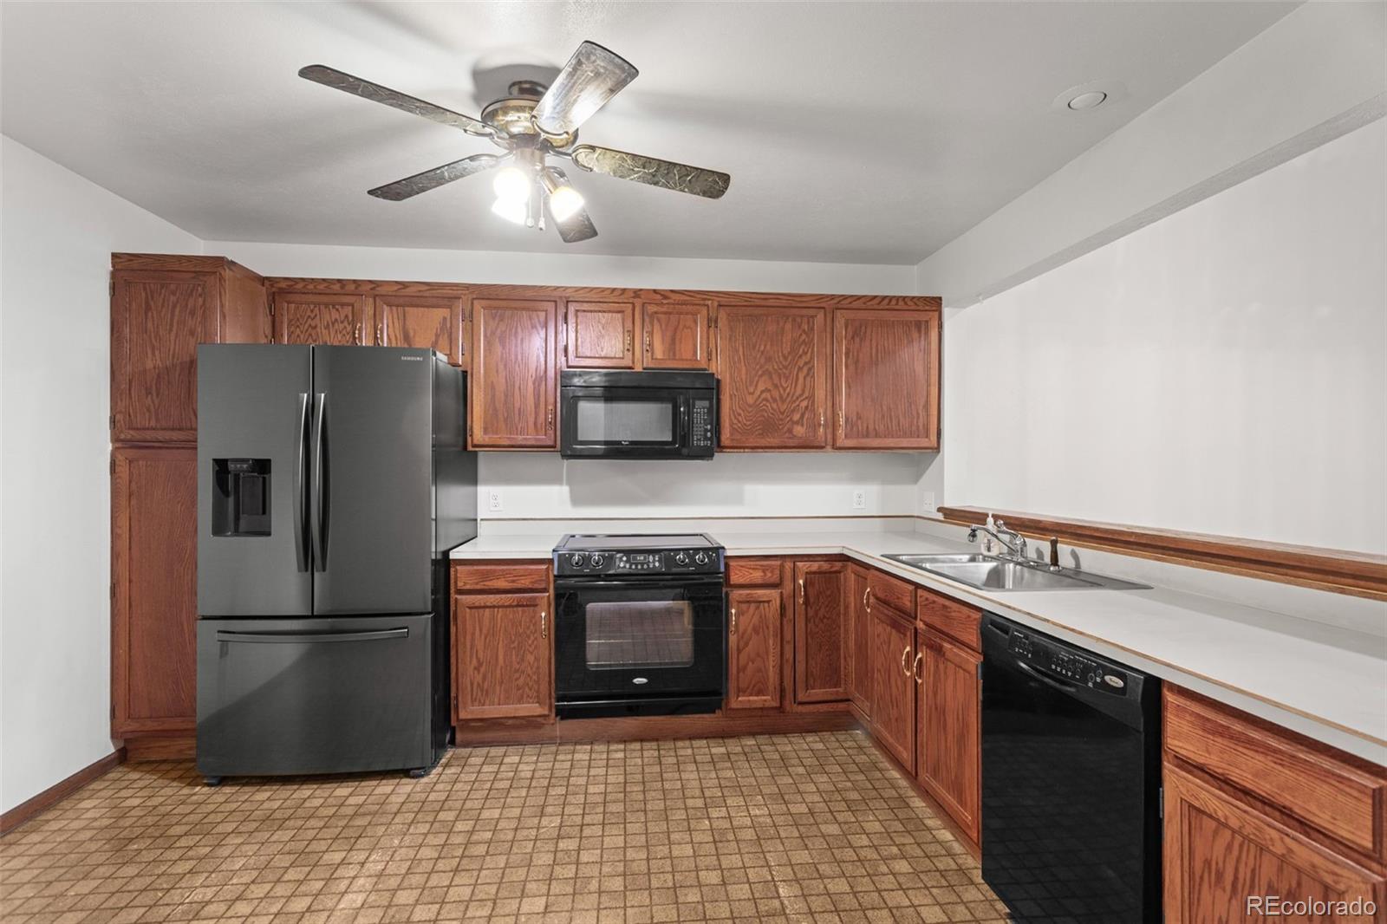
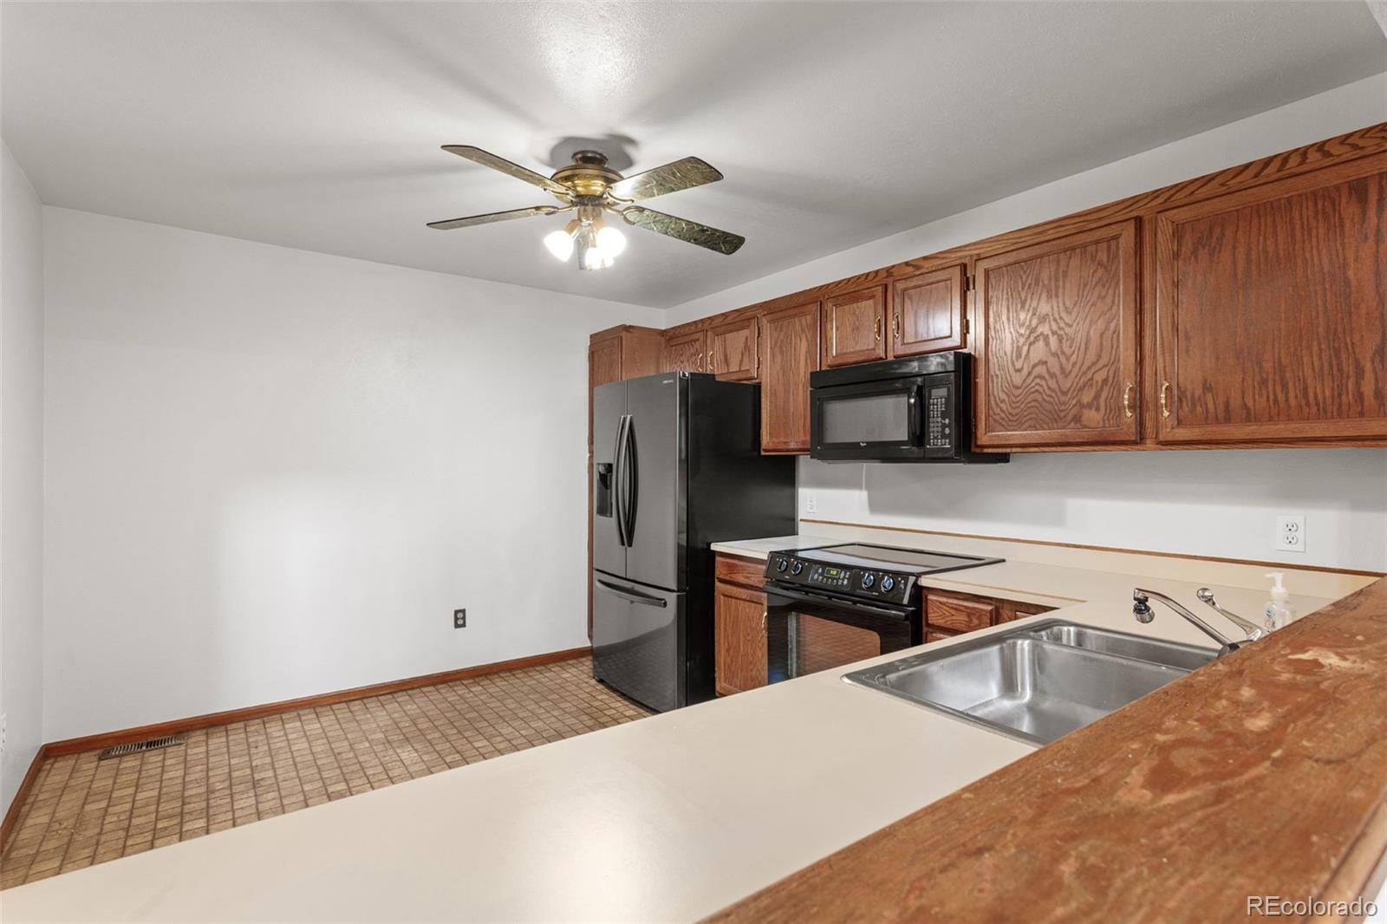
Appliances Dishwasher, Dryer, Microwave, Oven, Refrigerator, Washer
Flooring Carpet
Total Bedrooms: 2
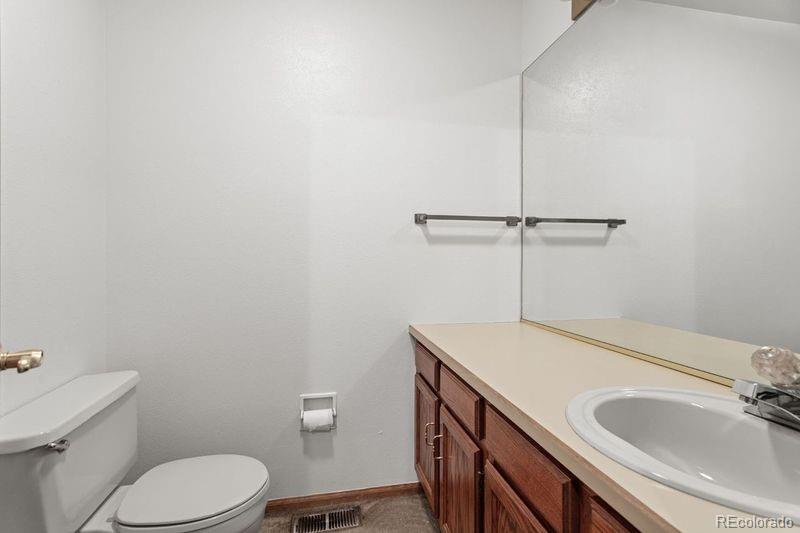
Half Bathrooms: 1
Full Bathrooms: 2
Other Interior Features High Ceilings
Area & Lot
Total area 2,020 Sq.Ft.
Living area 2,020 Sq.Ft.
MLS® ID 7114649
Year Built 1986
School District Jefferson County R-1
High School Arvada West
Middle School Oberon
Elementary School Fremont
Type Condo
Status Sold
Exterior
Stories 2
Air conditioning Central Air
Heat type Forced Air
Water Source Public
Garage Space 2.0
Sewer Public Sewer
Other Exterior Features Balcony
Roof Cement Shake
Utilities Electricity Connected
Finance
Sales Price $355,000
HOA Fees $590 monthly
Real Estate Tax $1,521 yearly

Work With Ceci

Partner with Ceci Maus and experience the difference of working with a dedicated Tucson real estate professional. From the first consultation to closing day, Ceci takes the time to understand your goals, answer your questions, and guide you through every step of the process. With local expertise, market insight, and a client-first approach, she ensures that your journey—whether buying or selling—is smooth, stress-free, and successful.