11733 Crestop Way Unit: C
VIEW PHOTOS
$487,900

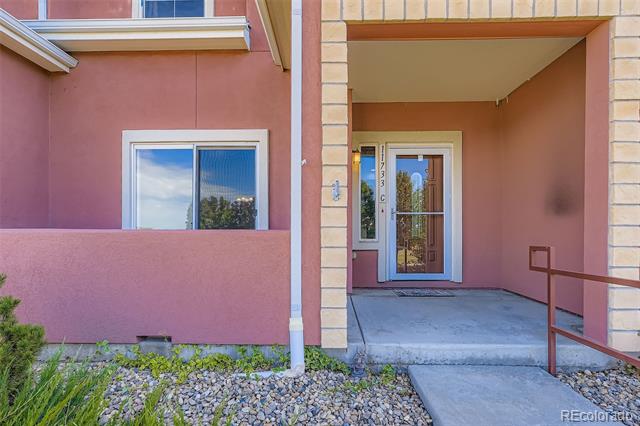
11733 Crestop Way Unit: C

3 Beds 3 Baths 1,950 Sq.Ft.

Description

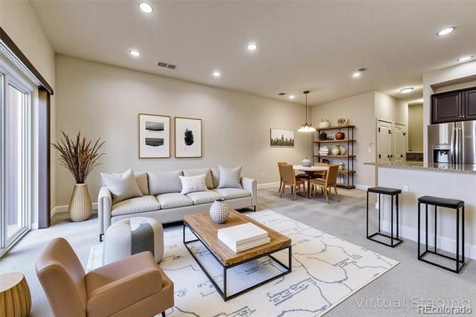
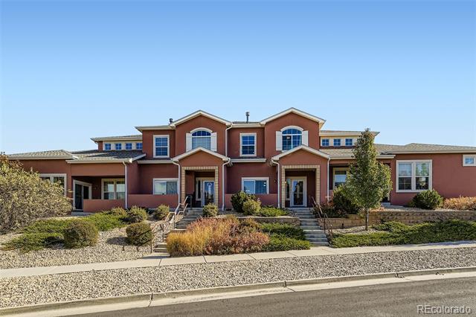
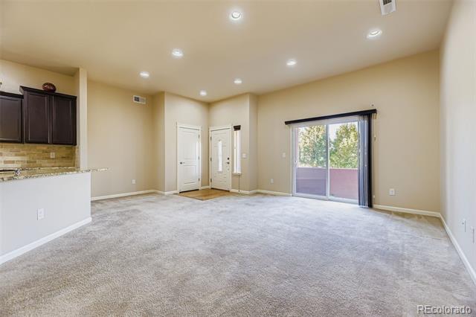
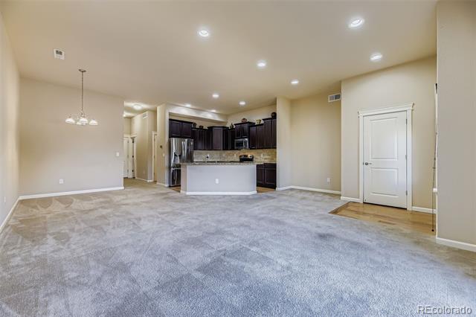
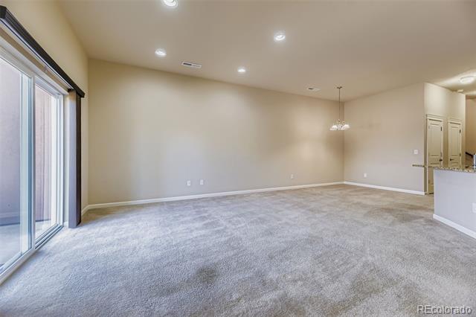
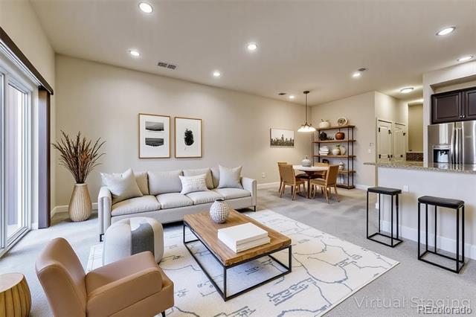
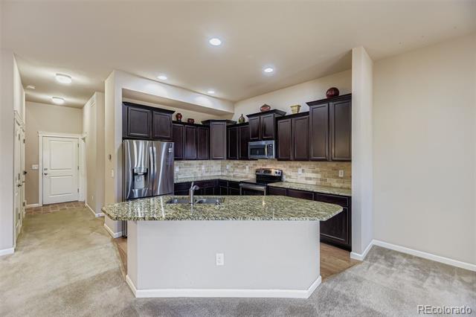
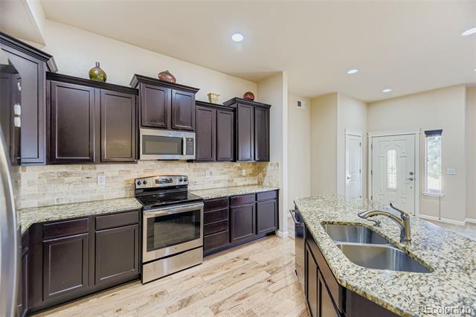
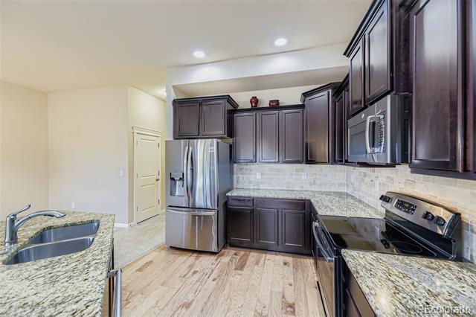
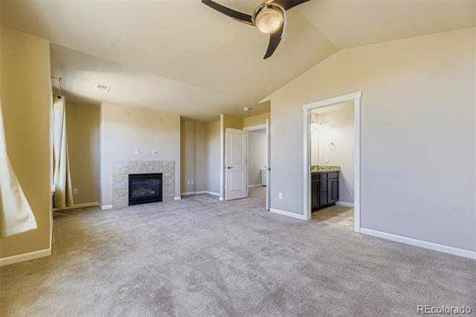
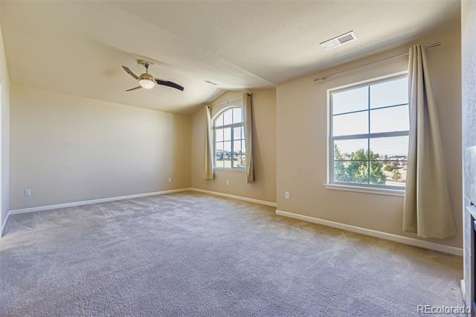
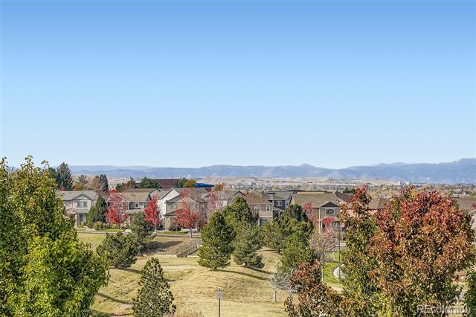
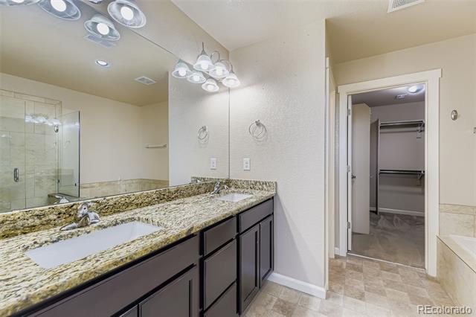
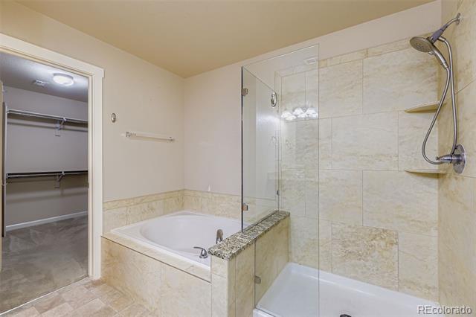
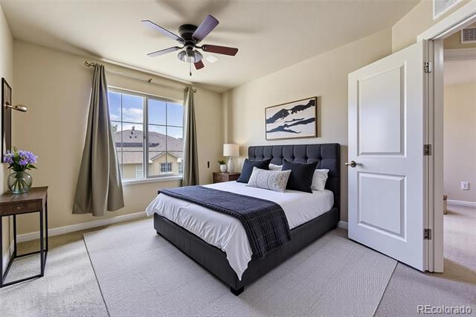
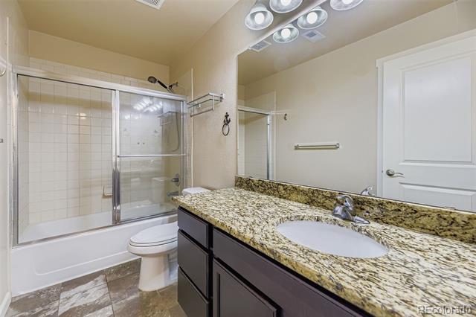
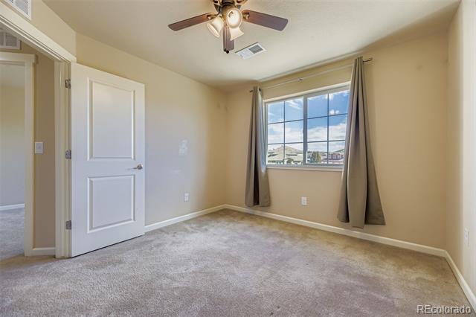
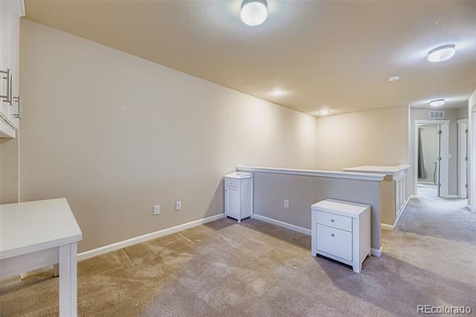
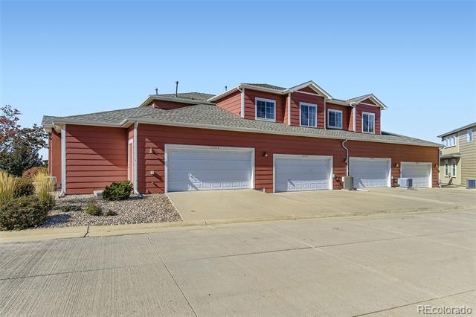
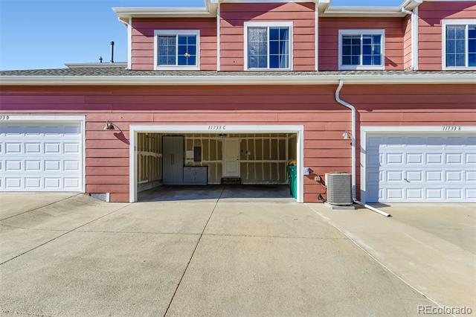
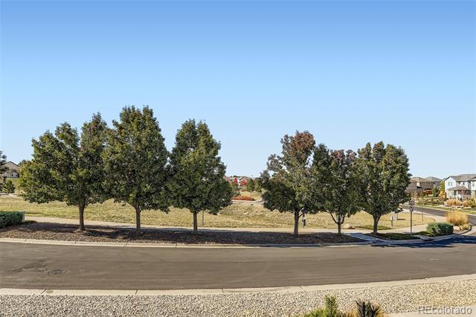
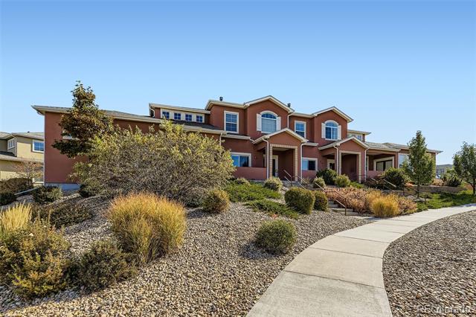
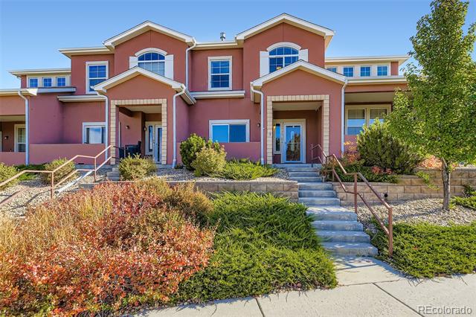
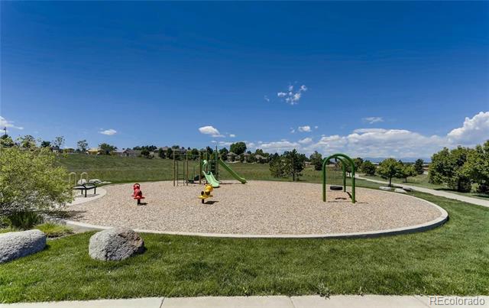
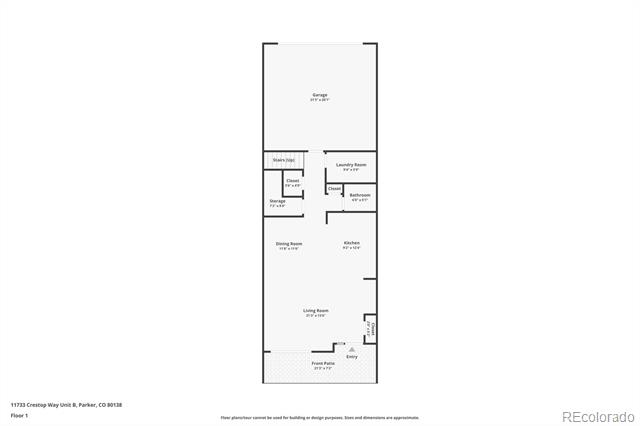
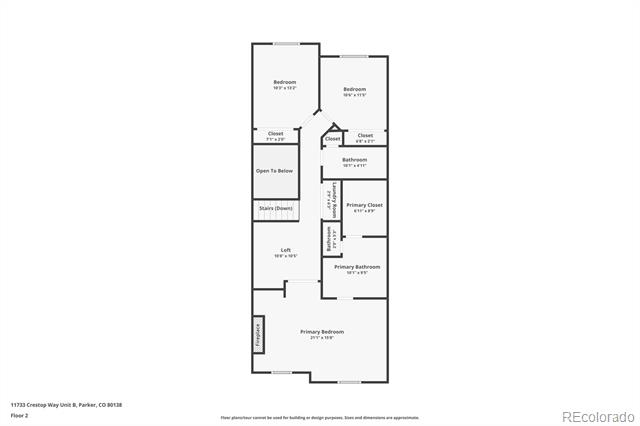
Move-in ready 3-bed, 2.5-bath townhome in the desirable Aspen Brook Townhomes community--just 0.5 miles from Downtown Parker and all the shopping, dining, and charm of Mainstreet! Enjoy beautiful west-facing mountain views from both your private patio and primary suite that overlook the community park and green space. Built in 2014, this well-maintained home features: Open-concept main level with bright living and dining areas, Modern kitchen with granite countertops, breakfast bar seating, stainless steel appliances and a large pantry. Abundant storage throughout. Upstairs includes a Loft with built-in cabinetry--perfect for a home office, media room, or fitness area, A Spacious primary suite with gas fireplace, walk-in closet and luxurious 5-piece bath, Two additional bedrooms plus a full hall bath and linen closet. ADDITIONAL HIGHLIGHTS include: Attached 2-car garage with interior access and additional driveway parking, "Lock-and-leave" convenience with HOA covering WATER, SEWER, trash, snow removal, and exterior maintenance. Prime location - 0.4 mi to Discovery Park, and 0.6 mi to Fika Coffee House; 1.5 mi to Challenger Regional Park for trails and recreation. Easy access to Parker Road, E-470, and nearby shops, dining, and library. 3D walkthrough and video tour available!

Share Property

Location

11733 Crestop Way Unit: C, Parker, CO 80138

Status

Sold

Date Sold

February 20, 2026

Property Amenities

Interior
Fireplace Great Room
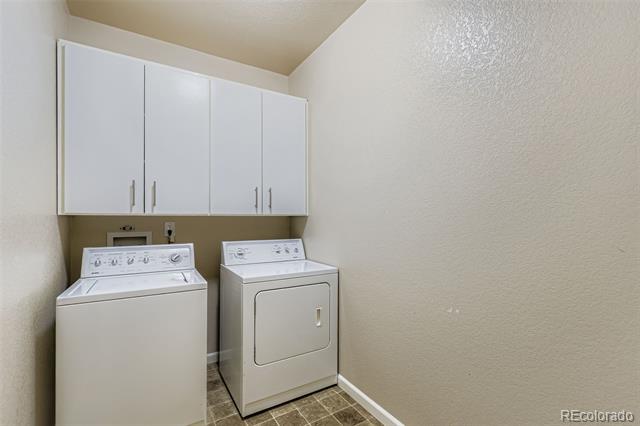
Appliances Dishwasher, Disposal, Dryer, Gas Water Heater, Microwave, Refrigerator, Self Cleaning Oven, Washer
Flooring Carpet, Laminate
Total Bedrooms: 3
Half Bathrooms: 1
Full Bathrooms: 2
Other Interior Features Built-in Features, Ceiling Fan(s), Five Piece Bath, Granite Counters, High Ceilings, Kitchen Island, Open Floorplan, Pantry, Primary Suite, Vaulted Ceiling(s), Walk-In Closet(s)
Area & Lot
Living area 1,950 Sq.Ft.
MLS® ID 7514221
Year Built 2014
School District Douglas RE-1
High School Chaparral
Middle School Sierra
Elementary School Pine Lane Prim/Inter
Architecture Styles Contemporary
Type Townhouse
Status Sold
Exterior
Stories 2
Air conditioning Central Air
Heat type Forced Air, Natural Gas
Garage Space 2.0
Sewer Public Sewer
Parking Concrete, Dry Walled, Storage
Roof Composition
Finance
Sales Price $487,900
HOA Fees $596 monthly
Real Estate Tax $3,953 yearly

360 Virtual Tour

Take a tour of this property

Work With Ceci

Partner with Ceci Maus and experience the difference of working with a dedicated Tucson real estate professional. From the first consultation to closing day, Ceci takes the time to understand your goals, answer your questions, and guide you through every step of the process. With local expertise, market insight, and a client-first approach, she ensures that your journey—whether buying or selling—is smooth, stress-free, and successful.


