11710 W Boll Bloom Drive
VIEW PHOTOS
$389,000

11710 W Boll Bloom Drive

4 Beds 2 Baths 2,013 Sq.Ft. 6,447 Sq.Ft.

Description

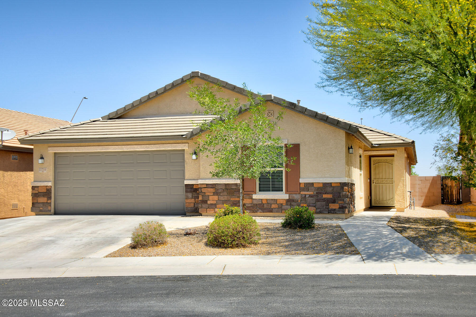
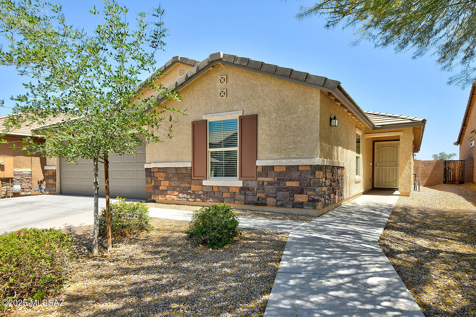
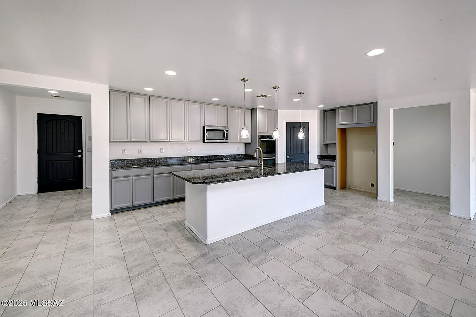
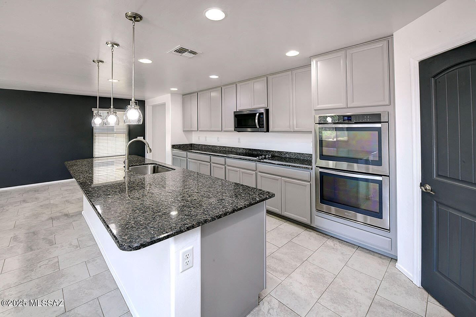
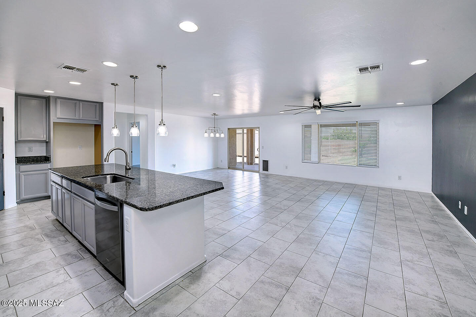
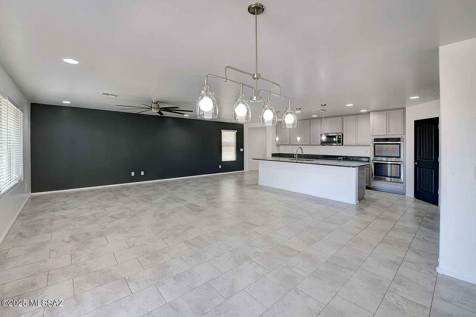
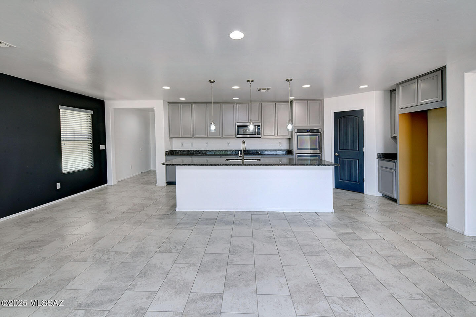
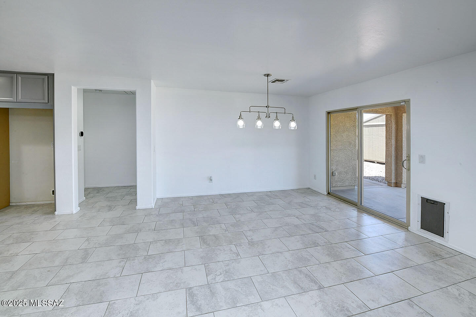
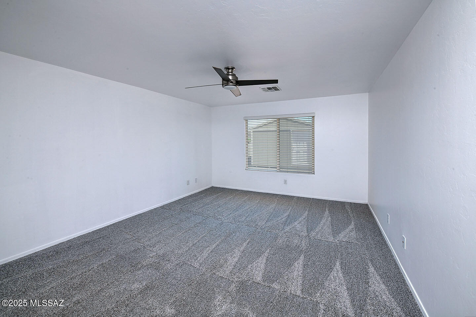
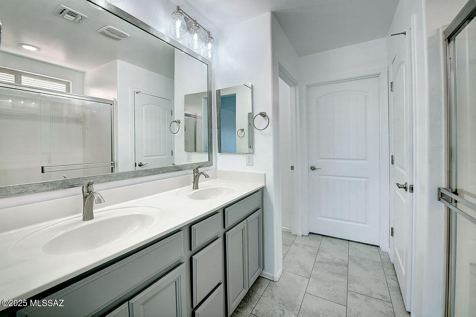
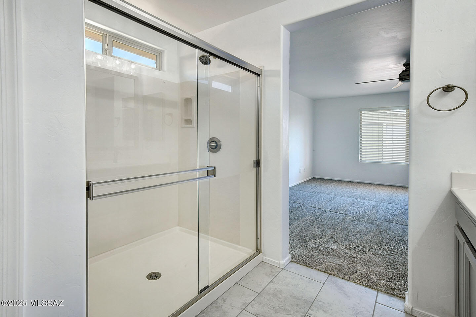
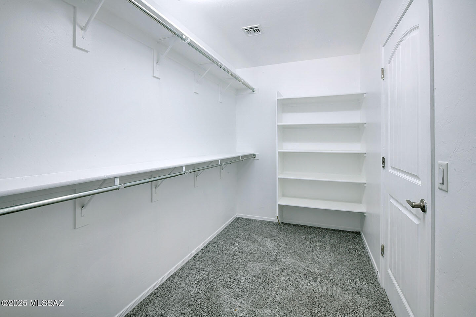
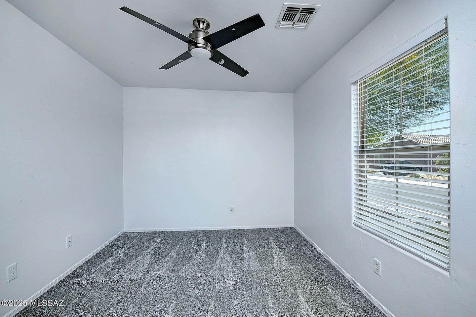
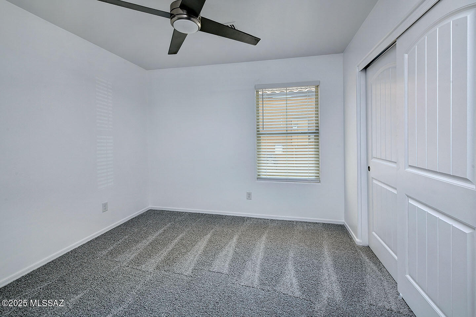
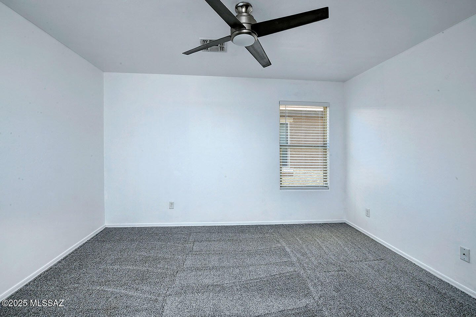
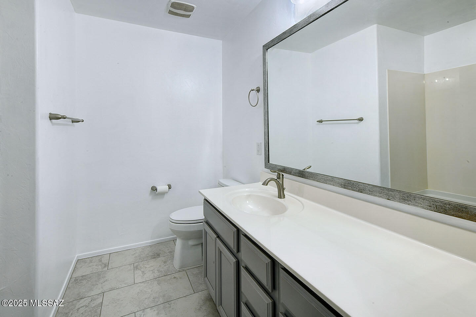
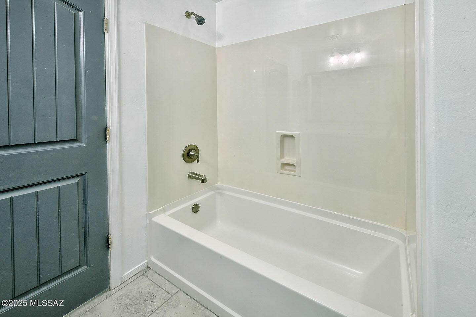
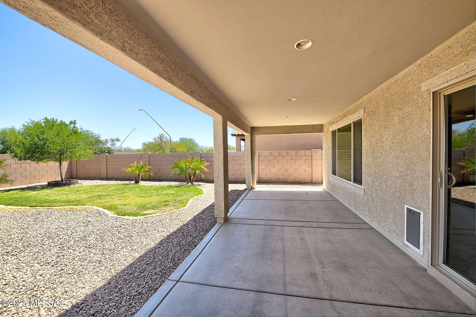
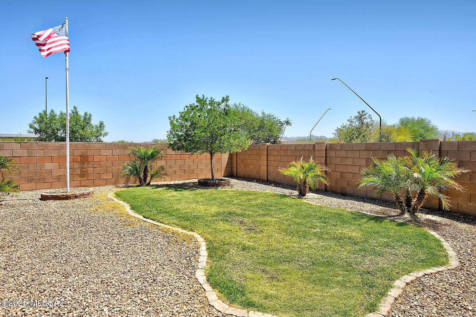
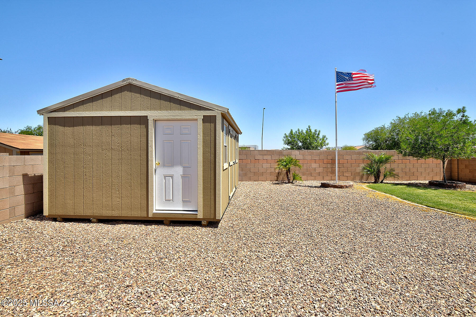
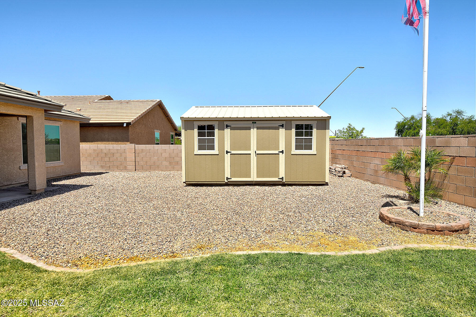
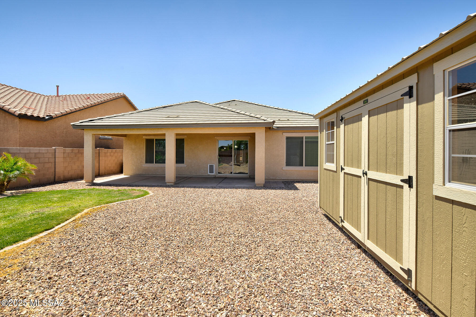
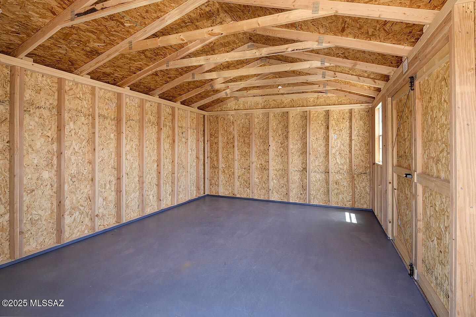
Ready to move in 4-bed, 2-bath home featuring a split bedroom floorplan and an open layout kitchen, dining and living area. Fresh paint and carpet top off this well cared for home. The kitchen boasts a double oven, stainless steel appliances, and a large island with an extended countertop for seating-perfect for entertaining. Enjoy a bright living area, private primary suite with walk-in closet and double vanity, and three versatile bedrooms. The spacious backyard includes an HOA-approved shed, ideal for tools or extra storage. Neighborhood play area, walking distance to Gladden Farms Elementary School, quick access to a park with a splash pad and shopping center are just icing on the cake.

Share Property

Location

11710 W Boll Bloom Drive, Marana, AZ 85653

Status

Sold

Date Sold

June 27, 2025

Property Amenities

Interior
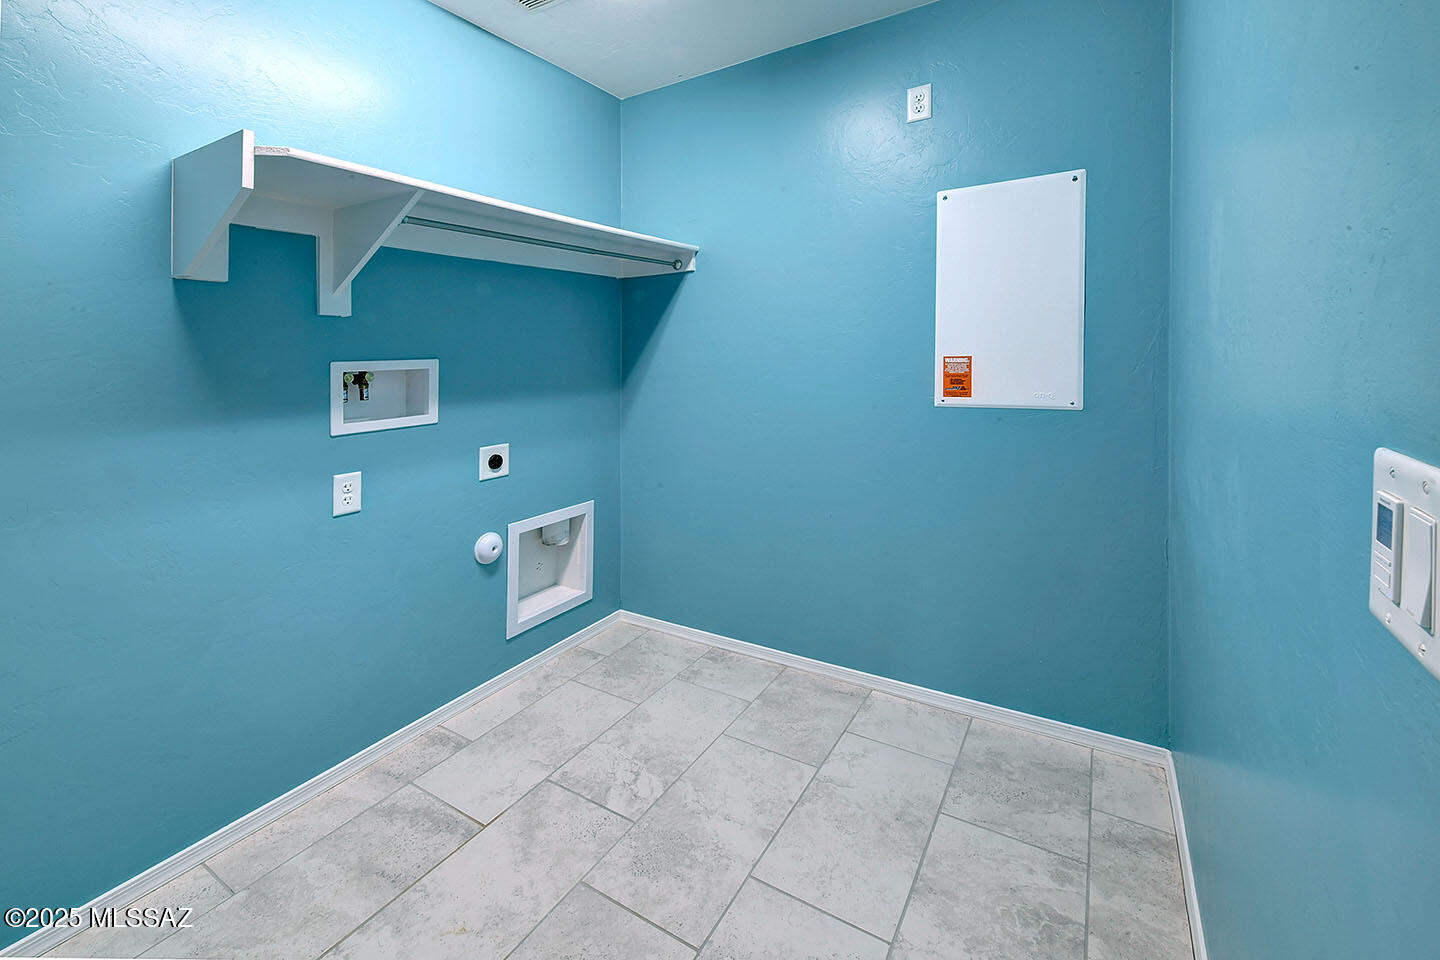
Laundry room Electric Dryer Hookup, Laundry Room
Fireplace None
Appliances Disposal, Dishwasher, Electric Cooktop, Electric Oven, Microwave
Flooring Carpet, Ceramic Tile
Total Bedrooms: 4
Full Bathrooms: 2
Other Interior Features Walk-In Closet(s), Kitchen Island
Area & Lot
Total area 2,013 Sq.Ft.
Lot Area 6,447 Sq.Ft.
Living area 2,013 Sq.Ft.
MLS® ID 22514351
Year Built 2018
School District Marana
High School Marana
Middle School Marana
Elementary School Gladden Farms
View Description None
Architecture Styles Ranch
Type Residential
Status Sold
Exterior
Pool None
Air conditioning Central Air, Zoned, Ceiling Fans
Heat type Forced Air, Natural Gas, Zoned
Disability Features None
Water Source Water Company
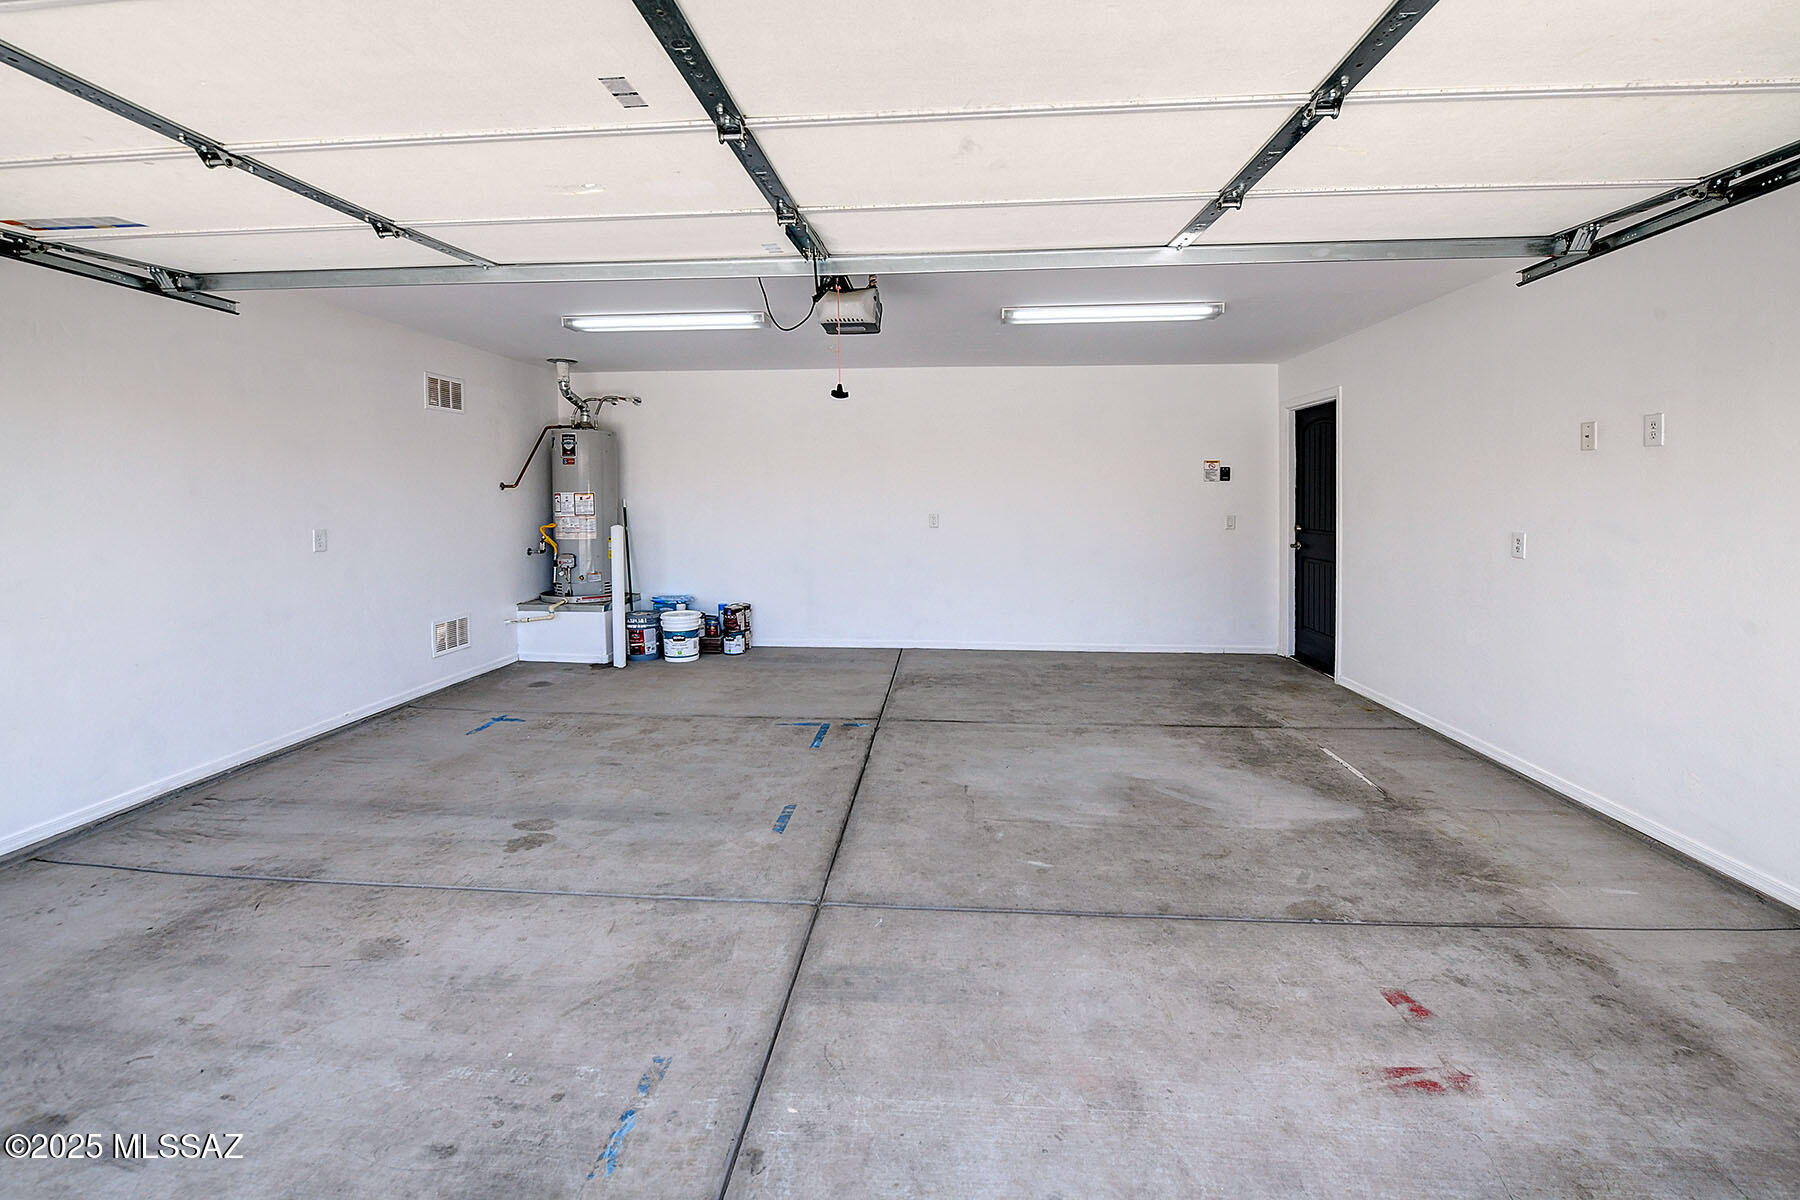
Garage Space 2.0
Security Features Alarm Installed
Other Exterior Features Other
Parking Electric Door Opener
Lot Features Subdivided, Decorative Gravel, Shrubs, Sprinkler/Drip, Sprinklers In Front
Roof Tile
Utilities Sewer Connected
Finance
Sales Price $389,000
HOA Fees $83 quarterly
Real Estate Tax $3,952 yearly

Work With Ceci

Partner with Ceci Maus and experience the difference of working with a dedicated Tucson real estate professional. From the first consultation to closing day, Ceci takes the time to understand your goals, answer your questions, and guide you through every step of the process. With local expertise, market insight, and a client-first approach, she ensures that your journey—whether buying or selling—is smooth, stress-free, and successful.


