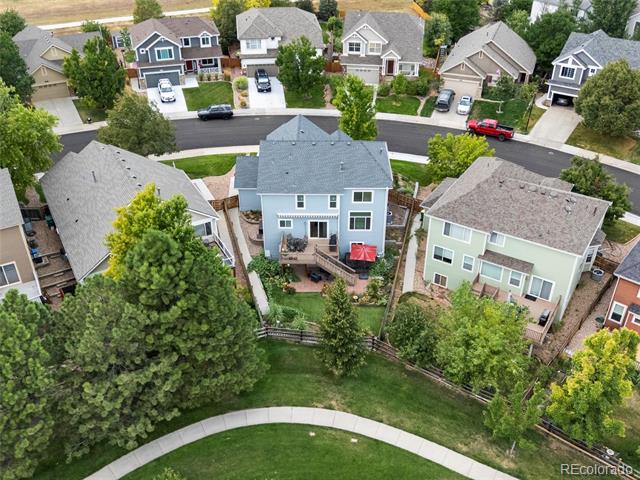
11659 Cormorant Circle
VIEW PHOTOS
$720,000

11659 Cormorant Circle

4 Beds 4 Baths 3,340 Sq.Ft. 6,098 Sq.Ft.

Description

Video Tour: https://shorturl.at/PkMVj

Finished walkout backing greenbelt + remodeled kitchen + 3-car + NEW furnace & A/C!
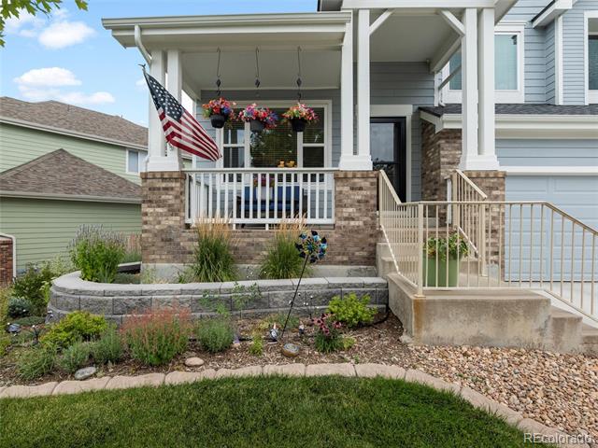
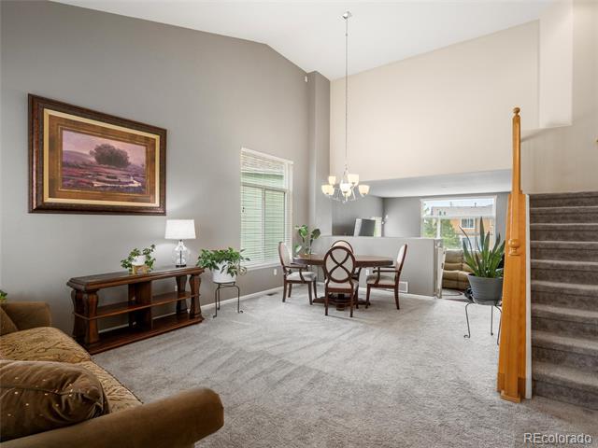
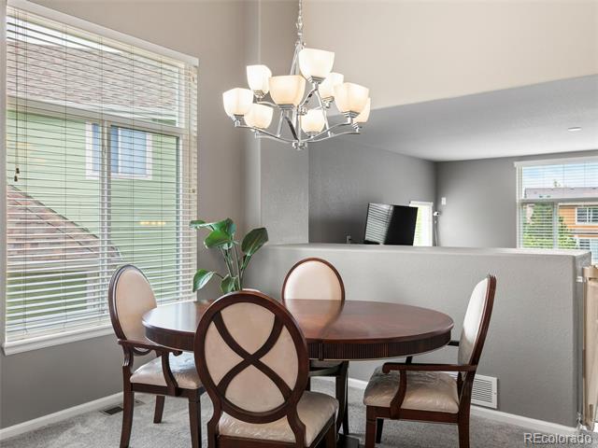
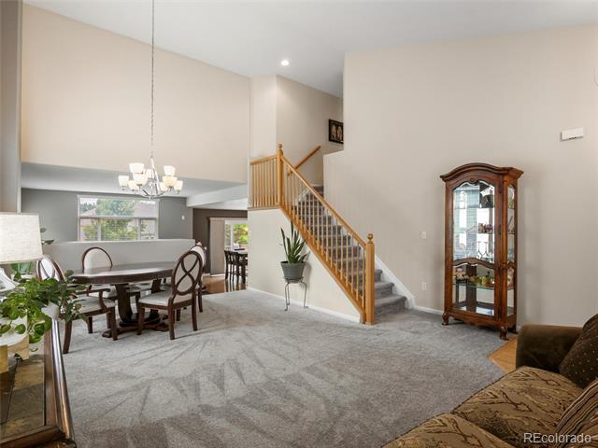
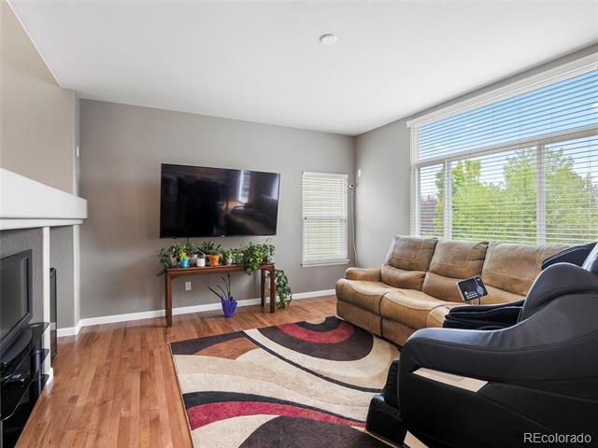
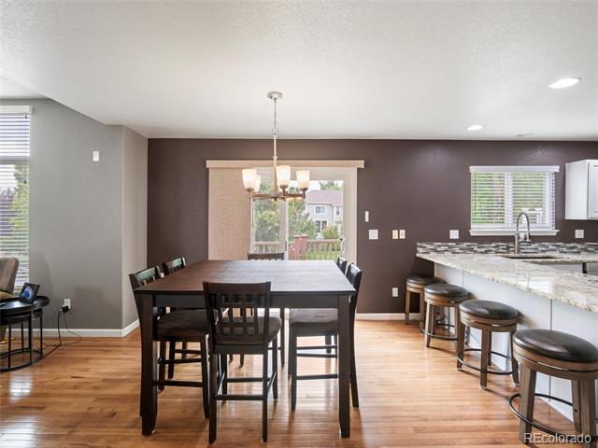
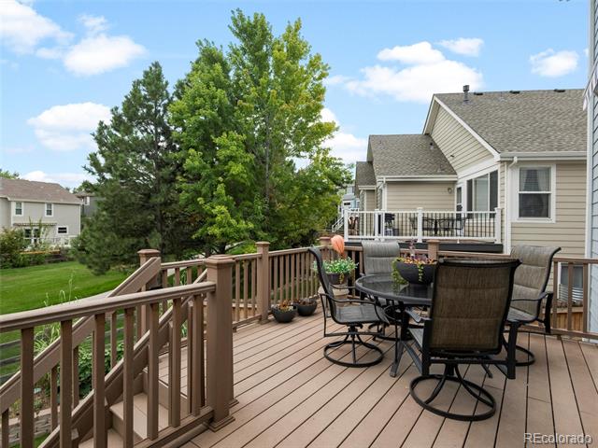
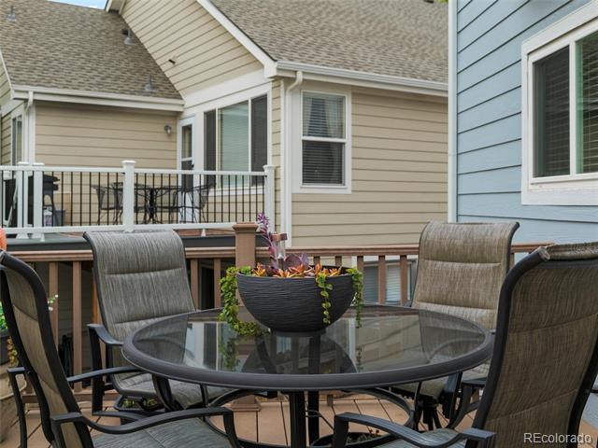
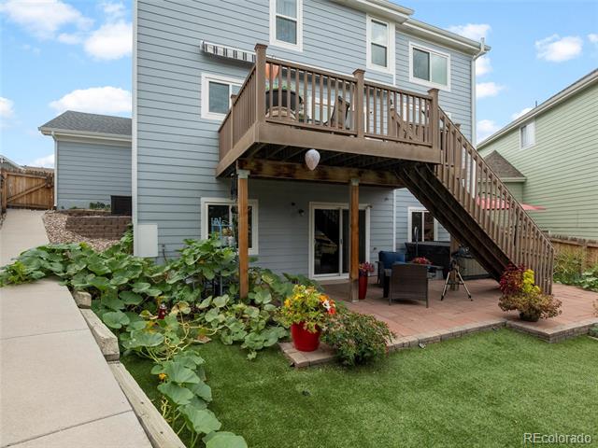
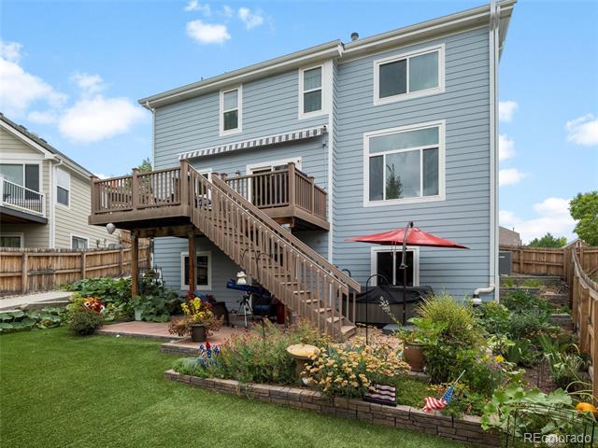
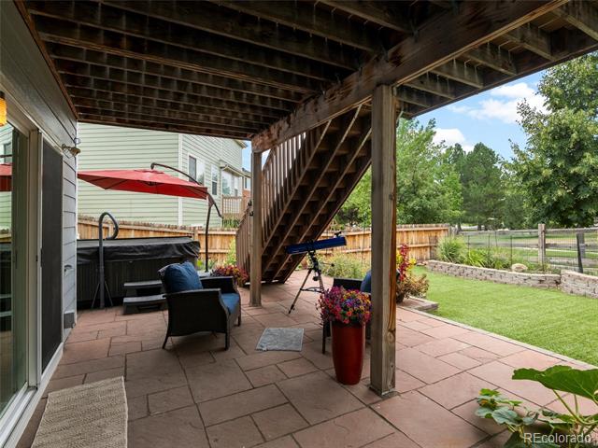
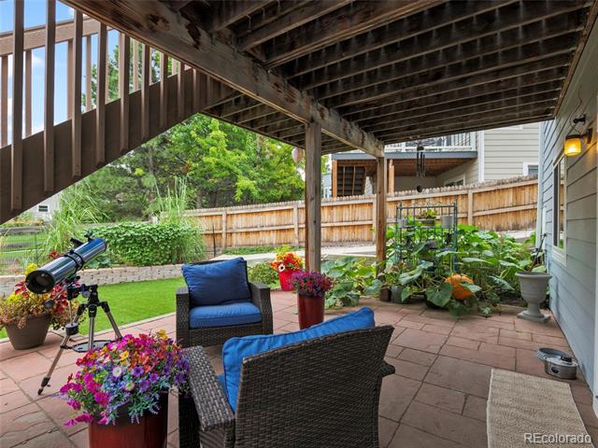
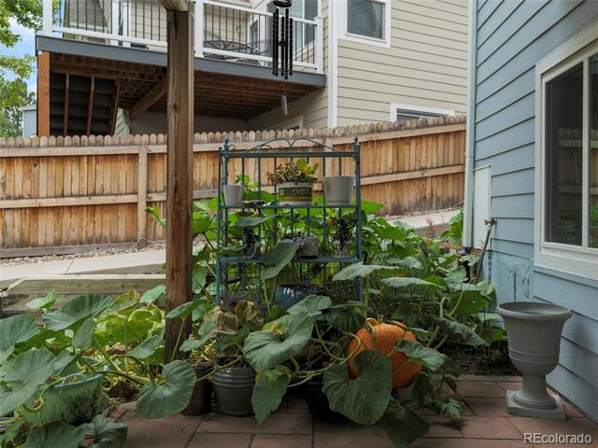
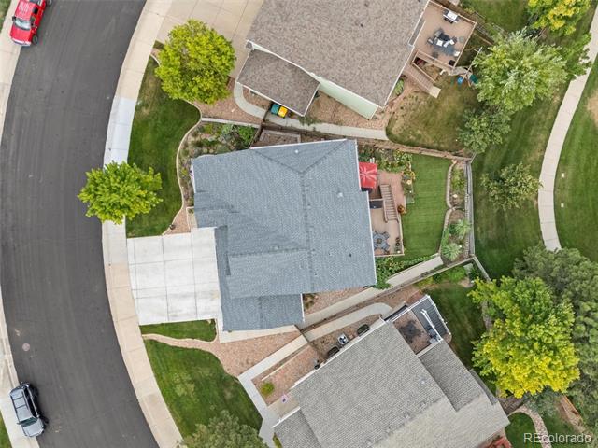
Light-filled two-story in Bradbury Ranch with the floor plan everyone wants. Formal living and dining under vaulted ceilings flow a few steps down to the open family room with big windows and a slider to an expansive deck overlooking the greenbelt. A motorized retractable awning adds shade for sunny afternoons, and the deck shelters the patio below--ideal for a hot tub or covered lounge. The backyard stays gorgeous year-round with low-maintenance artificial turf and thoughtful landscaping.
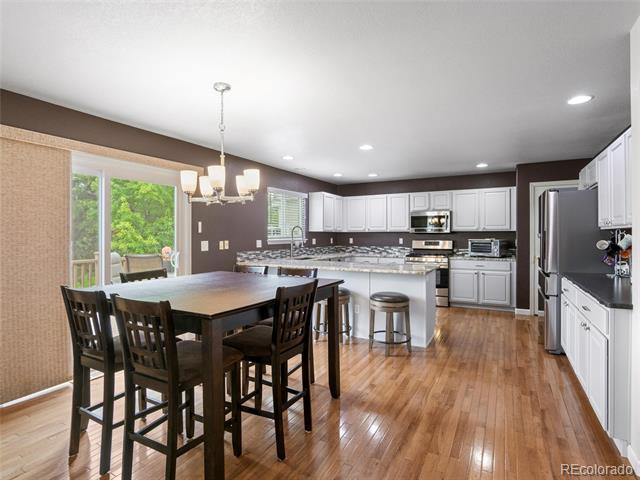
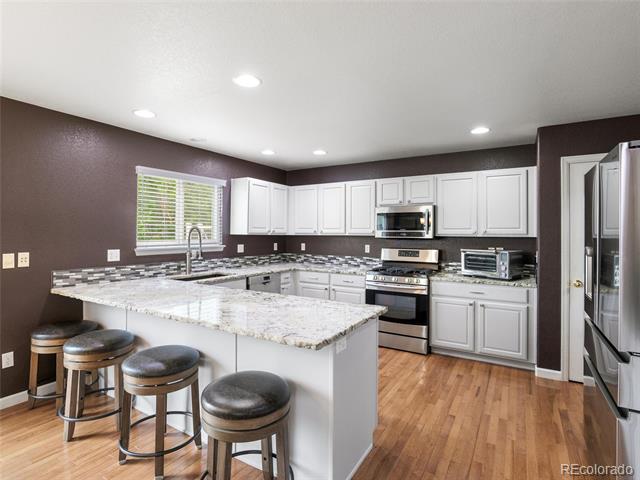
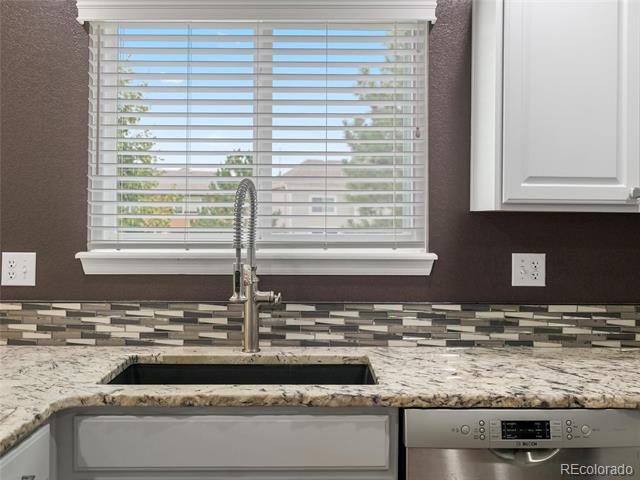
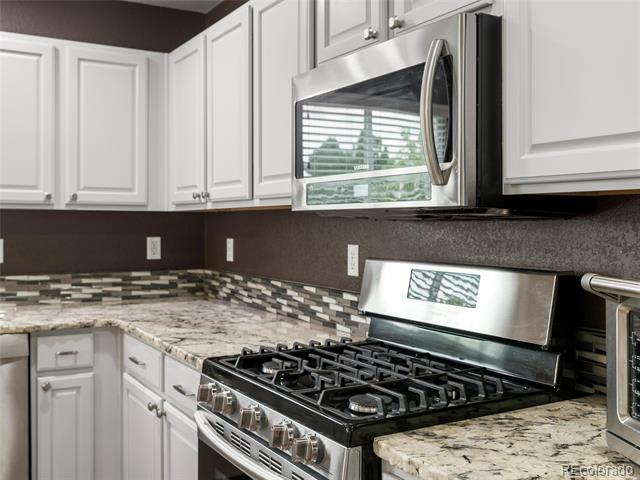
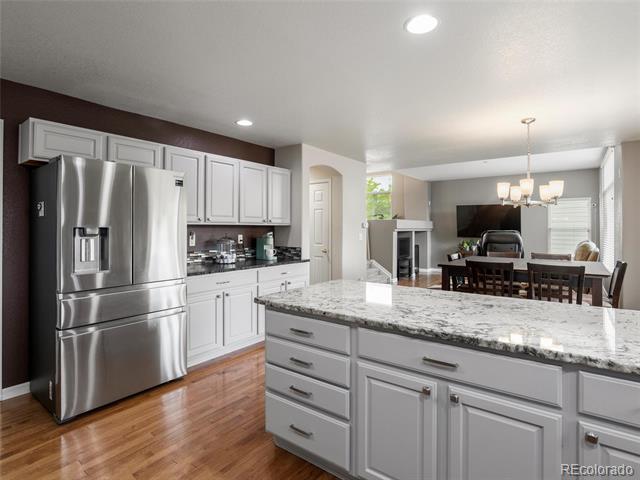
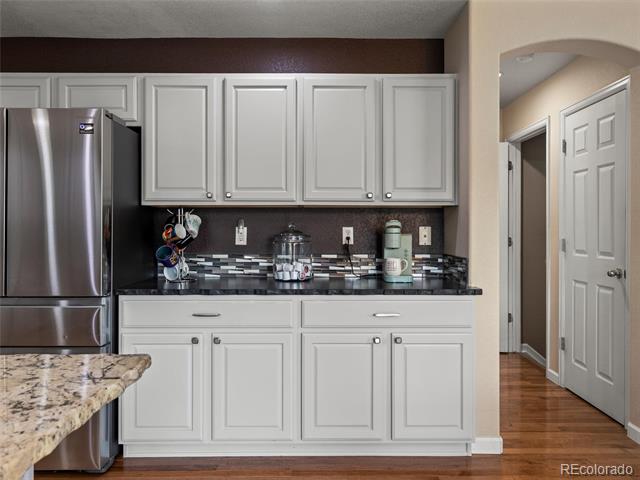
The remodeled kitchen delivers where it counts: live-edge quartz counters, crisp white cabinetry, stainless appliances, and excellent prep/storage space. Off the kitchen, the mud/laundry room with utility sink leads to the attached 3-car garage--practical, organized, and ready for Colorado living.

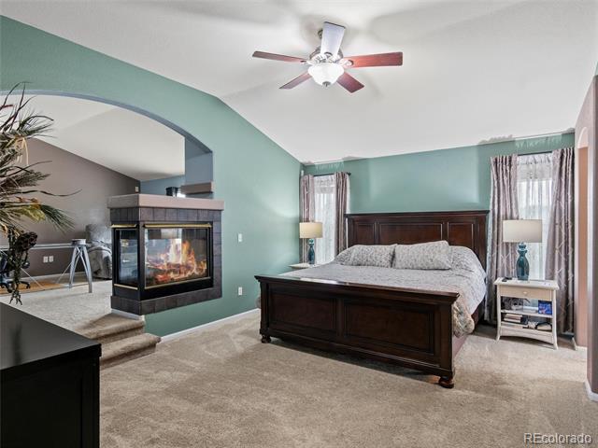
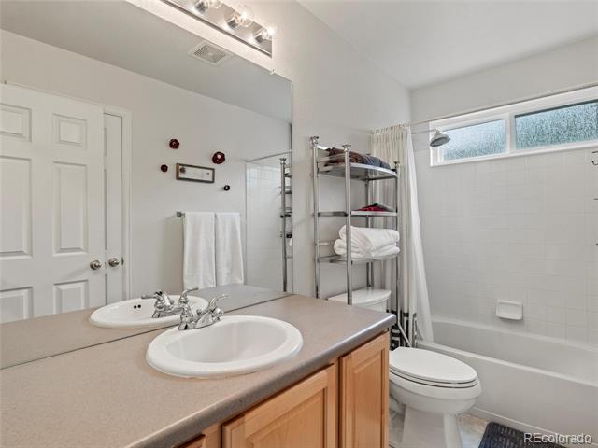
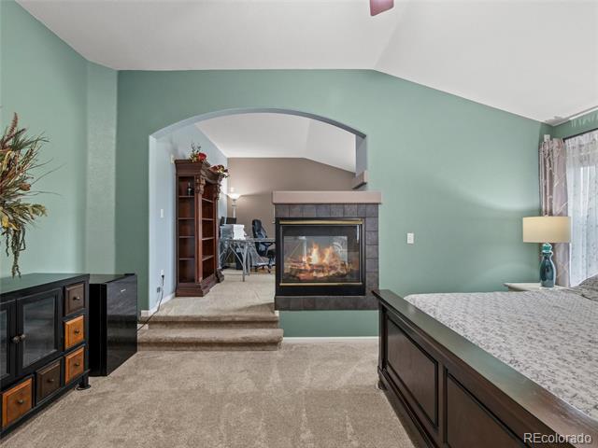
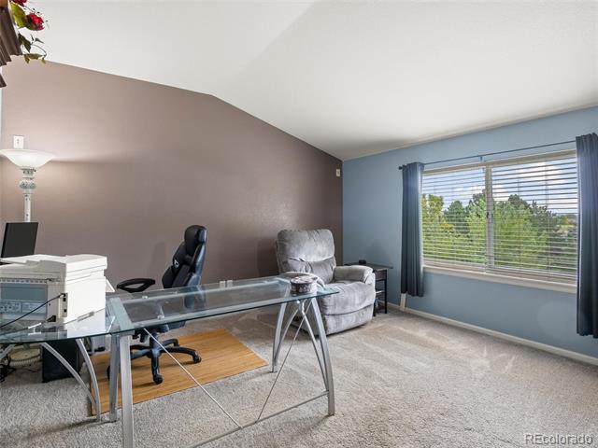
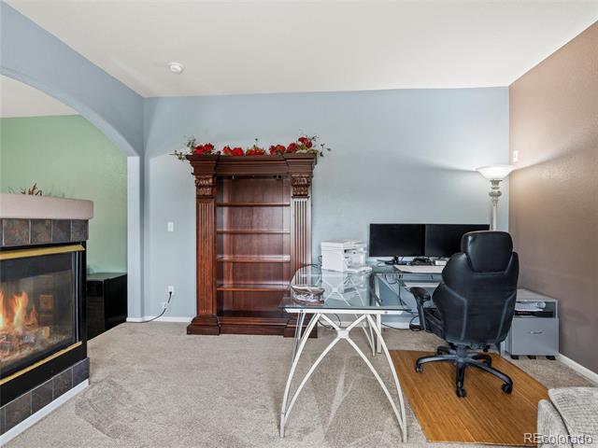
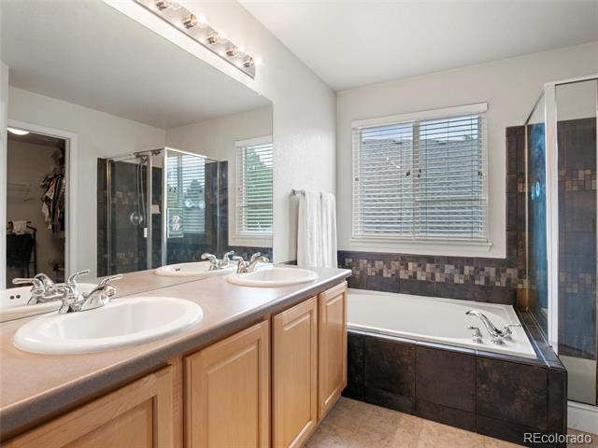
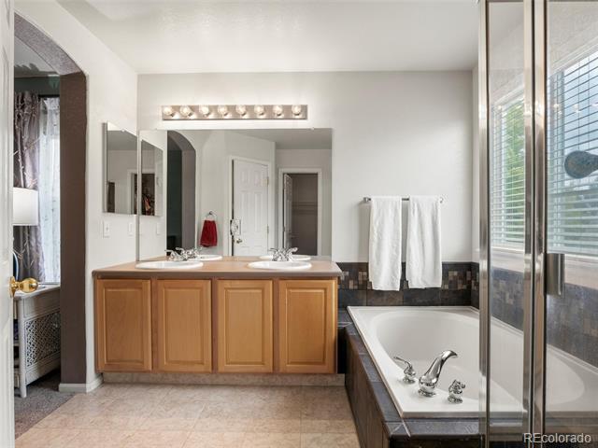
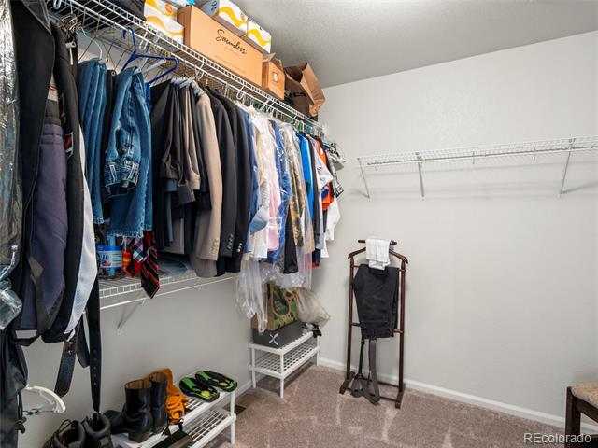
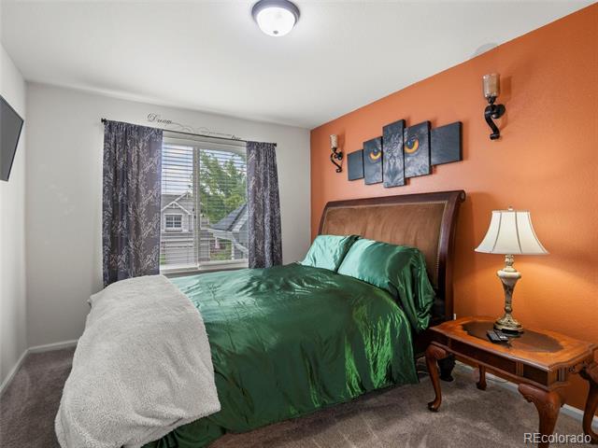
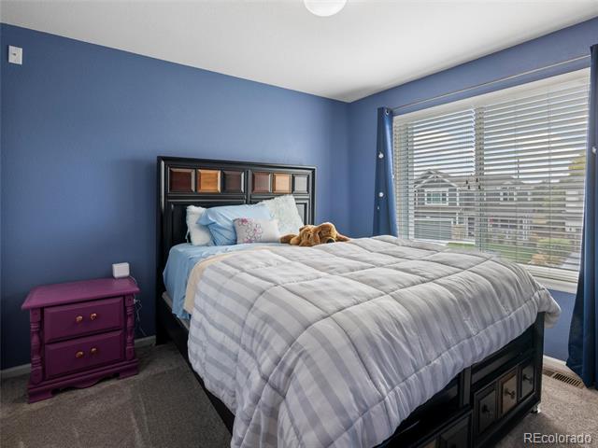
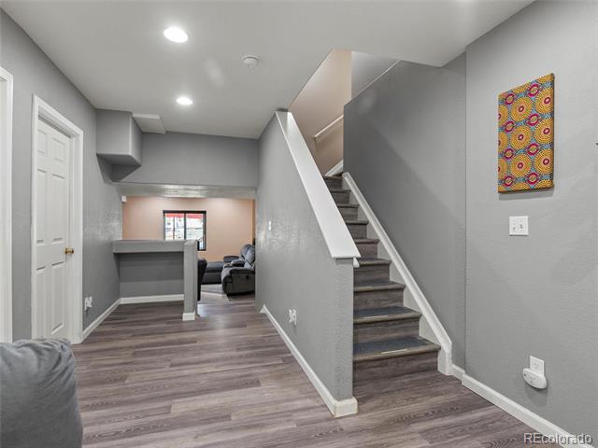
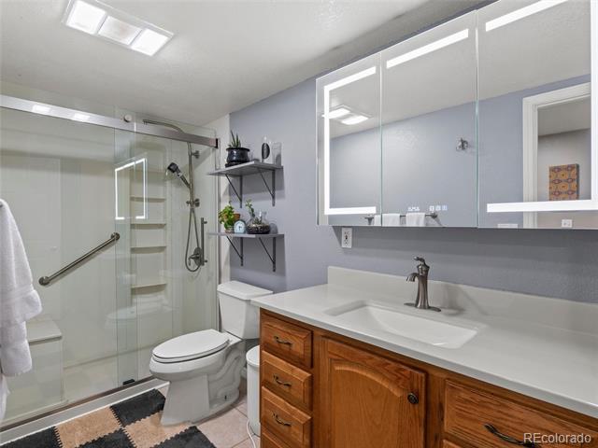
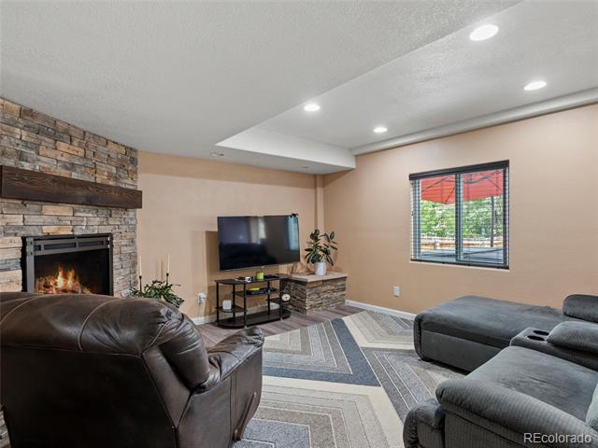
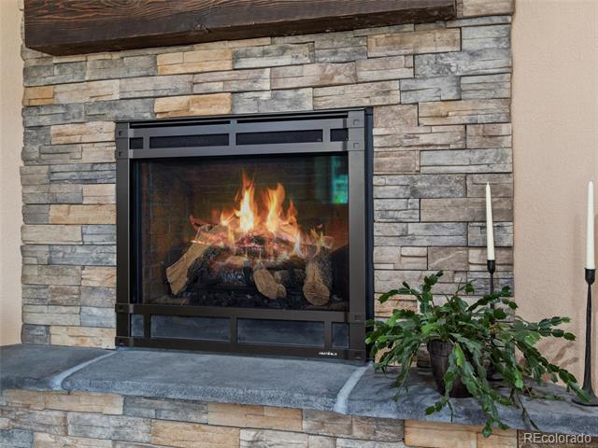
The finished walkout basement expands everyday space with a large rec room anchored by a new custom gas fireplace, a guest bedroom with walk-in closet, a full bath, and extra storage--plus direct access to the yard and those greenbelt views. Upstairs, two secondary bedrooms share a full hall bath. The primary retreat is a standout: a gas fireplace separates the sleeping area from an elevated sitting/office space; enjoy a five-piece bath and a huge walk-in closet.

Recent improvements = peace of mind: new furnace & central A/C, fresh exterior house paint, roof replaced in 2024, and driveway replaced a couple of years ago. Add the artificial-turf backyard for easy care and year-round green. The result is turnkey comfort with the upgrades buyers want most--finished walkout, greenbelt backdrop, remodeled kitchen, 3-car garage, and updated major systems--all in a bright, inviting two-story that lives as good as it looks.

Share Property

Location

11659 Cormorant Circle, Parker, CO 80134

Status

Sold

Date Sold

October 3, 2025

Property Amenities

Interior
Laundry room In Unit
Fireplace Basement, Gas, Primary Bedroom
Appliances Dishwasher, Disposal, Dryer, Gas Water Heater, Microwave, Oven, Refrigerator, Washer
Flooring Carpet, Tile, Wood
Total Bedrooms: 4
Half Bathrooms: 1
Full Bathrooms: 3
Other Interior Features Eat-in Kitchen, Five Piece Bath, High Ceilings, High Speed Internet, Pantry, Primary Suite, Quartz Counters, Smoke Free, Spa/Hot Tub, Utility Sink, Vaulted Ceiling(s), Walk-In Closet(s)
Area & Lot
Lot Area 6,098 Sq.Ft.
Living area 3,340 Sq.Ft.
MLS® ID 5996227
Year Built 2001
School District Douglas RE-1
High School Chaparral
Middle School Sierra
Elementary School Prairie Crossing
Type Residential
Status Sold
Exterior
Stories 2
Air conditioning Central Air
Heat type Forced Air, Natural Gas
Water Source Public
Garage Space 3.0
Sewer Public Sewer
Other Exterior Features Balcony, Garden, Private Yard, Spa/Hot Tub
Lot Features Greenbelt, Irrigated, Landscaped, Sprinklers In Front, Sprinklers In Rear
Roof Composition
Utilities Cable Available, Electricity Connected, Internet Access (Wired), Natural Gas Connected, Phone Available
Finance
Sales Price $720,000
HOA Fees $58 monthly
Real Estate Tax $3,231 yearly

360 Virtual Tour

Take a tour of this property

Work With Ceci

Partner with Ceci Maus and experience the difference of working with a dedicated Tucson real estate professional. From the first consultation to closing day, Ceci takes the time to understand your goals, answer your questions, and guide you through every step of the process. With local expertise, market insight, and a client-first approach, she ensures that your journey—whether buying or selling—is smooth, stress-free, and successful.


