1165 S Nome Street
1165 S Nome Street
1165 S Nome Street
1165 S Nome Street
1165 S Nome Street
1165 S Nome Street
1165 S Nome Street
1165 S Nome Street
1165 S Nome Street
1165 S Nome Street
1165 S Nome Street
1165 S Nome Street
1165 S Nome Street
1165 S Nome Street
1165 S Nome Street
1165 S Nome Street
1165 S Nome Street
1165 S Nome Street
1165 S Nome Street
1165 S Nome Street
1165 S Nome Street
1165 S Nome Street
1165 S Nome Street
1165 S Nome Street
1165 S Nome Street
1165 S Nome Street
1165 S Nome Street
1165 S Nome Street
1165 S Nome Street
1165 S Nome Street
1165 S Nome Street
1165 S Nome Street
1165 S Nome Street
1165 S Nome Street
1165 S Nome Street
1165 S Nome Street
1165 S Nome Street
1165 S Nome Street
1165 S Nome Street
1165 S Nome Street
1165 S Nome Street
1165 S Nome Street
1165 S Nome Street
1165 S Nome Street
1165 S Nome Street
1165 S Nome Street
1165 S Nome Street
VIEW PHOTOS
$600,000

1165 S Nome Street

4 Beds 3 Baths 2,543 Sq.Ft. 8,799 Sq.Ft.

Description

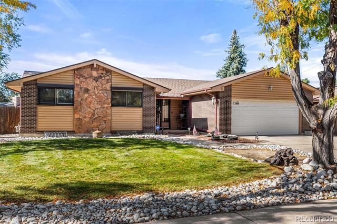
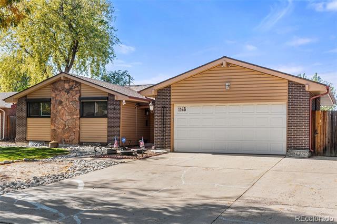
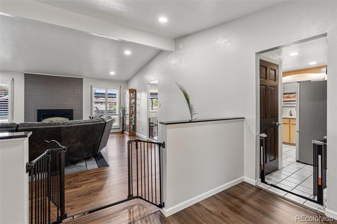
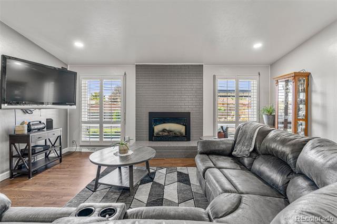
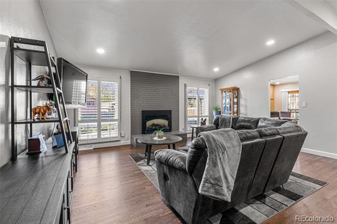
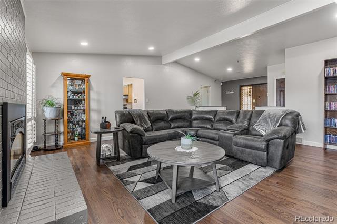
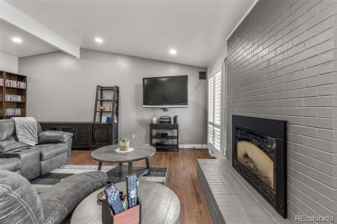
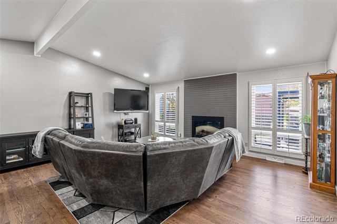
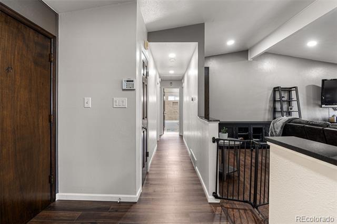
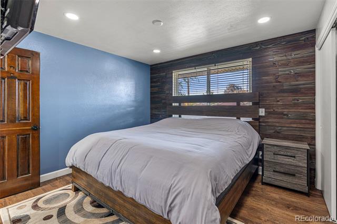
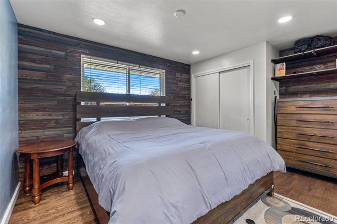
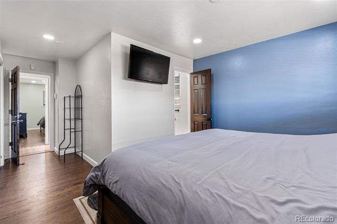
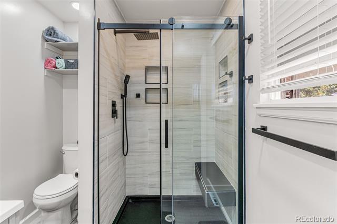
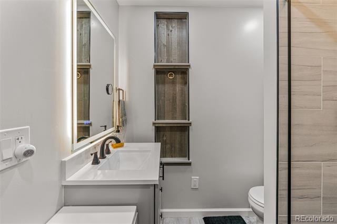
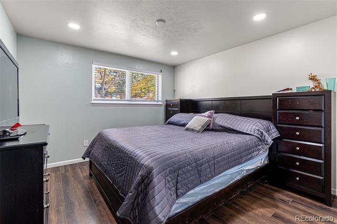
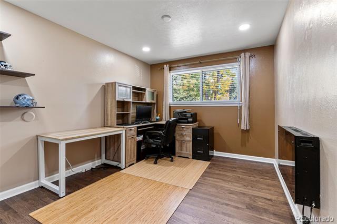
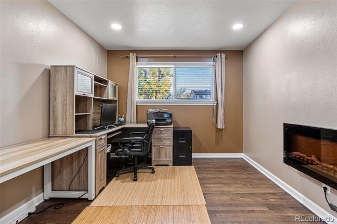
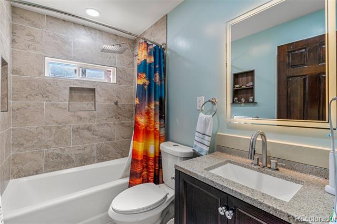
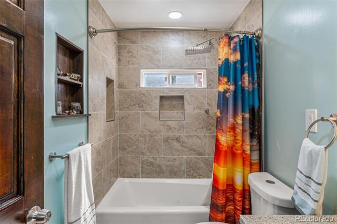
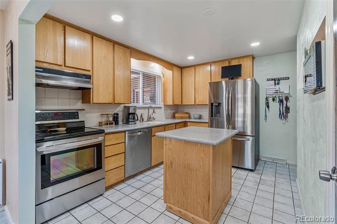
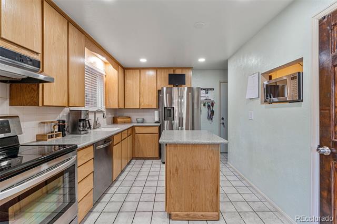
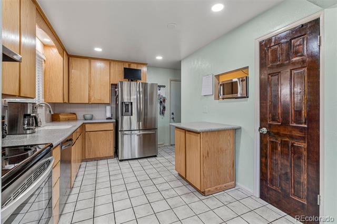
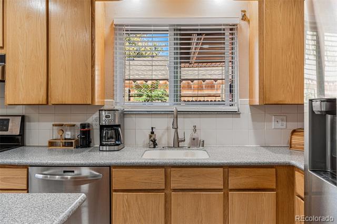
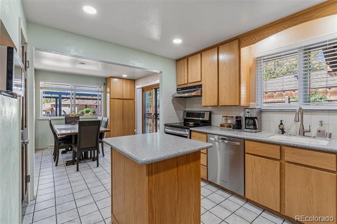
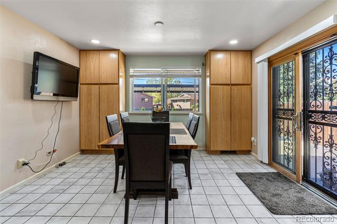
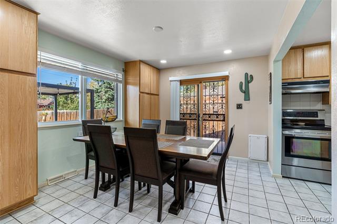
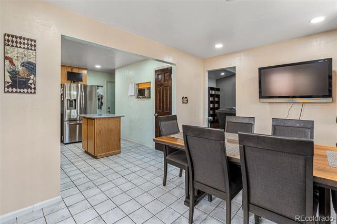
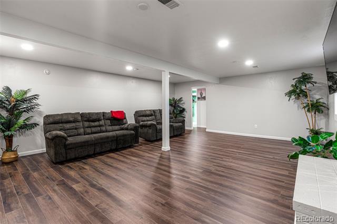
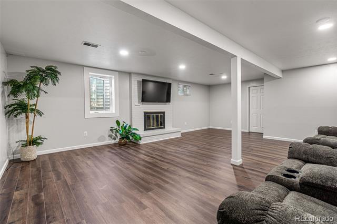
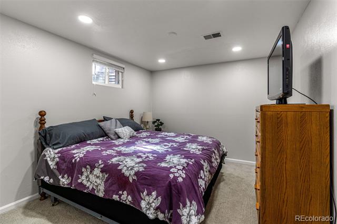
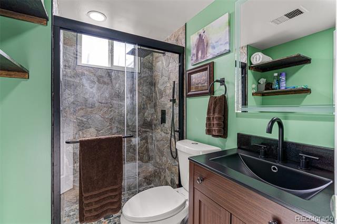
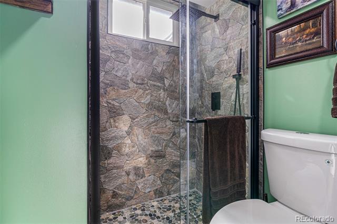
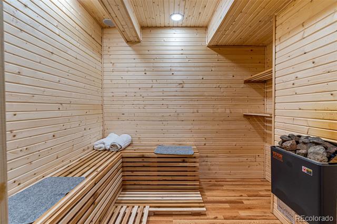
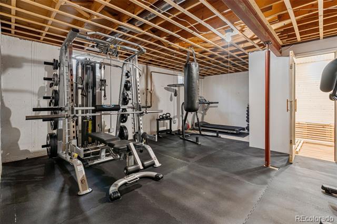
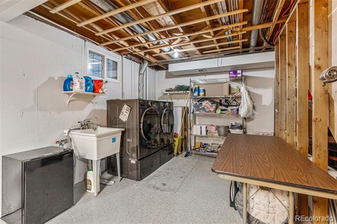
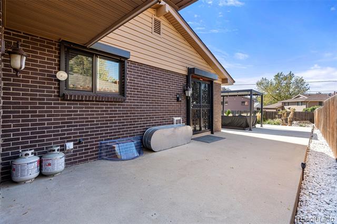
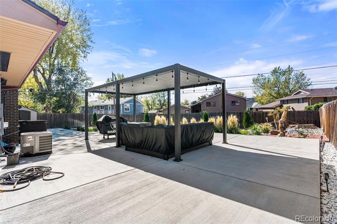
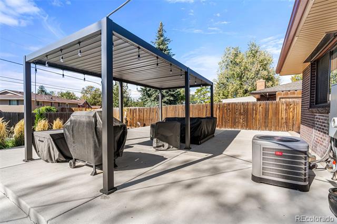
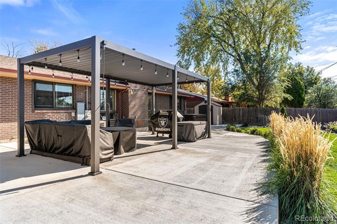
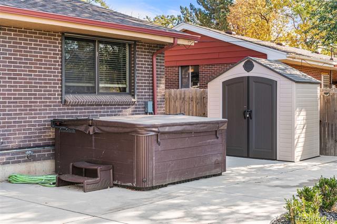
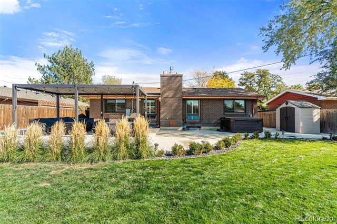
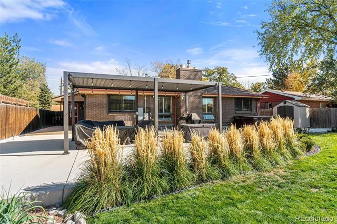
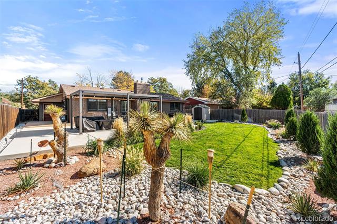
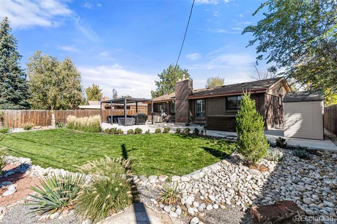
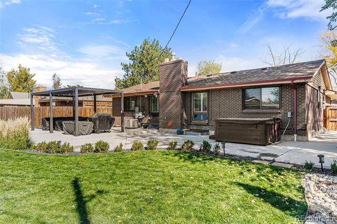
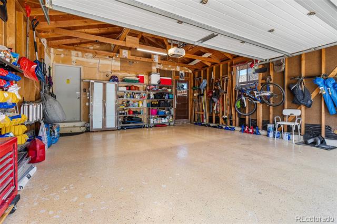
Absolutely wonderful, spacious & bright 4 bedroom, 3 bathroom, 2 car garage house in the desirable Village East neigborhood. Owner has done an incredible amount of improvements to this house in the last 4 years. There is a brand new roof (2024), new furnace & humidifier (2024), new central AC (2020). All 3 bathrooms have been extensively remodeled & the main floor bathrooms have bluetooth speaker exhaust fans & are set up to add bidets. The wood floors have all been beautifully stained & refinished, and gorgeous scratch & water resistant laminate flooring was installed in the main floor foyer, hall, one bedroom, basement stairs & huge basement family room. New paint throughout & wood wall accents added in primary bedroom. New canned LED lighting has been installed in almost the entire house. Backyard has new ginormous expanded rear patio (2022) with a hot tub, shed, large metal adjustable pergola with lights, all new professional landscaping & stubbed for an outdoor kitchen. Great for entertaining! Resort-style dry sauna was installed in the basement and includes a bluetooth speaker that a phone or microphone can be synced to. A new egress window was added to the basement as well. The main sewer line had a liner installed that is supposed last 30 years. Refrigerator, washer & dryer are all about a year old. Kitchen has stainless steel appliances, solid countertops & "moveable" kitchen island! On top of all of the seller improvements, this fantastic house already had low maintenance brick & vinyl siding, wood blinds throughout & plantation shutters in the main family room, special high security Abloy exterior door locks, security cameras with new monitor, & exterior metal rolling security shutters (controlled from inside) which protect against intrusion, extreme weather, & sunlight (for day sleepers). This home shows like a model & lives like a resort! All appliances stay, along with the hot tub & all wall mounted TV's! This house is a must see - don't wait!

Share Property

Location

1165 S Nome Street, Aurora, CO 80012

Status

Sold

Date Sold

December 6, 2024

Property Amenities

Interior
Laundry room In Unit
Fireplace Basement, Family Room, Gas, Wood Burning
Appliances Dishwasher, Dryer, Gas Water Heater, Humidifier, Microwave, Refrigerator, Self Cleaning Oven, Washer
Flooring Carpet, Laminate, Tile, Wood
Total Bedrooms: 4
Three-Quarter Bathrooms: 2
Full Bathrooms: 1
Other Interior Features Entrance Foyer, Kitchen Island, Primary Suite, Sauna, Smoke Free, Solid Surface Counters, Spa/Hot Tub, Utility Sink, Vaulted Ceiling(s)
Area & Lot
Lot Area 8,799 Sq.Ft.
Living area 2,543 Sq.Ft.
MLS® ID 8569991
Year Built 1969
School District Cherry Creek 5
High School Overland
Middle School Prairie
Elementary School Village East
Type Residential
Status Sold
Exterior
Stories 1
Air conditioning Central Air
Heat type Forced Air, Natural Gas
Water Source Public
Garage Space 2.0
Sewer Public Sewer
Other Exterior Features Gas Valve, Lighting, Private Yard, Rain Gutters, Spa/Hot Tub
Parking Concrete, Exterior Access Door, Floor Coating
Lot Features Landscaped, Level, Near Public Transit, Sprinklers In Front, Sprinklers In Rear
Roof Shingle
Finance
Sales Price $600,000
Real Estate Tax $1,798 yearly

Work With Ceci

Partner with Ceci Maus and experience the difference of working with a dedicated Tucson real estate professional. From the first consultation to closing day, Ceci takes the time to understand your goals, answer your questions, and guide you through every step of the process. With local expertise, market insight, and a client-first approach, she ensures that your journey—whether buying or selling—is smooth, stress-free, and successful.