11560 E Lusitano Place
VIEW PHOTOS
$860,000

11560 E Lusitano Place

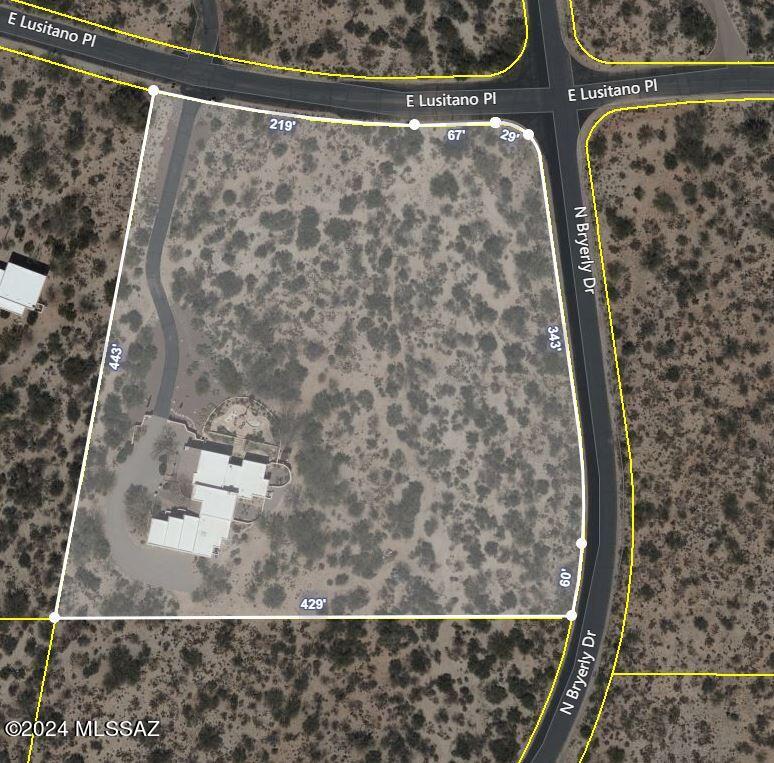
4 Beds 3 Baths 3,128 Sq.Ft. 3.6 Acres

Description

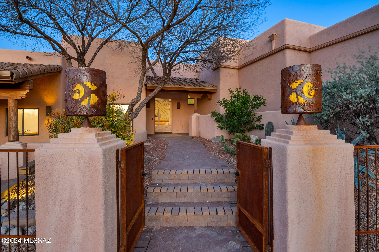
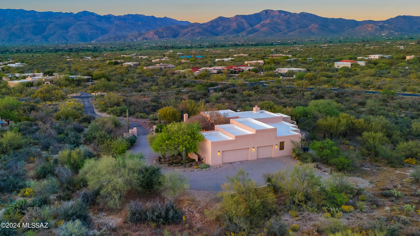
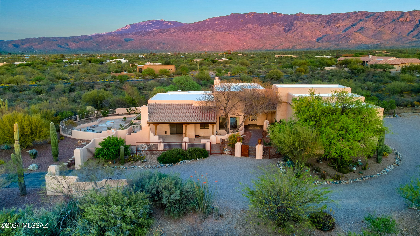
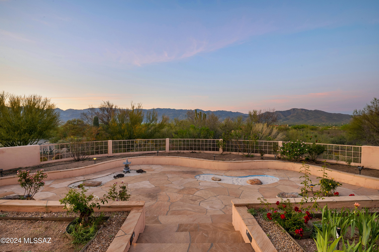
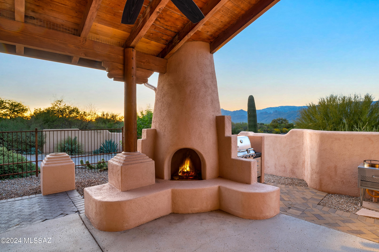
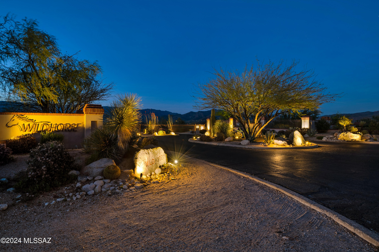
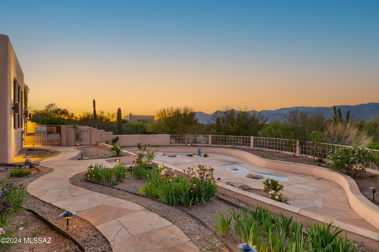
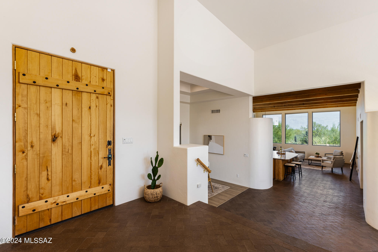
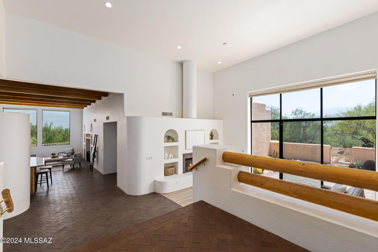
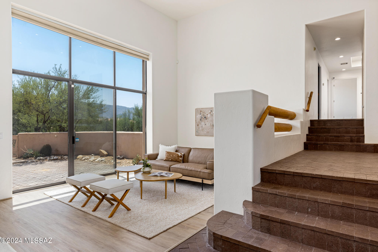
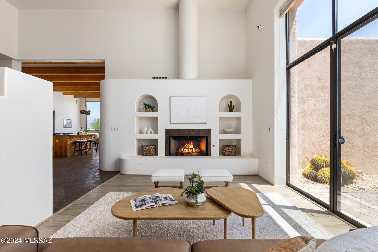
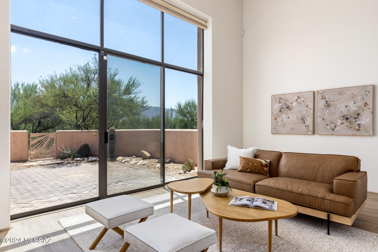
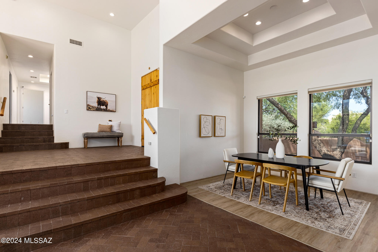
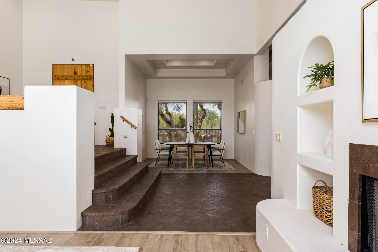
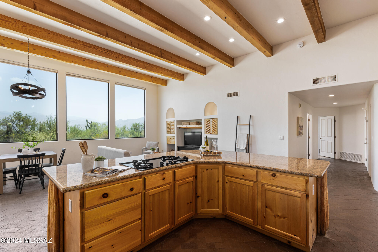
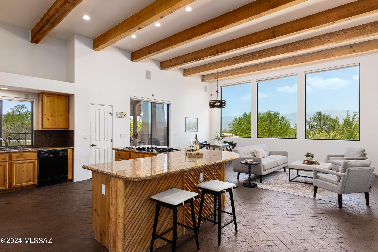
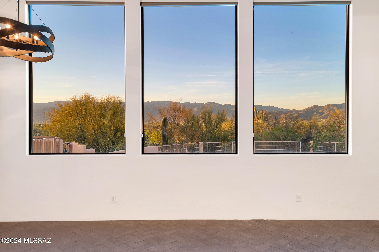
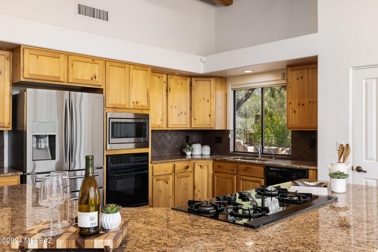
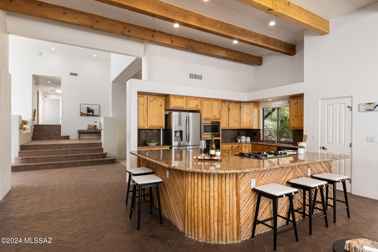
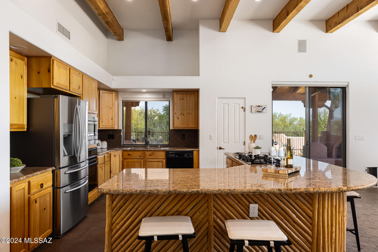
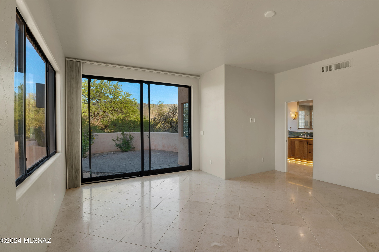
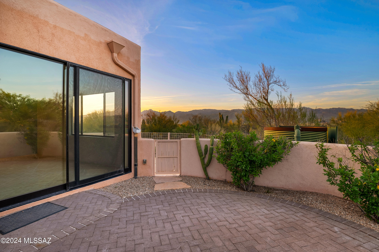
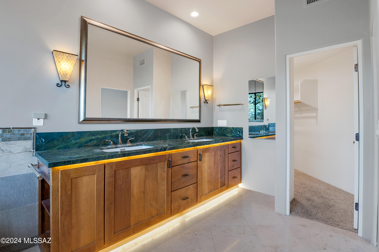
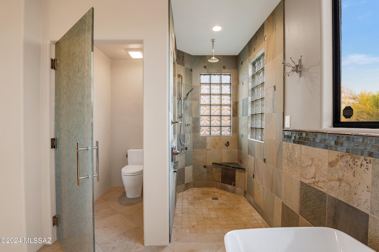
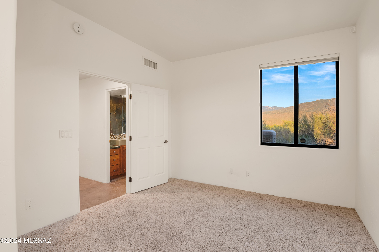
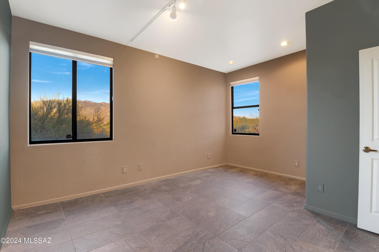
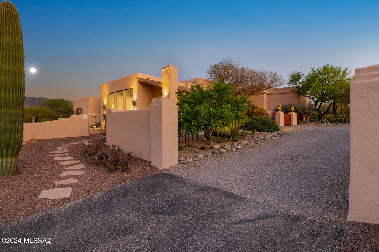
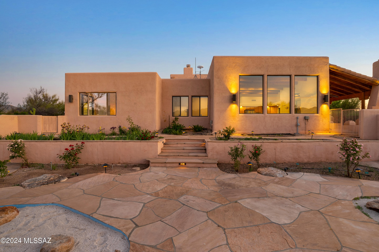
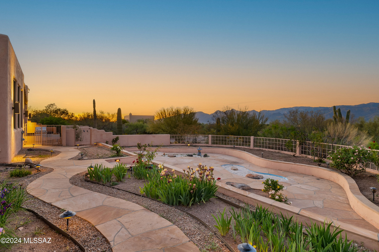
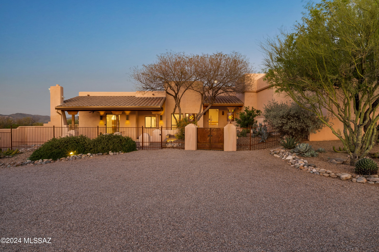
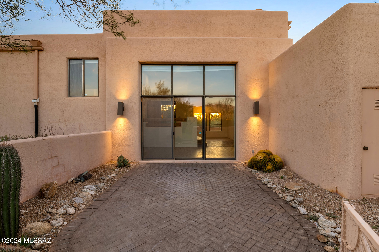
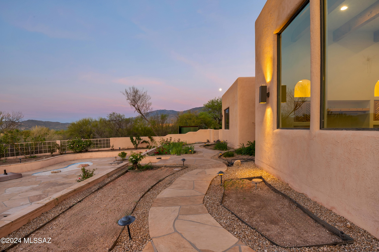
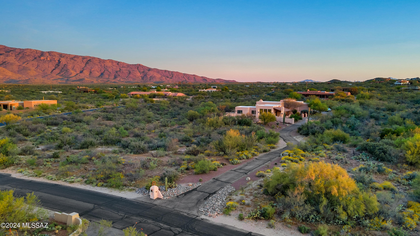
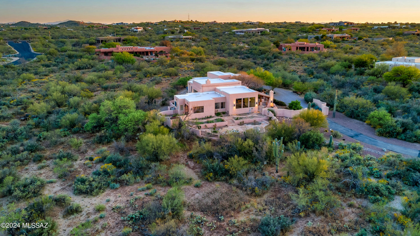
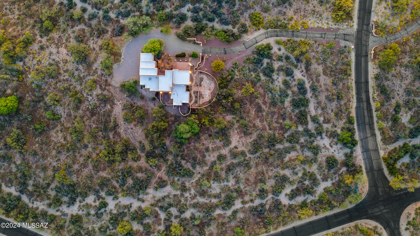
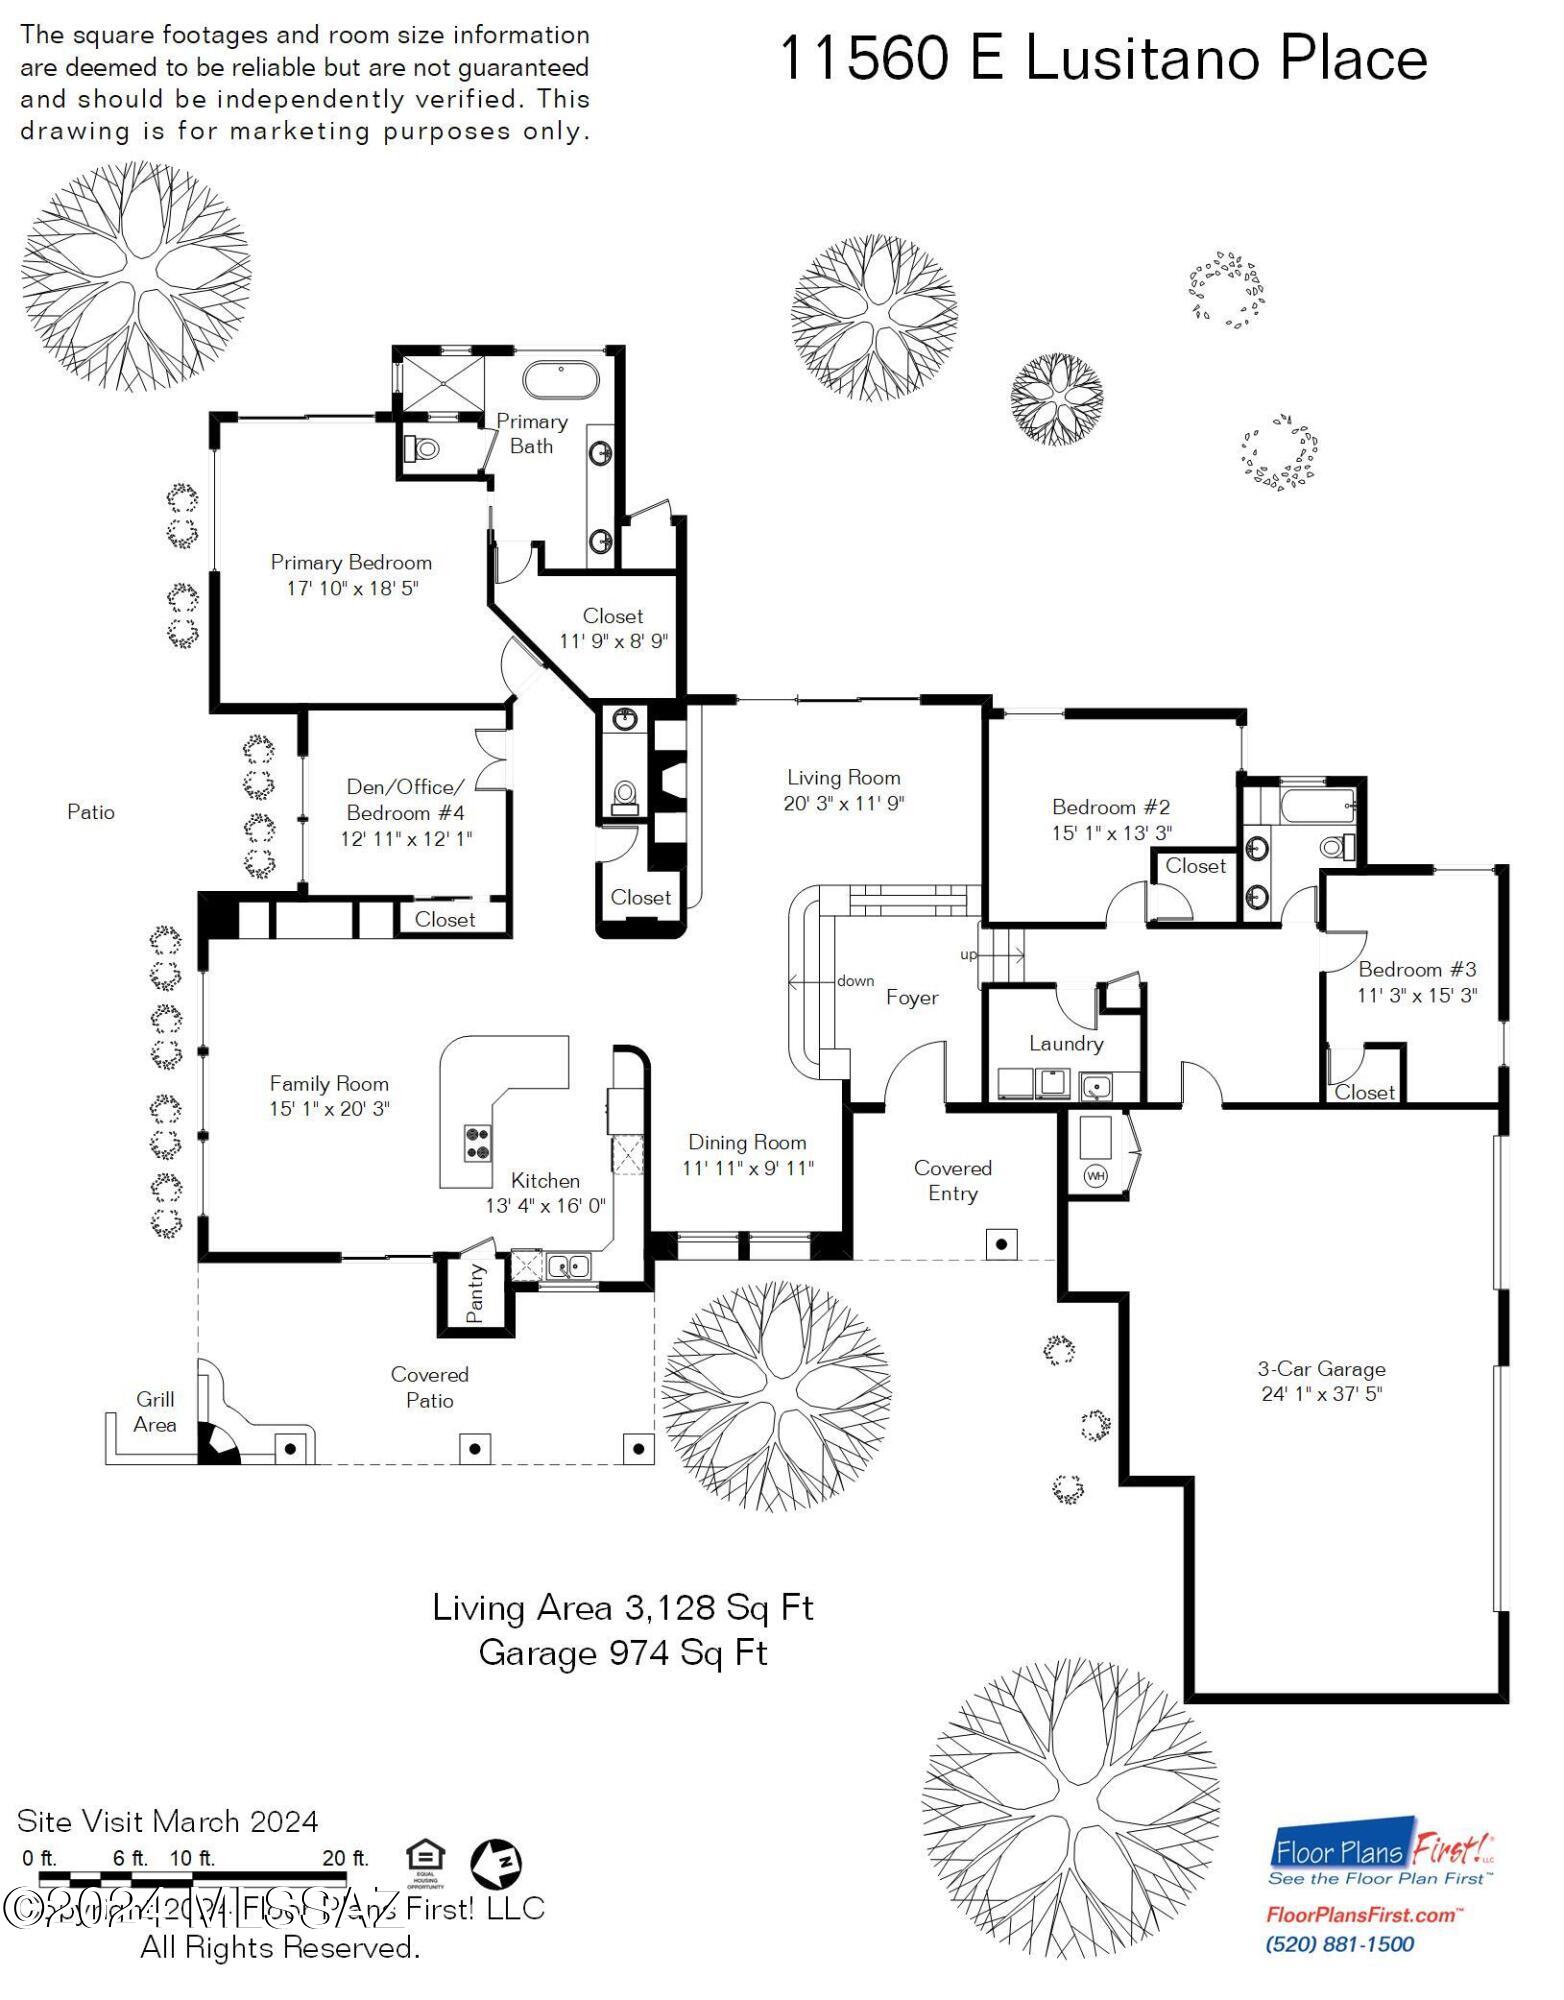
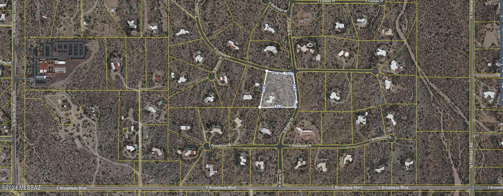
Panoramic Catalina Mountain views from this exceptional custom home on an elevated 3.6-acre homesite in gated Wild Horse Ranch Estates. Privacy & seclusion coupled w/ convenience & access provides the best of desert living. A long driveway leads to this magnificent home built to capture picturesque views of the mountains, sunrises & sunsets. Upon entry, Rincon Mountain views are framed by a large wall of windows in the living room w/ a fireplace & a separate patio. Spacious formal dining room for hosting dinner parties & holiday gatherings. Center island w/ breakfast bar in the kitchen opens to the great room w/ soaring wood-beamed ceilings & massive windows that stream in natural light & capture breathtaking mountain views.

Share Property

Location

11560 E Lusitano Place, Tucson, AZ 85748

Status

Sold

Date Sold

December 13, 2024

Property Amenities

Interior
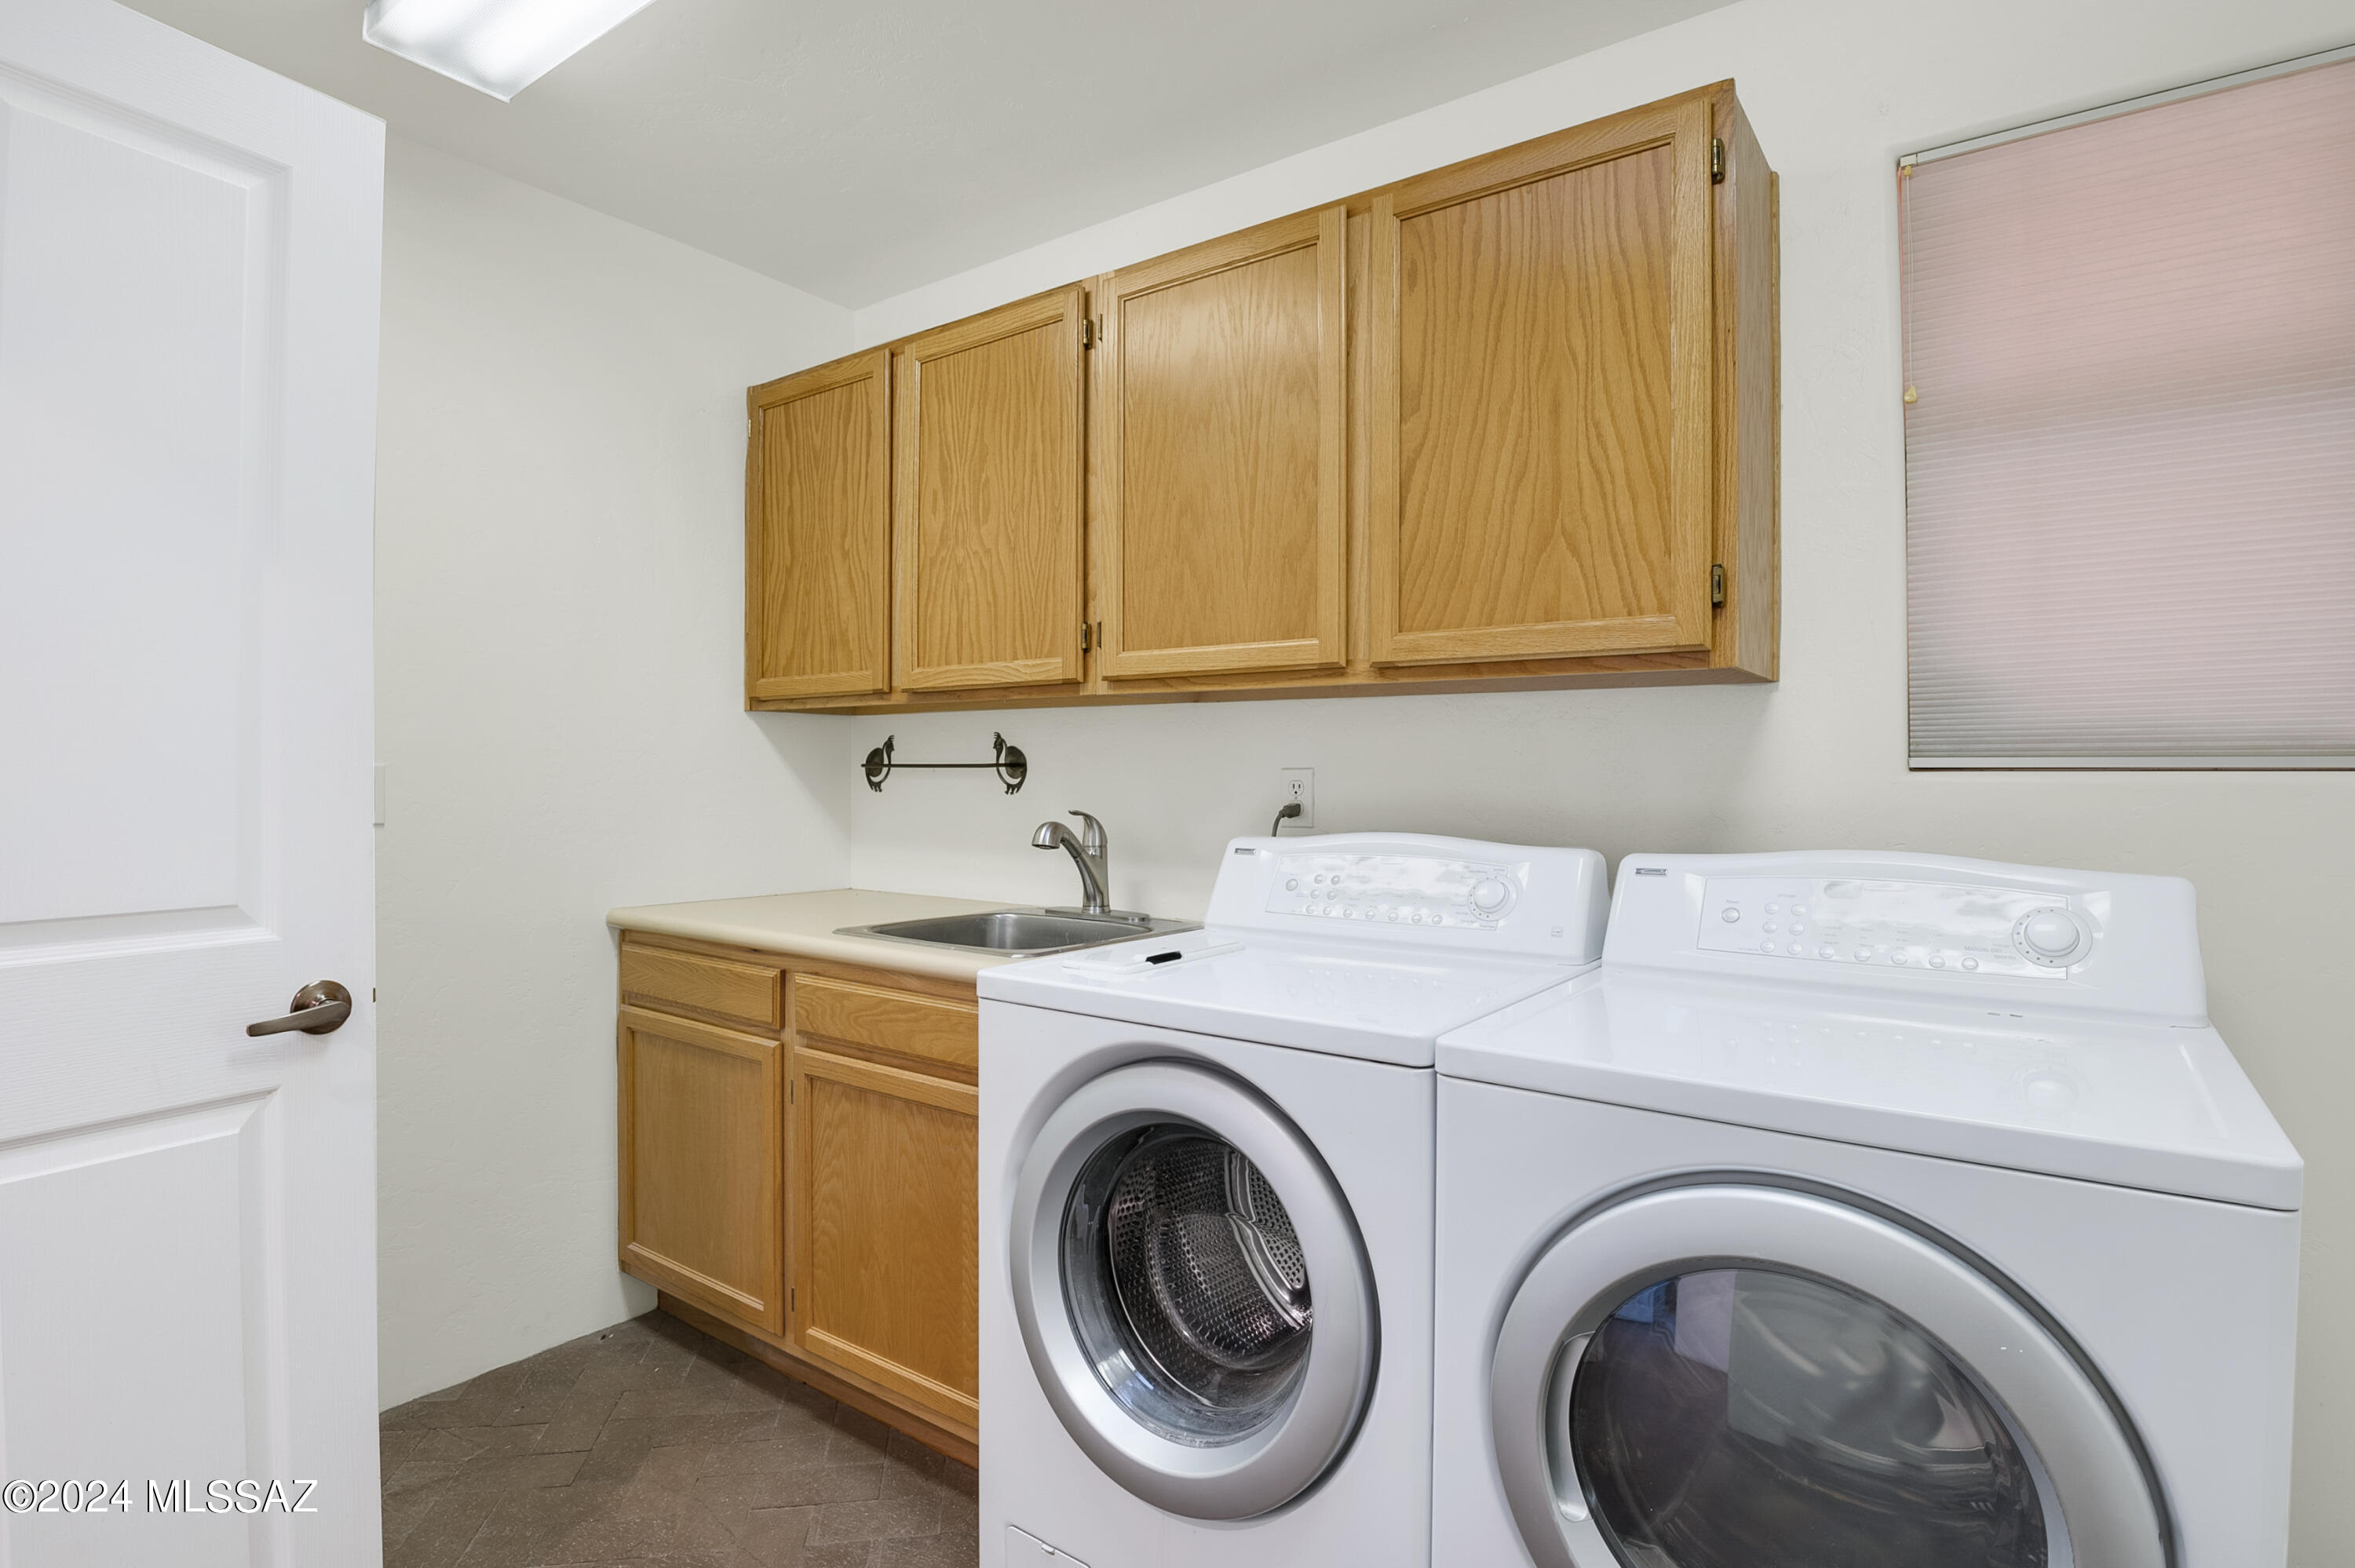
Laundry room Dryer, Storage, Washer, Sink
Fireplace Patio, Living Room, Gas, Wood Burning
Appliances Disposal, Dishwasher, Gas Cooktop, Gas Oven, Lazy Susan, Microwave, Refrigerator
Flooring Other, Carpet, Stone
Total Bedrooms: 4
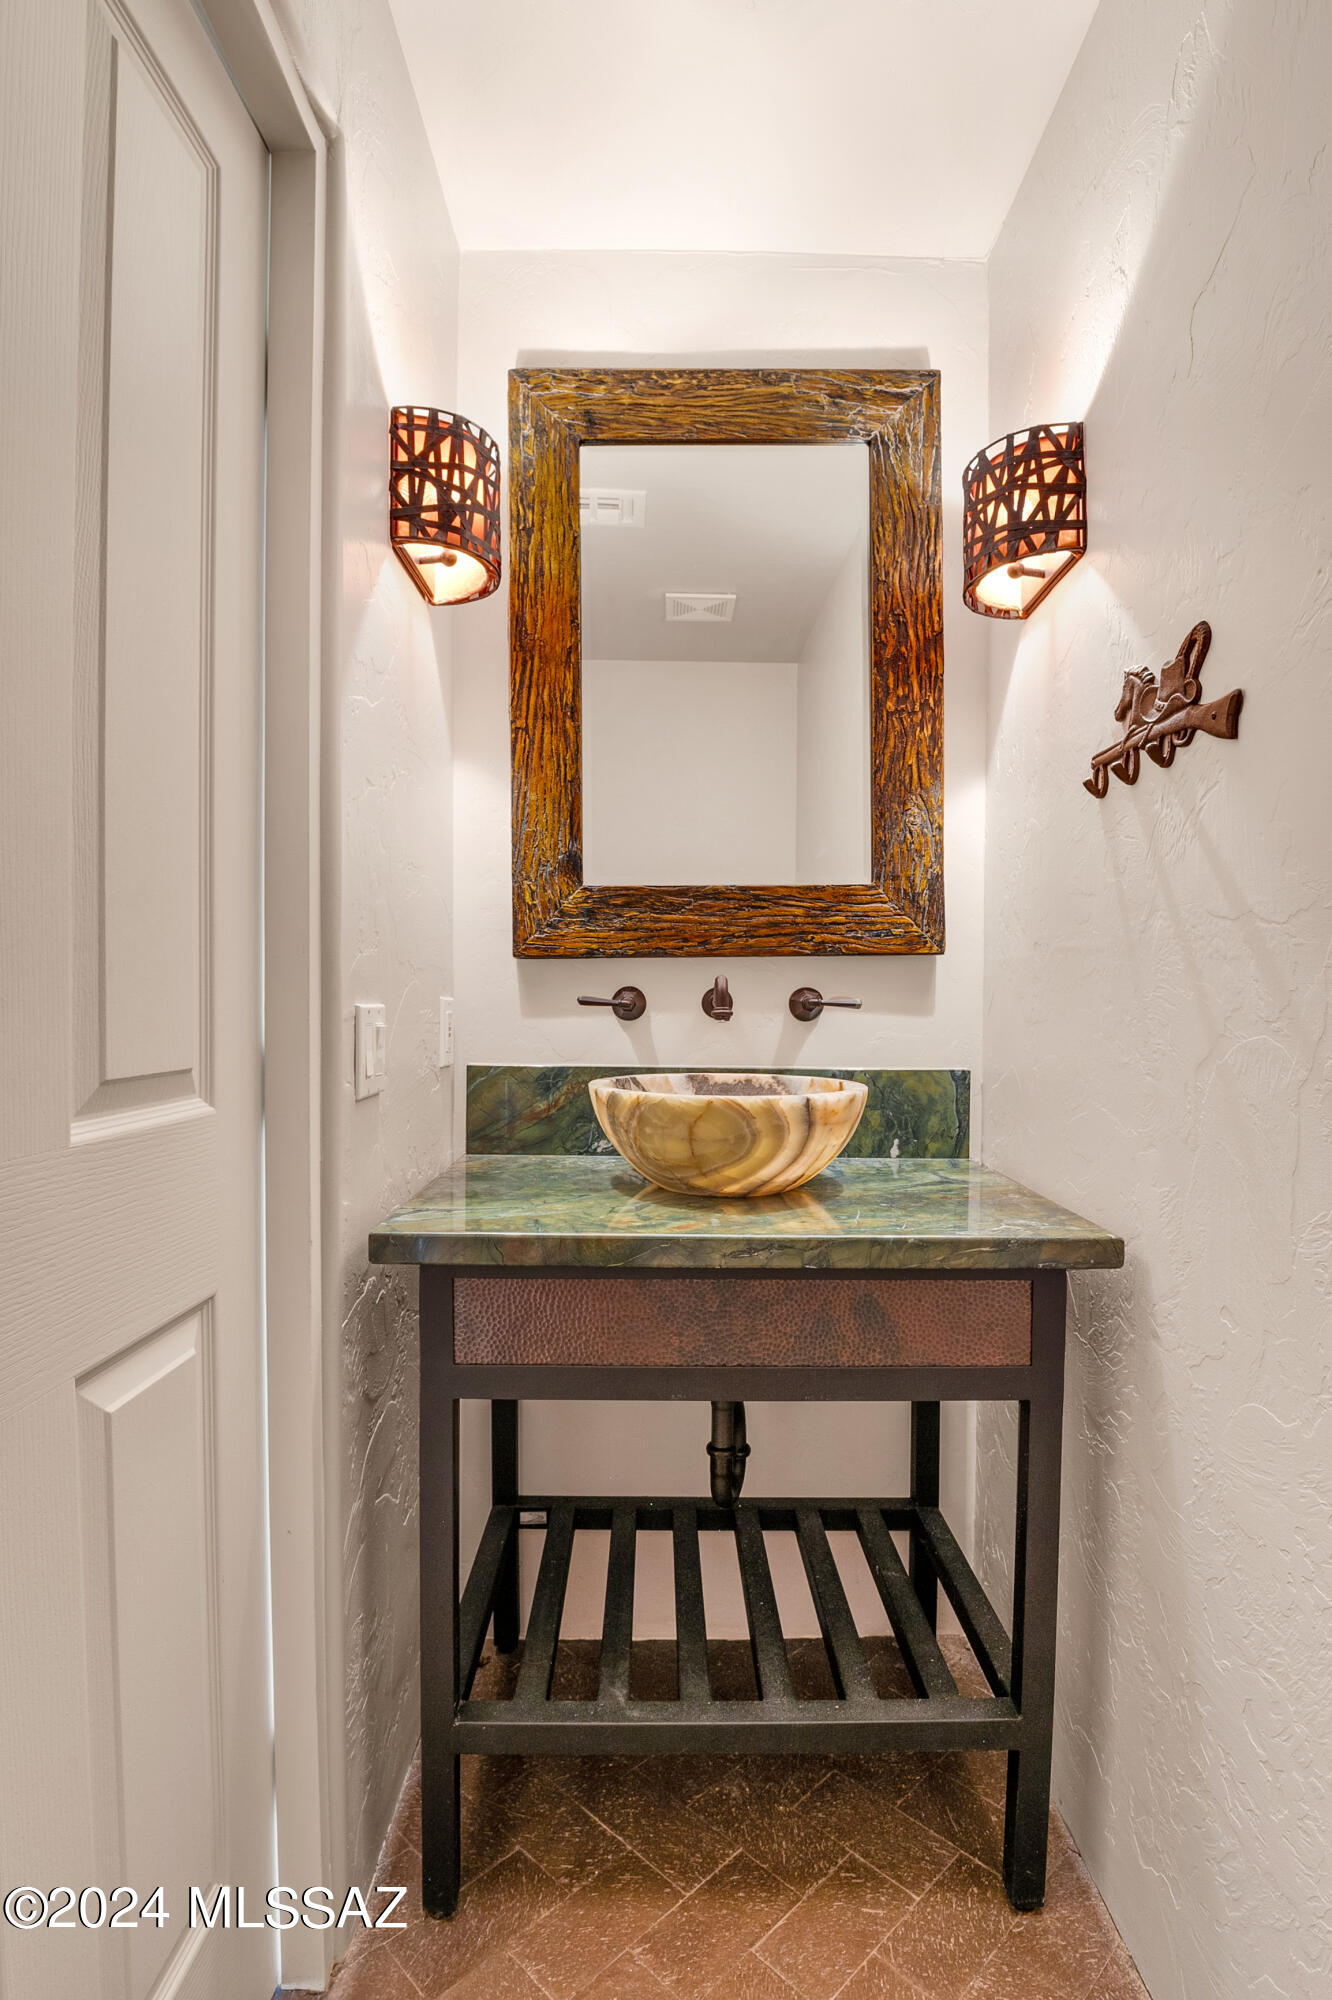
Half Bathrooms: 1
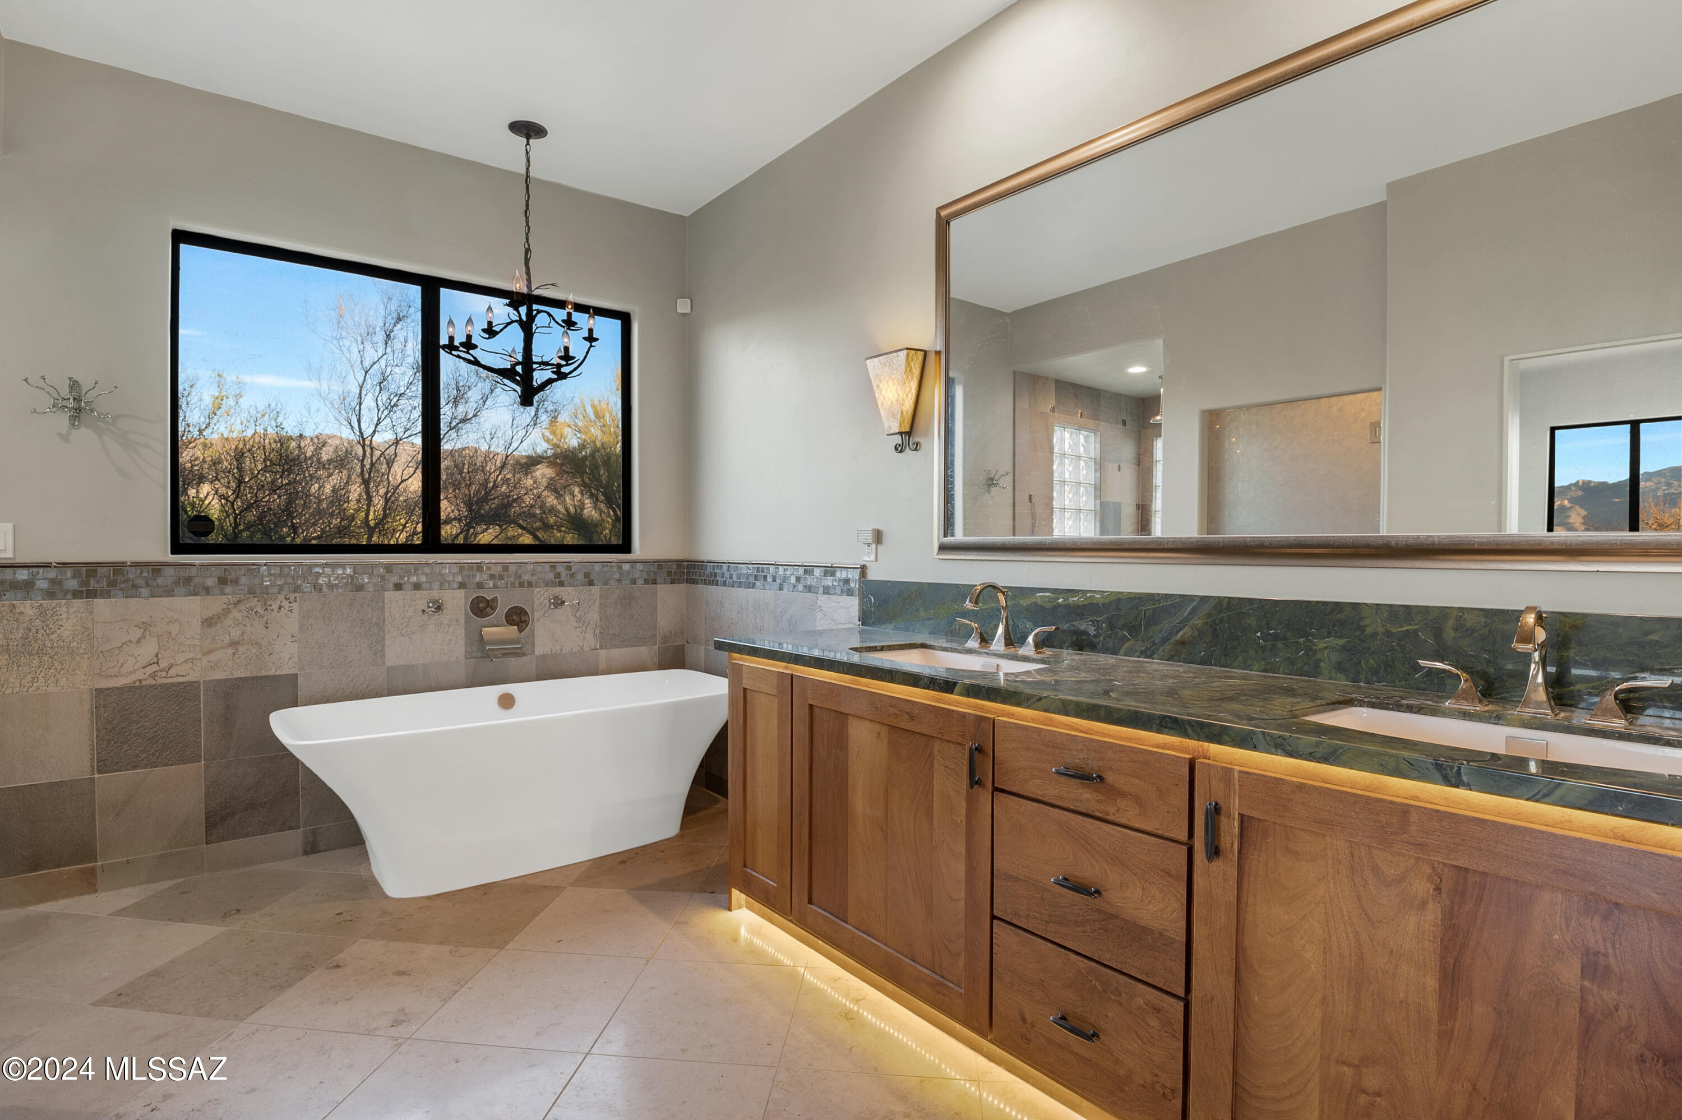
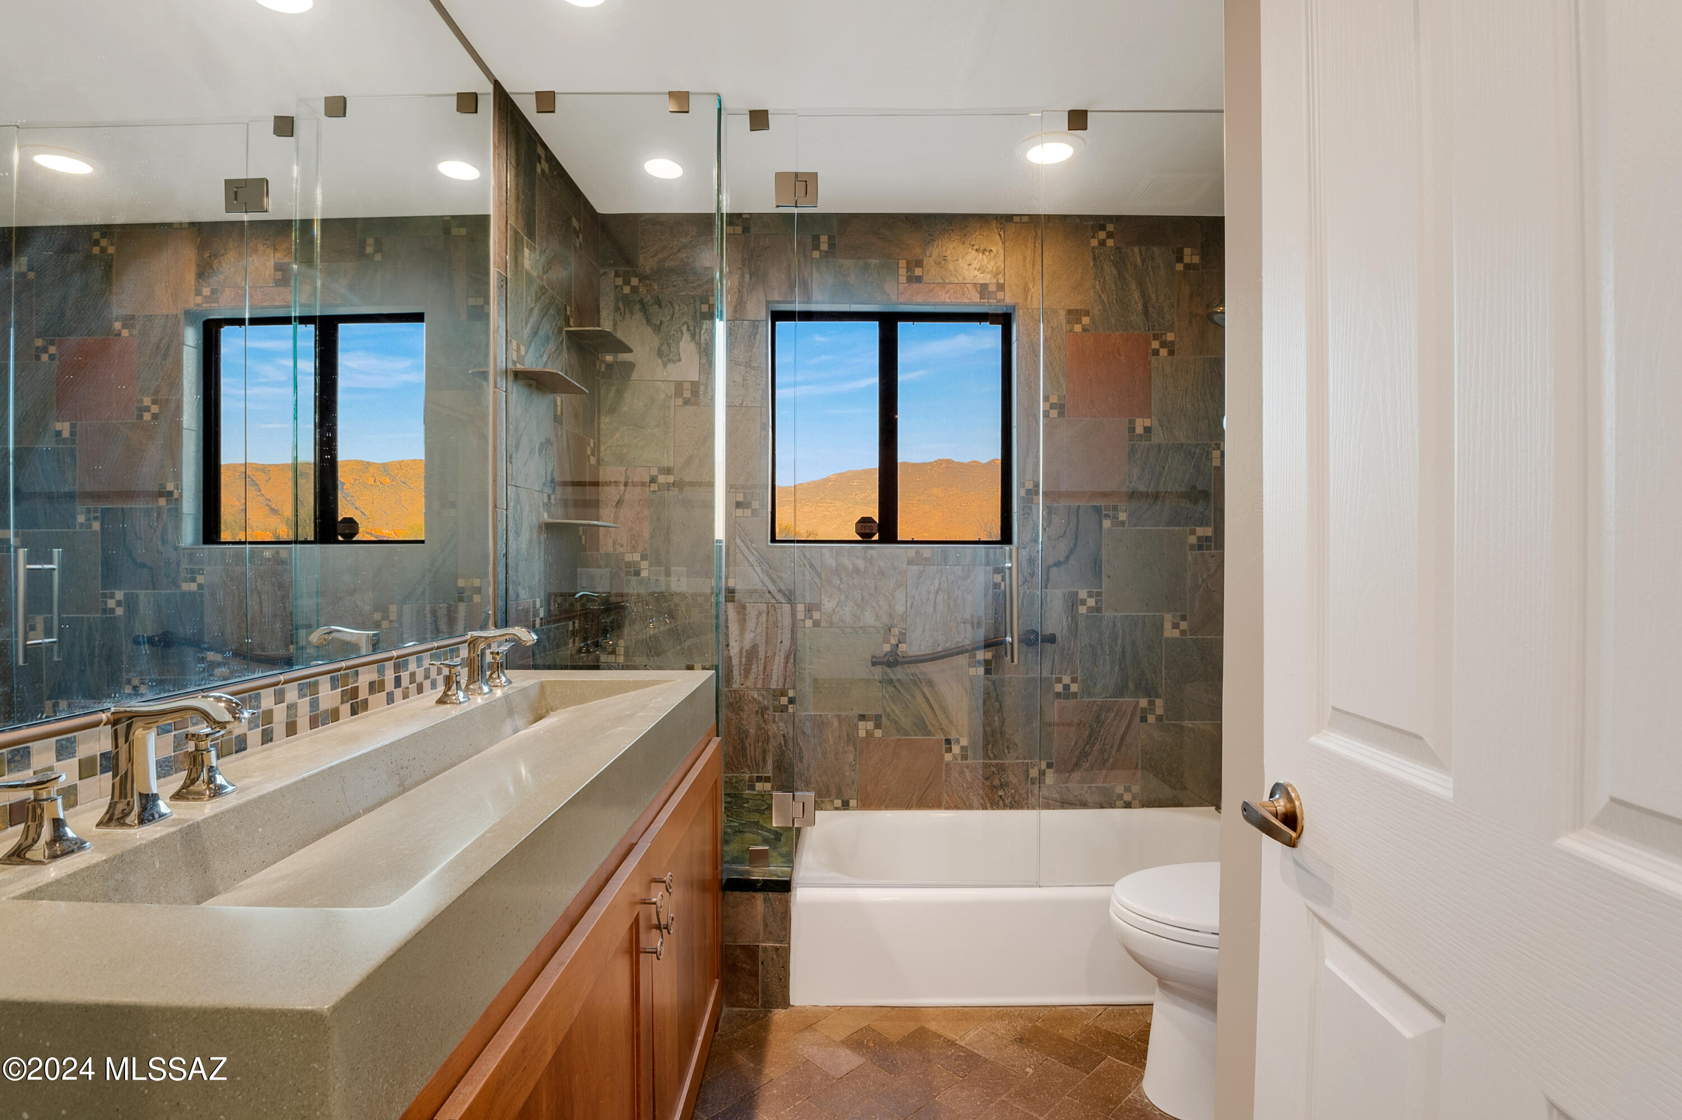
Full Bathrooms: 2
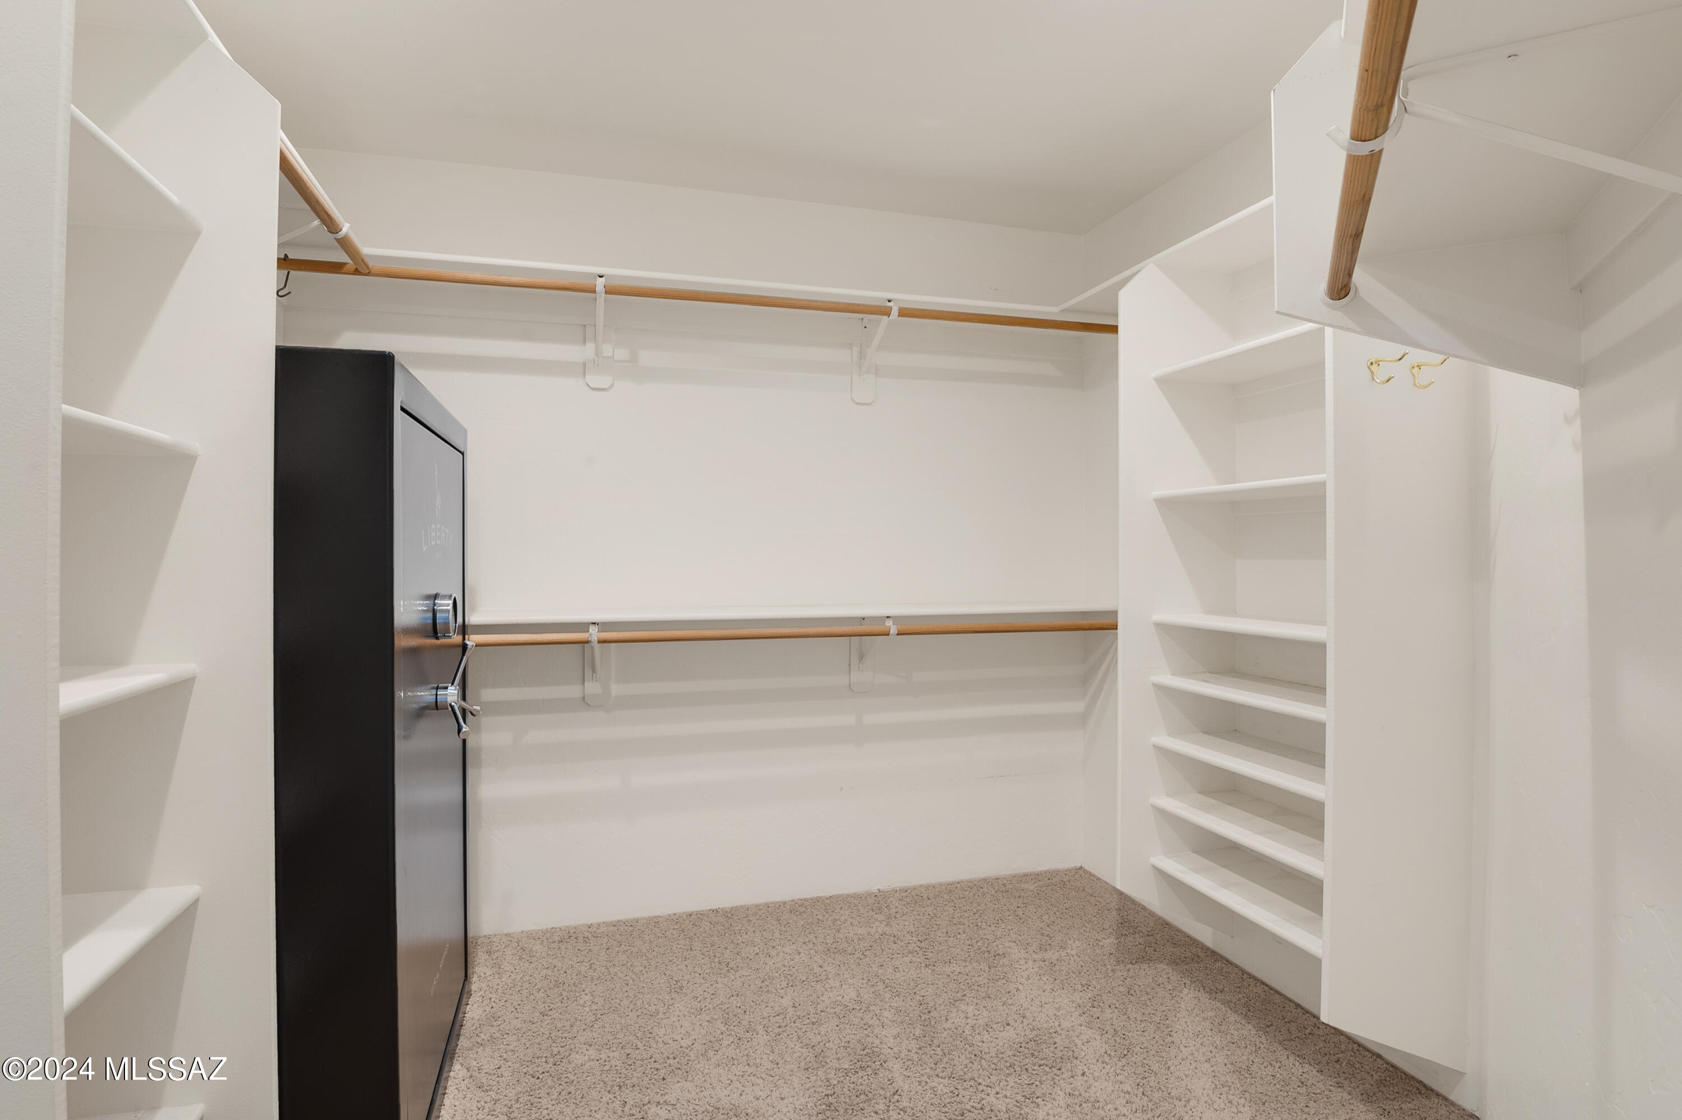
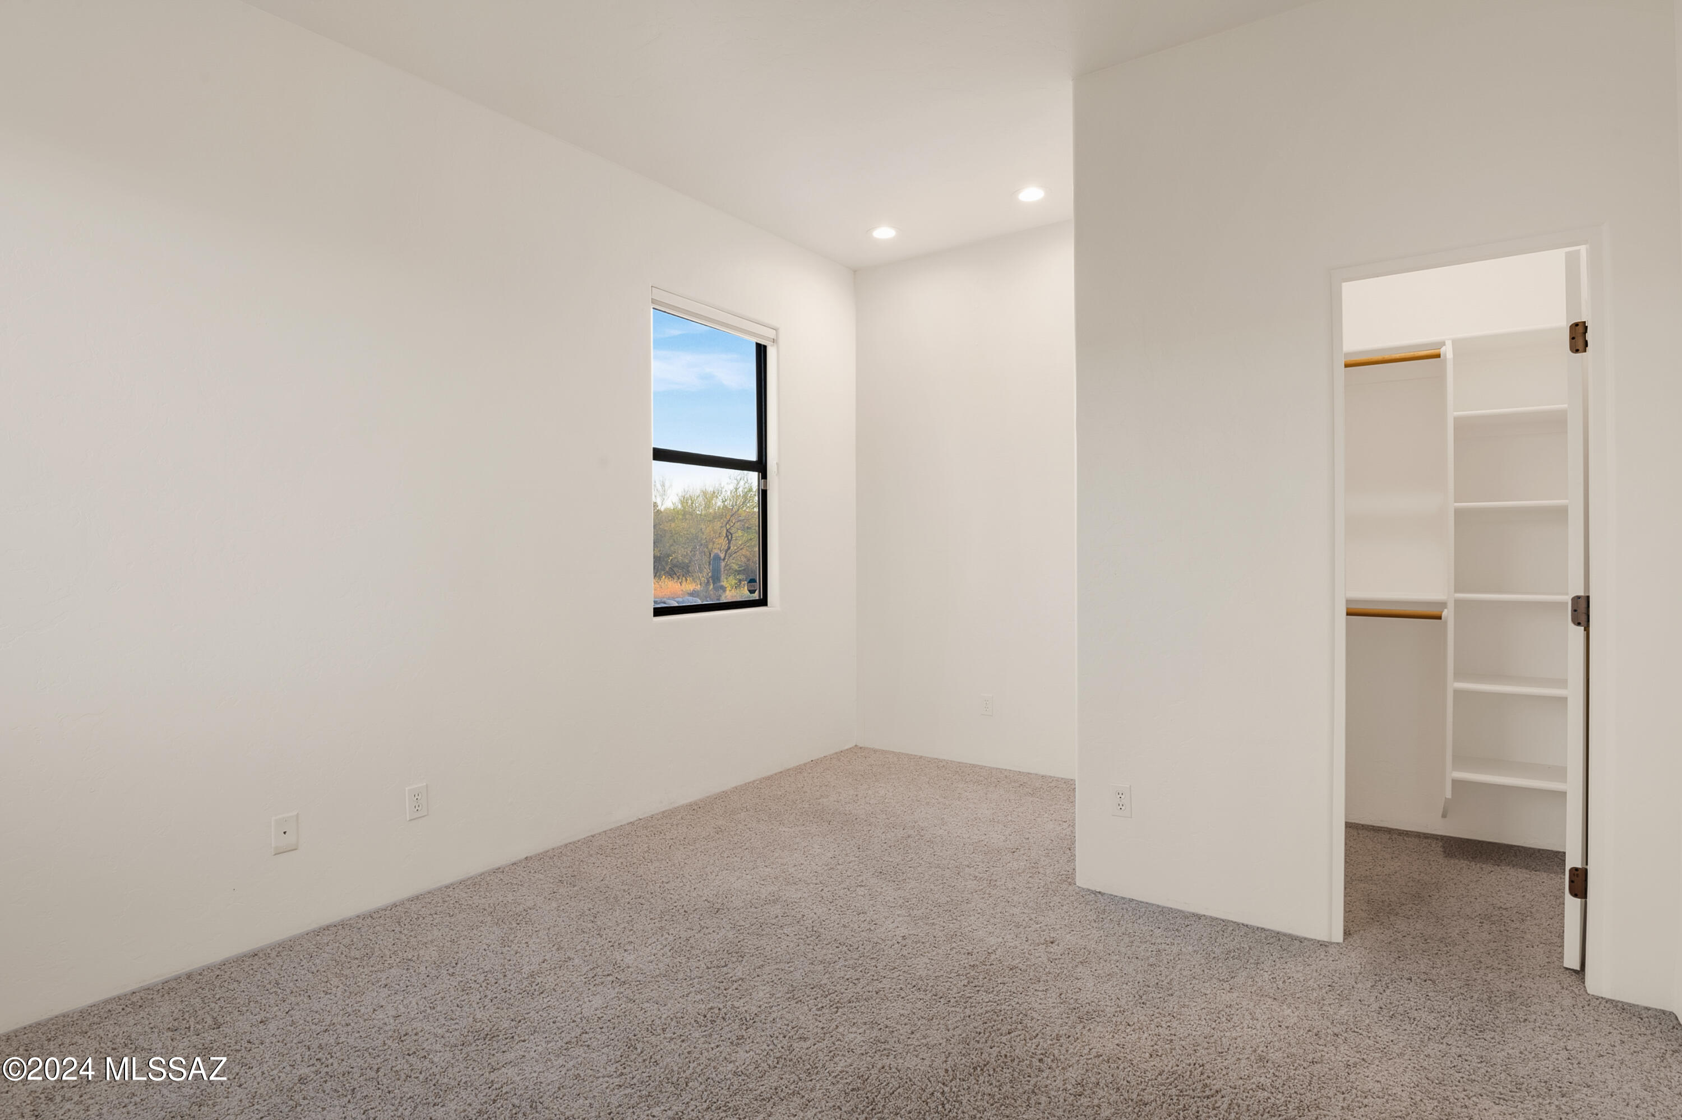
Other Interior Features High Ceilings, Beamed Ceilings, Walk-In Closet(s), Entrance Foyer, Kitchen Island
Area & Lot
Total area 3,128 Sq.Ft.
Lot Area 3.6 Acres
Living area 3,128 Sq.Ft.
MLS® ID 22422328
Year Built 1994
School District Tanque Verde
High School Tanque Verde
Middle School Emily Gray
Elementary School Tanque Verde
View Description Sunrise,Sunset,Mountain(s),City,Panoramic
Architecture Styles Southwestern
Type Residential
Status Sold
Exterior
Pool None
Air conditioning Zoned
Heat type Forced Air, Natural Gas, Zoned
Disability Features None
Water Source Public
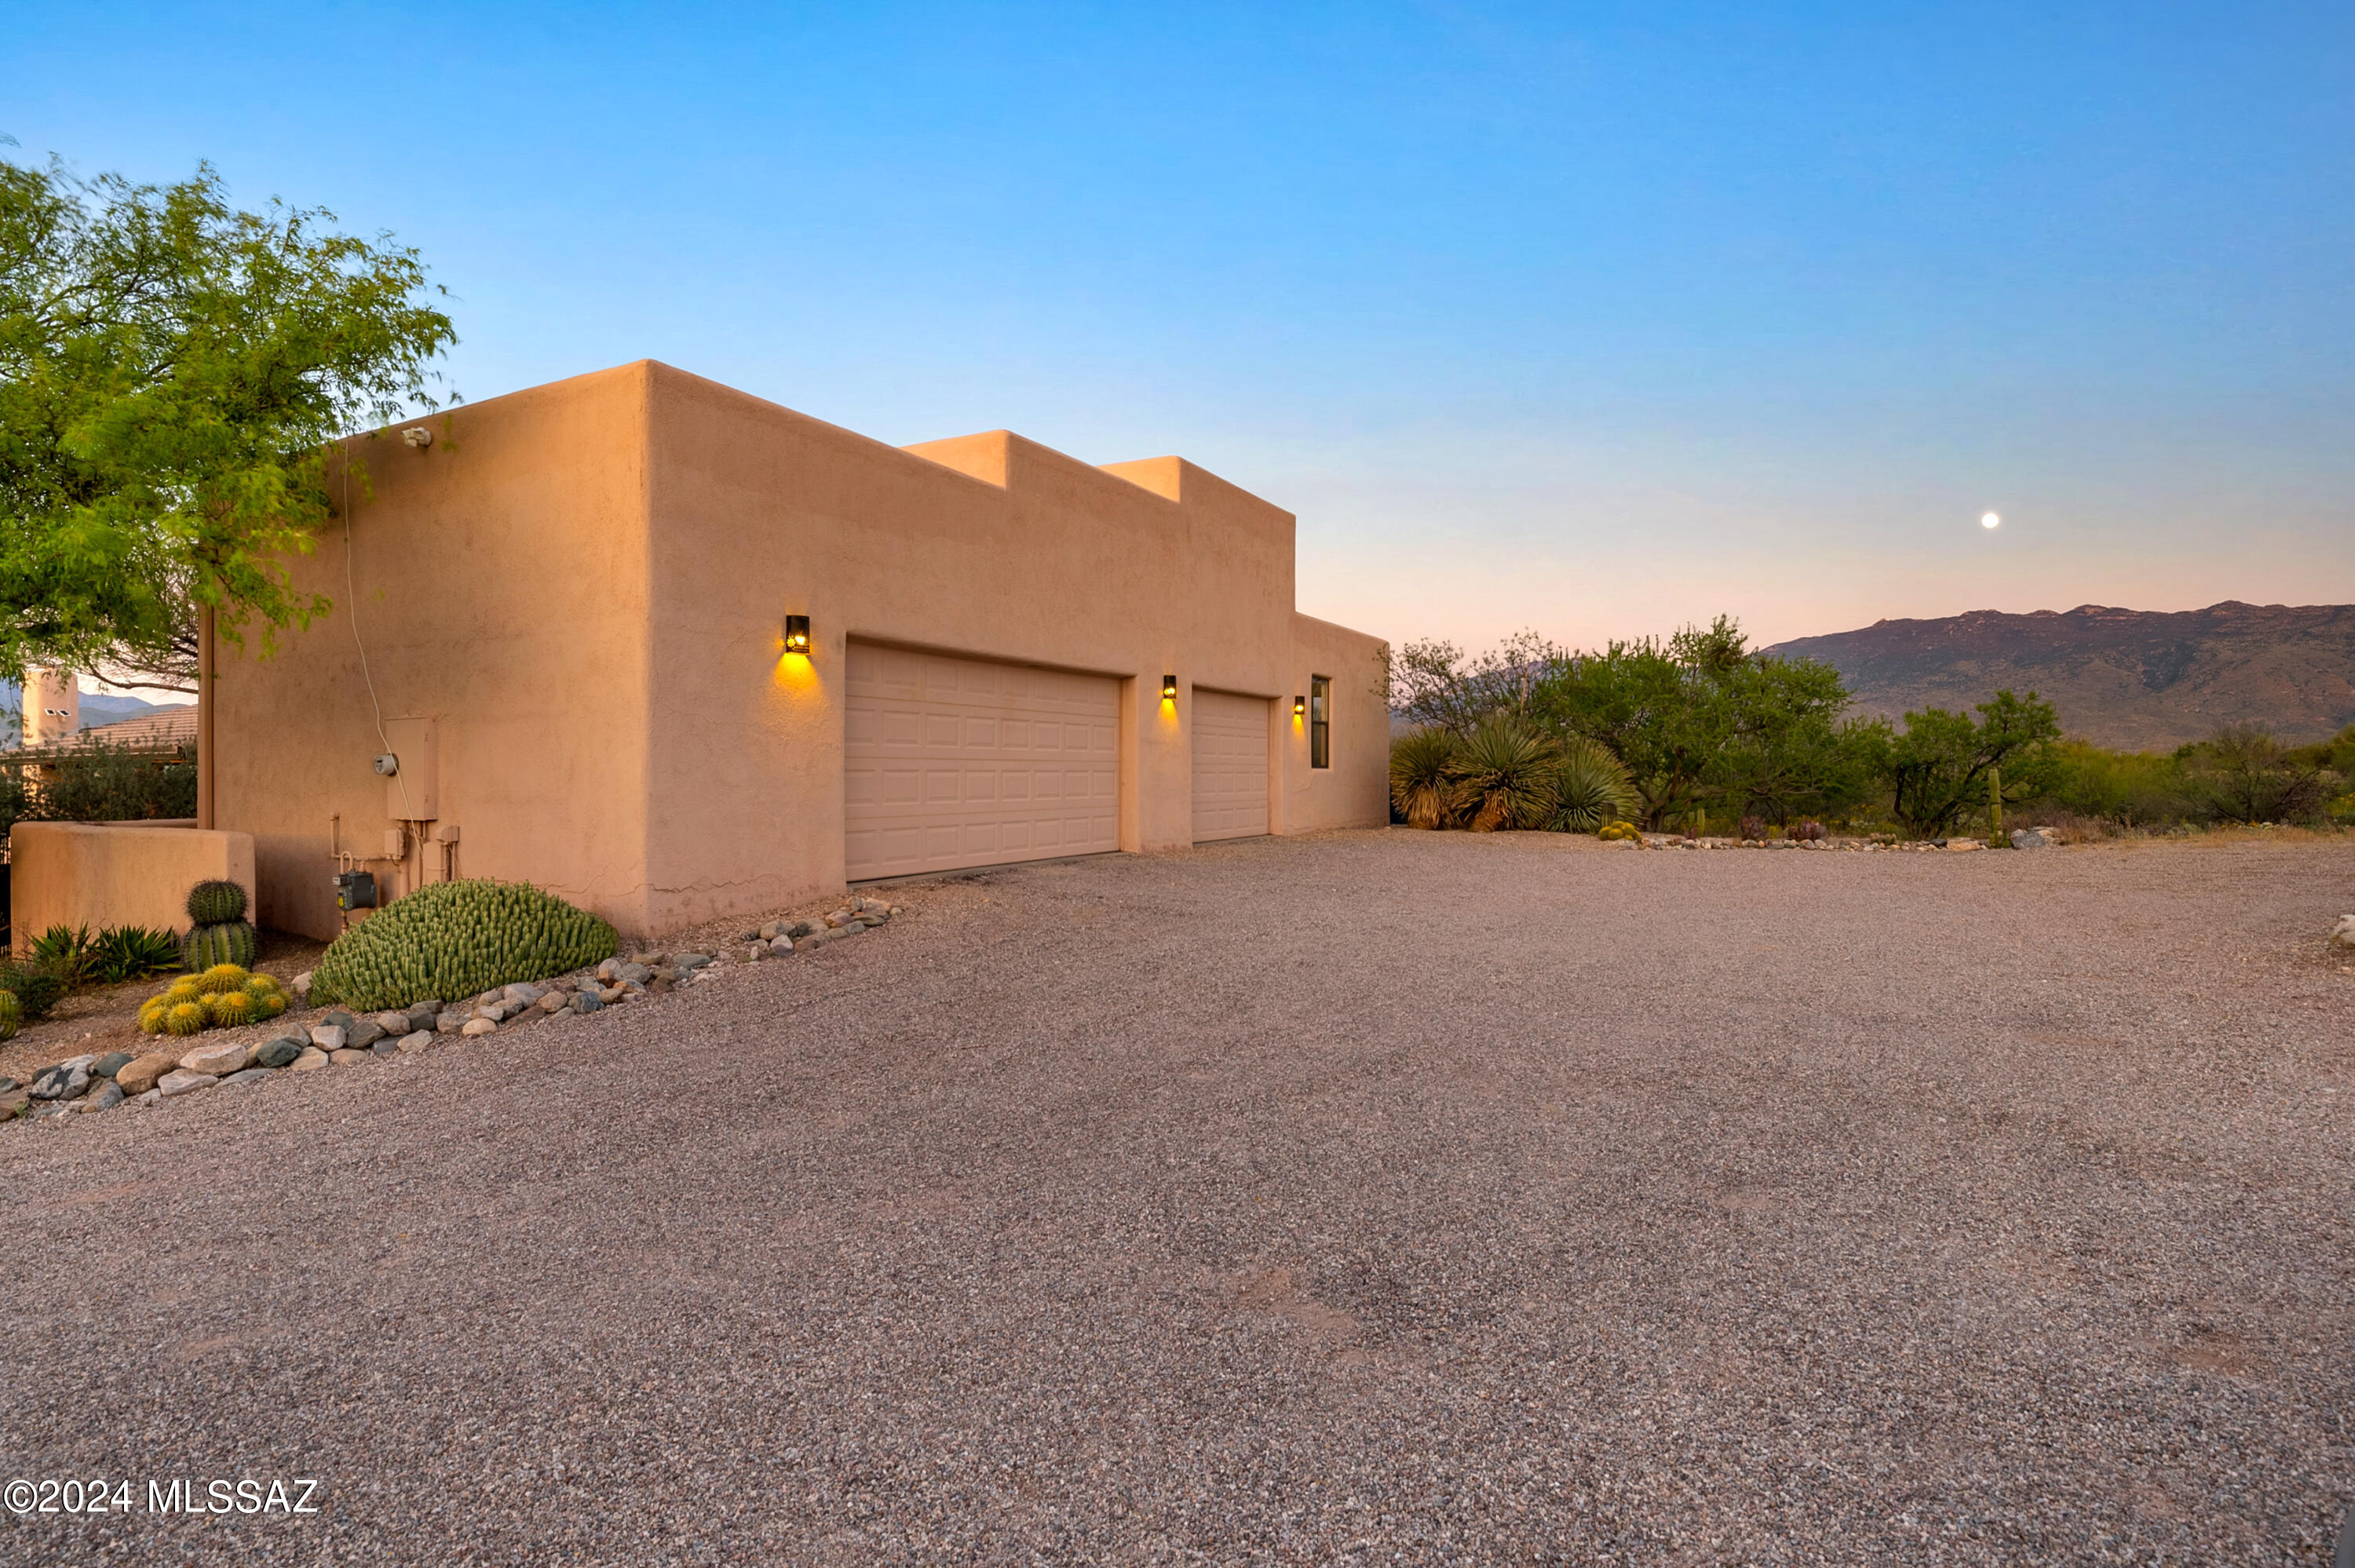
Garage Space 3.0
Security Features Security Gate
Sewer Septic Tank
Other Exterior Features Built-in Barbecue, Courtyard
Parking Electric Door Opener, Extended Length, Oversized, Separate Storage Area
Lot Features Elevated Lot, Flower Beds, Shrubs, Sprinkler/Drip, Sprinklers In Front, North/South Exposure
Roof Built-Up - Reflect, Tile
Utilities Phone Connected
Finance
Sales Price $860,000
Real Estate Tax $5,300 yearly

Work With Ceci

Partner with Ceci Maus and experience the difference of working with a dedicated Tucson real estate professional. From the first consultation to closing day, Ceci takes the time to understand your goals, answer your questions, and guide you through every step of the process. With local expertise, market insight, and a client-first approach, she ensures that your journey—whether buying or selling—is smooth, stress-free, and successful.



