11523 Newland Street
VIEW PHOTOS
$495,000

11523 Newland Street

3 Beds 2 Baths 1,344 Sq.Ft. 6,037 Sq.Ft.

Description

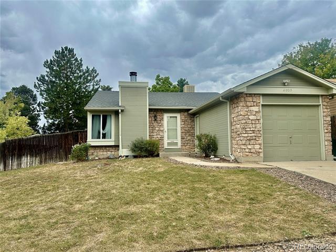
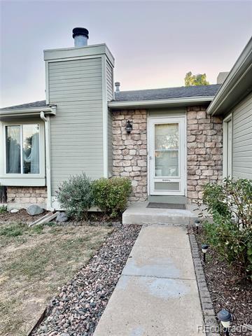
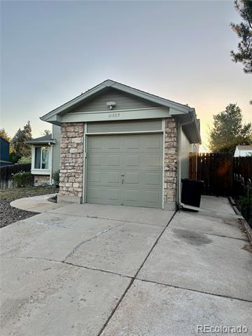
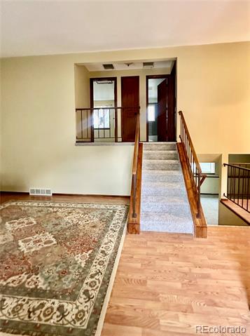
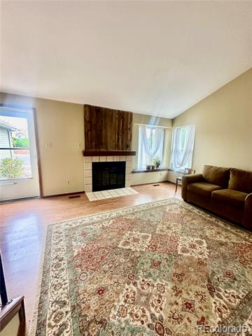
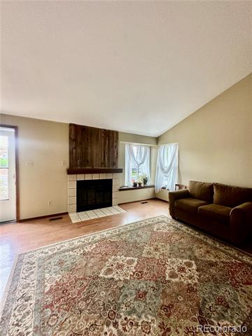
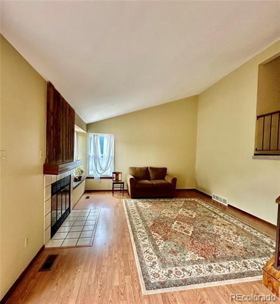
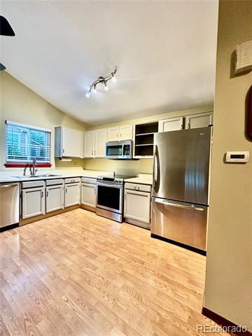
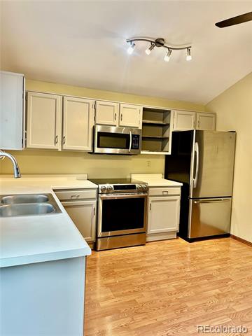
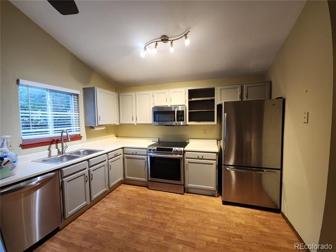
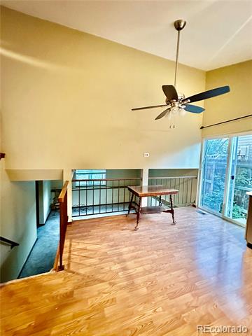
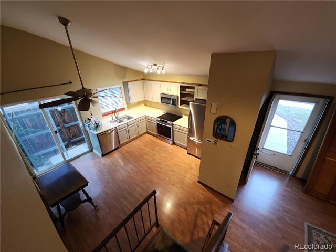
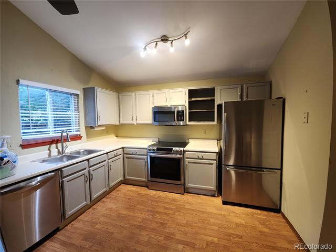
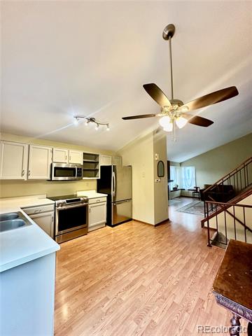
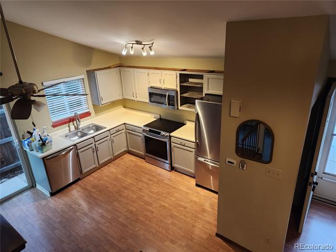
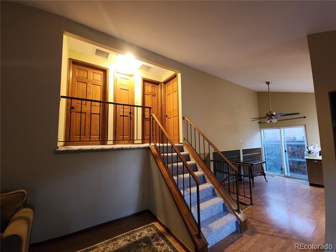
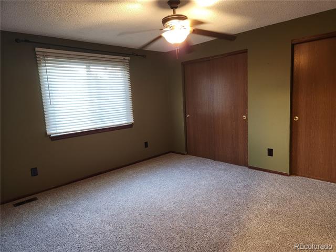
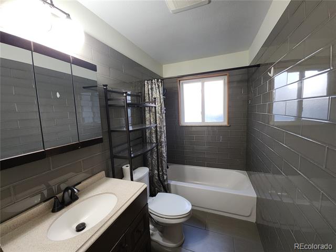
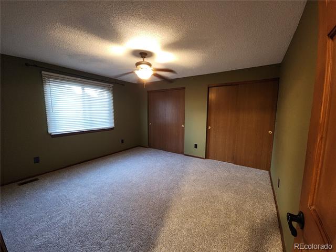
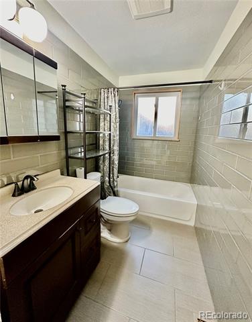
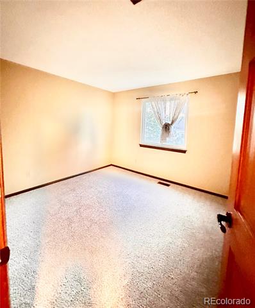
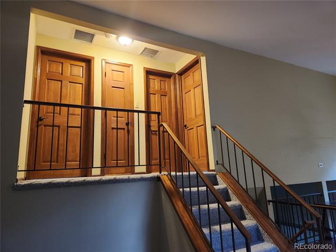
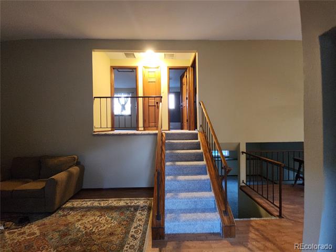
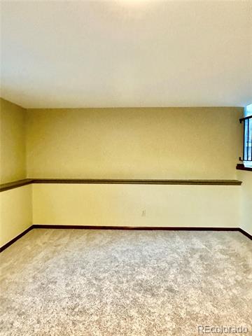
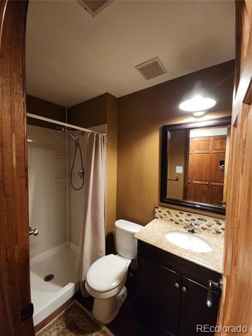
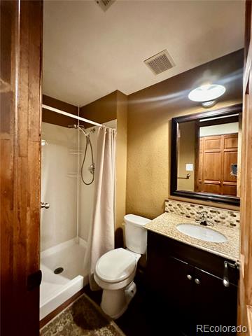
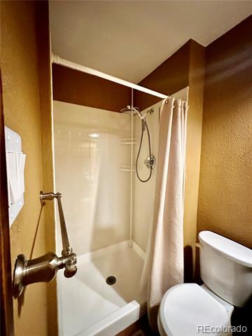
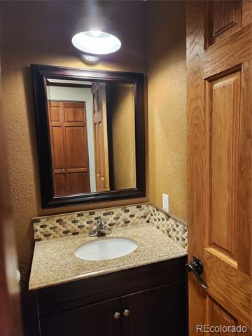
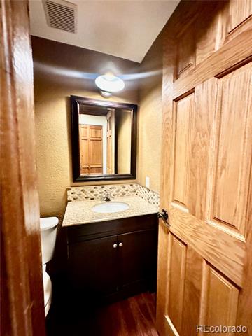
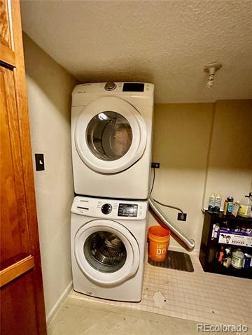
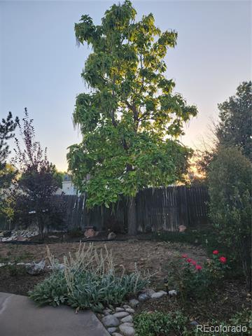
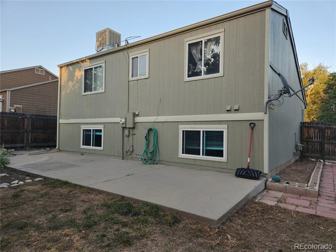
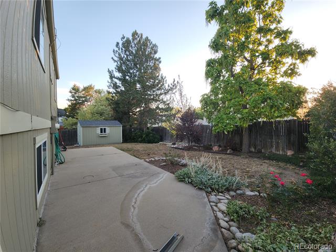
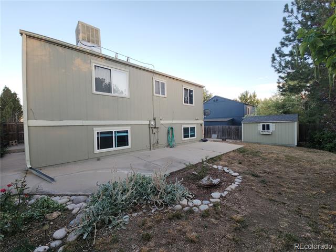
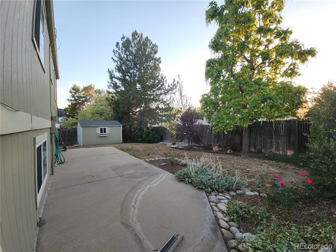
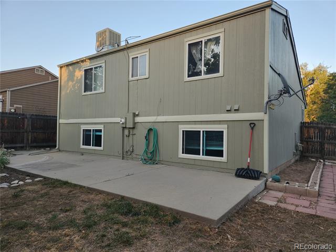
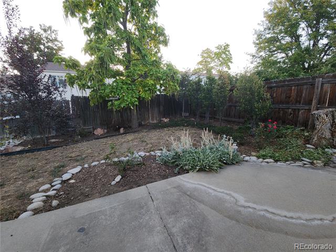
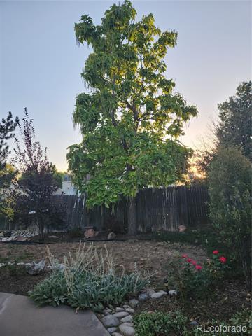
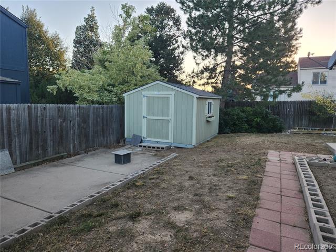
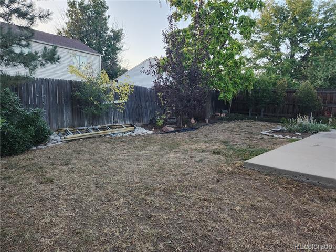
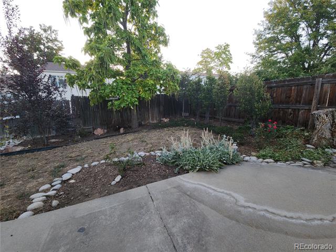
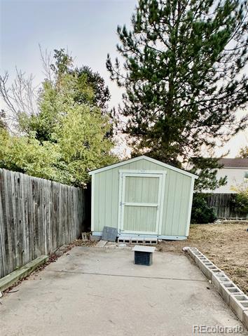
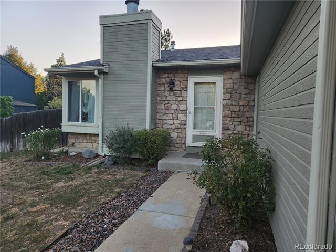
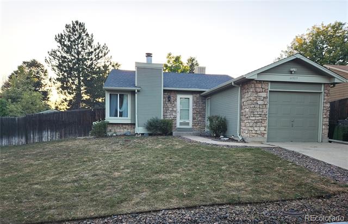
Adorable tri-level home in Sheridan Green neighborhood. AND NO HOA. Private fenced backyard, with beautiful mature trees and landscaping. Wrap around concrete patios for easy access to backyard entertaining. Large Tuff Shed for extra storage, gardening or workshop. Open floor plan with eat in kitchen and stainless steel appliances. Nicely updated bathrooms. New carpet just installed on upper level and stairs. Beautiful solid six-panel wood doors through out. Front load washer and dryer are included. Large primary bedroom with two closets and ceiling fan. Fully tiled upper level bathroom attached to primary bedroom. Great value and Ready for a quick closing. Set Showings through BrokerBay

Share Property

Location

11523 Newland Street, Westminster, CO 80020

Status

Sold

Date Sold

October 23, 2024

Property Amenities

Interior
Laundry room Laundry Closet
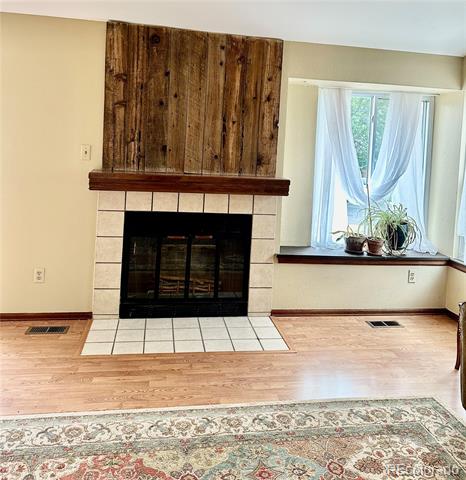
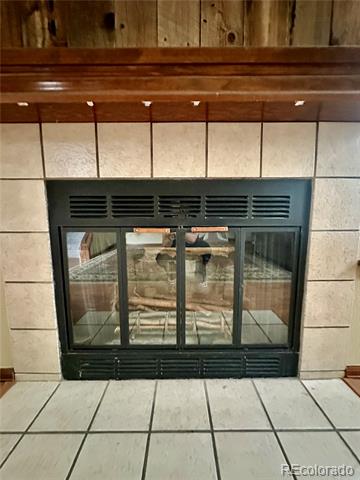
Fireplace Living Room, Wood Burning
Appliances Dishwasher, Disposal, Dryer, Gas Water Heater, Microwave, Oven, Range, Refrigerator, Washer
Flooring Carpet, Laminate, Tile
Total Bedrooms: 3
Three-Quarter Bathrooms: 1
Full Bathrooms: 1
Other Interior Features Ceiling Fan(s), Eat-in Kitchen, High Ceilings, Laminate Counters, Smoke Free, Vaulted Ceiling(s)
Area & Lot
Lot Area 6,037 Sq.Ft.
Living area 1,344 Sq.Ft.
MLS® ID 7700003
Year Built 1986
School District Jefferson County R-1
High School Standley Lake
Middle School Mandalay
Elementary School Ryan
Architecture Styles Contemporary
Type Residential
Status Sold
Exterior
Stories 3
Air conditioning Evaporative Cooling
Heat type Forced Air, Natural Gas
Water Source Agriculture/Ditch Water, Public
Garage Space 1.0
Sewer Public Sewer
Other Exterior Features Garden, Private Yard, Rain Gutters
Roof Composition
Utilities Cable Available, Electricity Connected, Internet Access (Wired), Natural Gas Connected, Phone Connected
Finance
Sales Price $495,000
Real Estate Tax $2,041 yearly

Work With Ceci

Partner with Ceci Maus and experience the difference of working with a dedicated Tucson real estate professional. From the first consultation to closing day, Ceci takes the time to understand your goals, answer your questions, and guide you through every step of the process. With local expertise, market insight, and a client-first approach, she ensures that your journey—whether buying or selling—is smooth, stress-free, and successful.


