1150 Golden Circle Unit: 409
VIEW PHOTOS
$305,000

1150 Golden Circle Unit: 409

1 Bed 1 Bath 600 Sq.Ft.

Description

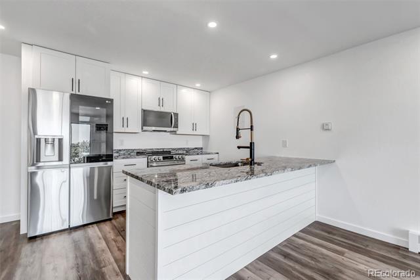
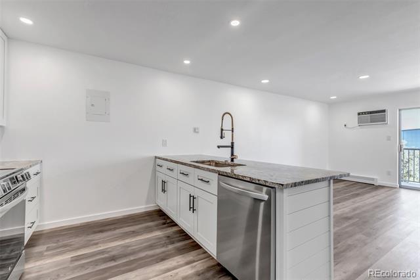
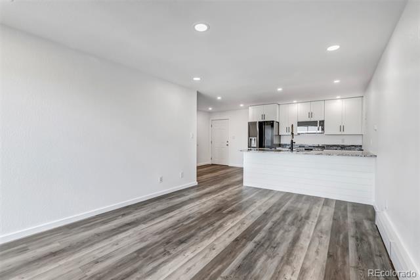
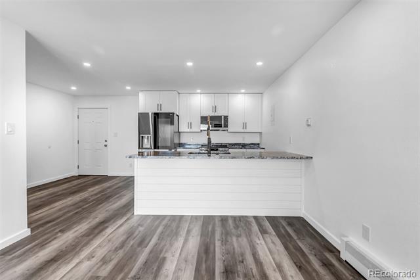
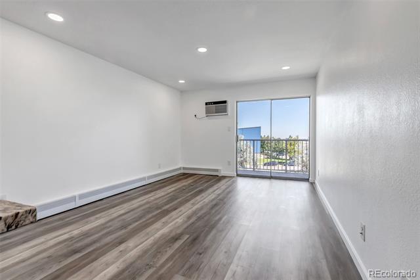
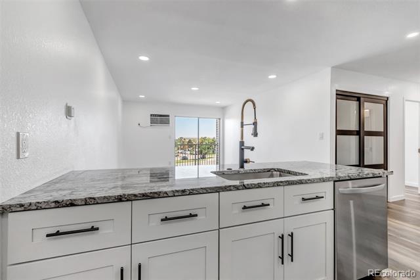
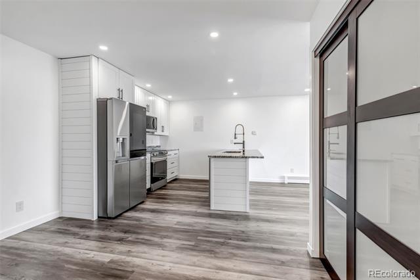
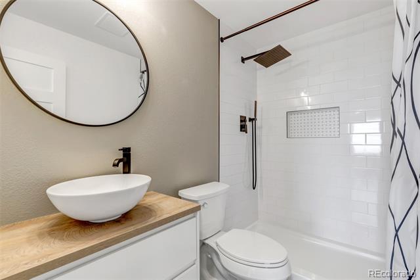
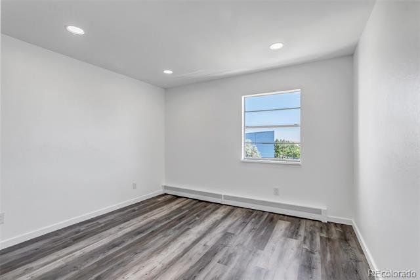
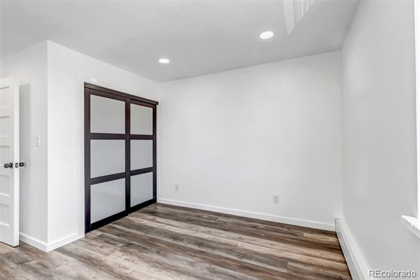
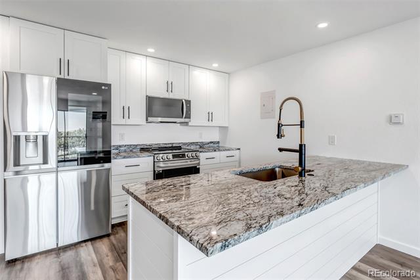
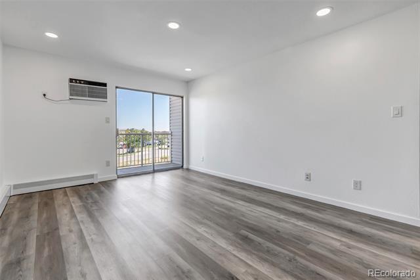
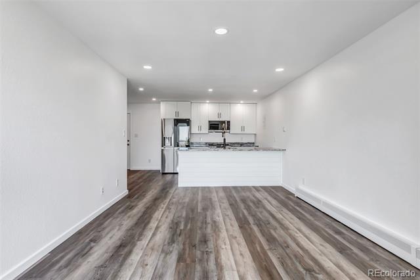
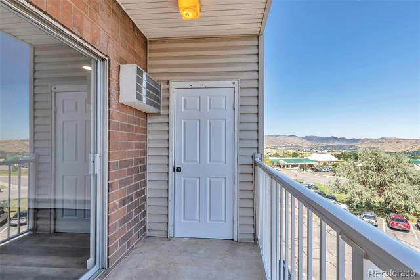
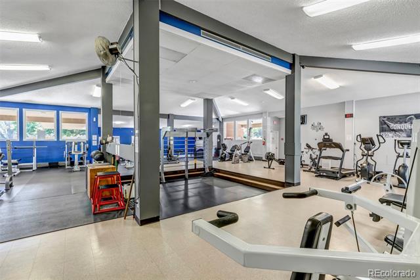
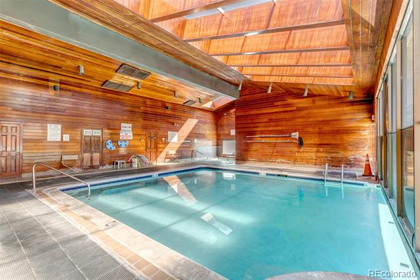
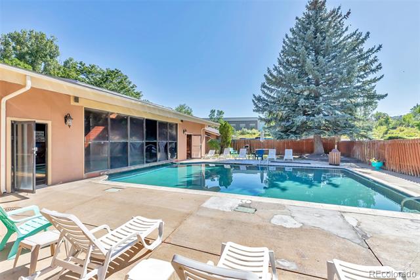
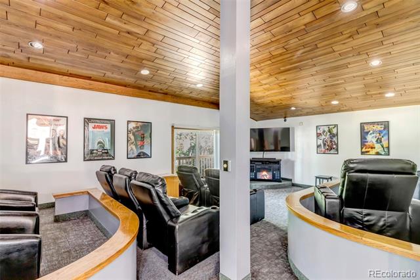
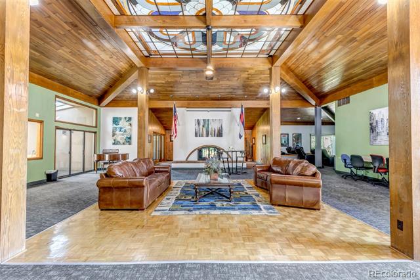
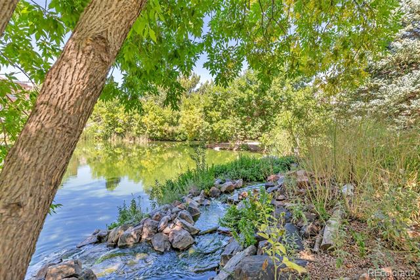
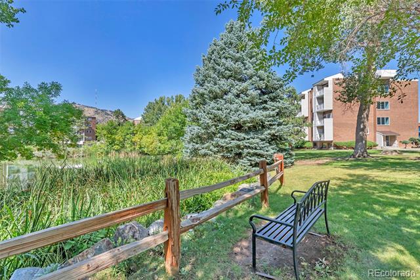
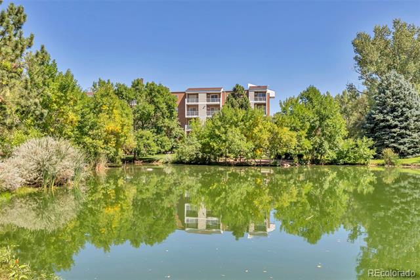
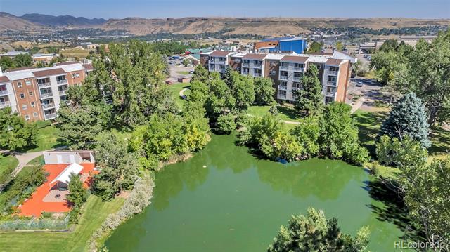
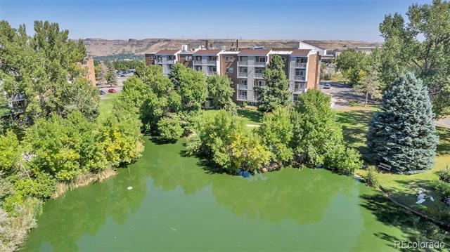
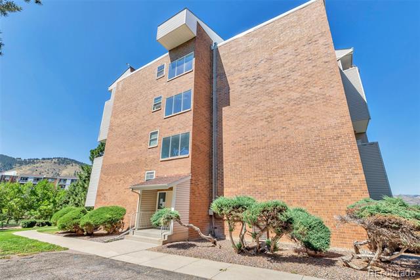
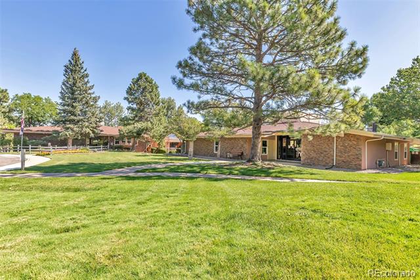
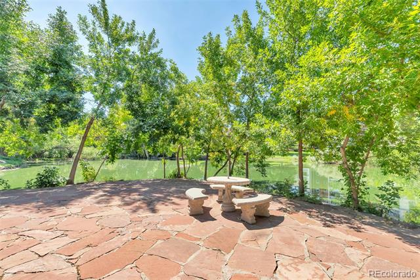
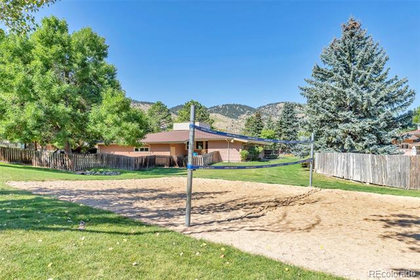
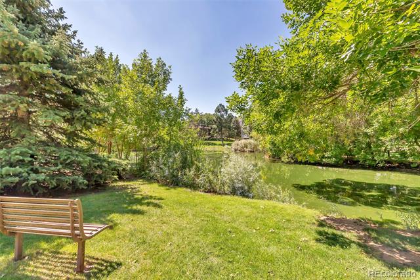
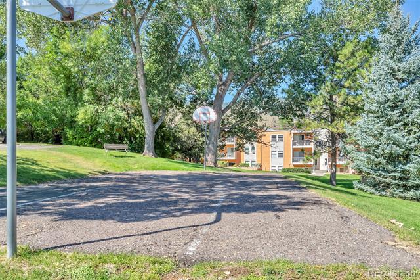
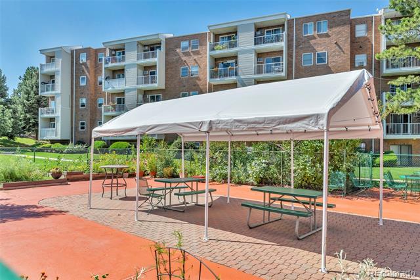
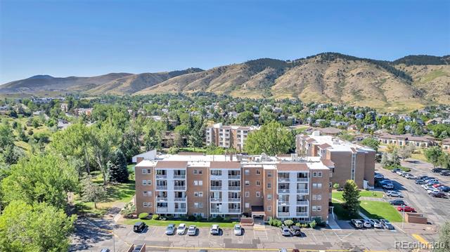
Welcome to this stunning condo in the heart of Golden Colorado. The Seller has spared no expense or unnoticed detail in the renovations!! Overlooking the gorgeous Table Mountain views of Golden, this prime location offers quick & easy access to the Light Rail Station, Downtown Golden, School of Mines and I70. A very affordable HOA of $350 a month pays for water, heat, trash, ground maintenance, including a private lake, gym, indoor and outdoor pool, jacuzzi, sauna, clubhouse with game room, media center, business office, including conference room!! Outdoor activities, including private garden, volleyball, and basketball court, dog run, trails, and back to open space. You must see for yourself!! OPEN HOUSE SATURDAY MARCH 22nd from 12-2. Call agent for more details. Miranda 303-517-6333. Thank You!

Share Property

Location

1150 Golden Circle Unit: 409, Golden, CO 80401

Status

Sold

Date Sold

April 24, 2025

Property Amenities

Interior
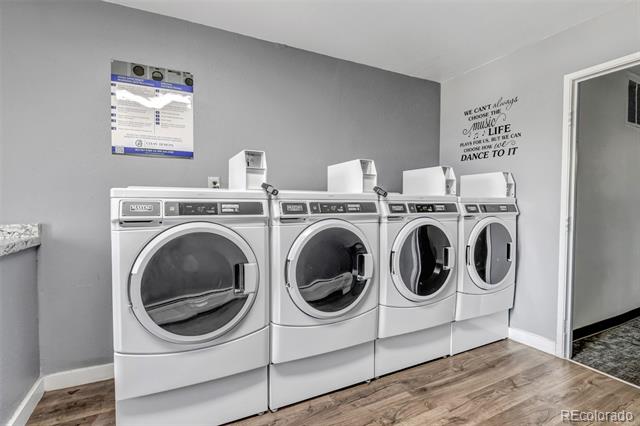
Laundry room Common Area
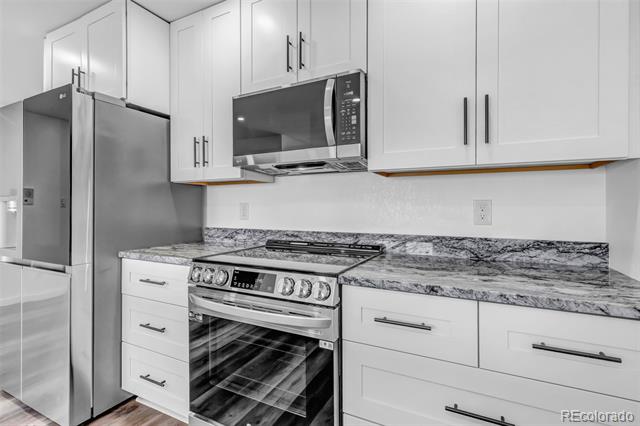
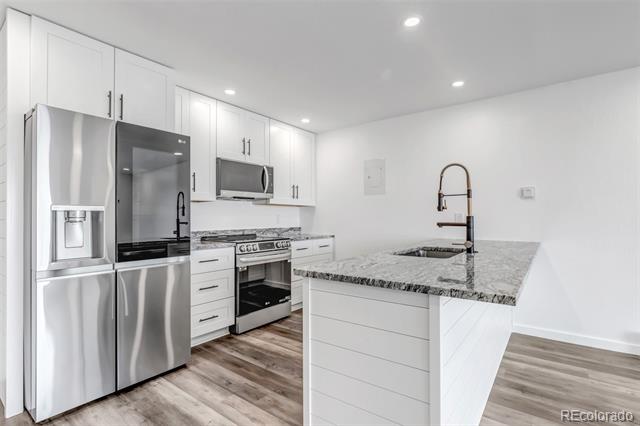
Appliances Convection Oven, Cooktop, Dishwasher, Disposal, Freezer, Microwave, Oven, Range, Range Hood, Refrigerator
Flooring Vinyl
Total Bedrooms: 1
Three-Quarter Bathrooms: 1
Other Interior Features Eat-in Kitchen, Granite Counters, No Stairs, Open Floorplan, Smart Thermostat, Smoke Free
Area & Lot
Living area 600 Sq.Ft.
MLS® ID 7753347
Year Built 1974
School District Jefferson County R-1
High School Golden
Middle School Bell
Elementary School Shelton
View Description City,Mountain(s),Valley
Architecture Styles Contemporary
Type Condo
Status Sold
Exterior
Stories 1
Pool Indoor, Outdoor Pool
Air conditioning Air Conditioning-Room
Heat type Baseboard, Hot Water
Water Source Public
Sewer Public Sewer
Other Exterior Features Balcony, Barbecue, Dog Run, Elevator, Fire Pit, Garden, Gas Grill, Lighting, Playground, Spa/Hot Tub, Tennis Court(s), Water Feature
Parking Guest
Lot Features Cul-De-Sac, Foothills, Greenbelt, Landscaped, Master Planned, Meadow, Mountainous, Near Public Transit, Open Lot
Roof Shingle
Utilities Cable Available, Electricity Connected, Internet Access (Wired), Natural Gas Connected, Phone Connected
Finance
Sales Price $305,000
HOA Fees $350 monthly
Real Estate Tax $1,028 yearly

Work With Ceci

Partner with Ceci Maus and experience the difference of working with a dedicated Tucson real estate professional. From the first consultation to closing day, Ceci takes the time to understand your goals, answer your questions, and guide you through every step of the process. With local expertise, market insight, and a client-first approach, she ensures that your journey—whether buying or selling—is smooth, stress-free, and successful.


