11485 W 67th Place
11485 W 67th Place
11485 W 67th Place
11485 W 67th Place
11485 W 67th Place
11485 W 67th Place
11485 W 67th Place
11485 W 67th Place
11485 W 67th Place
11485 W 67th Place
11485 W 67th Place
11485 W 67th Place
11485 W 67th Place
11485 W 67th Place
11485 W 67th Place
11485 W 67th Place
11485 W 67th Place
11485 W 67th Place
11485 W 67th Place
11485 W 67th Place
11485 W 67th Place
11485 W 67th Place
11485 W 67th Place
11485 W 67th Place
11485 W 67th Place
11485 W 67th Place
11485 W 67th Place
11485 W 67th Place
11485 W 67th Place
11485 W 67th Place
11485 W 67th Place
11485 W 67th Place
11485 W 67th Place
11485 W 67th Place
11485 W 67th Place
11485 W 67th Place
11485 W 67th Place
11485 W 67th Place
11485 W 67th Place
11485 W 67th Place
11485 W 67th Place
11485 W 67th Place
11485 W 67th Place
11485 W 67th Place
11485 W 67th Place
11485 W 67th Place
11485 W 67th Place
11485 W 67th Place
VIEW PHOTOS
$670,750

11485 W 67th Place

5 Beds 3 Baths 3,413 Sq.Ft. 7,434 Sq.Ft.

Description

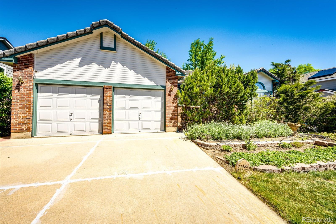
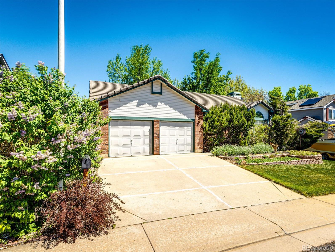
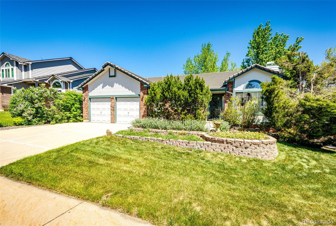
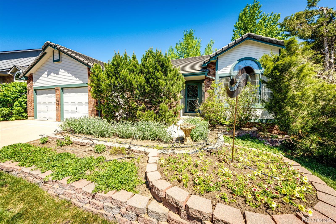
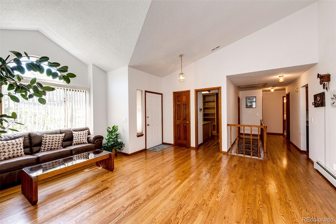
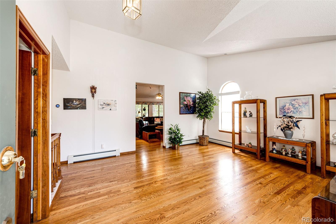
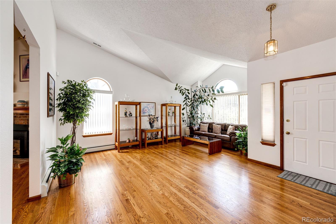
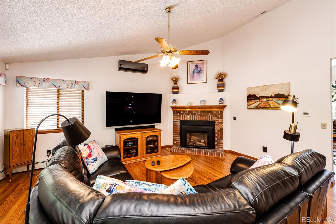
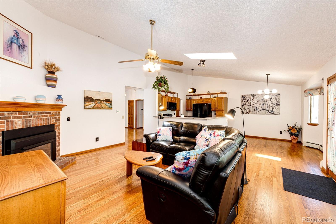
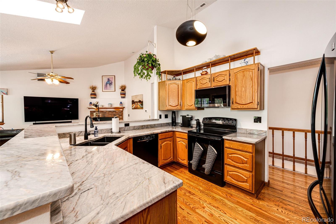
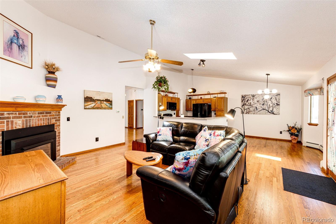
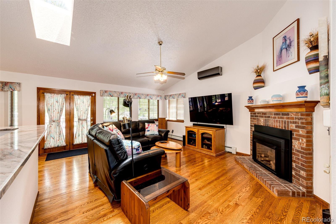
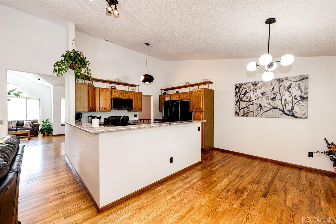
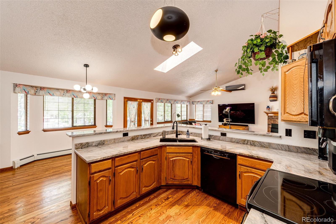
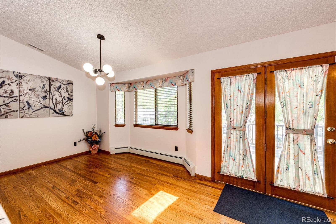
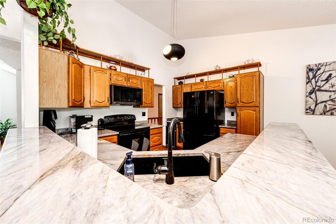
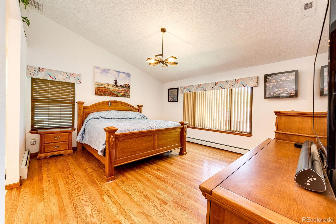
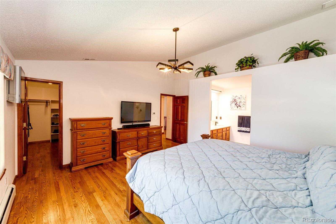
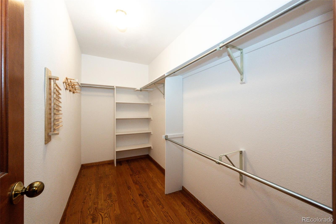
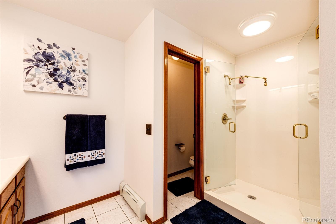
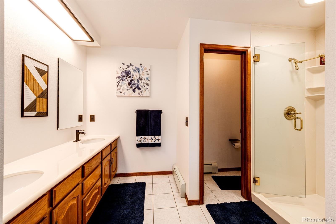
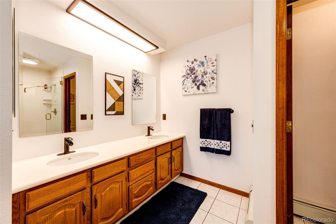
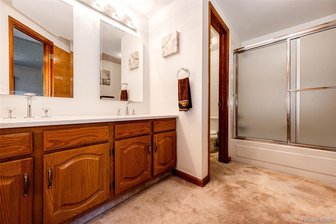
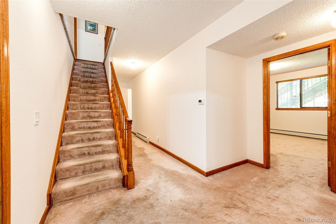
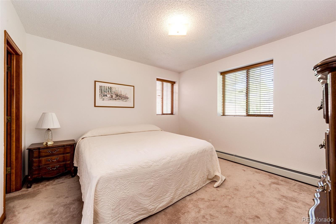
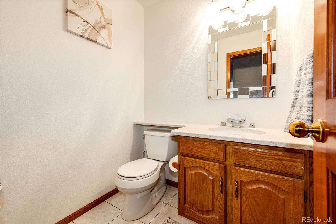
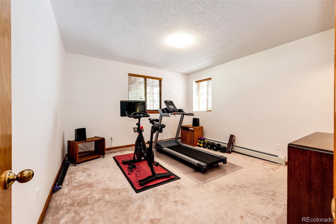
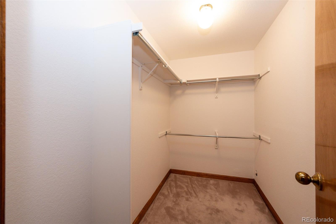
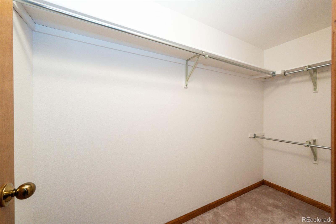
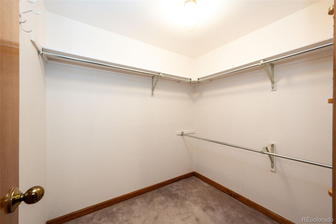
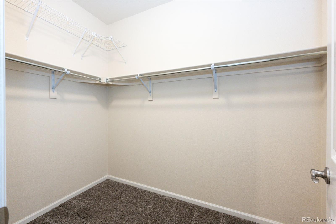
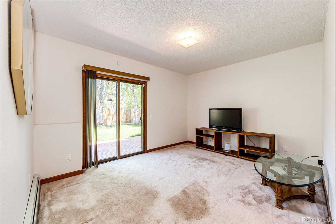
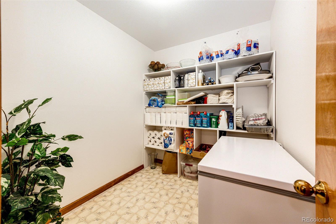
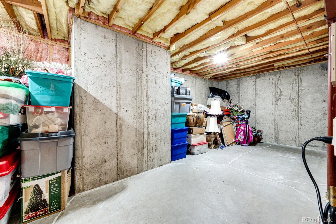
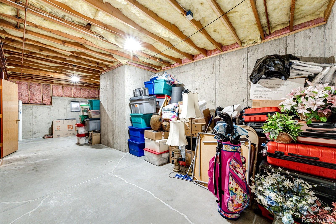
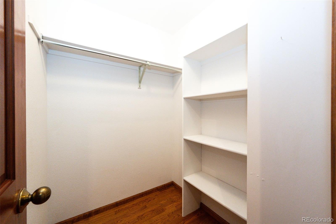
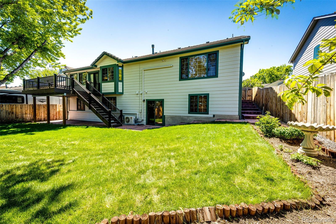
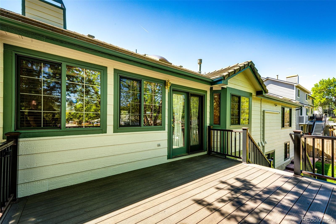
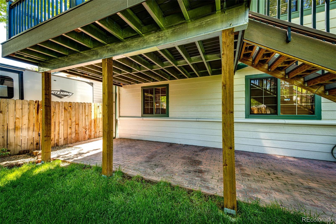
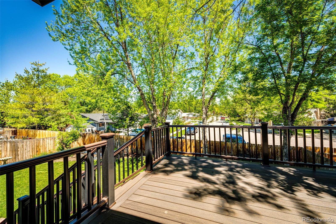
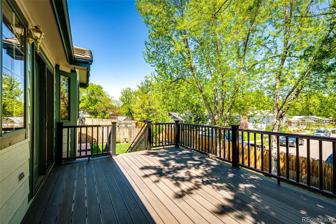
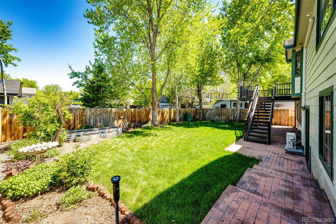
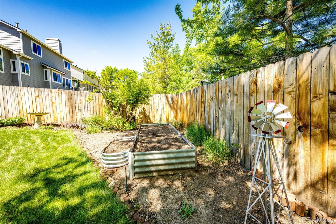
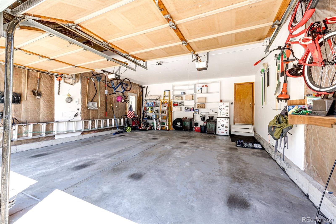
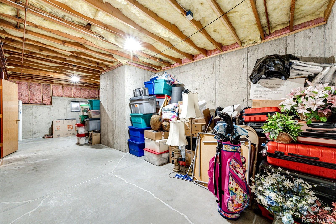
Beautiful 5 bedroom 2 1/2 bath walkout ranch in Arvada. Main floor features oak hardwood flooring vaulted ceilings. Large master suite with a walk in closet. Main floor laundry with ample space and storage. 2nd bedroom or Office with built in bookcases. Also the main floor has a living room, family room with a gas fireplace and kitchen with access the to the beautiful new deck. The walkout basement has 3 Bedrooms with walk in closets. There is also a family room as well. Hot water heat and new air conditioning system with a mini split air conditioning system. House was painted in 2023. The oversized garage is wired for electric car. This is home is just blocks from Ralston Creek trail, close to light rail and within walking distance of all area schools.

Share Property

Location

11485 W 67th Place, Arvada, CO 80004

Status

Sold

Date Sold

August 22, 2024

Property Amenities

Interior
Fireplace Family Room
Flooring Wood
Total Bedrooms: 5
Half Bathrooms: 1
Three-Quarter Bathrooms: 1
Full Bathrooms: 1
Other Interior Features Quartz Counters, Radon Mitigation System
Area & Lot
Total area 3,413 Sq.Ft.
Lot Area 7,434 Sq.Ft.
Living area 3,413 Sq.Ft.
MLS® ID 5939824
Year Built 1990
School District Jefferson County R-1
High School Arvada West
Middle School Oberon
Elementary School Fremont
Type Residential
Status Sold
Exterior
Stories 1
Air conditioning Central Air
Heat type Hot Water
Water Source Public
Garage Space 2.0
Sewer Public Sewer
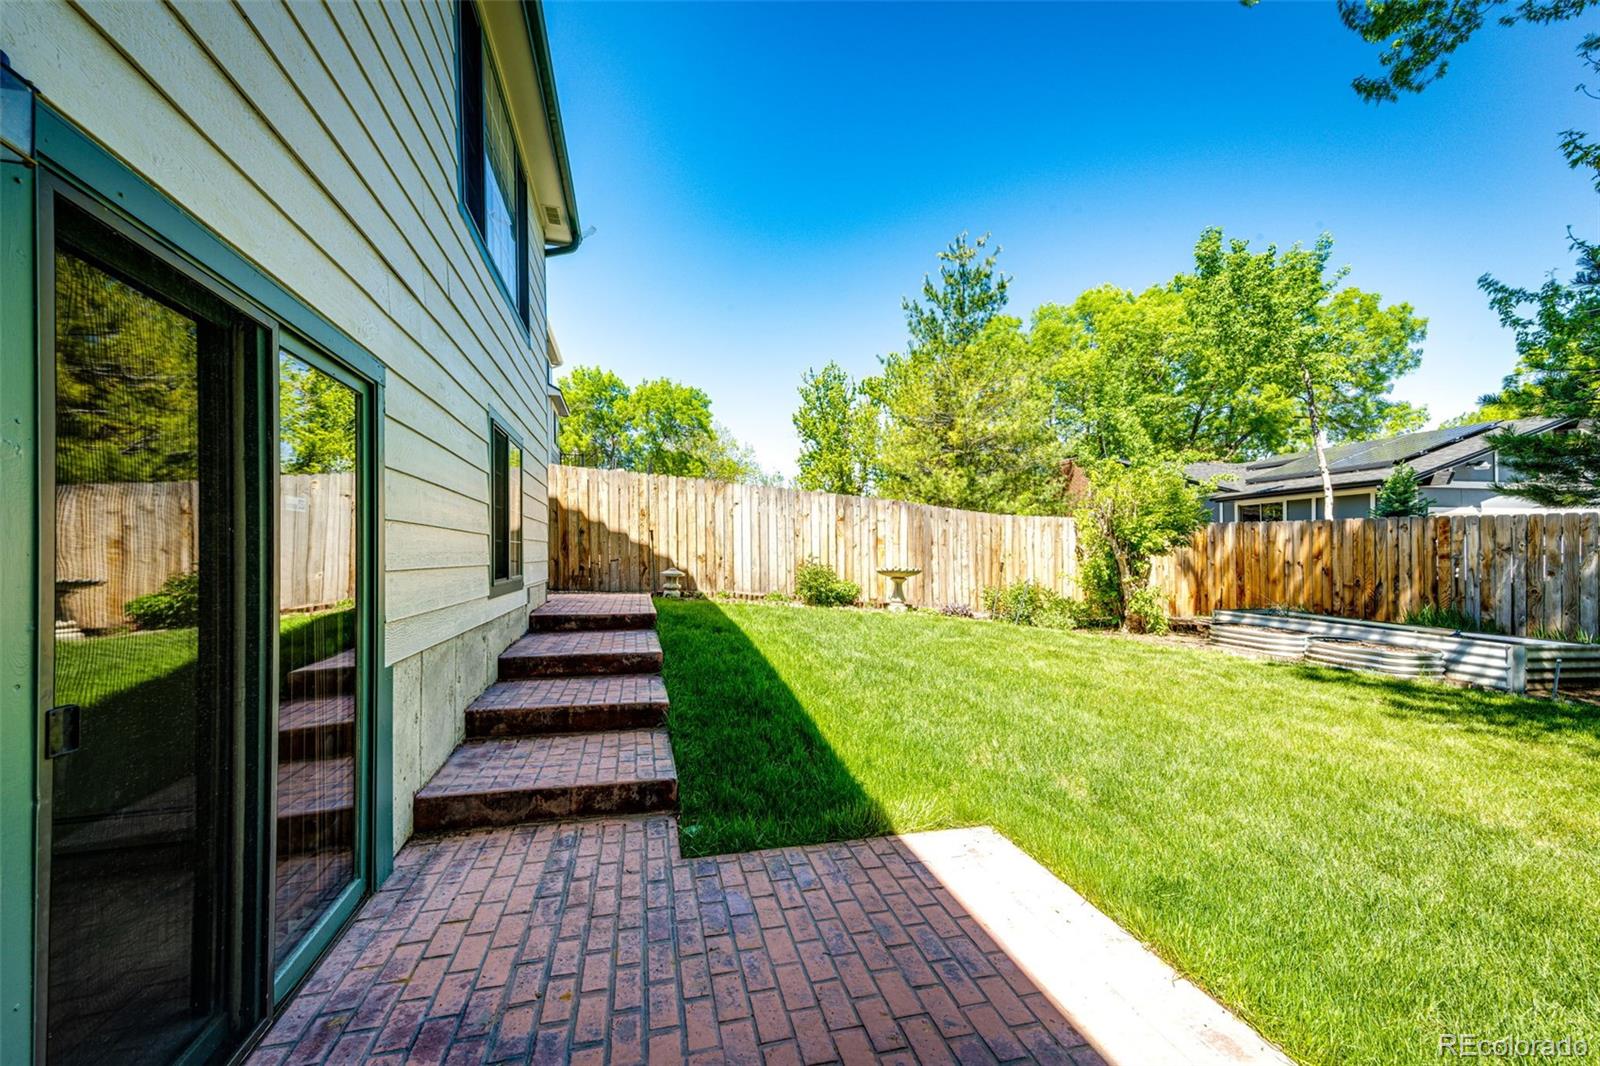
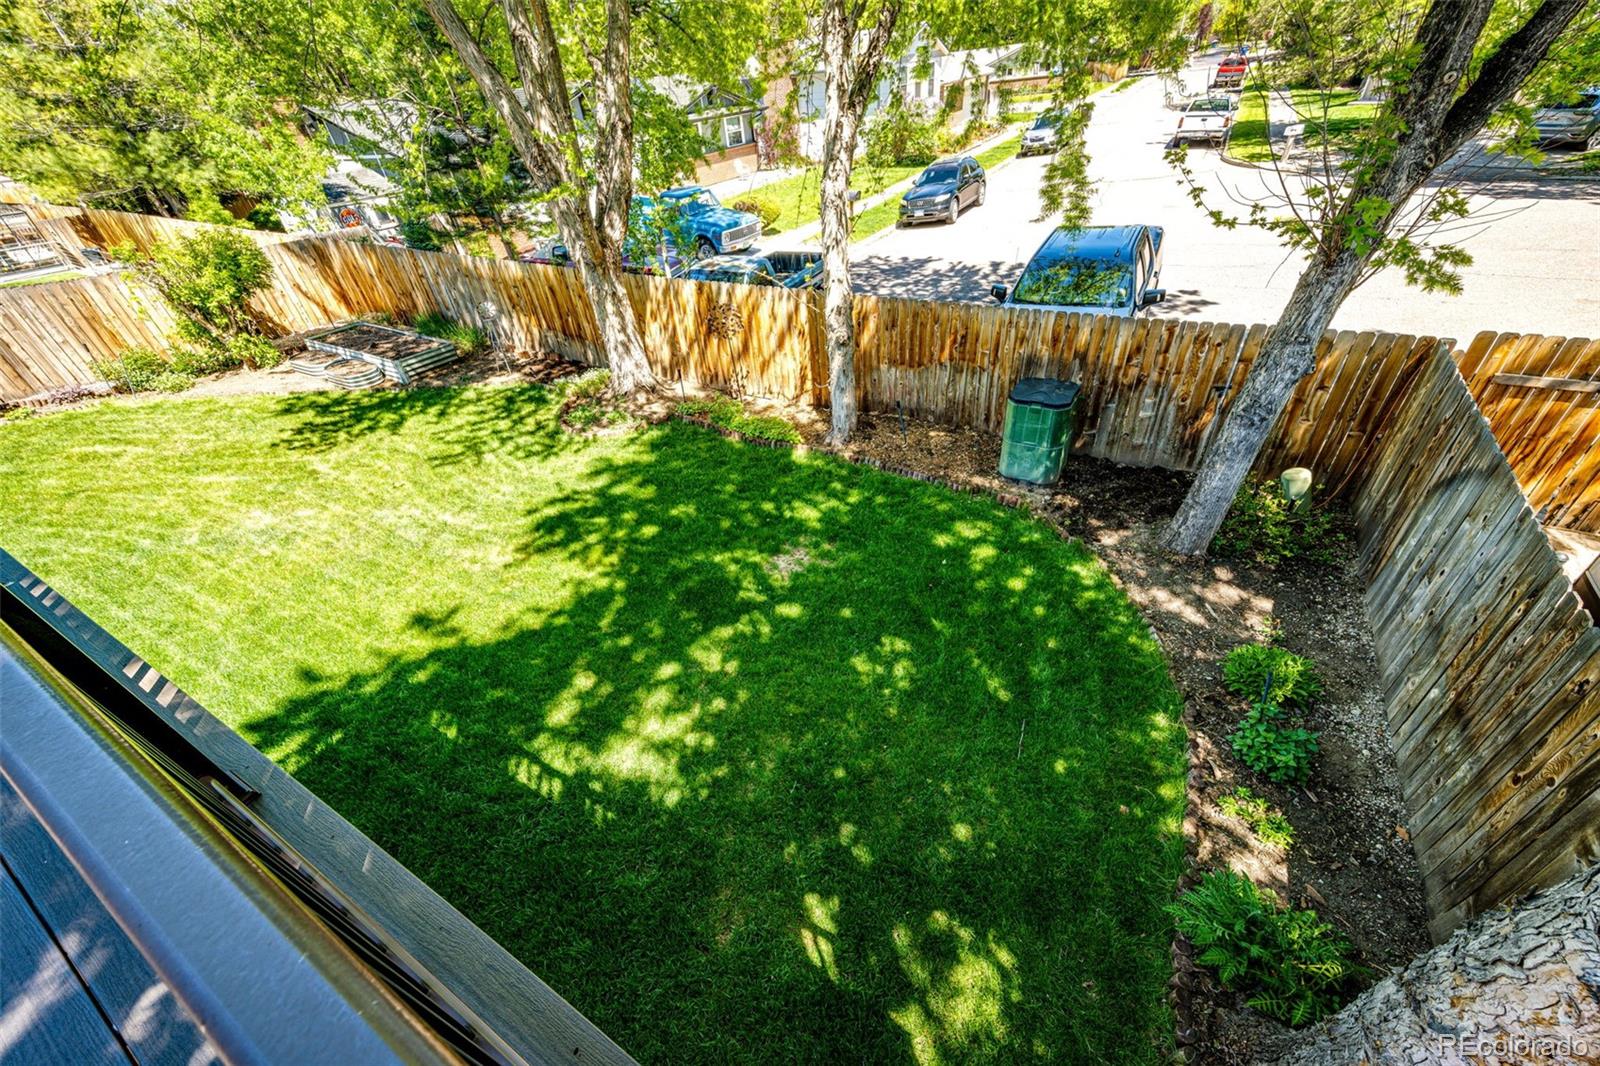
Other Exterior Features Private Yard
Parking 220 Volts, Concrete
Roof Composition
Finance
Sales Price $670,750
Real Estate Tax $4,418 yearly

Work With Ceci

Partner with Ceci Maus and experience the difference of working with a dedicated Tucson real estate professional. From the first consultation to closing day, Ceci takes the time to understand your goals, answer your questions, and guide you through every step of the process. With local expertise, market insight, and a client-first approach, she ensures that your journey—whether buying or selling—is smooth, stress-free, and successful.


