11465 N Ingot Loop
11465 N Ingot Loop
11465 N Ingot Loop
11465 N Ingot Loop
11465 N Ingot Loop
11465 N Ingot Loop
11465 N Ingot Loop
11465 N Ingot Loop
11465 N Ingot Loop
11465 N Ingot Loop
11465 N Ingot Loop
11465 N Ingot Loop
11465 N Ingot Loop
11465 N Ingot Loop
11465 N Ingot Loop
11465 N Ingot Loop
11465 N Ingot Loop
11465 N Ingot Loop
VIEW PHOTOS
$517,000

11465 N Ingot Loop

4 Beds 3 Baths 2,300 Sq.Ft. 0.42 Acres

Description

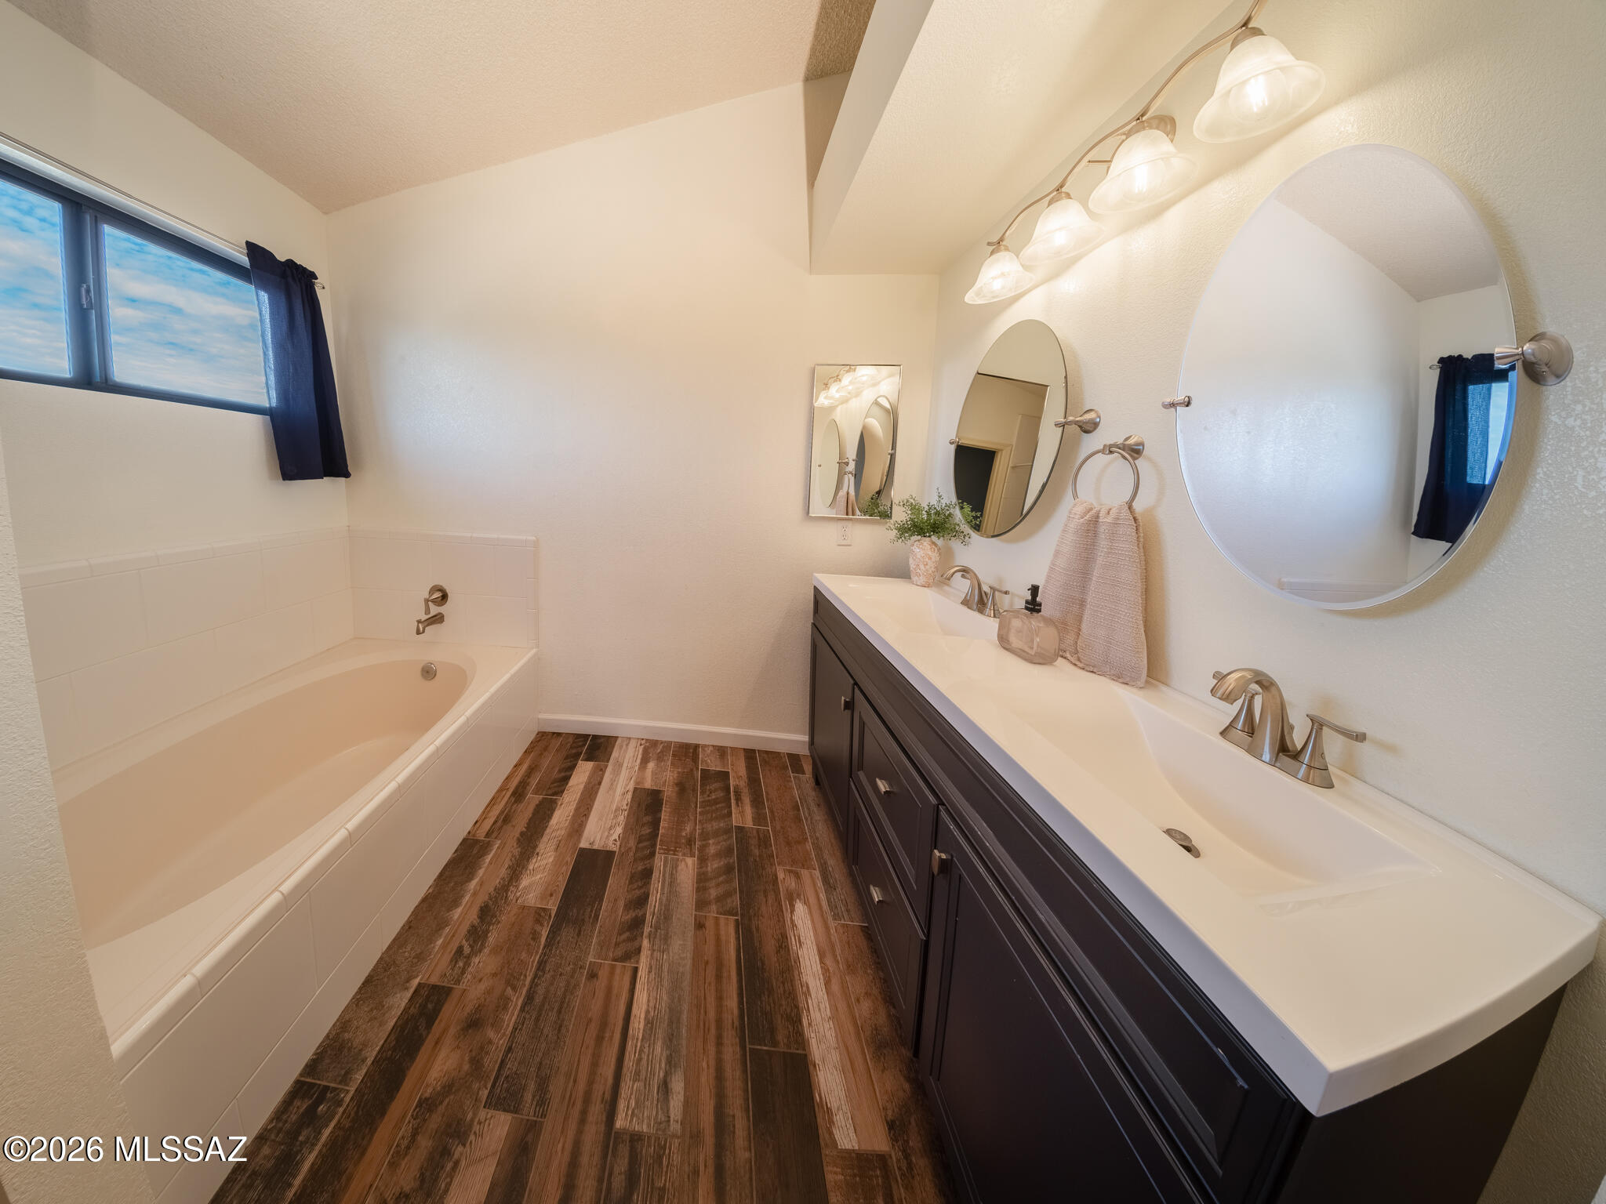
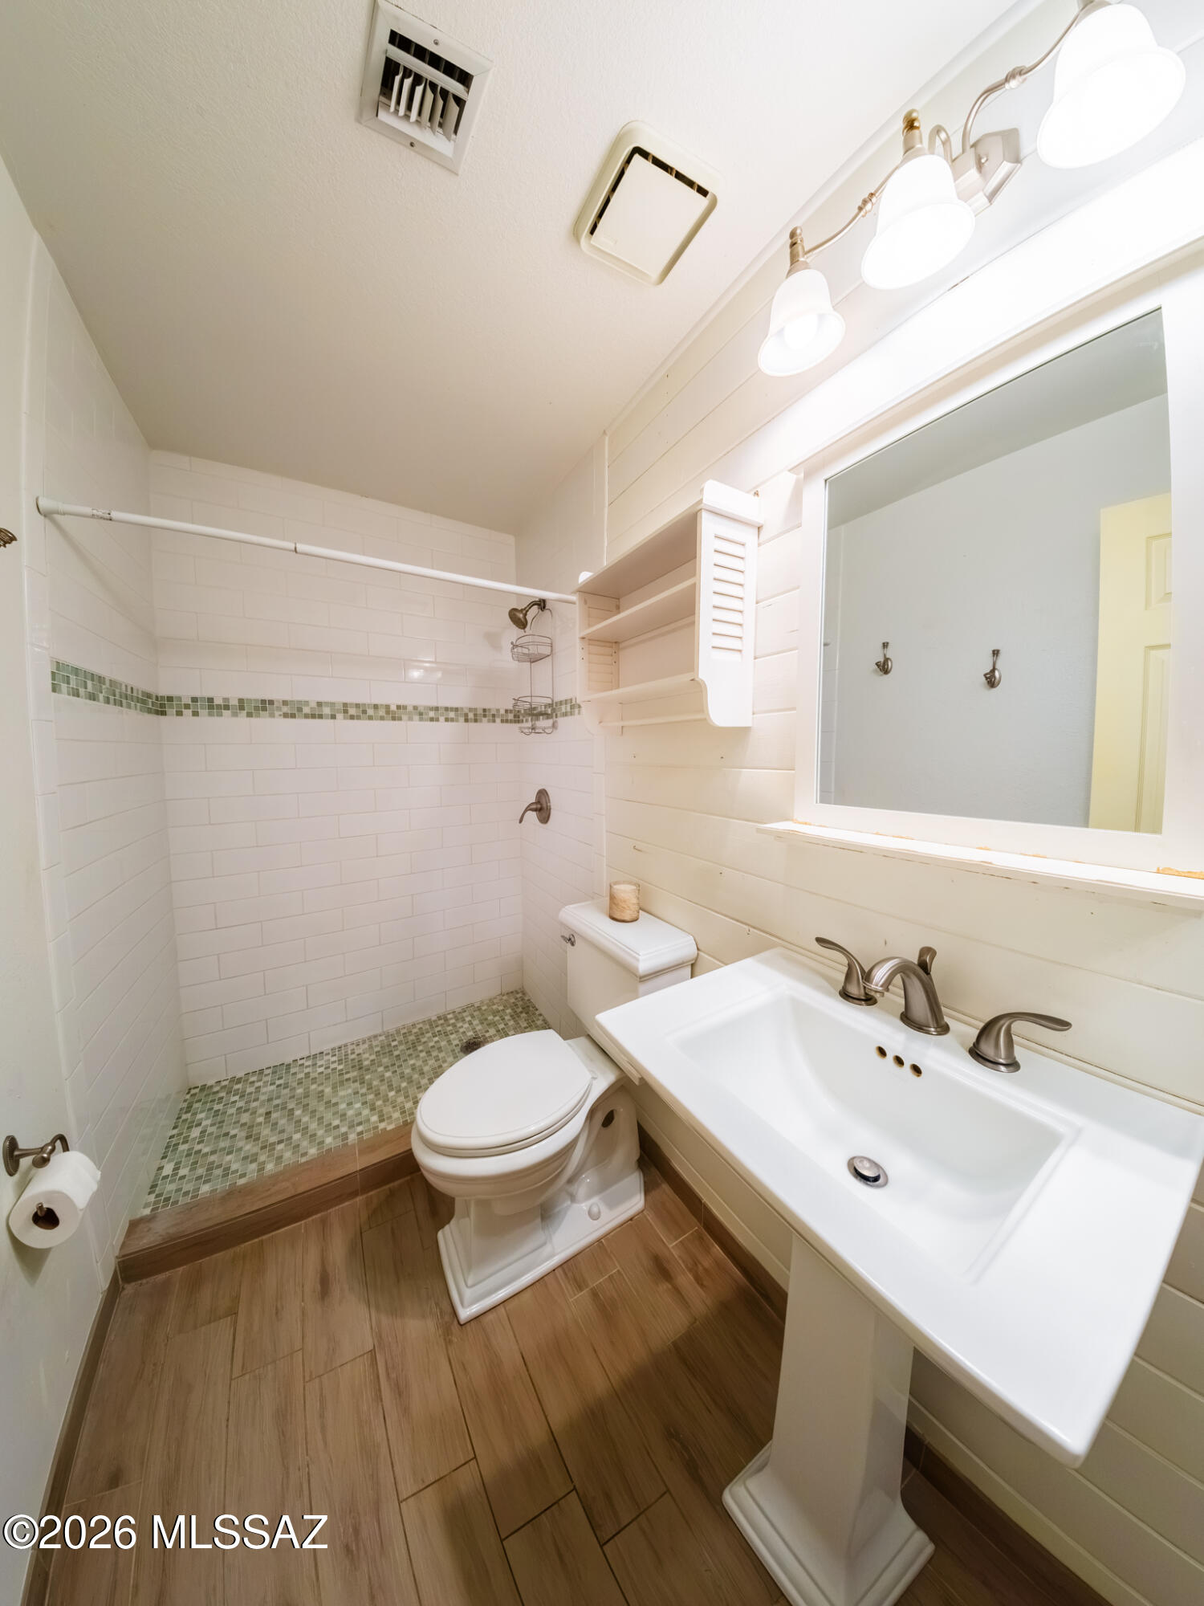
Beautiful home on a rare 0.42-acre lot in highly sought after Copper Creek! This spacious 4-bedroom, 3-bath home offers a wonderful blend of comfort, privacy and Arizona outdoor living. Owned solar will be paid off at closing, offering low energy costs year-round.

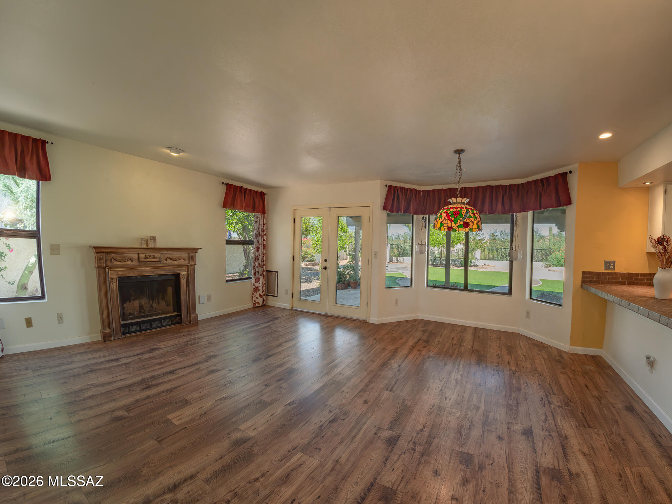
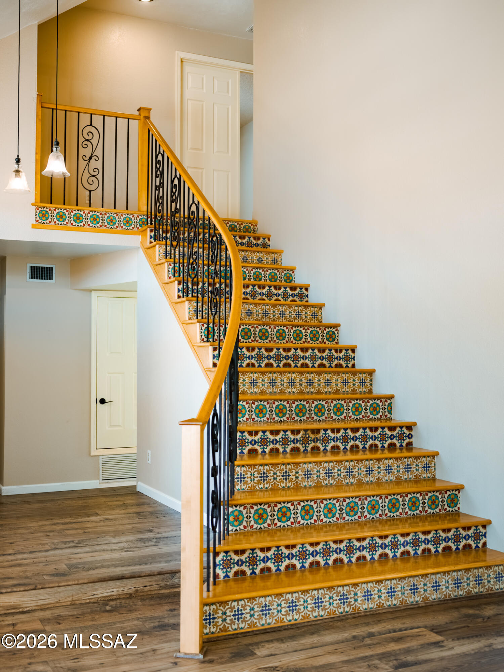
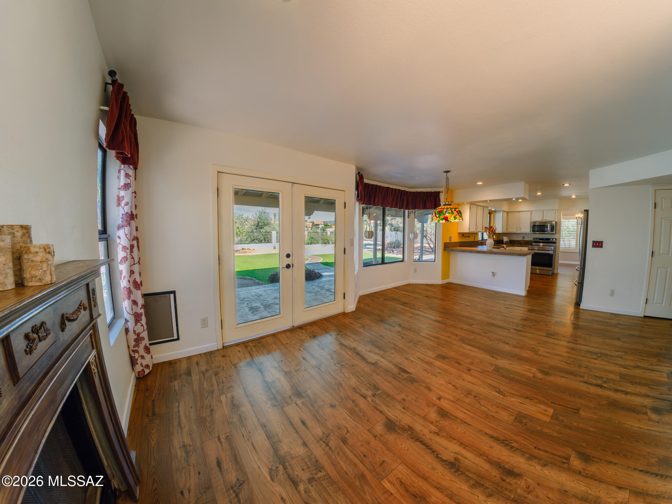
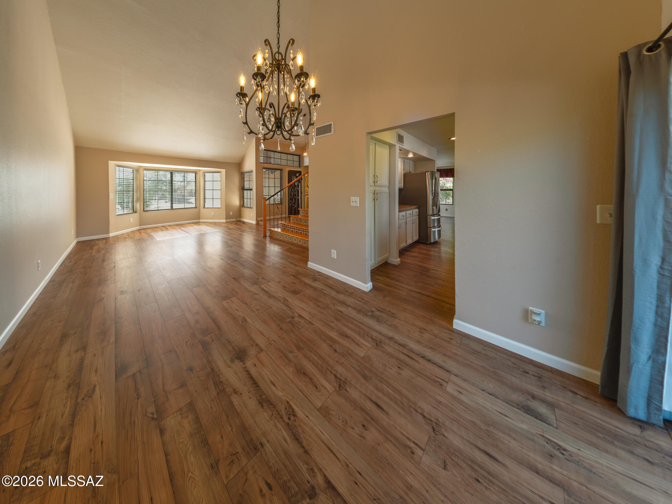
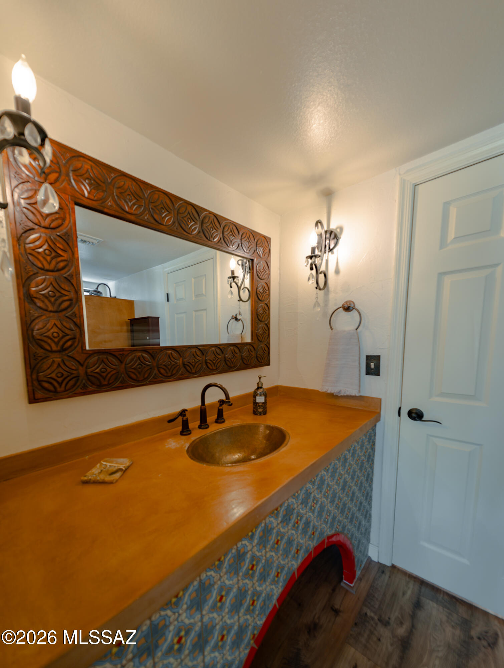
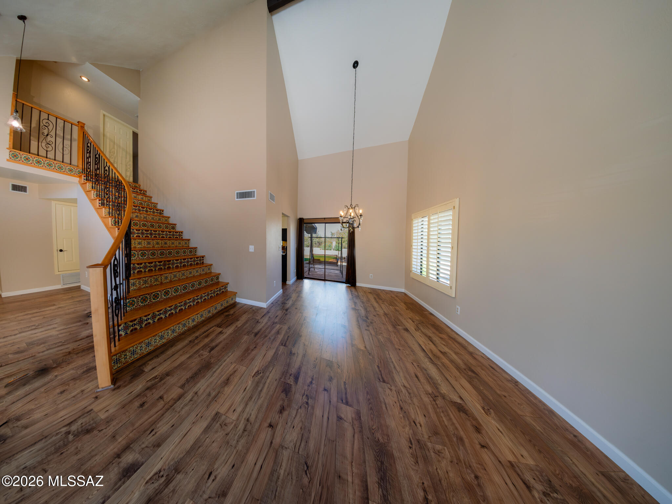
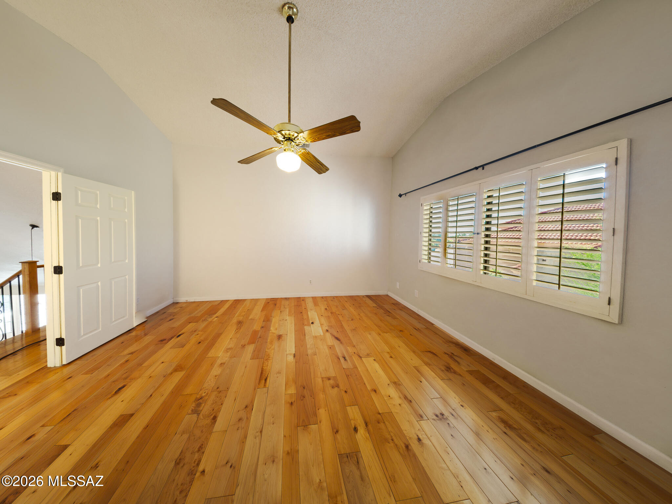
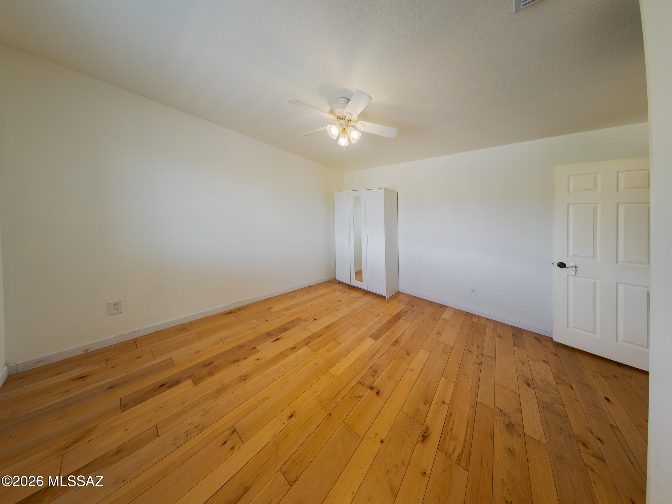
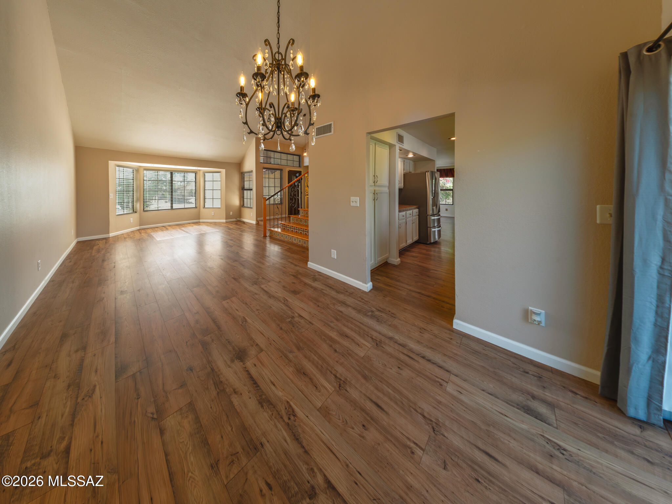
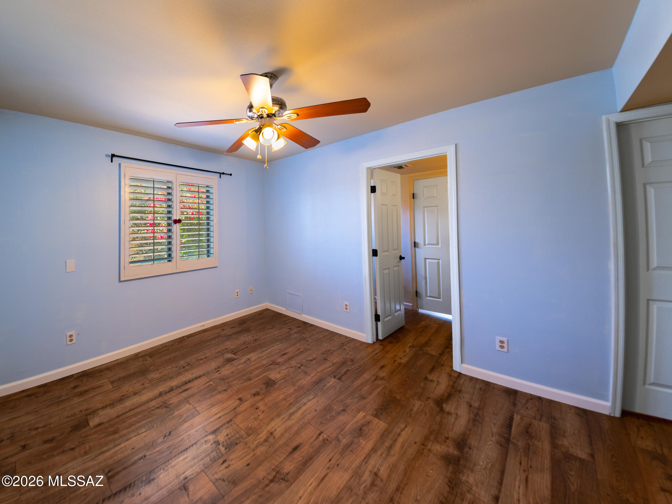
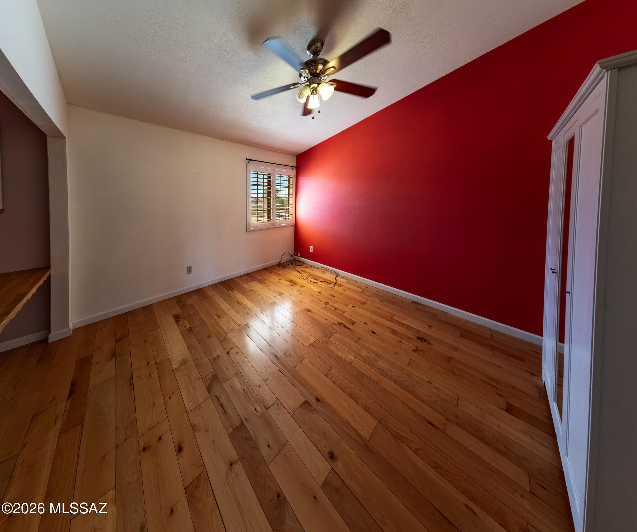
Set on a hard-to-find oversized lot with no neighbors behind, this home backs to a natural wash and desert landscape, bringing beautiful flora and fauna right to your backyard. The thoughtfully designed floor plan includes one bedroom and a full bath downstairs, offering flexibility for guests, a home office or multigenerational living. Hardwood floors upstairs and luxury laminate flooring downstairs add warmth and style throughout.

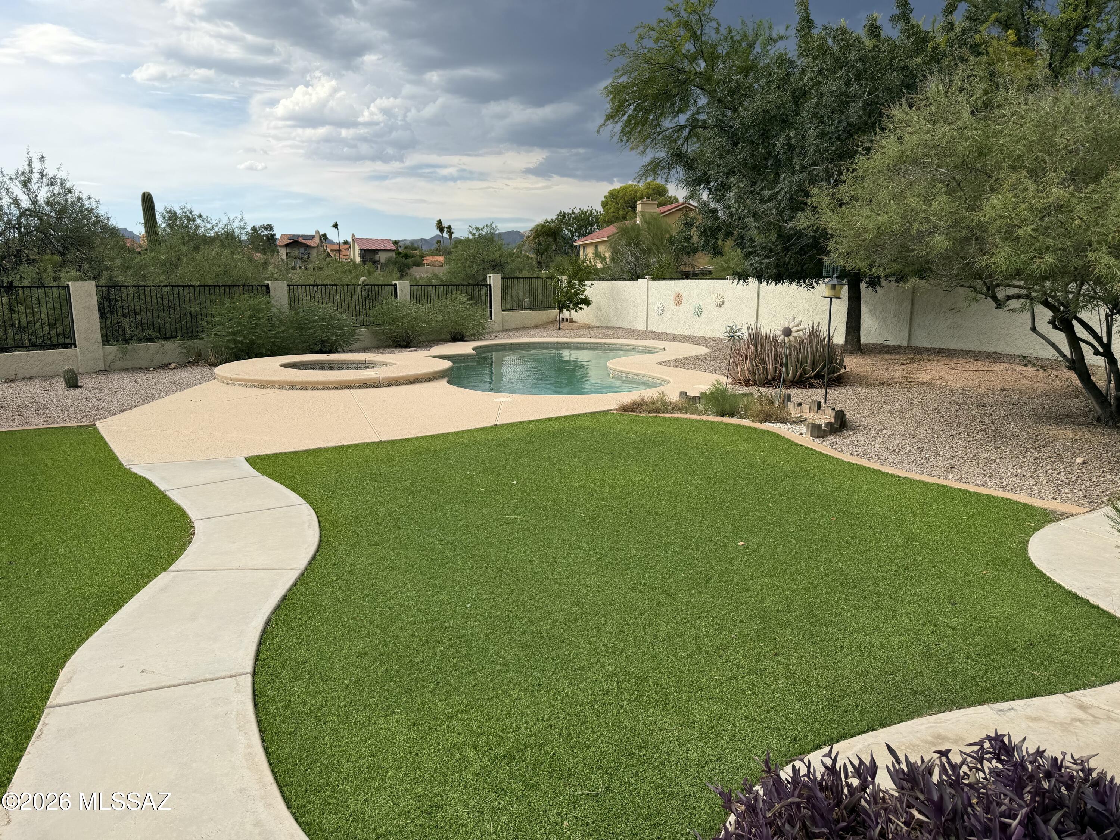
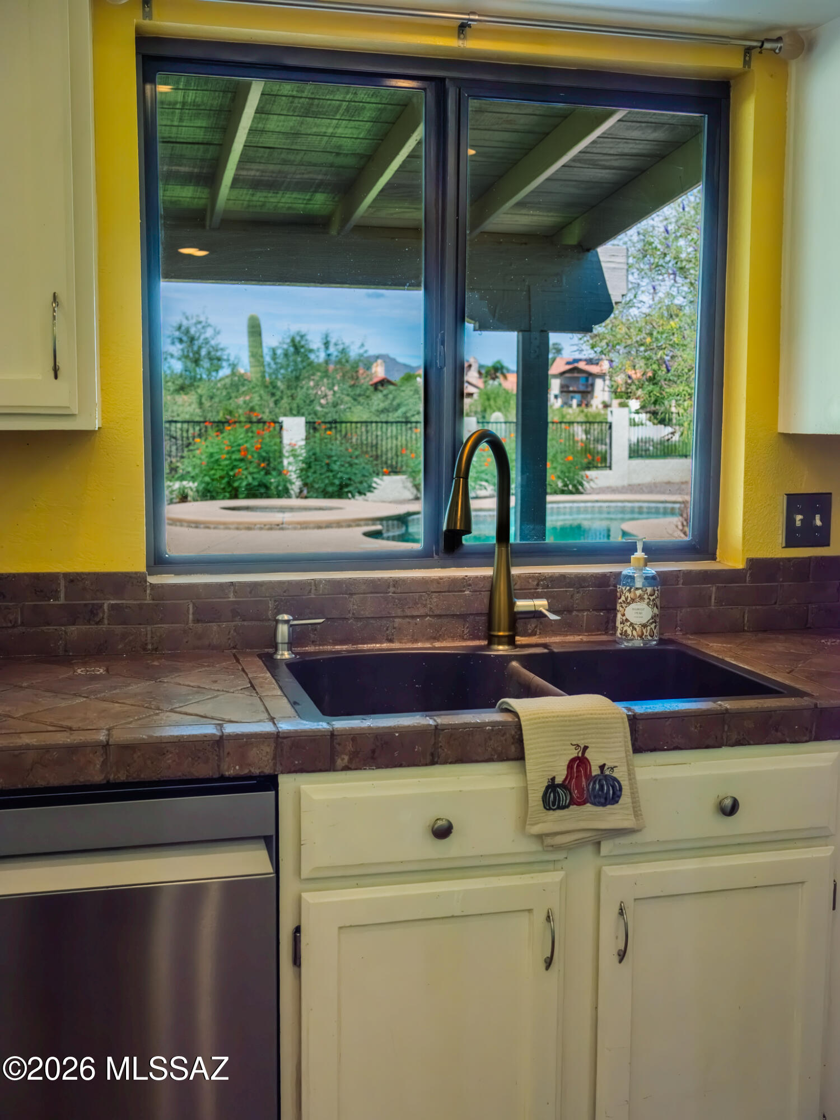
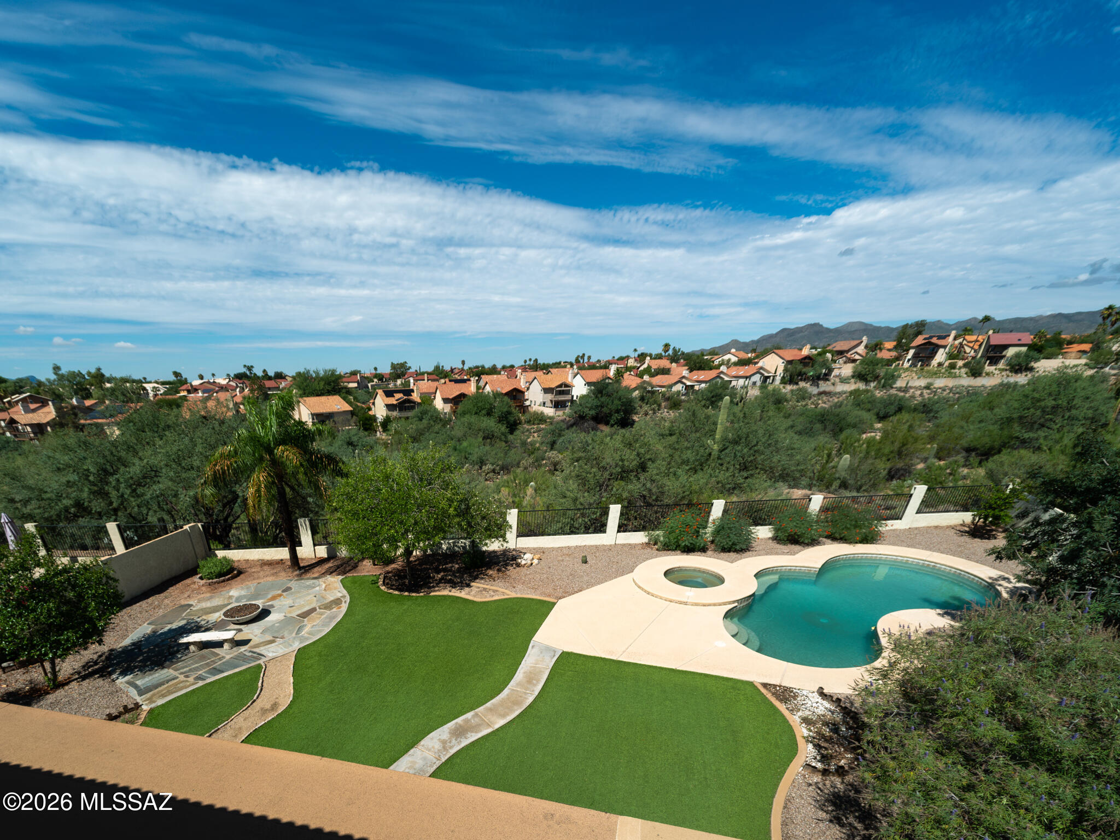
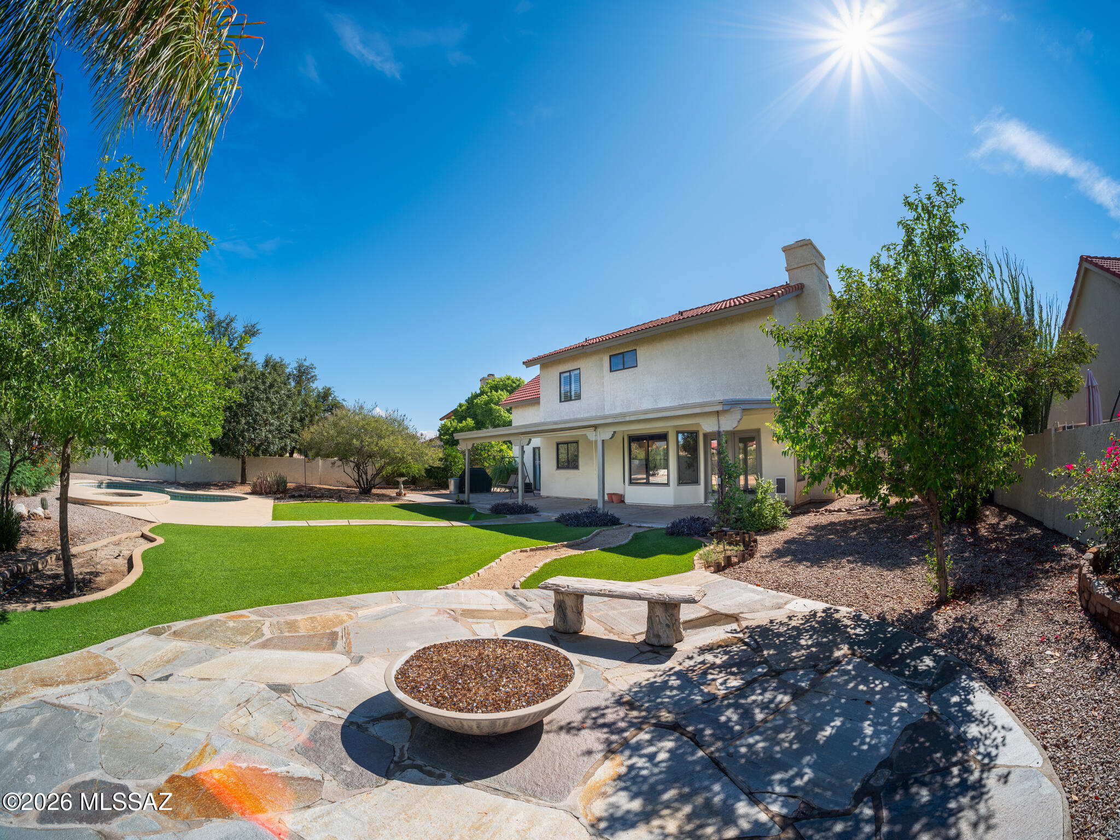
Step outside to a private backyard retreat featuring a sparkling pool and spa, expansive covered patio and generous space for entertaining and relaxing. A gardener's delight, the backyard includes mature lemon and orange trees with plenty of room for a vegetable garden, all supported by an irrigation system.

Enjoy peaceful views and exceptional privacy with no rear neighbors and natural desert beyond. Located in desirable Copper Creek, this is a special opportunity to own a spacious home on an oversized lot with a pool, spa, mature landscaping and a beautiful natural backdrop. Updated plumbing-no polybutylene piping.

Share Property

Location

11465 N Ingot Loop, Oro Valley, AZ 85737

Status

Sold

Date Sold

October 13, 2026

Property Amenities

Interior
Laundry room Dryer, Washer, Electric Dryer Hookup, Laundry Room
Fireplace Family Room, Wood Burning
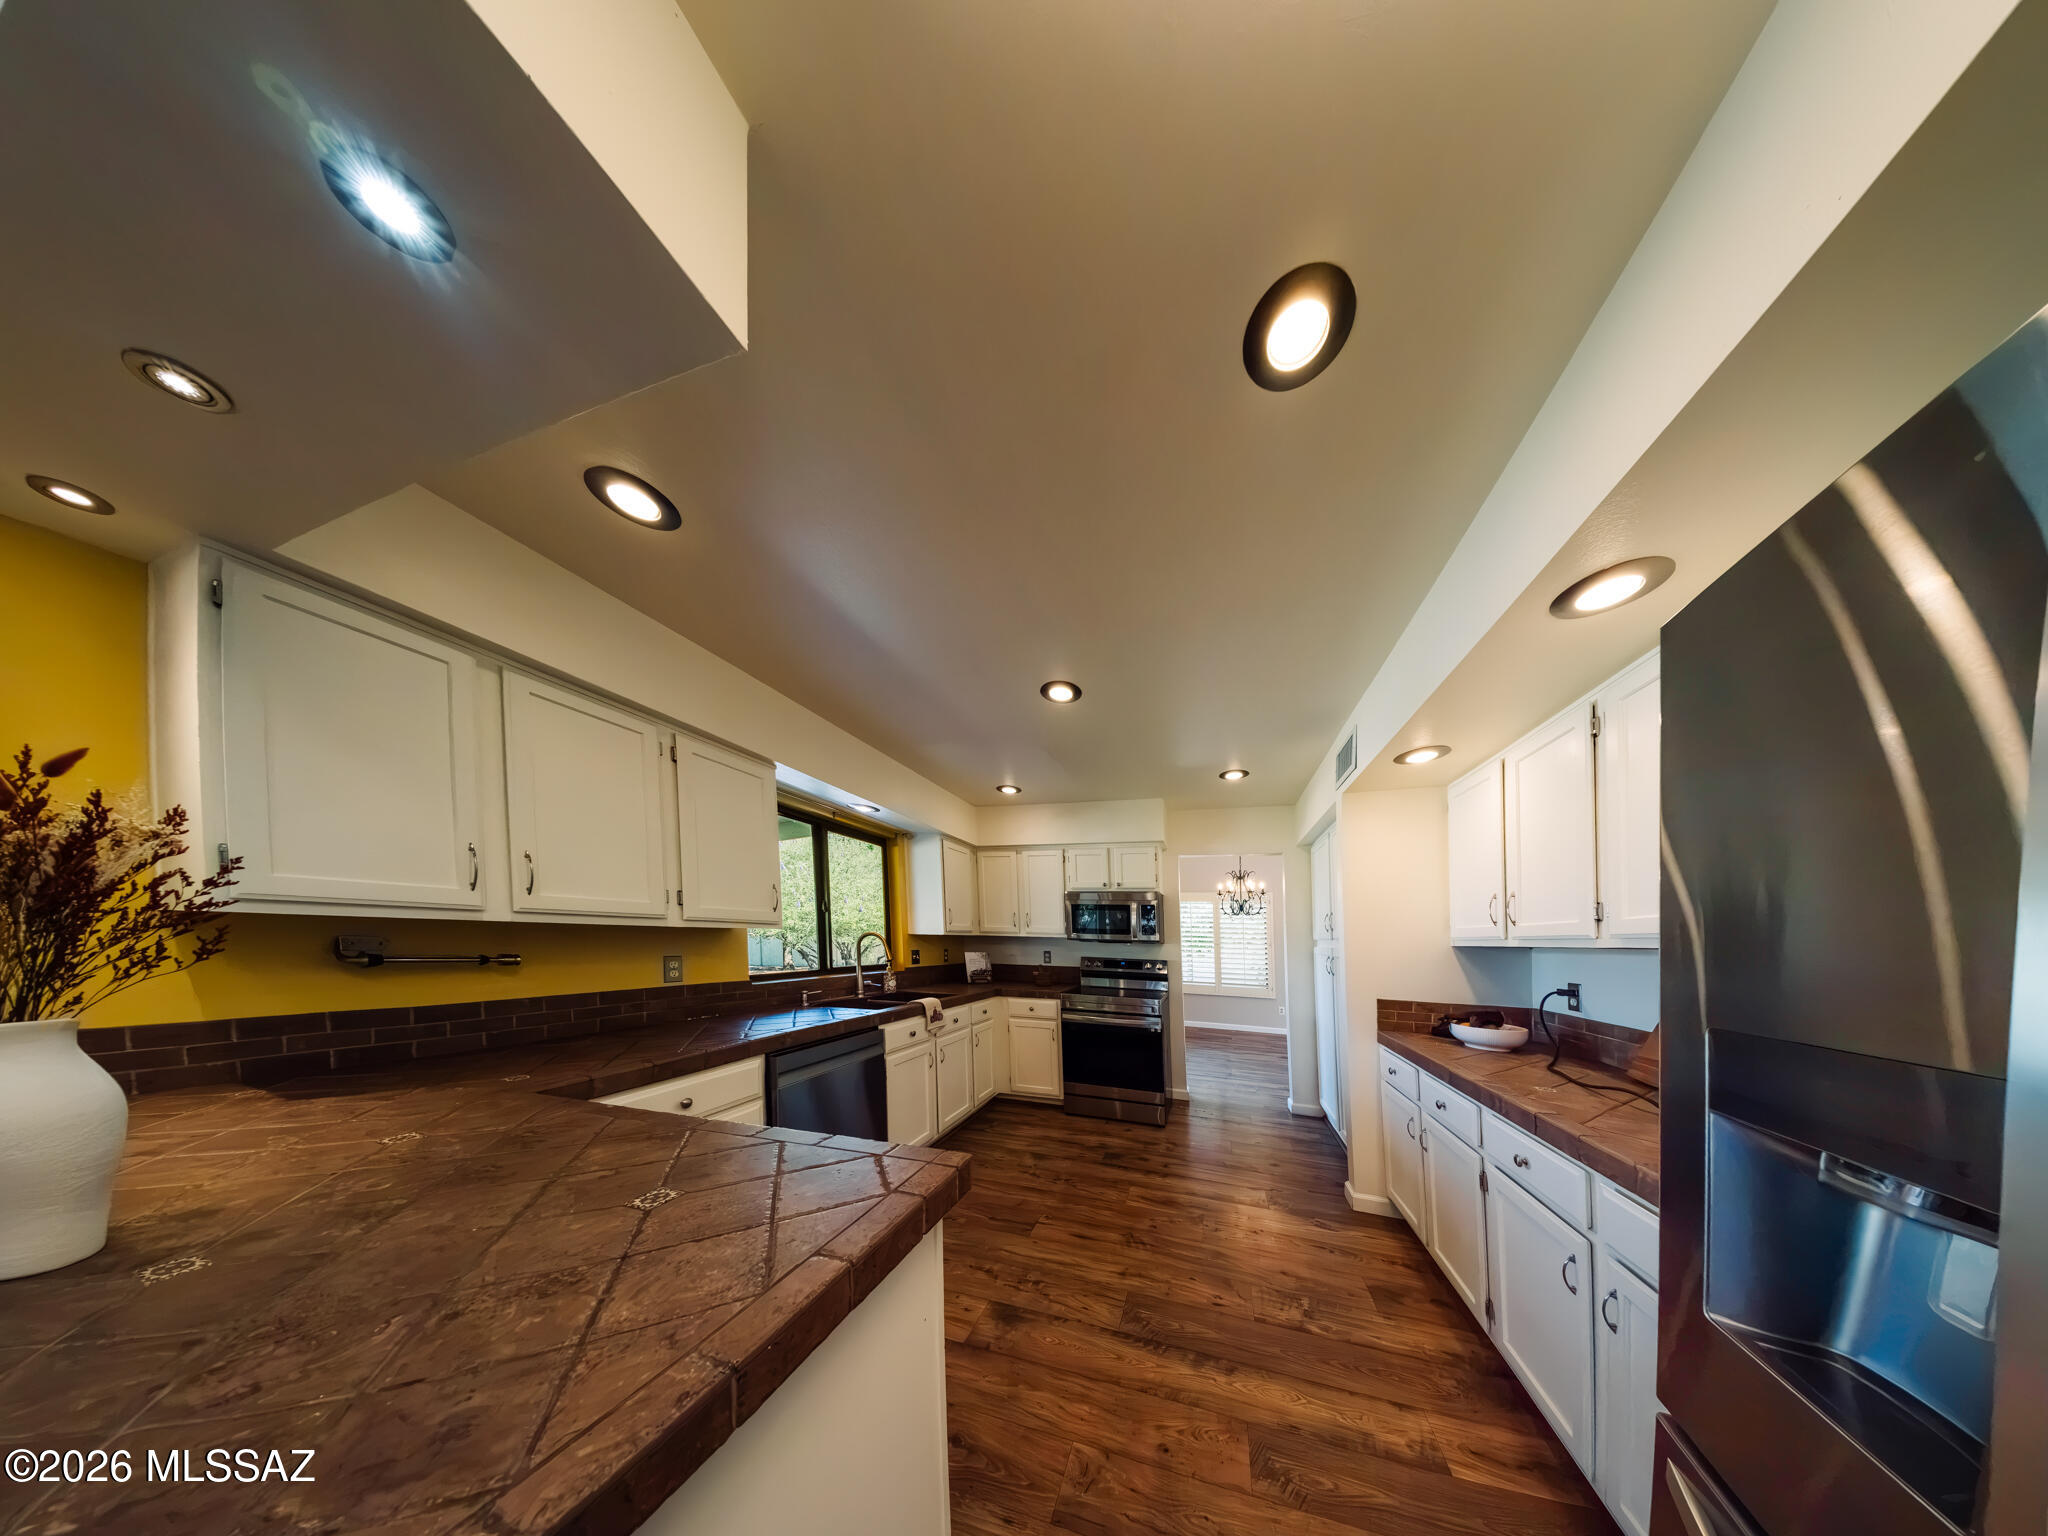
Appliances ENERGY STAR Qualified Range, ENERGY STAR Qualified Dishwasher, ENERGY STAR Qualified Refrigerator, Dishwasher, Electric Oven, Electric Range, Refrigerator
Flooring Ceramic Tile, Wood, Laminate
Total Bedrooms: 4
Full Bathrooms: 3
Other Interior Features Cathedral Ceiling(s)
Area & Lot
Total area 2,300 Sq.Ft.
Lot Area 0.42 Acres
Living area 2,300 Sq.Ft.
MLS® ID 22620415
Year Built 1986
School District Amphitheater
High School Ironwood Ridge
Middle School Wilson K-8
Elementary School Wilson K-8
View Description Mountain(s),Sunset,Desert
Architecture Styles Contemporary
Type Residential
Status Sold
Exterior
Stories 2
Pool Conventional, Heated
Air conditioning Central Air, Ceiling Fans
Heat type Forced Air, Electric
Disability Features None
Water Source Public
Garage Space 2.0
Security Features Prewired, Smoke Detector(s)
Other Exterior Features Barbecue
Parking Electric Door Opener
Lot Features Adjacent to Wash, East/West Exposure, Subdivided, Decorative Gravel, Sprinkler/Drip, Sprinklers In Front
Roof Tile
Utilities Sewer Connected, Phone Connected
Finance
Sales Price $517,000
HOA Fees $90 quarterly
Real Estate Tax $3,744 yearly

Work With Ceci

Partner with Ceci Maus and experience the difference of working with a dedicated Tucson real estate professional. From the first consultation to closing day, Ceci takes the time to understand your goals, answer your questions, and guide you through every step of the process. With local expertise, market insight, and a client-first approach, she ensures that your journey—whether buying or selling—is smooth, stress-free, and successful.



