1145 Saddleback Drive
VIEW PHOTOS
$885,000

1145 Saddleback Drive

3 Beds 3 Baths 3,362 Sq.Ft. 2.26 Acres

Description

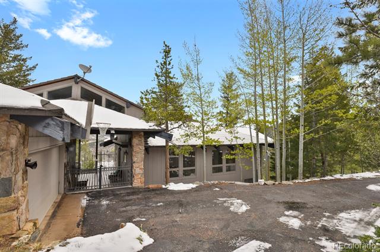
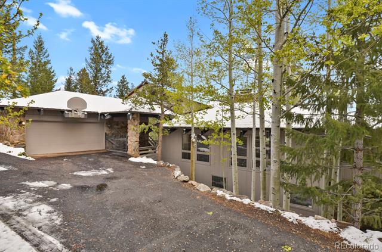
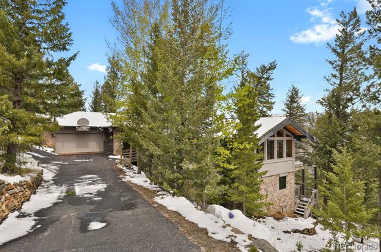
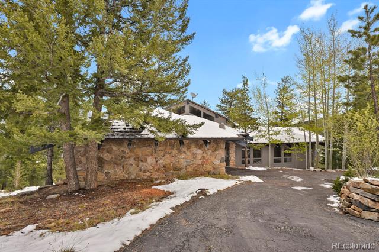
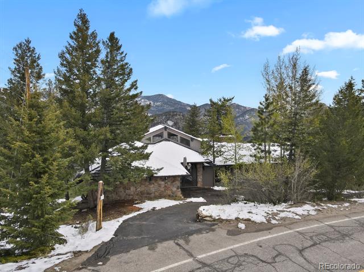
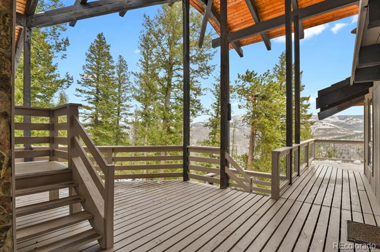
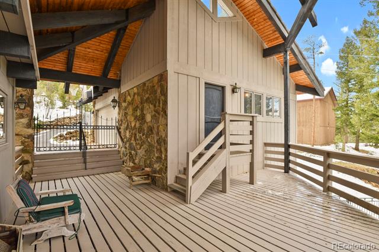
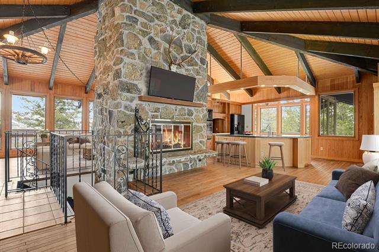
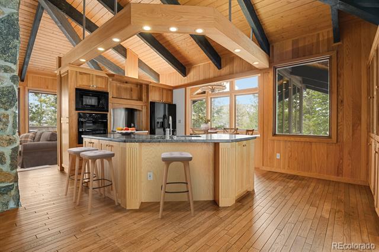
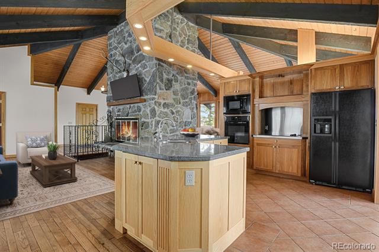
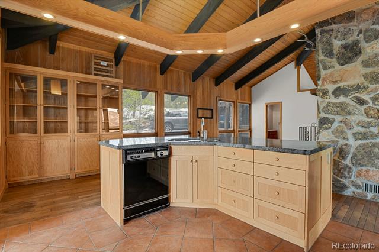
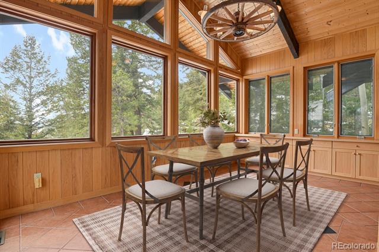
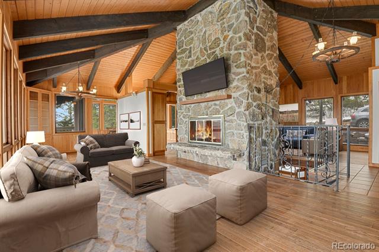
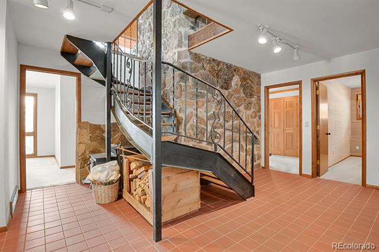
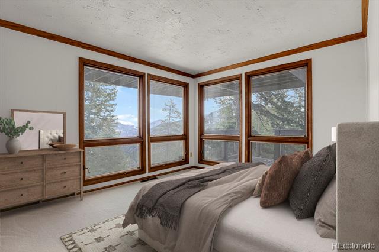
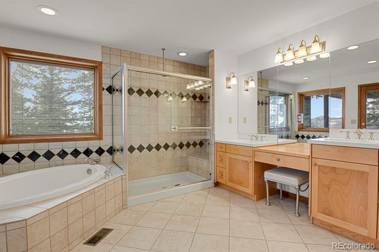
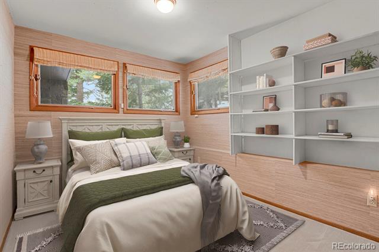
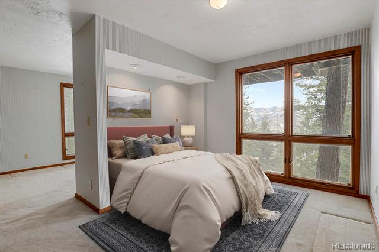
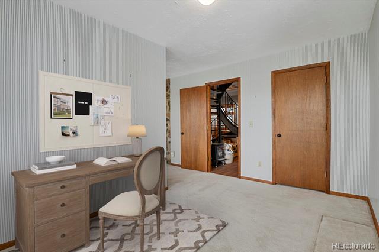
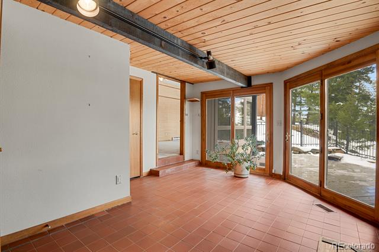
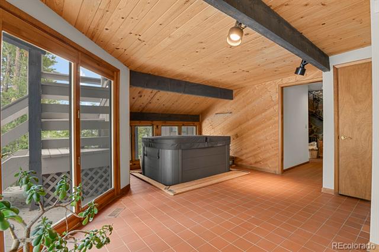
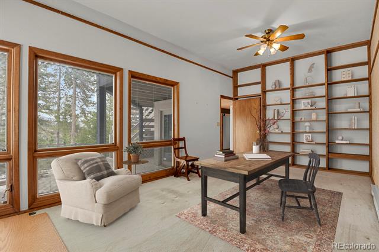
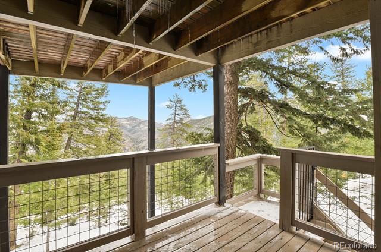
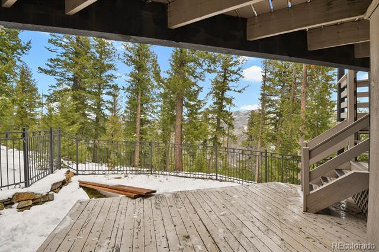
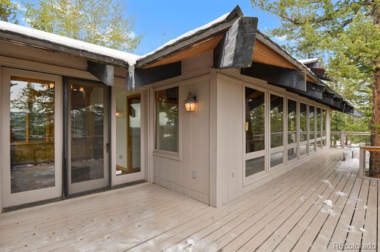
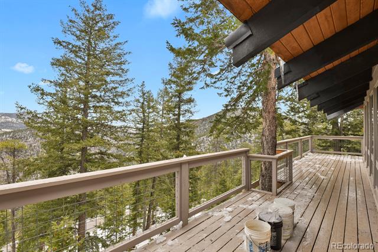
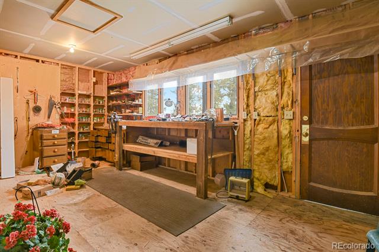
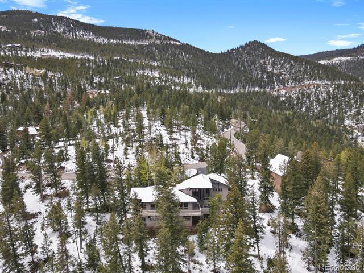
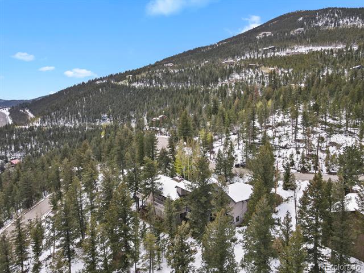
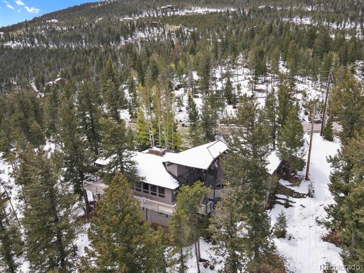
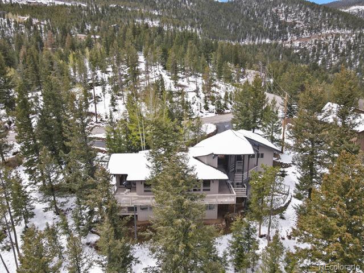
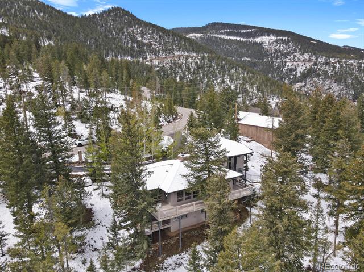
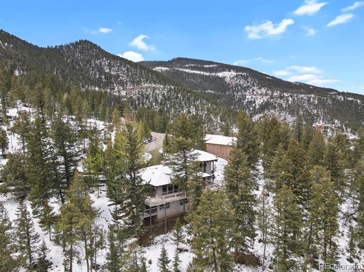
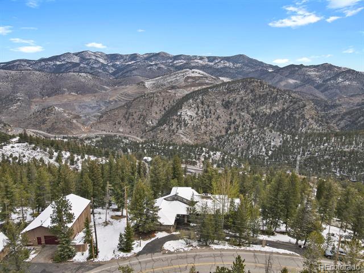
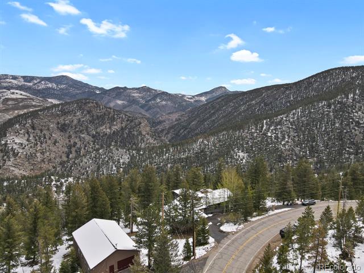
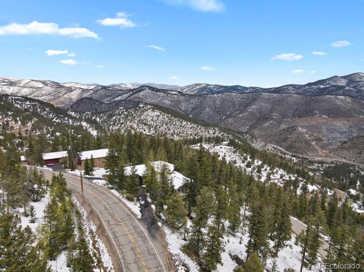
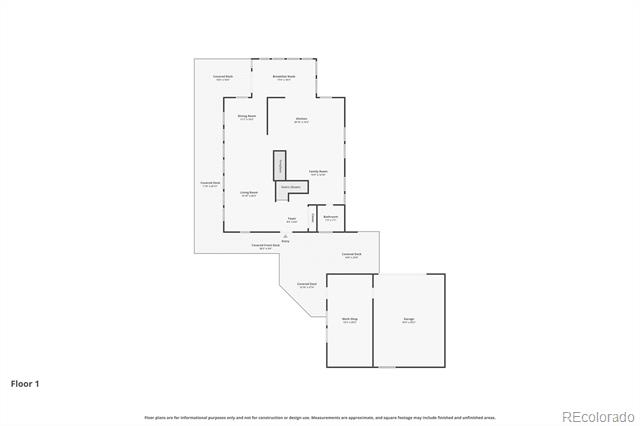
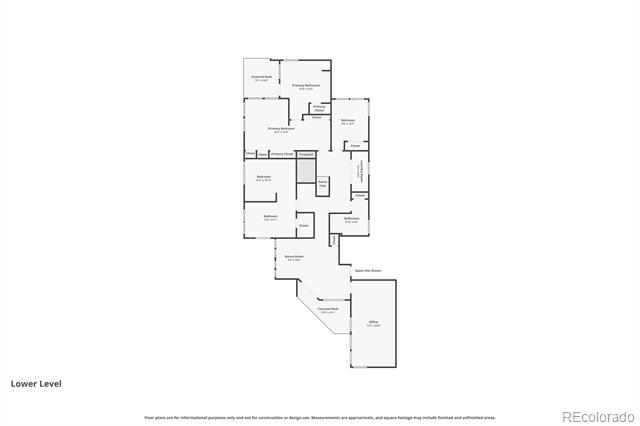
Your Colorado mountain adventure begins here! This custom-built, walkout ranch-style home in the sought-after Saddleback Ridge Estates of Evergreen is ready to welcome you. A circular paved driveway makes for easy access in any weather, while the gated stone entrance gives off cozy ski chalet vibes and leads to a wraparound deck with endless views. Inside, real oak floors guide you through the home as the hand-laid stone fireplace catches your eye. Relax in the snug family room that feels like a warm mountain hug or the living room with floor-to-ceiling windows--both sharing the fireplace. The kitchen blends modern touches with mountain charm, featuring granite counters, an island with seating, custom storage, and loads of natural light. Even the eat-in space offers sweeping views, and for more formal occasions, the dining room delivers with oak floors and massive windows--because "eating in" is the new going out! A unique wood-and-metal staircase leads to the walkout basement. The primary suite shares the lower section of the stone fireplace and boasts both bedroom and bathroom views, plus private deck access. The second bedroom cozies up to the mountain wall, while the third offers both a sleeping area and a private lounge. There's also a tiled sunroom with an indoor hot tub (yes, with views!) and outdoor access, thoughtfully designed as a safe dog run. Finally, the home office/den/study in the basement is flooded with natural light and more of those incredible views. With over 2 1/4 acres, a two-car garage with attached workshop, wraparound deck, and scenery from every window, this home won't disappoint!

Share Property

Location

1145 Saddleback Drive, Evergreen, CO 80439

Status

Sold

Date Sold

July 20, 2026

Property Amenities

Interior
Laundry room In Unit
Fireplace Family Room, Living Room, Primary Bedroom, Wood Burning
Appliances Cooktop, Dishwasher, Disposal, Gas Water Heater, Microwave, Refrigerator, Self Cleaning Oven
Flooring Carpet, Stone, Wood
Total Bedrooms: 3
Half Bathrooms: 1
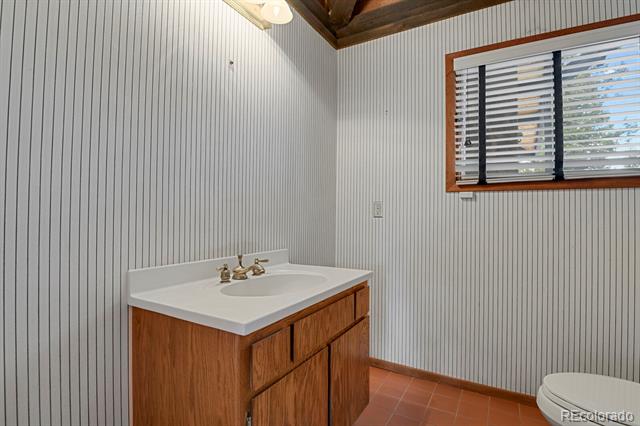
Three-Quarter Bathrooms: 1
Full Bathrooms: 1
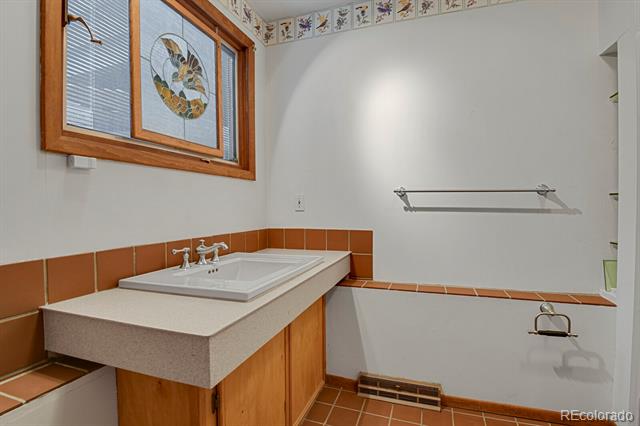
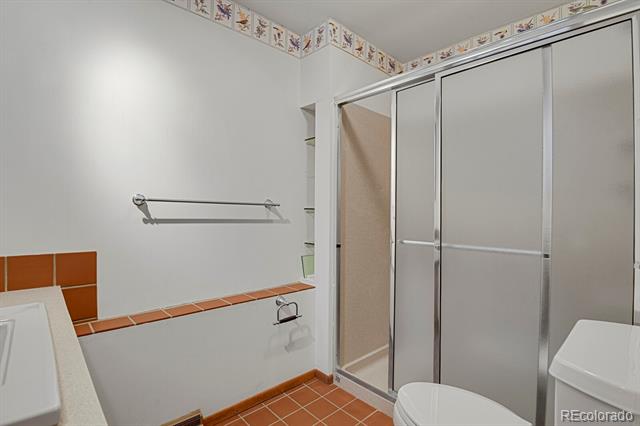
Other Interior Features Breakfast Nook, Ceiling Fan(s), Eat-in Kitchen, Five Piece Bath, Granite Counters, High Ceilings, Kitchen Island, Primary Suite, Spa/Hot Tub, Walk-In Closet(s)
Area & Lot
Lot Area 2.26 Acres
Living area 3,362 Sq.Ft.
MLS® ID 5518850
Year Built 1974
School District Clear Creek RE-1
High School Clear Creek
Middle School Clear Creek
Elementary School King Murphy
View Description Mountain(s)
Architecture Styles Mountain Contemporary
Type Residential
Status Sold
Exterior
Stories 1
Air conditioning None
Heat type Forced Air, Wood Stove
Water Source Well
Garage Space 2.0
Sewer Septic Tank
Other Exterior Features Balcony, Dog Run
Parking Circular Driveway, Exterior Access Door, Oversized
Lot Features Fire Mitigation, Foothills, Many Trees, Mountainous
Roof Stone
Utilities Cable Available, Electricity Connected, Propane
Finance
Sales Price $885,000
HOA Fees $35 yearly
Real Estate Tax $3,570 yearly

360 Virtual Tour

Take a tour of this property

Work With Ceci

Partner with Ceci Maus and experience the difference of working with a dedicated Tucson real estate professional. From the first consultation to closing day, Ceci takes the time to understand your goals, answer your questions, and guide you through every step of the process. With local expertise, market insight, and a client-first approach, she ensures that your journey—whether buying or selling—is smooth, stress-free, and successful.


