1145 S Williams Street
VIEW PHOTOS
$2,150,000

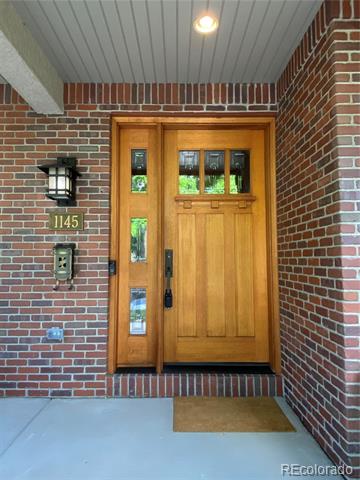
1145 S Williams Street

5 Beds 4 Baths 4,324 Sq.Ft. 6,300 Sq.Ft.

Description

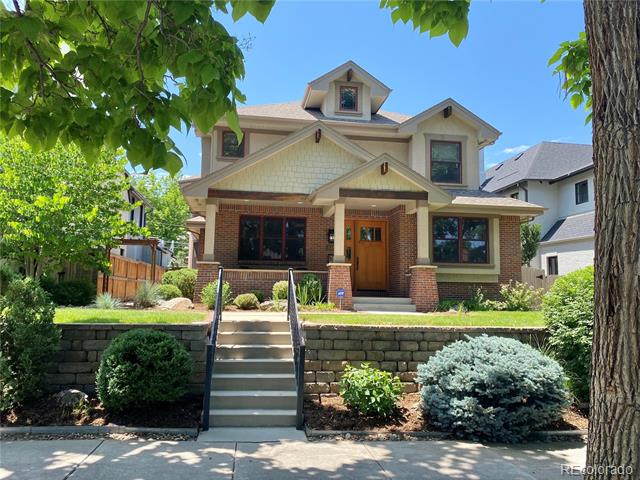
Warm & Welcoming Washington Park Craftsman 2 Story - A Rare Masterpiece in the Perfect Location on the East Side.
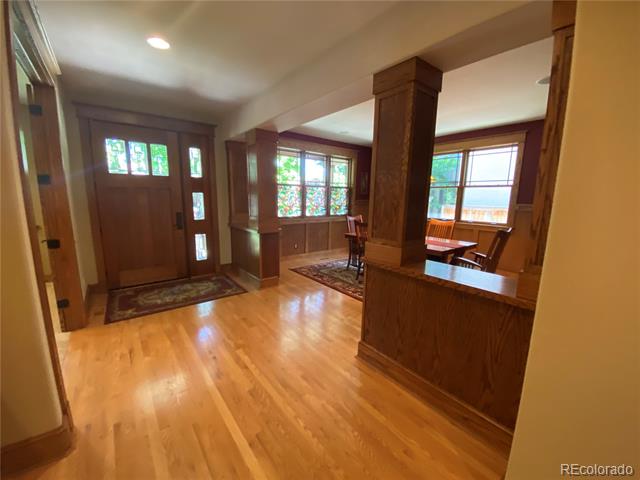
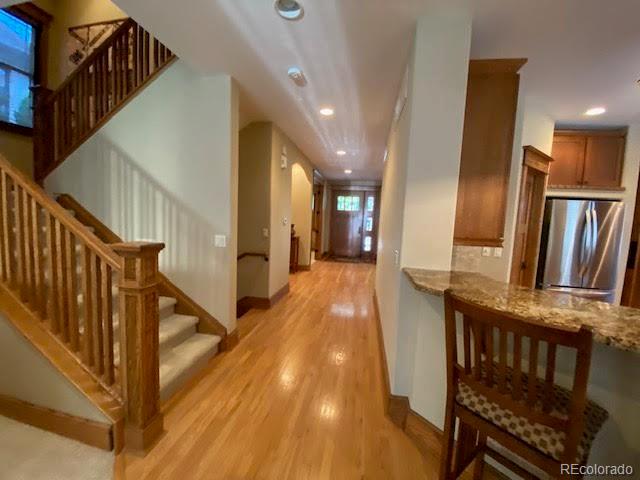
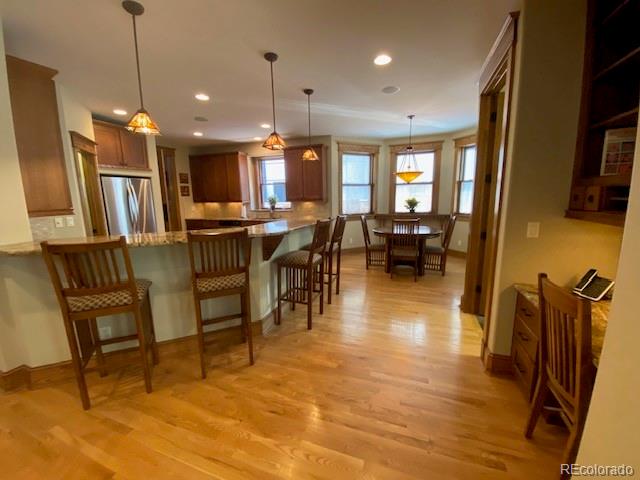
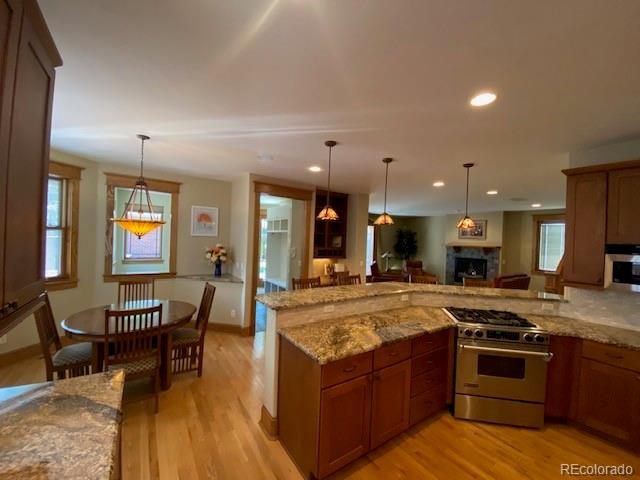
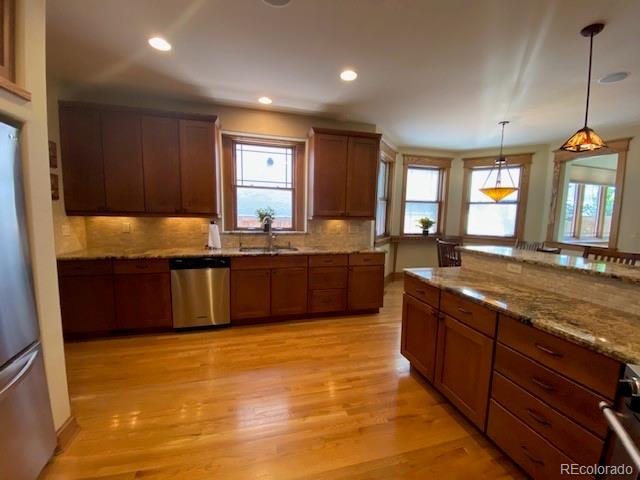
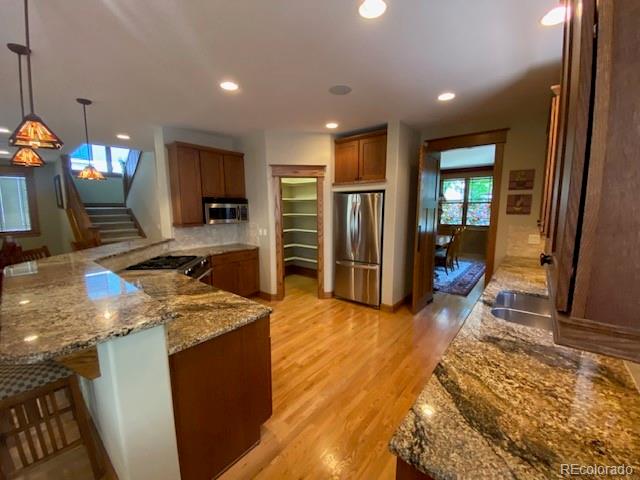
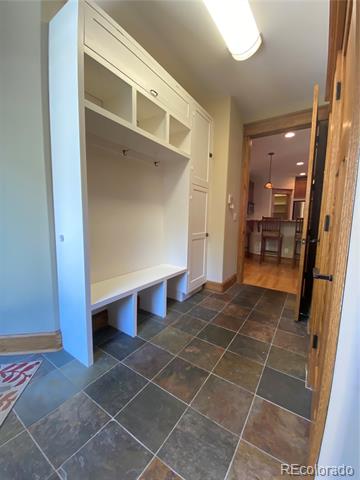
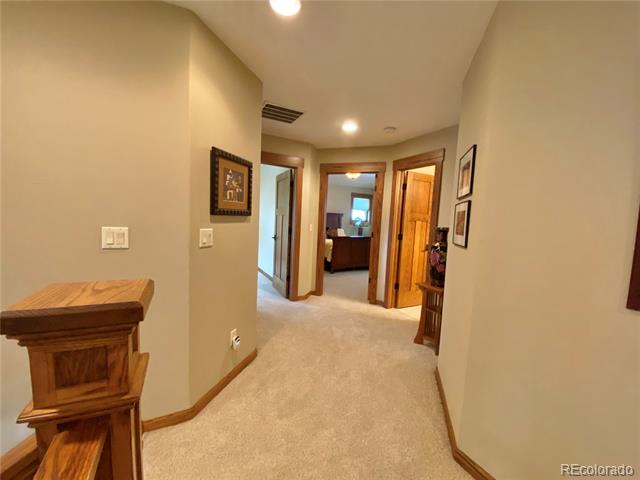
Discover a truly exceptional home in the heart of East Wash Park - Custom built showcasing exquisite woodwork with built-ins, and thoughtful upgrades making this truly one of kind. From its solid 2x6 construction to its timeless architectural details, this property stands apart. Perfectly positioned just east of Washington Park, the location offers the ideal balance: close enough to enjoy the park's beauty and the Gaylord shops & restaurants yet, tucked away for peaceful everyday living. Central placement in the city provides access to everything Denver has to offer.
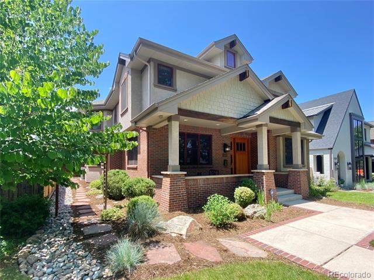
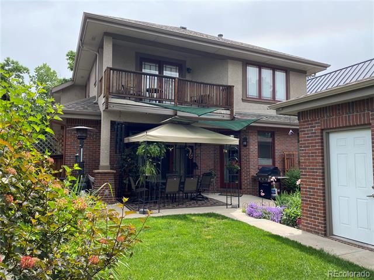
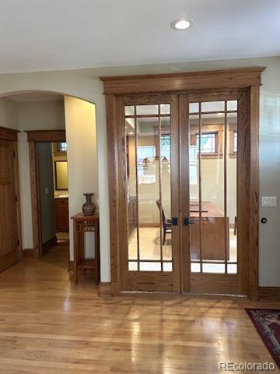
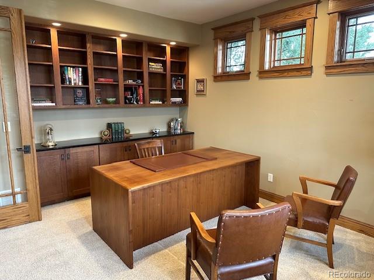
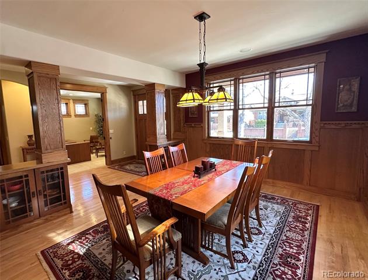
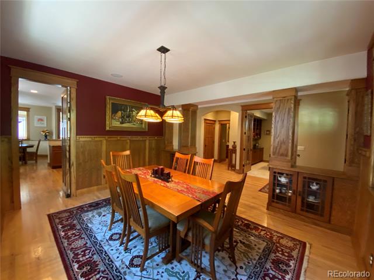
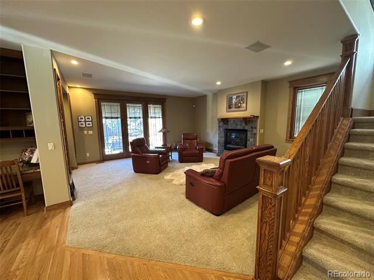
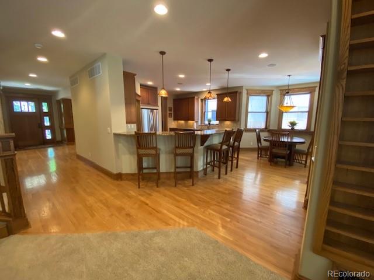
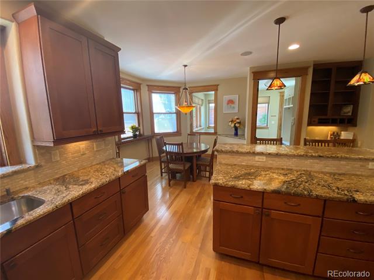
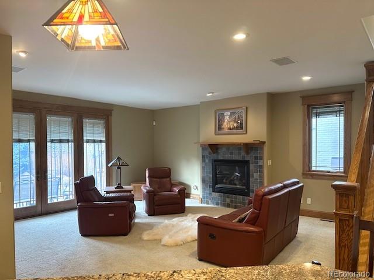
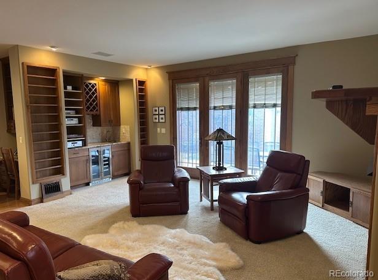
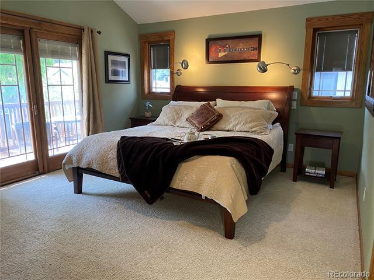
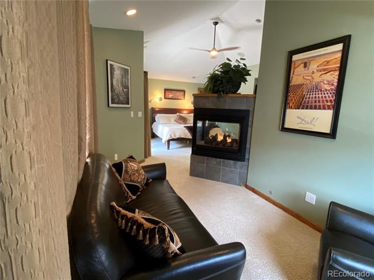
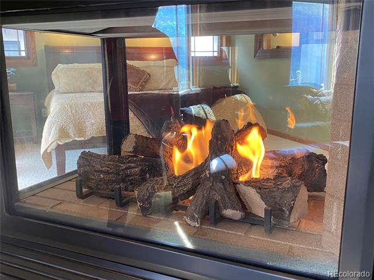
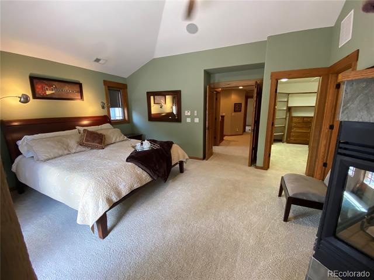
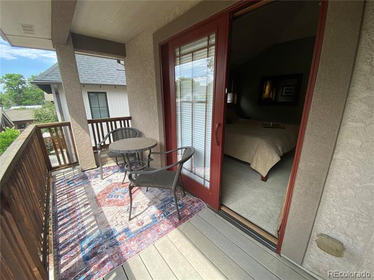
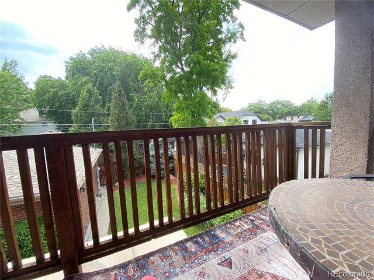
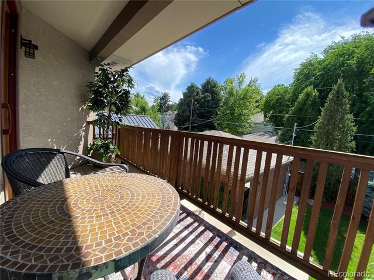
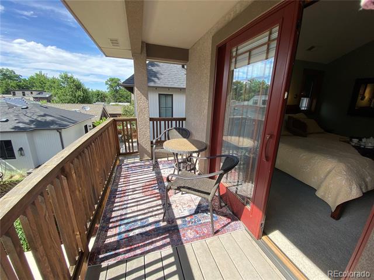
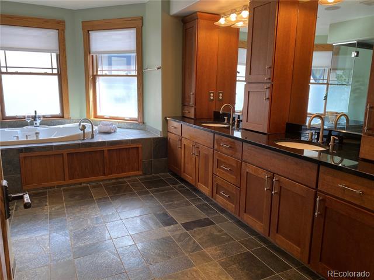
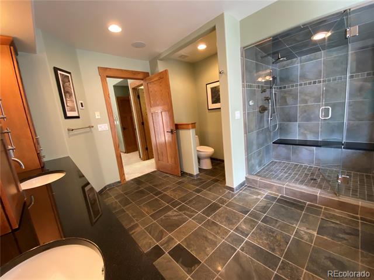
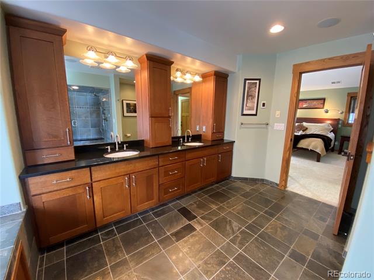
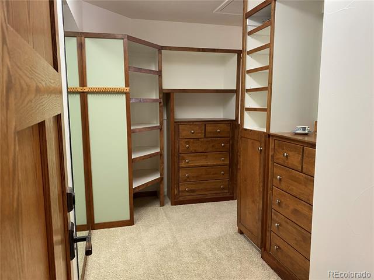
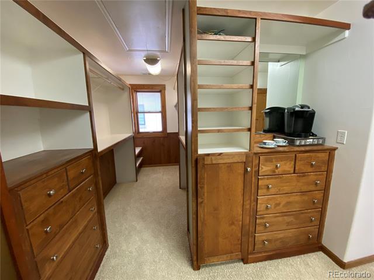
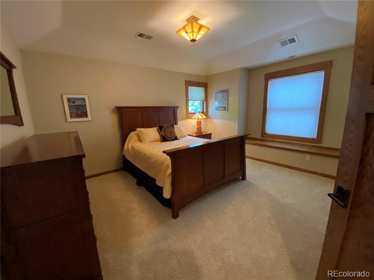
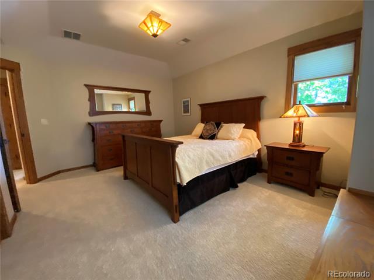
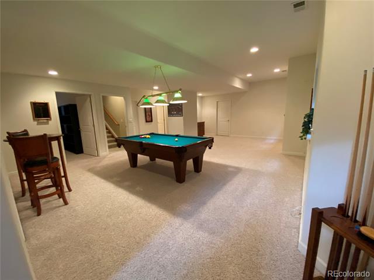
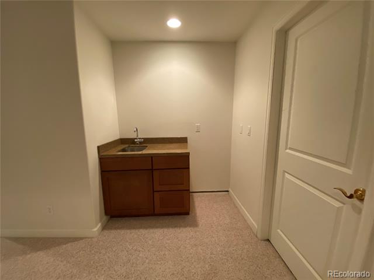
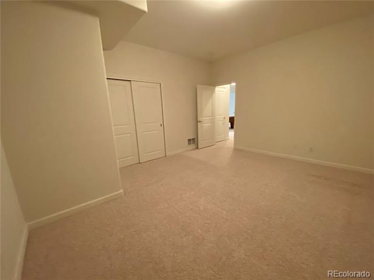
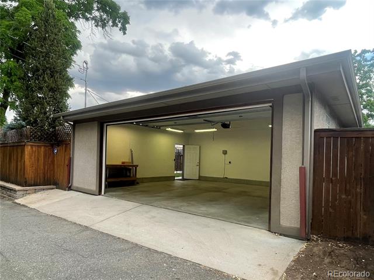
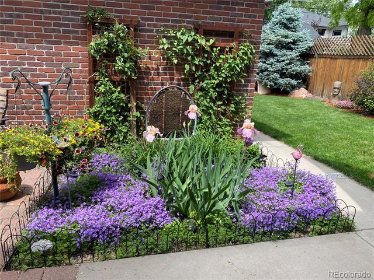
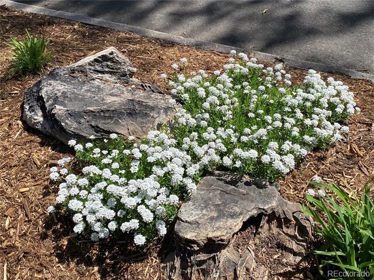
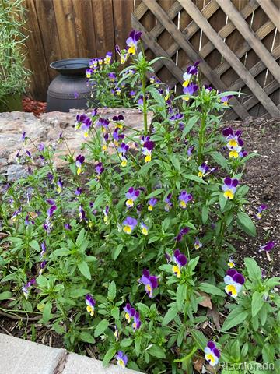
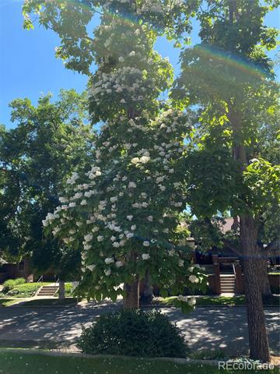
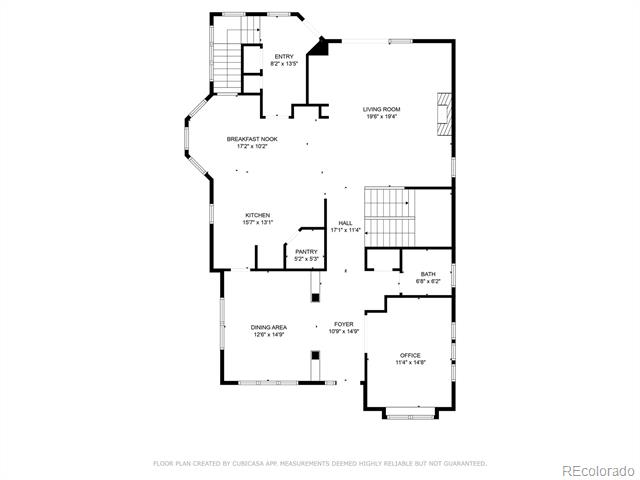
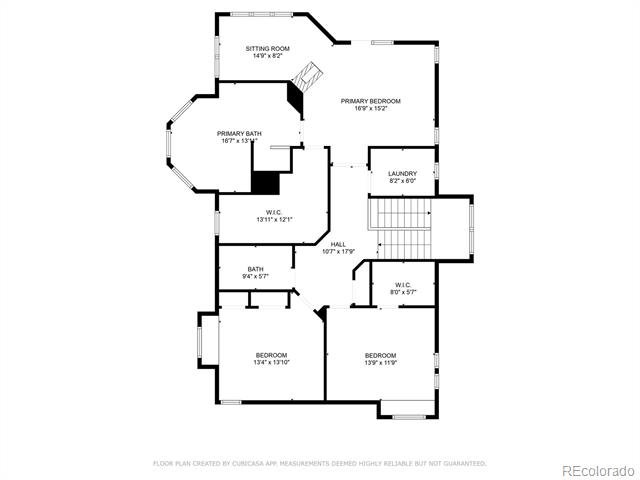
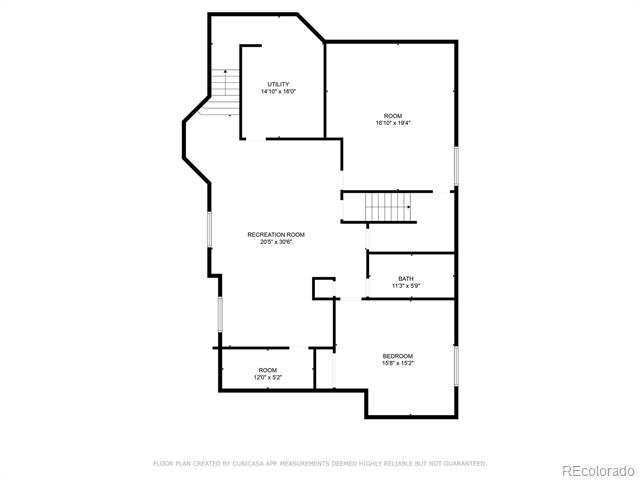
Highlights include an Open, Inviting floor plan anchored by a large, outward facing kitchen which is truly the heart of the home* B&W speakers throughout the kitchen, dining room, back patio, primary suite and surround sound in the living room*Large Office with Custom Book Case & Cabinets*Gorgeous formal dining room with custom built in cabinets. The Luxurious Primary Suite is a Serene Retreat featuring a Cozy sitting area * 3 sided Gas fireplace * Balcony with seating area * Walk in Closet * Large Spa inspired bath with heated floor, steam shower, and jetted tub. The Basement is Designed for Fun with a Spacious Game Room with Pool Table * Bar area with sink * Ample storage plus a perfectly sized room that's ideal for a wine cellar. Outside you'll find a Shady Front Porch, Oversized 2 car garage with an extra wide 18' Garage door and workbench * Private back patio is perfect for relaxing and entertaining * Mature, professional landscaping provides beauty in every season.
With its unbeatable East Wash Park location, upgraded LED Lighting and a floor plan crafted with intention and artistry, this home is an elegant standout. Add the warmth, character, and meticulous attention to detail, and you have a property that is nothing short of a gem.

Share Property

Location

1145 S Williams Street, Denver, CO 80210

Status

Sold

Date Sold

May 20, 2026

Property Amenities

Interior
Fireplace Circulating, Living Room, Primary Bedroom
Appliances Bar Fridge, Dryer, Gas Water Heater, Microwave, Range, Refrigerator, Washer, Water Purifier
Flooring Carpet, Stone, Tile, Wood
Total Bedrooms: 5
Half Bathrooms: 1
Full Bathrooms: 3
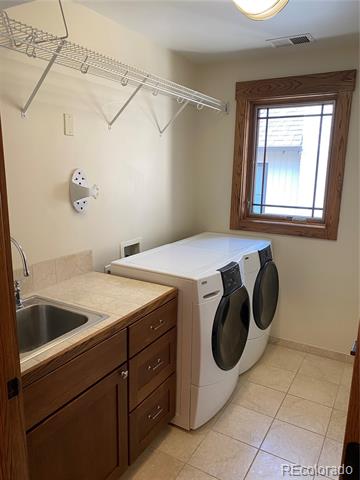
Other Interior Features Breakfast Nook, Built-in Features, Ceiling Fan(s), Eat-in Kitchen, Granite Counters, High Ceilings, Jet Action Tub, Open Floorplan, Pantry, Primary Suite, Utility Sink, Vaulted Ceiling(s), Walk-In Closet(s), Wet Bar
Area & Lot
Lot Area 6,300 Sq.Ft.
Living area 4,324 Sq.Ft.
MLS® ID 3407674
Year Built 2004
School District Denver 1
High School South
Middle School Merrill
Elementary School Steele
Architecture Styles Traditional
Type Residential
Status Sold
Exterior
Stories 2
Air conditioning Central Air
Heat type Forced Air, Natural Gas, Radiant Floor
Water Source Public
Garage Space 2.0
Sewer Public Sewer
Other Exterior Features Balcony, Water Feature
Parking Insulated, Oversized, Oversized Door
Lot Features Landscaped
Roof Composition
Utilities Cable Available, Electricity Connected, Natural Gas Connected, Phone Connected
Finance
Sales Price $2,150,000
Real Estate Tax $11,388 yearly

Work With Ceci

Partner with Ceci Maus and experience the difference of working with a dedicated Tucson real estate professional. From the first consultation to closing day, Ceci takes the time to understand your goals, answer your questions, and guide you through every step of the process. With local expertise, market insight, and a client-first approach, she ensures that your journey—whether buying or selling—is smooth, stress-free, and successful.



