1145 Bulkey Street
1145 Bulkey Street
1145 Bulkey Street
1145 Bulkey Street
1145 Bulkey Street
1145 Bulkey Street
1145 Bulkey Street
1145 Bulkey Street
1145 Bulkey Street
1145 Bulkey Street
1145 Bulkey Street
1145 Bulkey Street
1145 Bulkey Street
1145 Bulkey Street
1145 Bulkey Street
1145 Bulkey Street
1145 Bulkey Street
1145 Bulkey Street
1145 Bulkey Street
1145 Bulkey Street
1145 Bulkey Street
1145 Bulkey Street
1145 Bulkey Street
1145 Bulkey Street
1145 Bulkey Street
VIEW PHOTOS
$563,000

1145 Bulkey Street

4 Beds 2 Baths 1,470 Sq.Ft. 0.4 Acres

Description

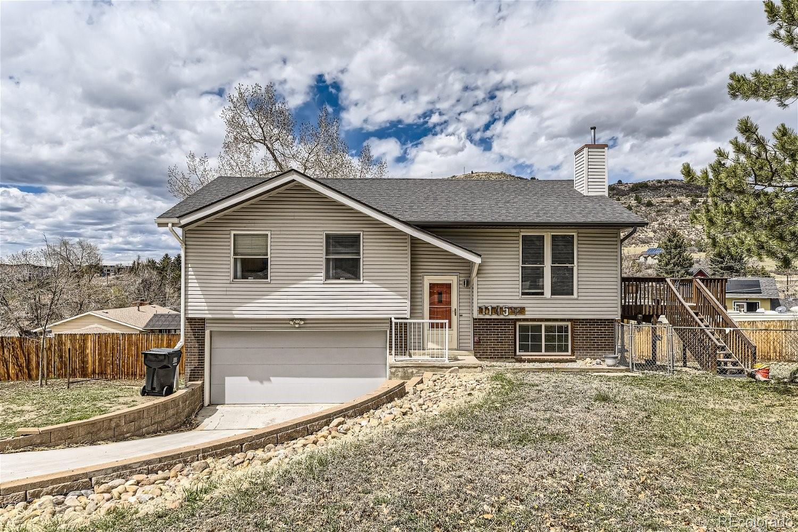
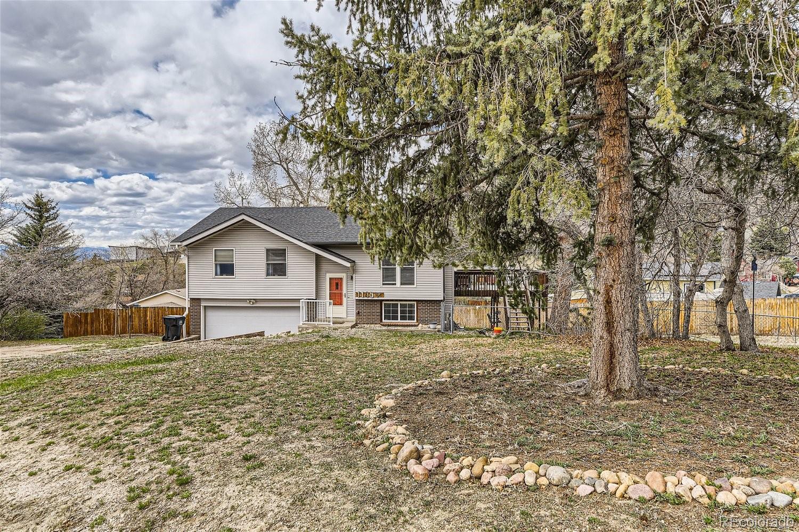
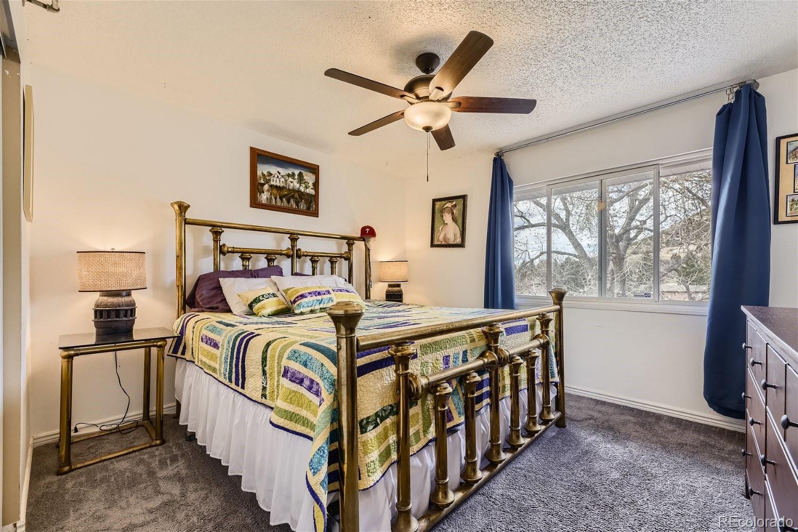
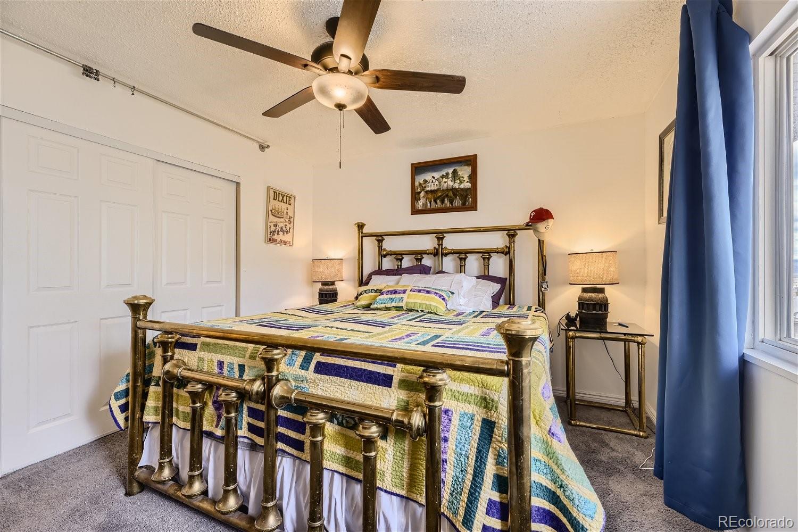
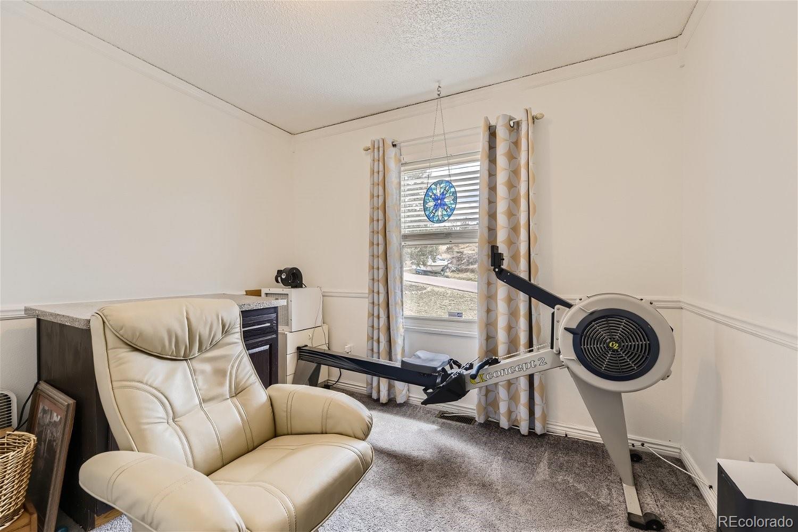
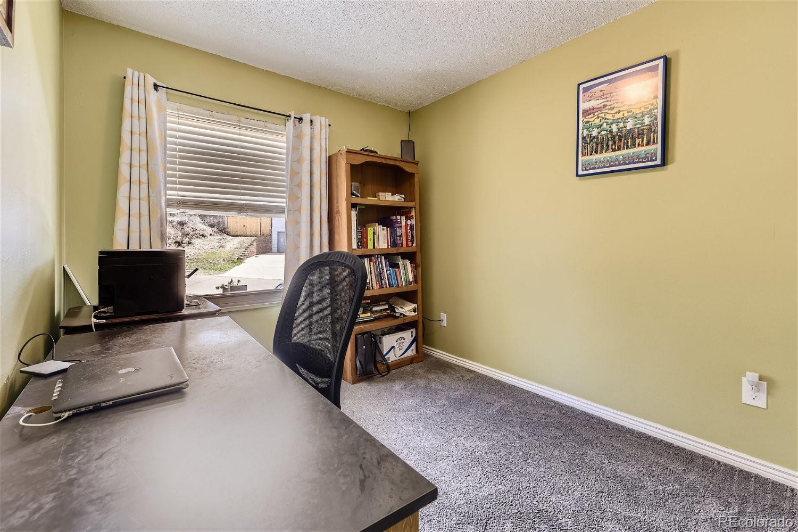
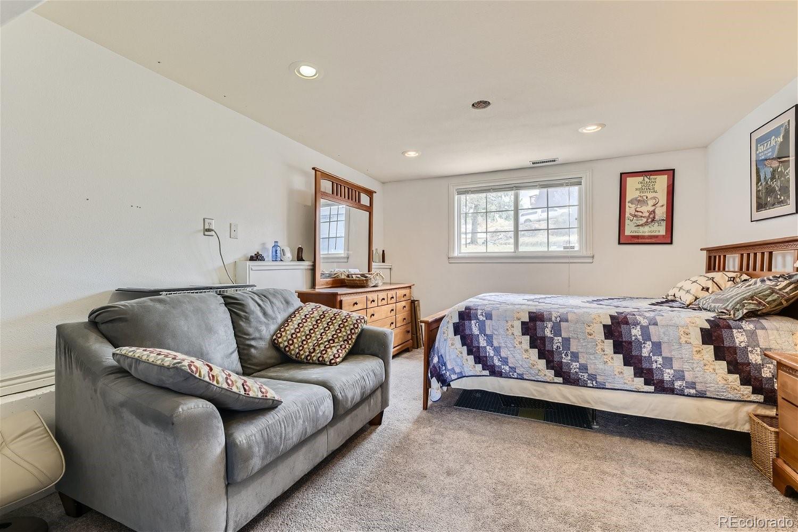
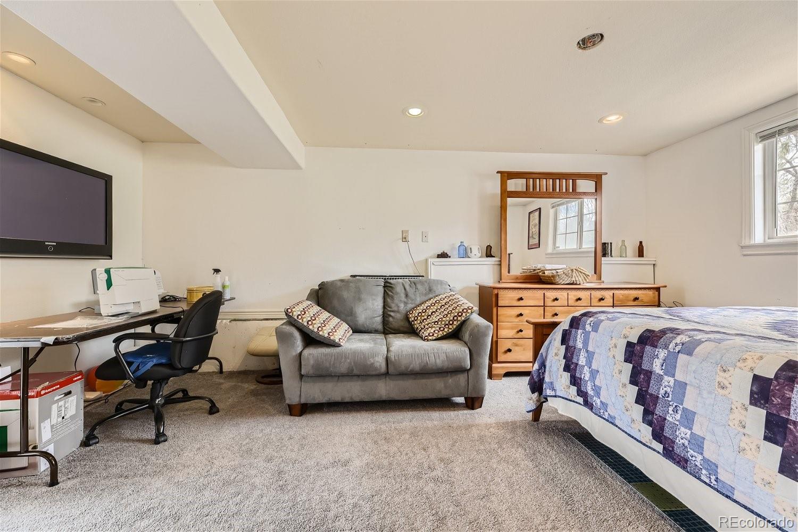
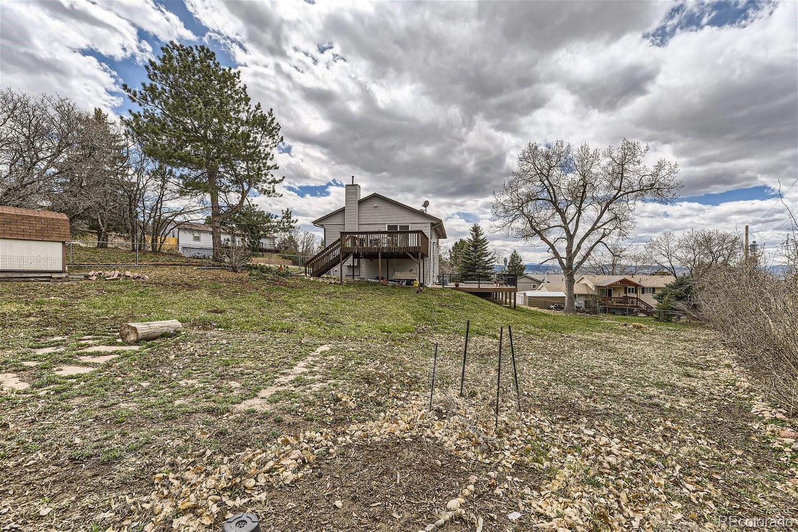
Welcome to your tranquil retreat nestled in a serene box canyon in the Silver Heights neighborhood, just a 4-minute drive from I-25. **** Situated on a spacious 4/10 acre lot with a fenced yard, this charming bi-level home offers the perfect blend of comfort, convenience, and natural beauty. ****
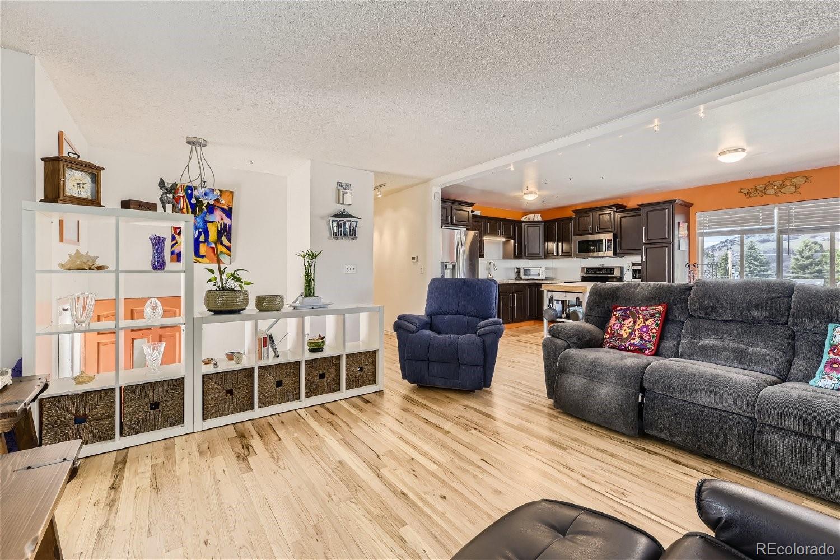
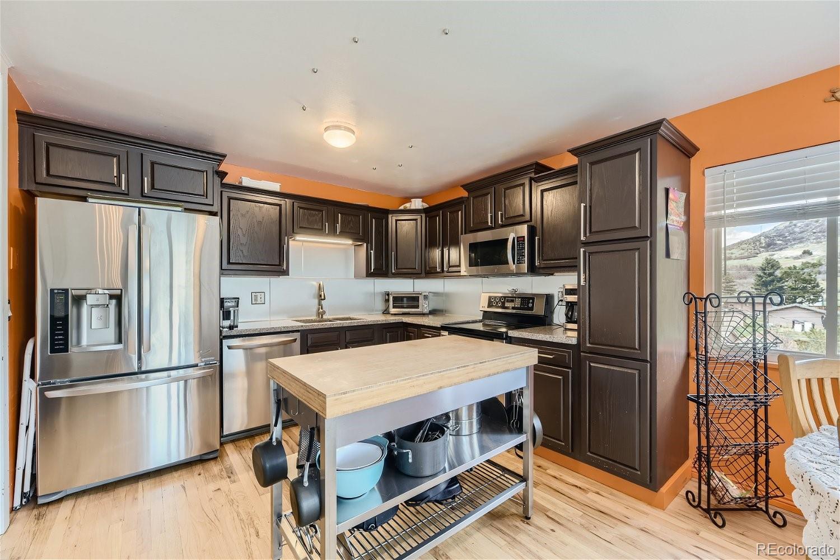
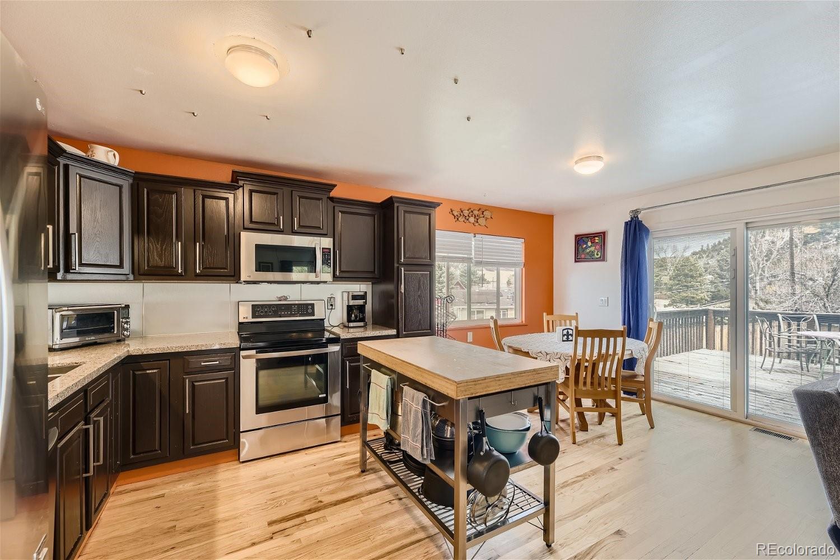
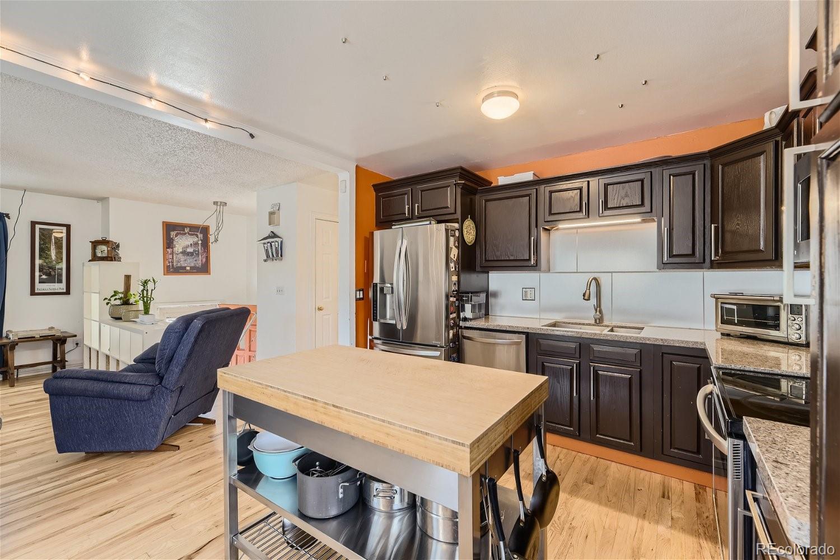
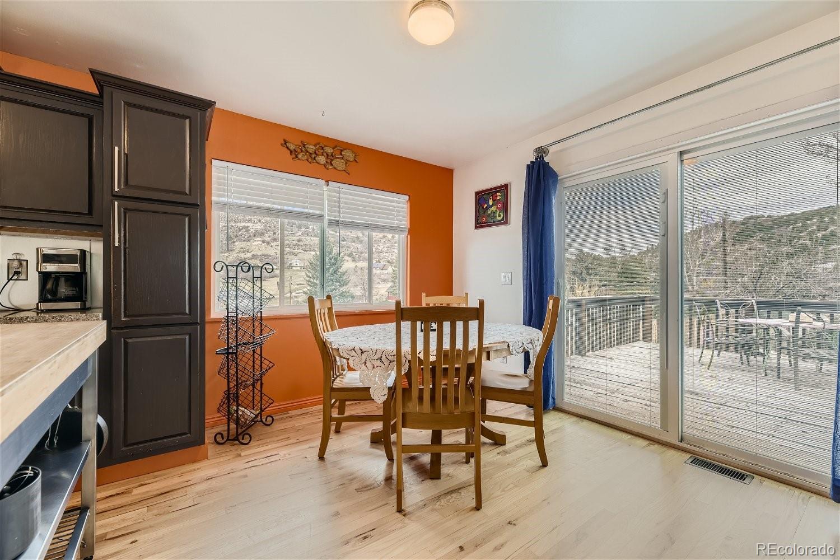
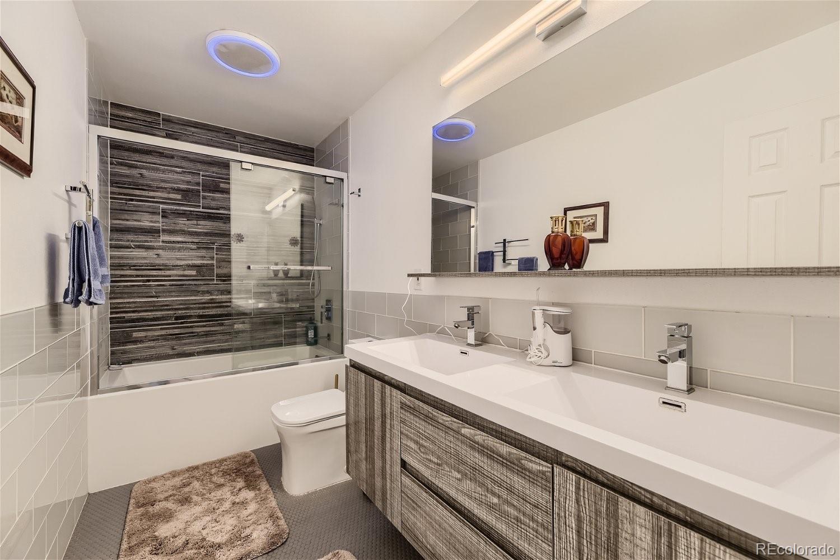
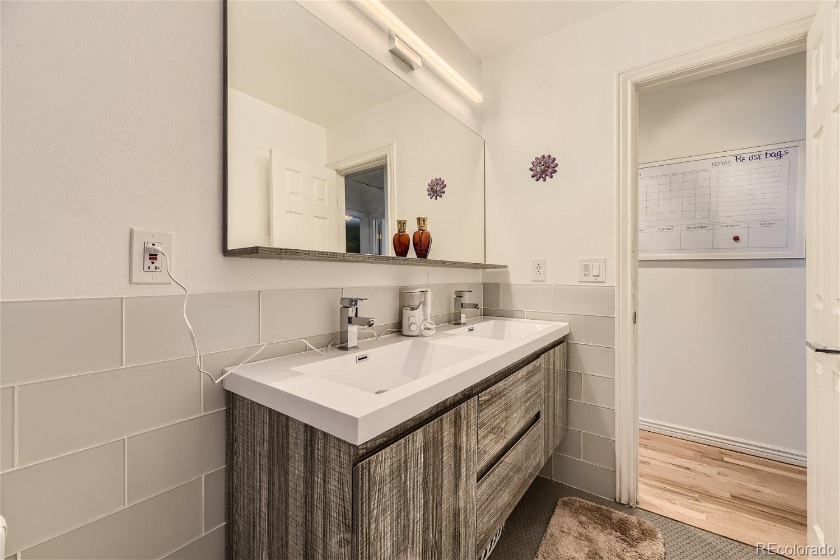
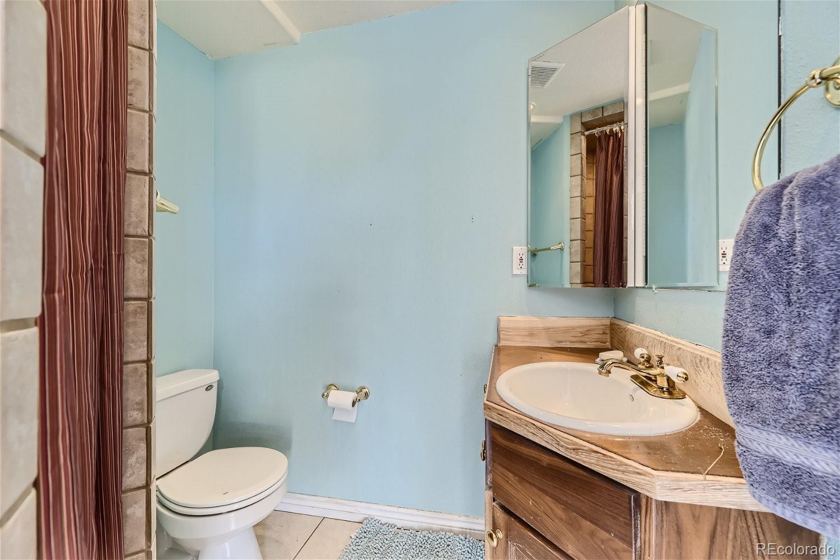
The kitchen boasts modern amenities and stylish finishes, making meal preparation a delight. The main level bathroom has been updated, offering a touch of luxury and convenience. ****

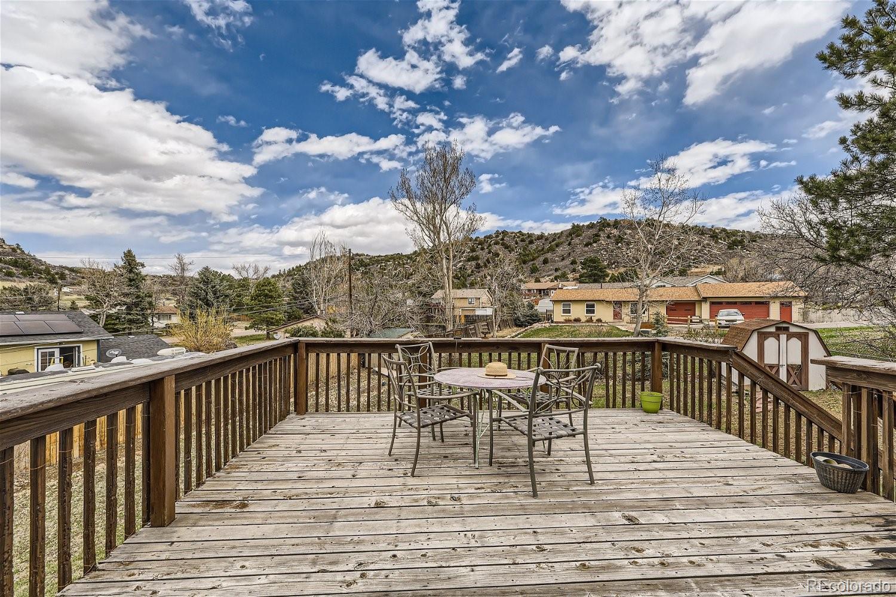
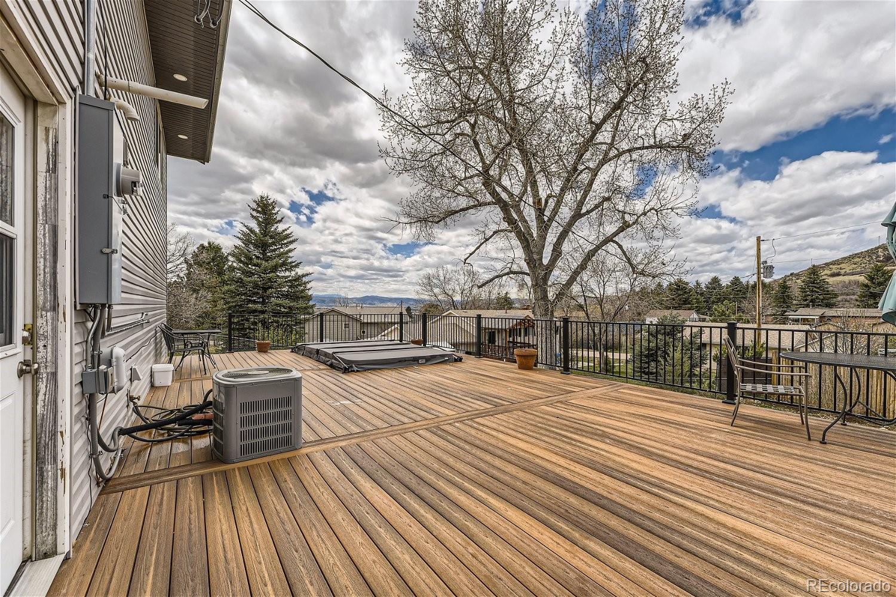
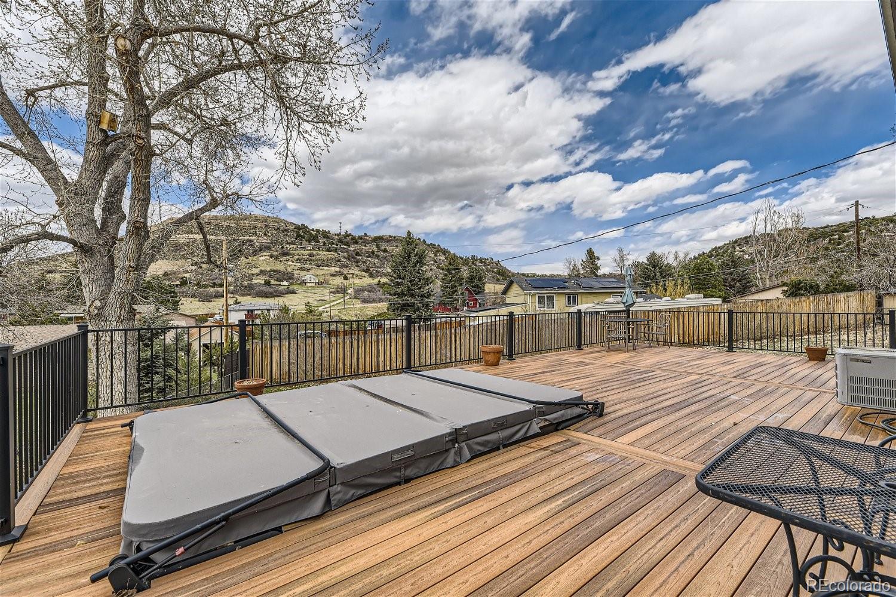
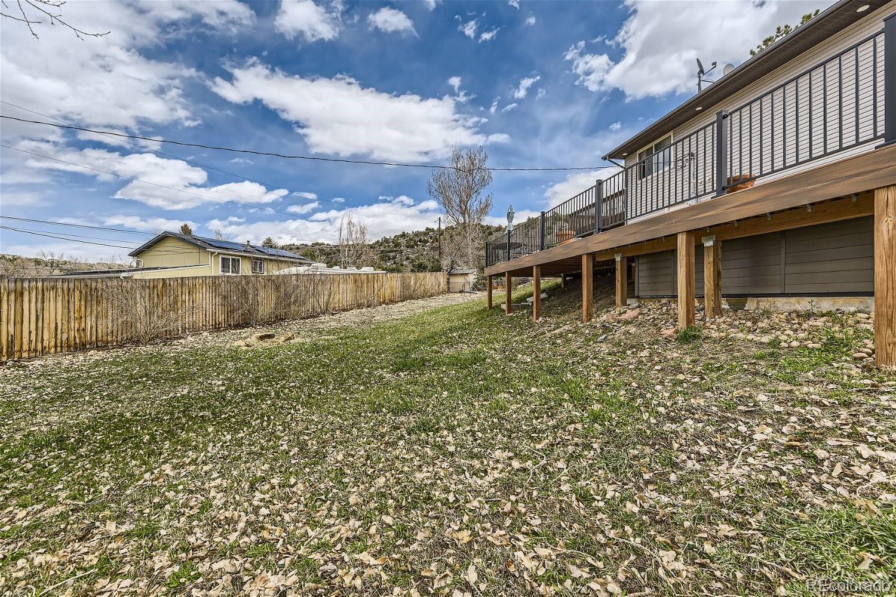
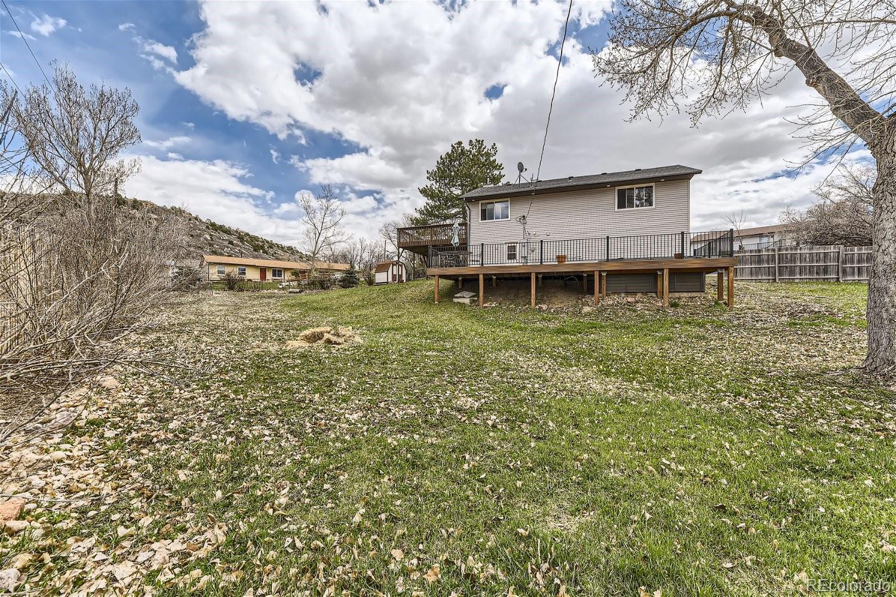
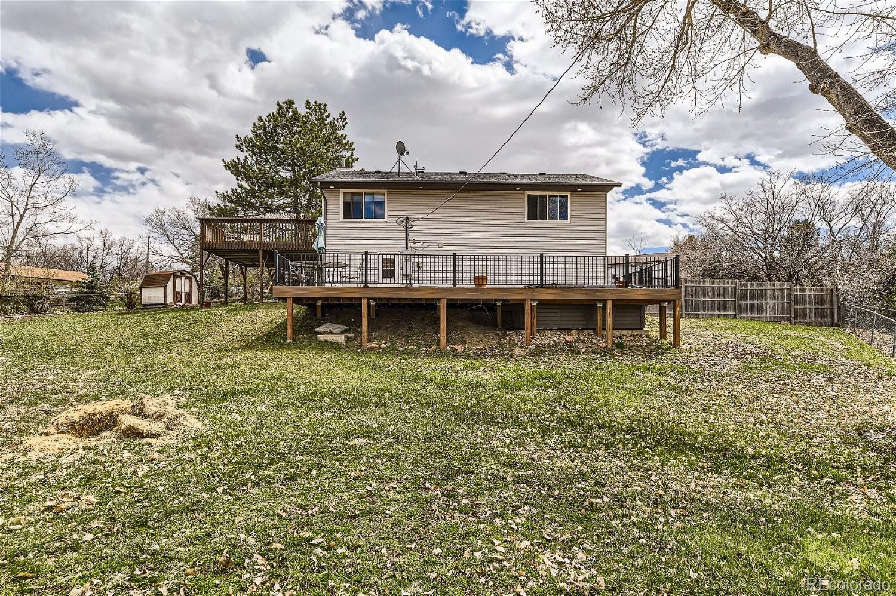
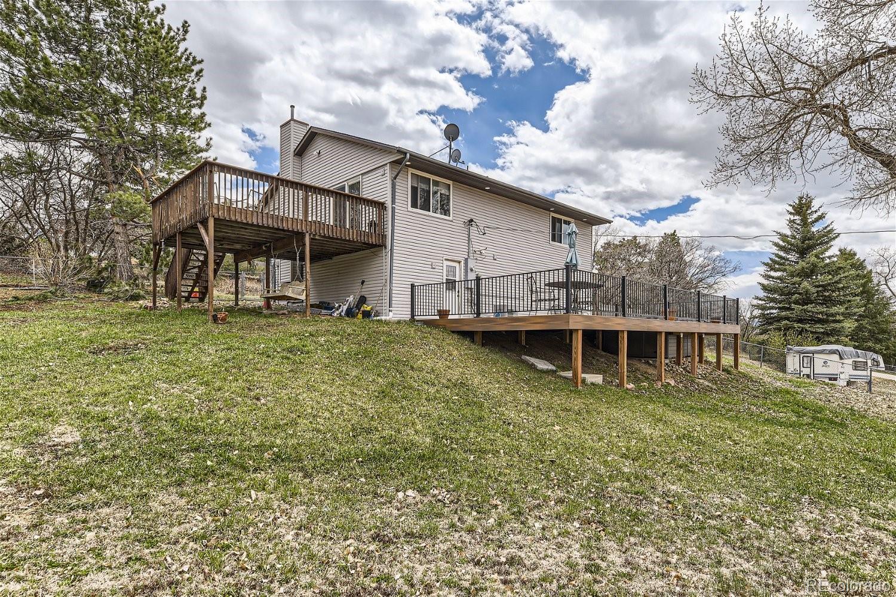
One of the highlights of this property is the outdoor oasis it provides. Step out onto the brand-new 780 square foot deck, where you can soak in the stunning views or unwind in the 8-person hot tub/swim-in-place pool. It's the perfect spot for hosting gatherings with friends and family or simply enjoying a peaceful evening under the stars. ****

Nature lovers will appreciate the abundance of wildlife that frequents the area, creating a picturesque backdrop for daily life. The quiet neighborhood with no through traffic adds to the sense of tranquility and privacy. ****

For dog owners, this home is a dream come true, with plenty of space for furry friends to roam and play to their heart's content. ****

Don't miss the opportunity to make this oasis away from the asphalt jungle your own slice of paradise. Schedule a showing today and experience the magic of this beautiful home and property firsthand.

Share Property

Location

1145 Bulkey Street, Castle Rock, CO 80108

Status

Sold

Date Sold

July 3, 2024

Property Amenities

Interior
Appliances Dishwasher, Disposal, Dryer, Microwave, Oven, Refrigerator, Washer
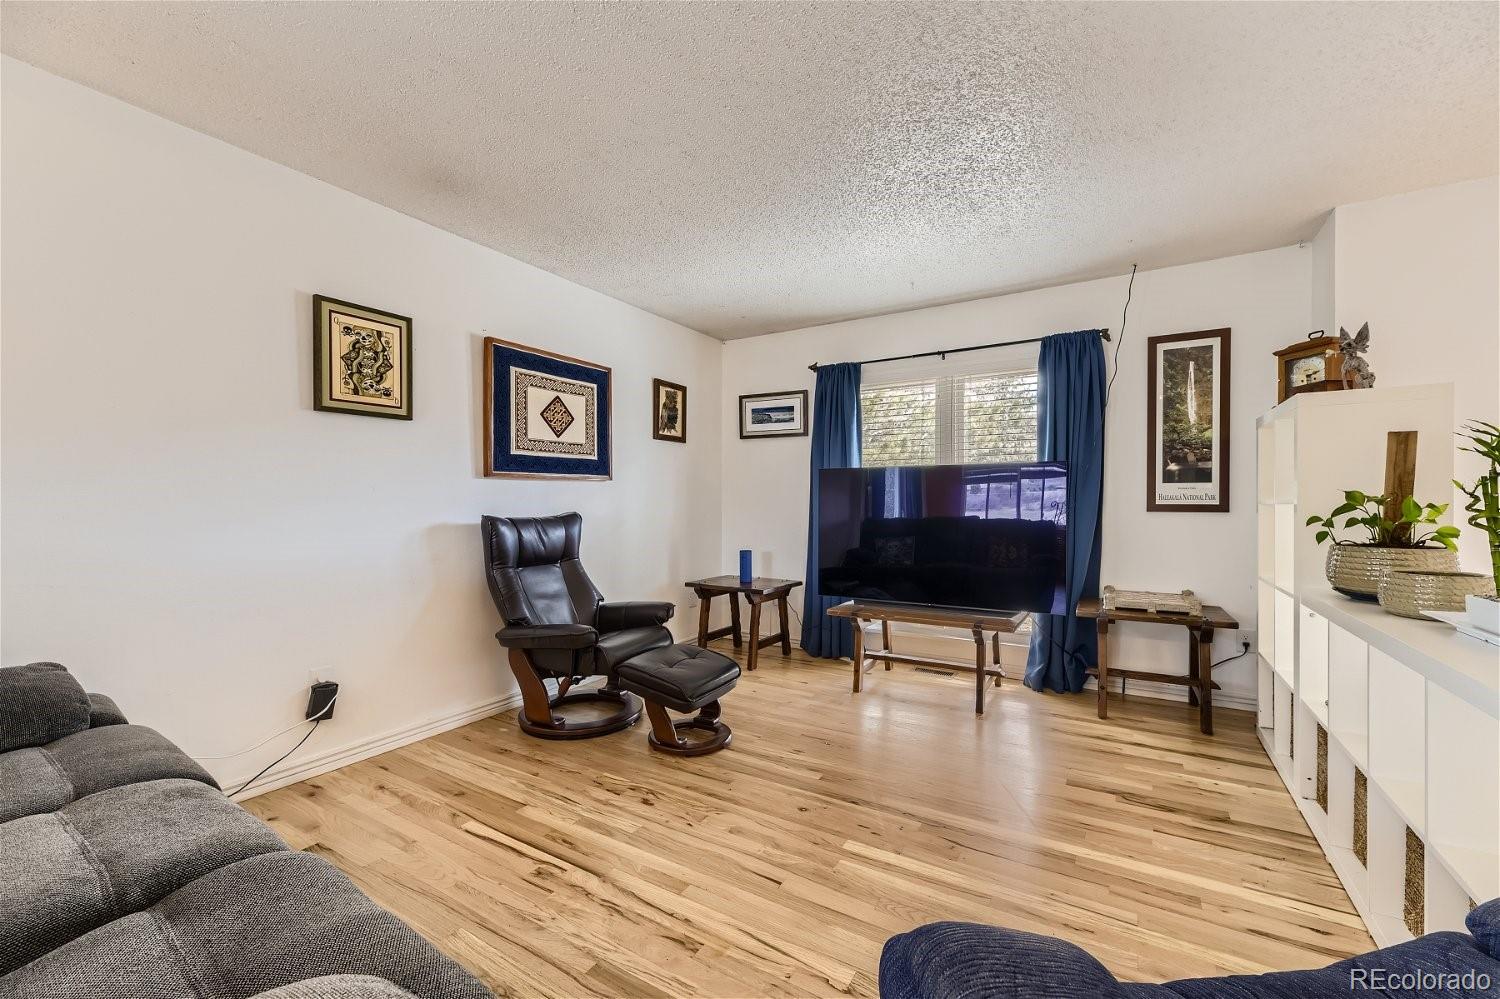
Flooring Carpet, Wood
Total Bedrooms: 4
Three-Quarter Bathrooms: 1
Full Bathrooms: 1
Area & Lot
Total area 1,470 Sq.Ft.
Lot Area 0.4 Acres
Living area 1,470 Sq.Ft.
MLS® ID 7727236
Year Built 1976
School District Douglas RE-1
High School Douglas County
Middle School Mesa
Elementary School Castle Rock
Type Residential
Status Sold
Exterior
Stories 2
Air conditioning Central Air
Heat type Forced Air
Water Source Public
Garage Space 2.0
Sewer Community Sewer
Other Exterior Features Spa/Hot Tub
Parking Electric Vehicle Charging Station(s)
Roof Architecural Shingle
Finance
Sales Price $563,000
Real Estate Tax $2,801 yearly

Work With Ceci

Partner with Ceci Maus and experience the difference of working with a dedicated Tucson real estate professional. From the first consultation to closing day, Ceci takes the time to understand your goals, answer your questions, and guide you through every step of the process. With local expertise, market insight, and a client-first approach, she ensures that your journey—whether buying or selling—is smooth, stress-free, and successful.


