11441 N Palmetto Dunes Avenue
VIEW PHOTOS
$490,000

11441 N Palmetto Dunes Avenue

4 Beds 2 Baths 2,276 Sq.Ft. 7,186 Sq.Ft.

Description

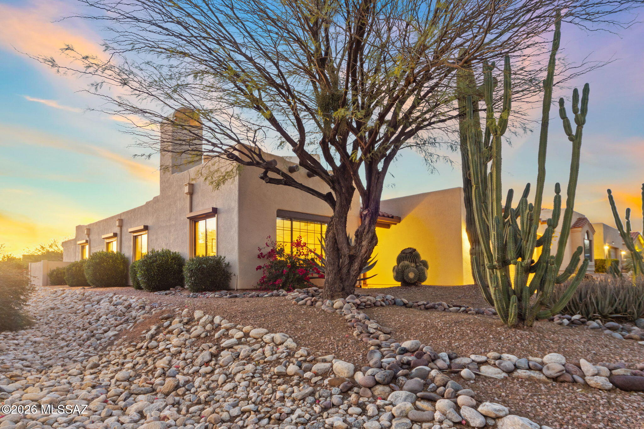
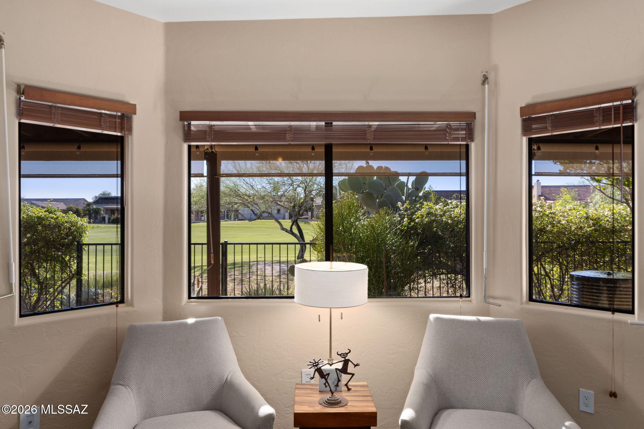
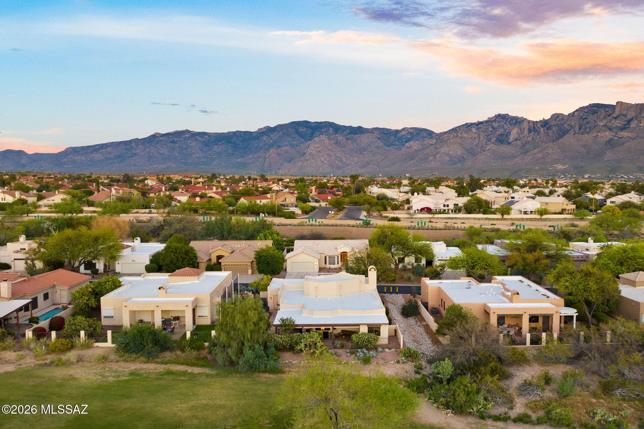
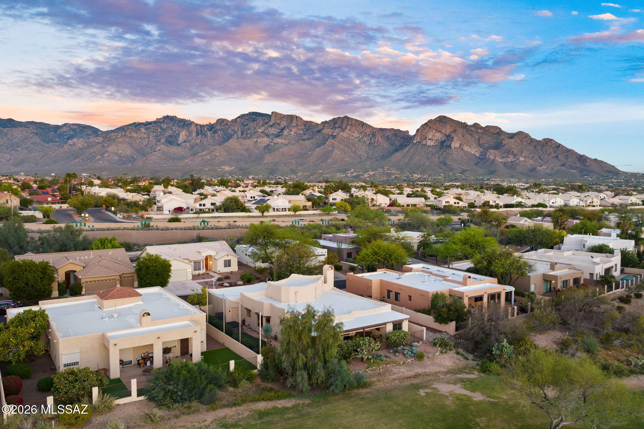
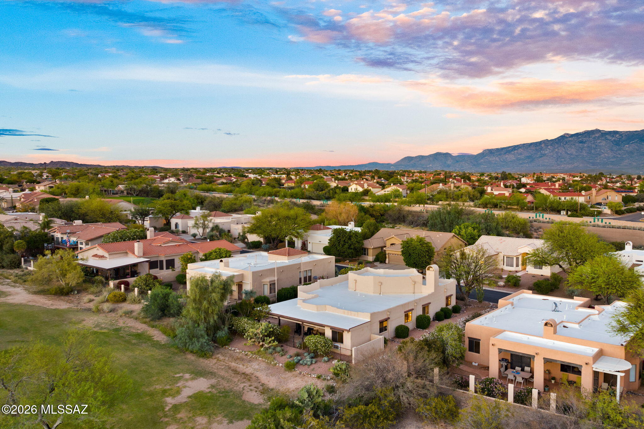
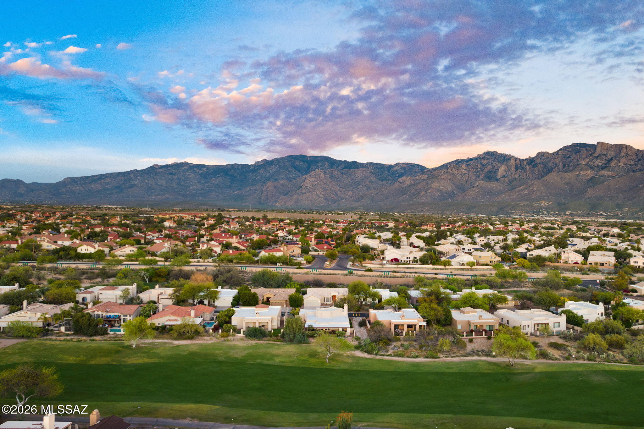
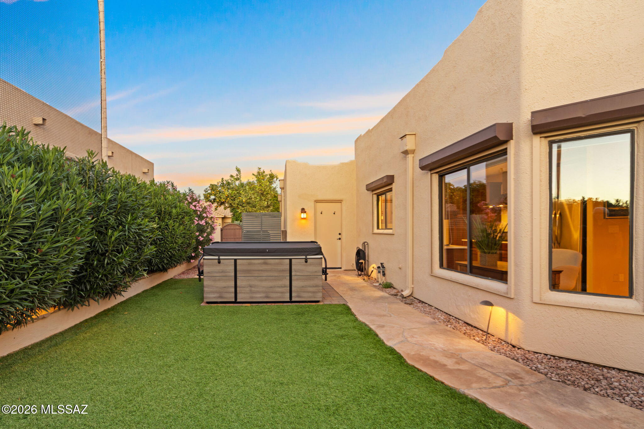
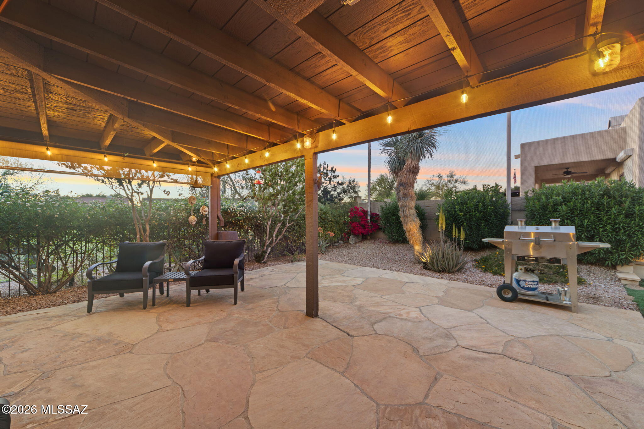
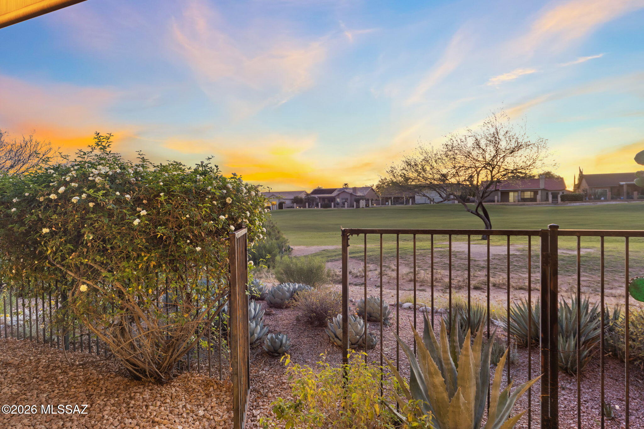
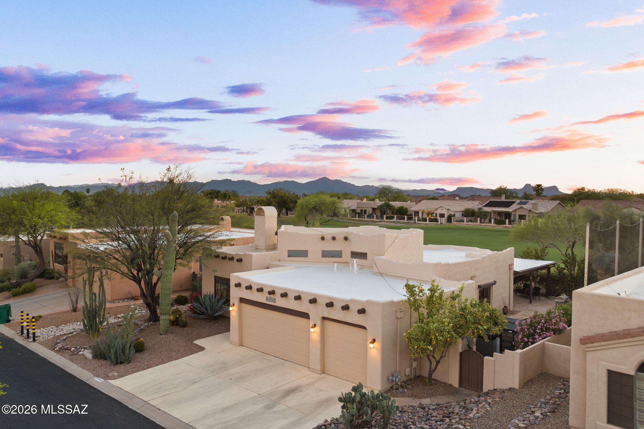
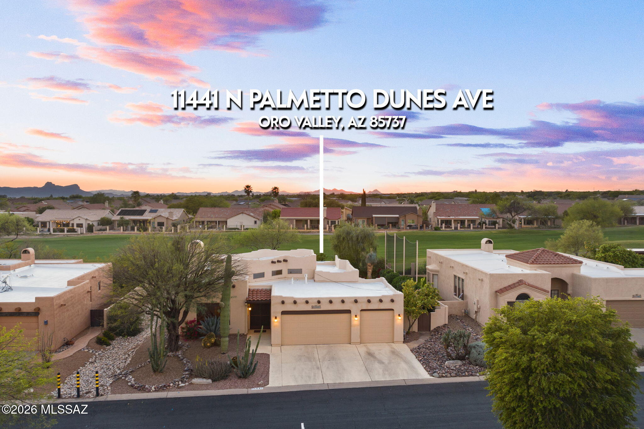
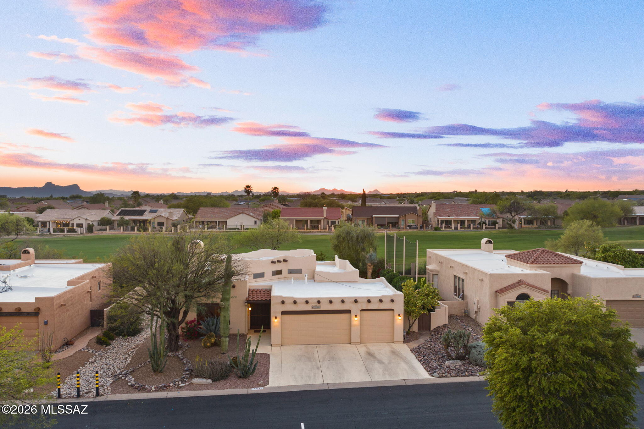
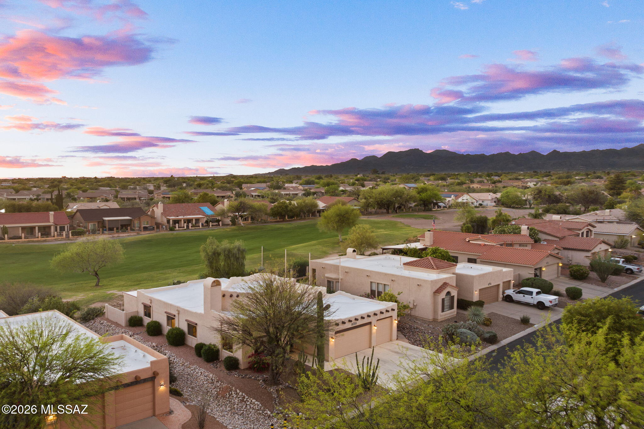
Positioned along the fairways in Canada Hills, this Oro Valley residence captures golf course views and the ease of a true resort-style setting. With dining, shopping, and outdoor recreation just minutes away, convenience becomes part of your everyday routine.

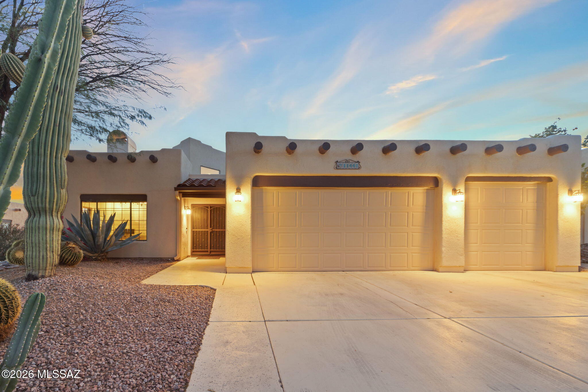
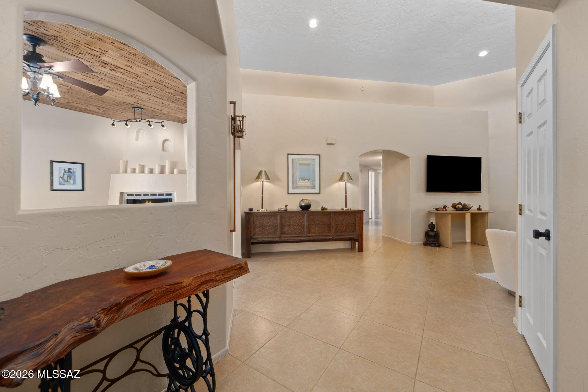
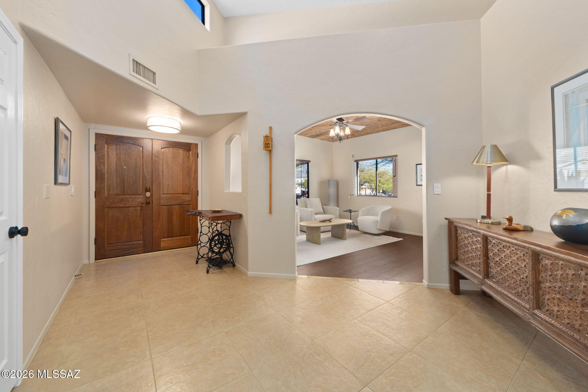
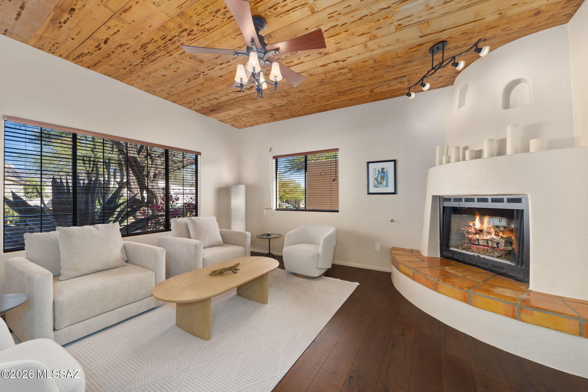
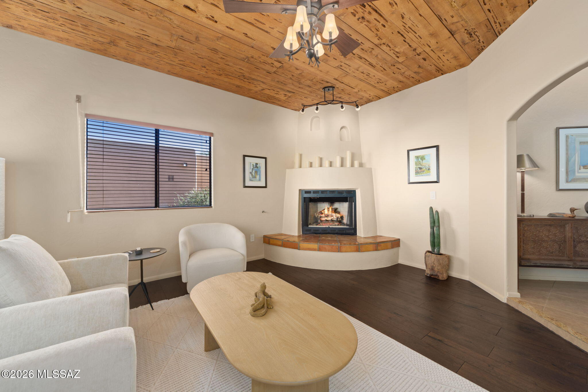
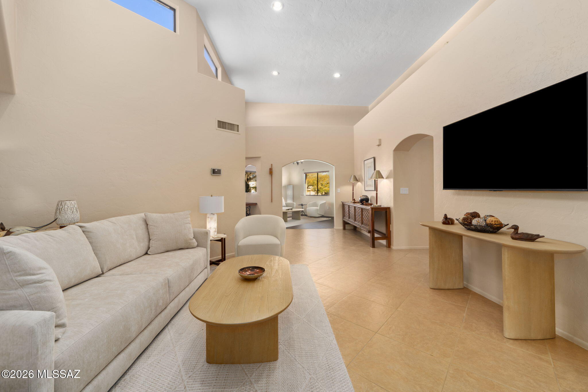
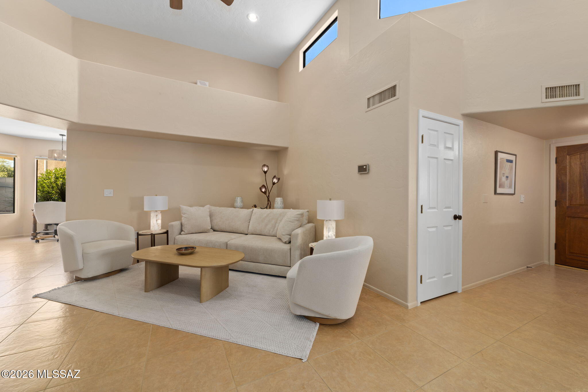
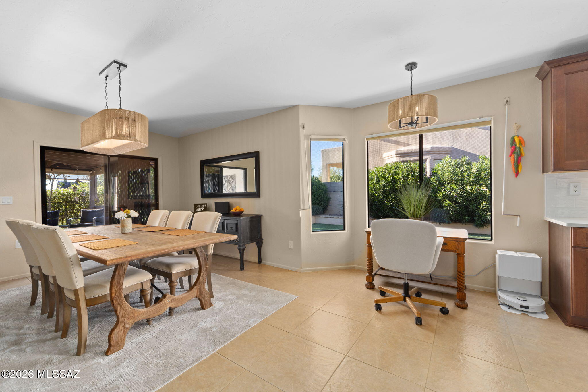
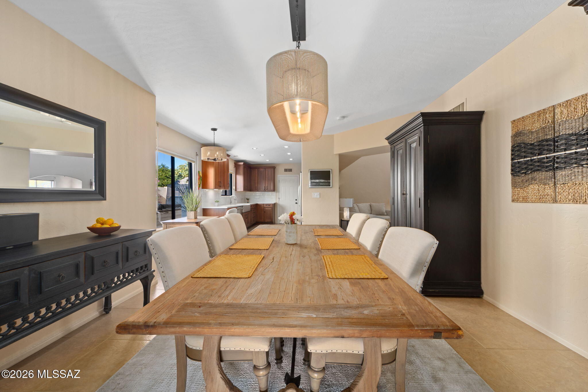
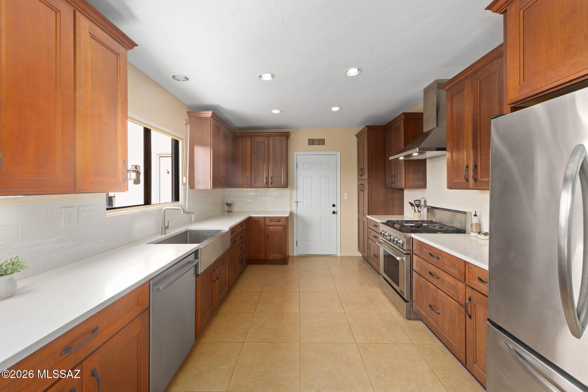
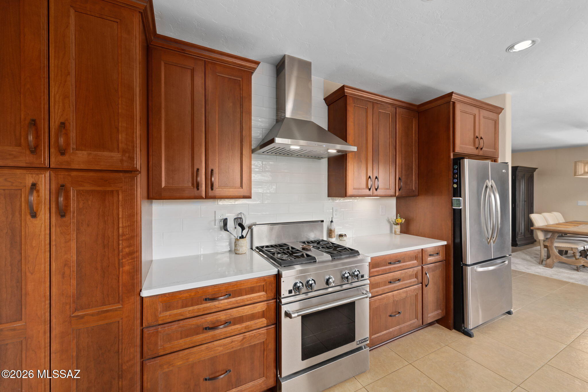
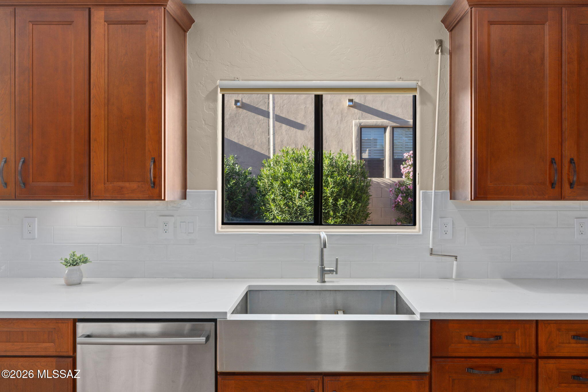
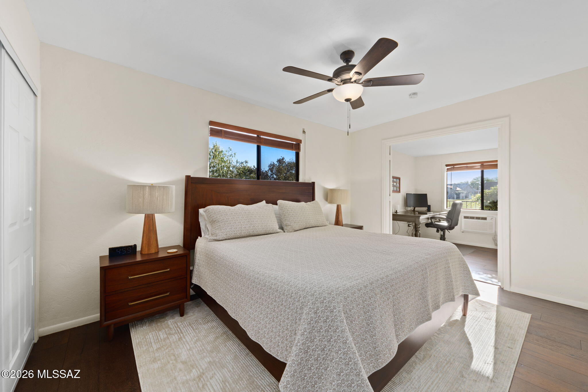
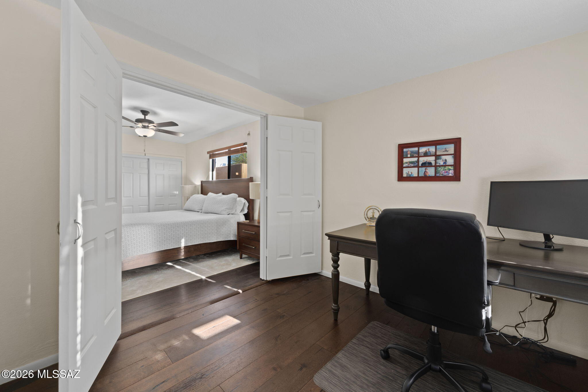
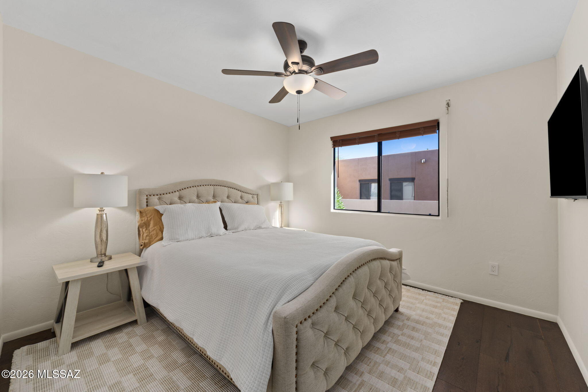
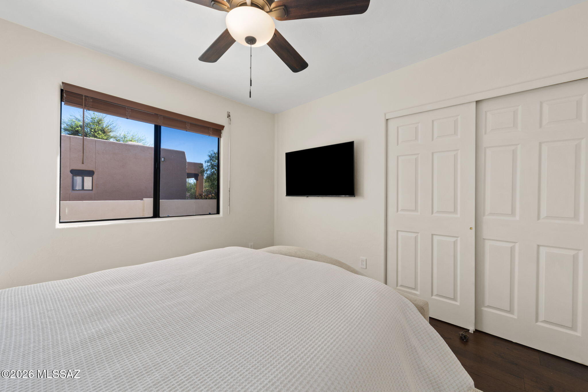
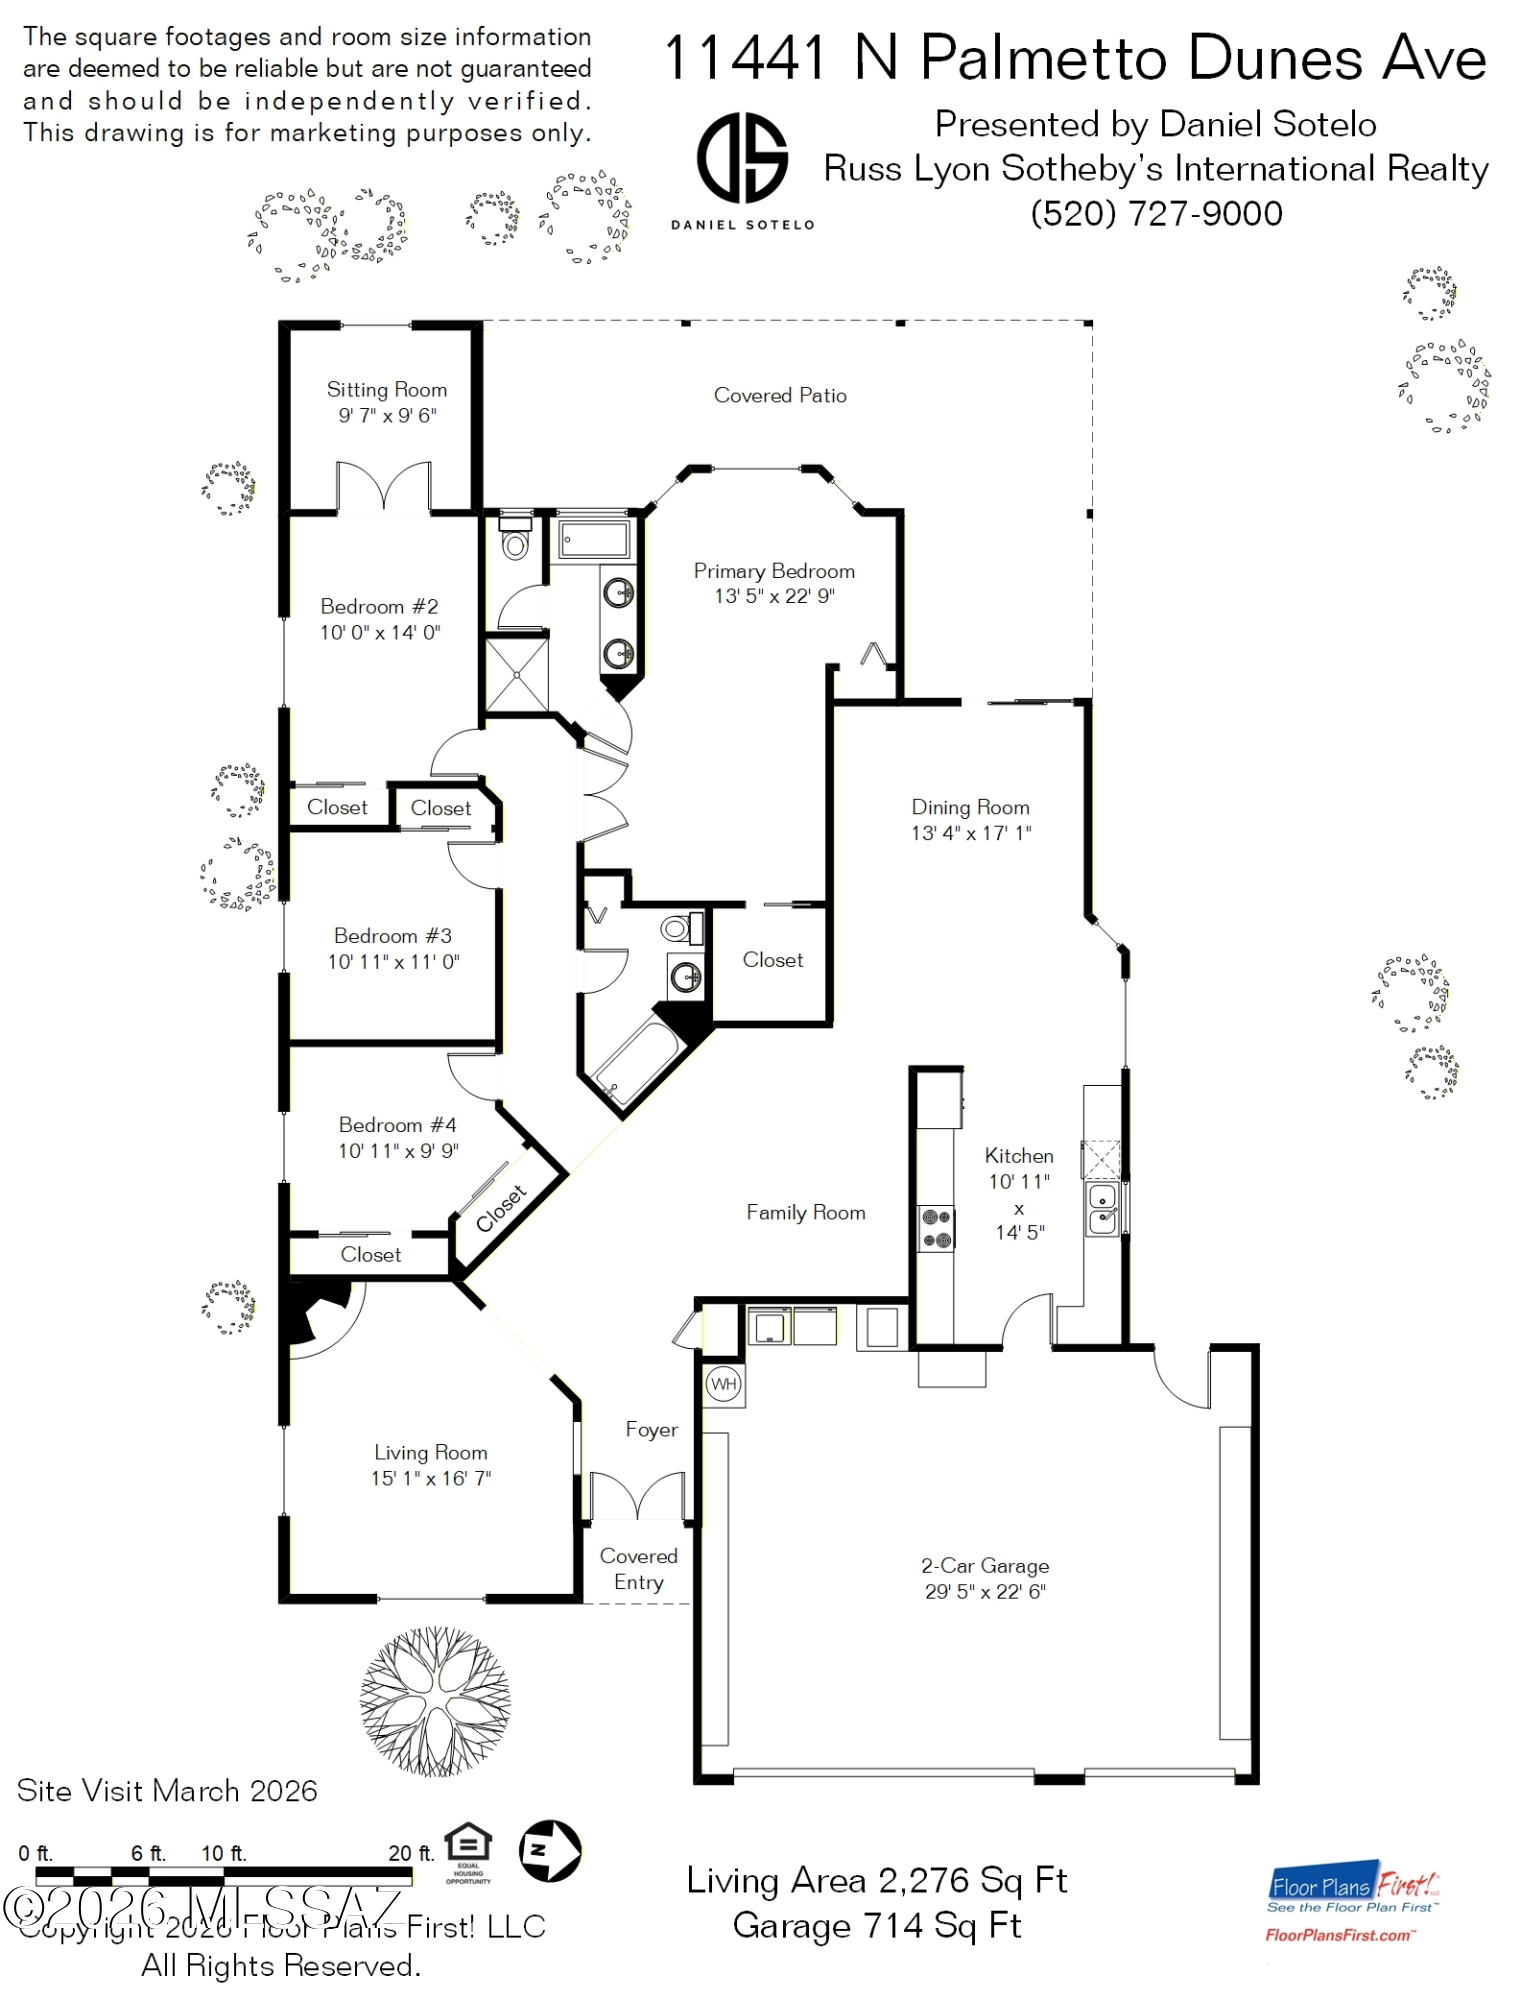
Inside, the home has been elevated with a refined, modern touch. The kitchen anchors the space with custom cabinetry, quartz countertops, stainless steel appliances, and a gas range, blending style and function in a way that feels both intentional and effortless. The layout offers a rare level of flexibility, with multiple living areas designed to adapt to your lifestyle. A welcoming den off the entry, complete with a gas beehive fireplace, works perfectly as an office or quiet retreat. Additional living spaces and a bonus room off the guest wing create options for guests, hobbies, or extended living without compromising flow.

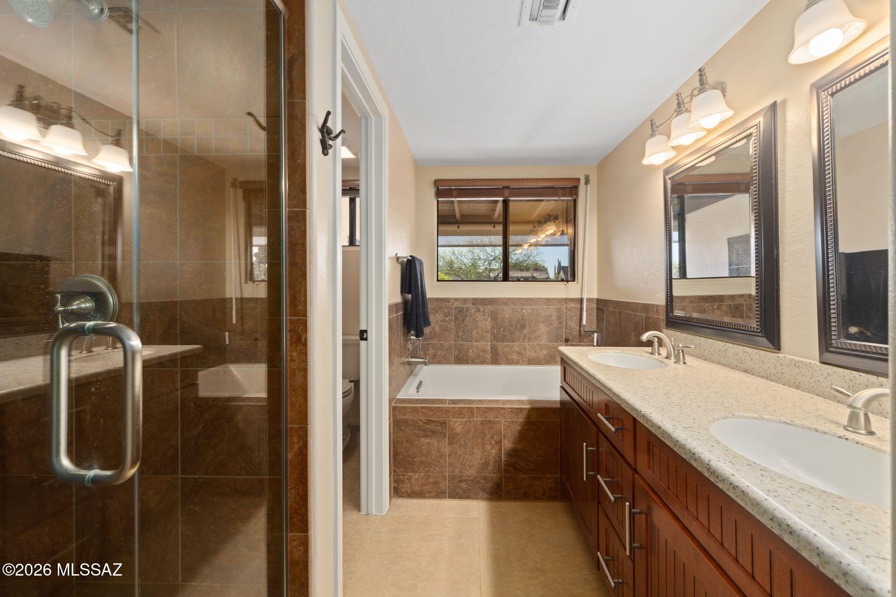
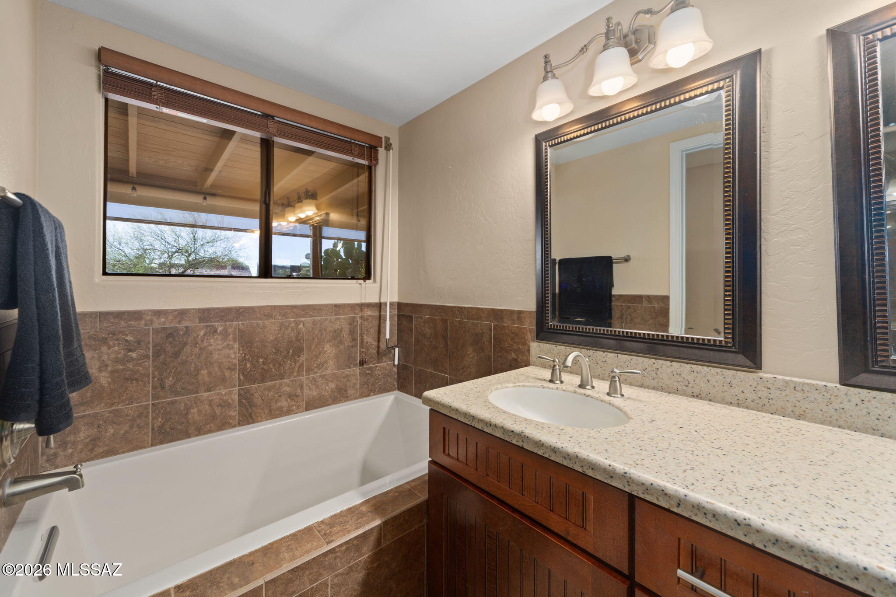
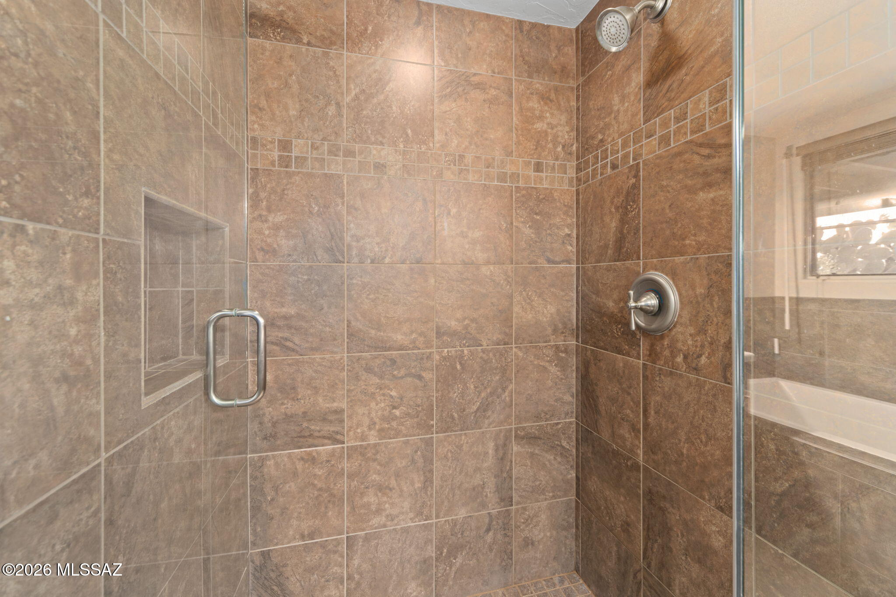
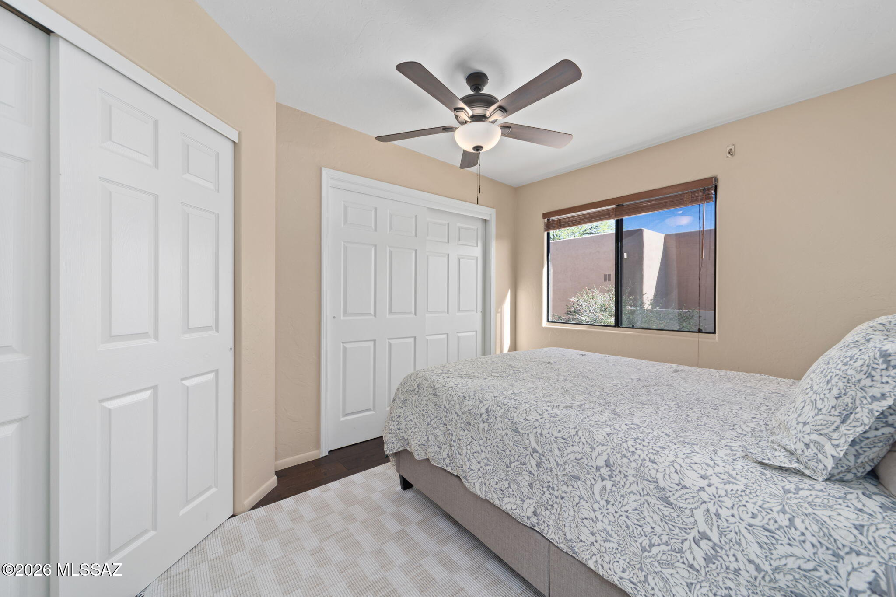
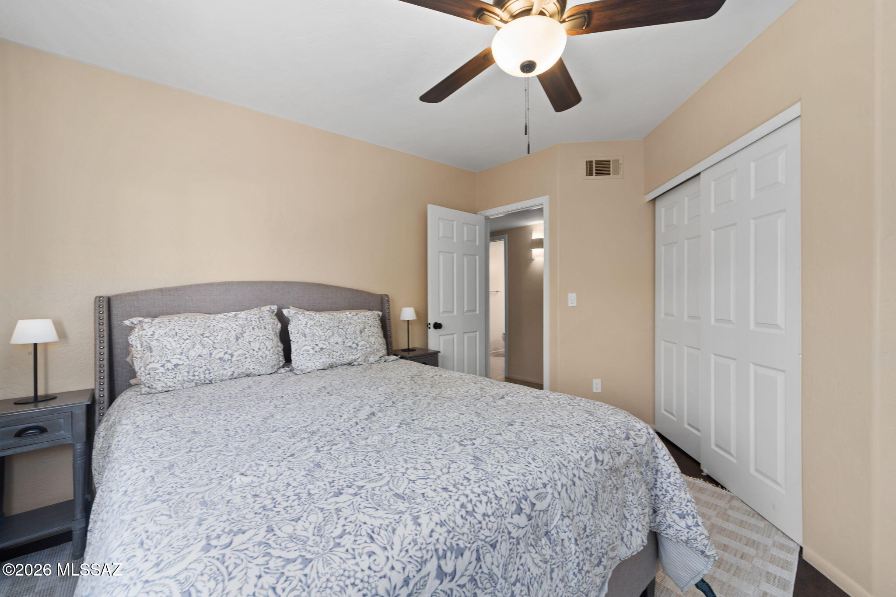
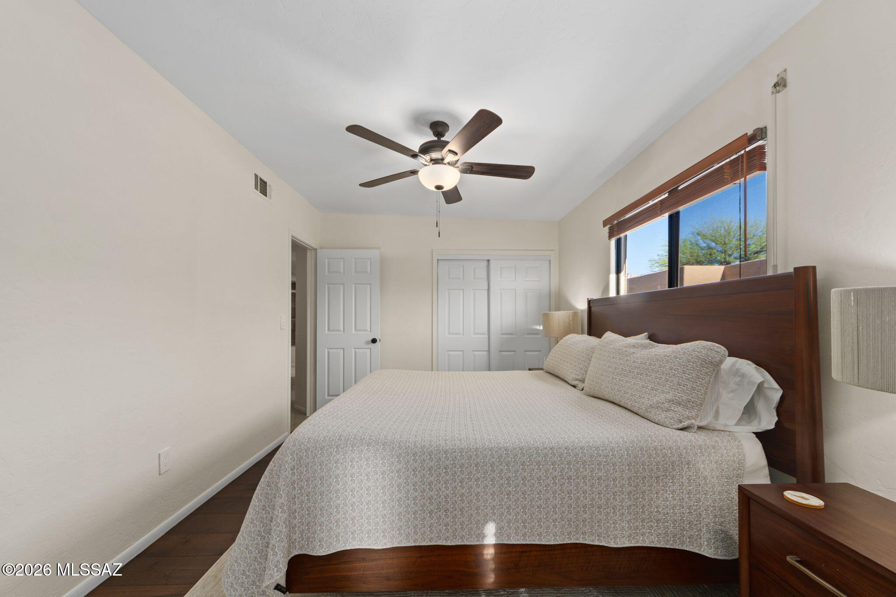
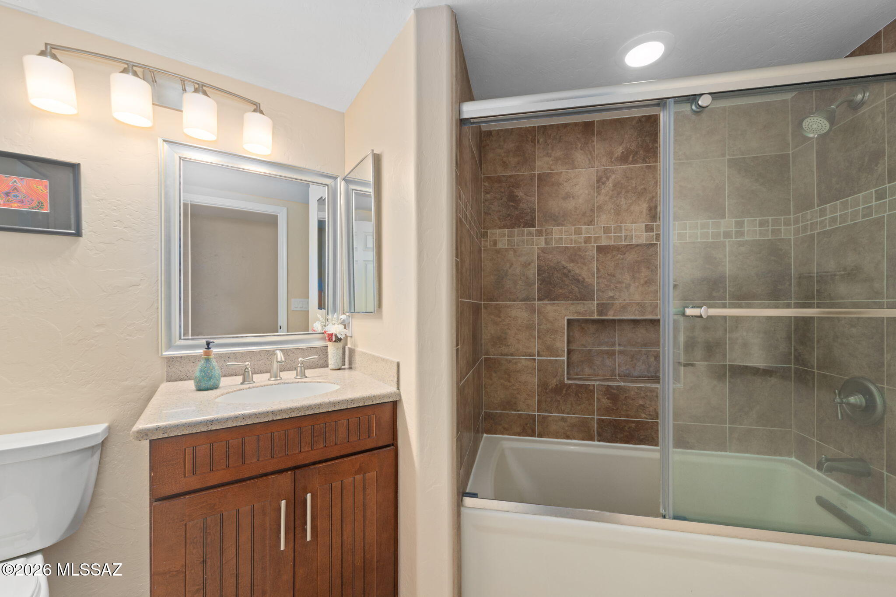
Major upgrades have already been completed, including a newer HVAC system, roof, water heater, updated flooring, and refreshed bathrooms. Copper plumbing throughout adds an extra layer of long-term confidence.

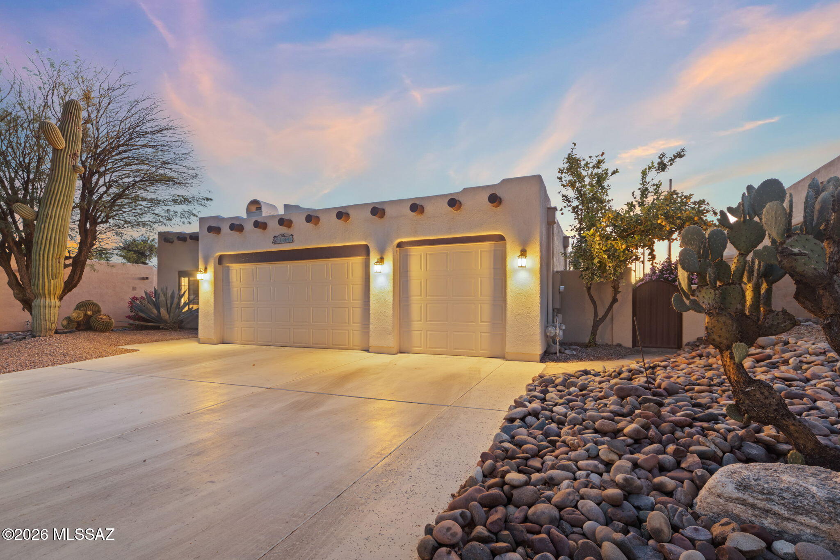
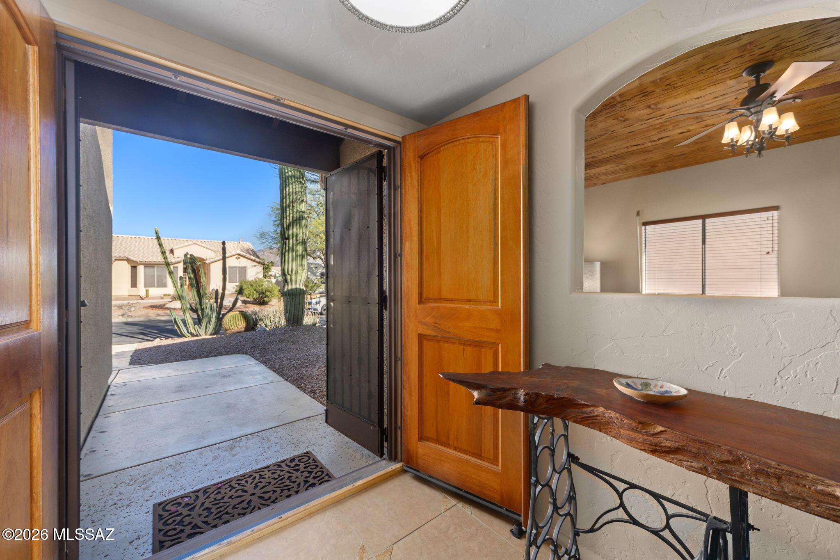
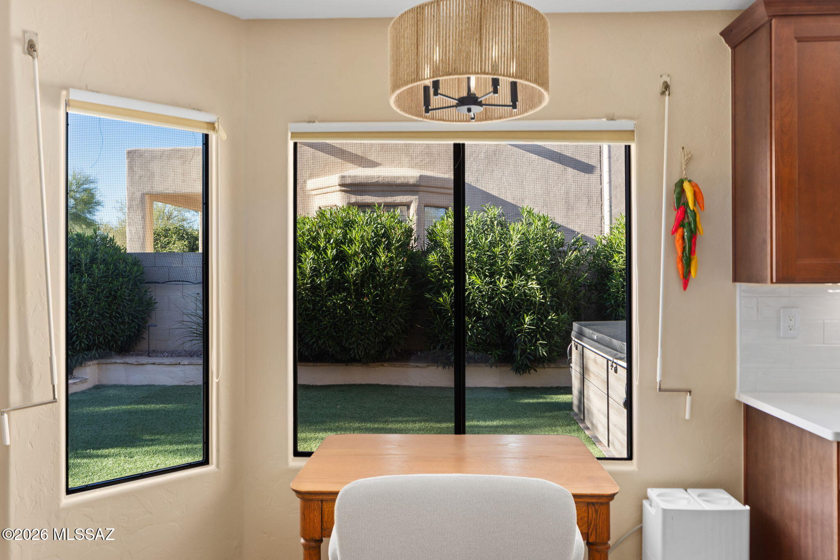
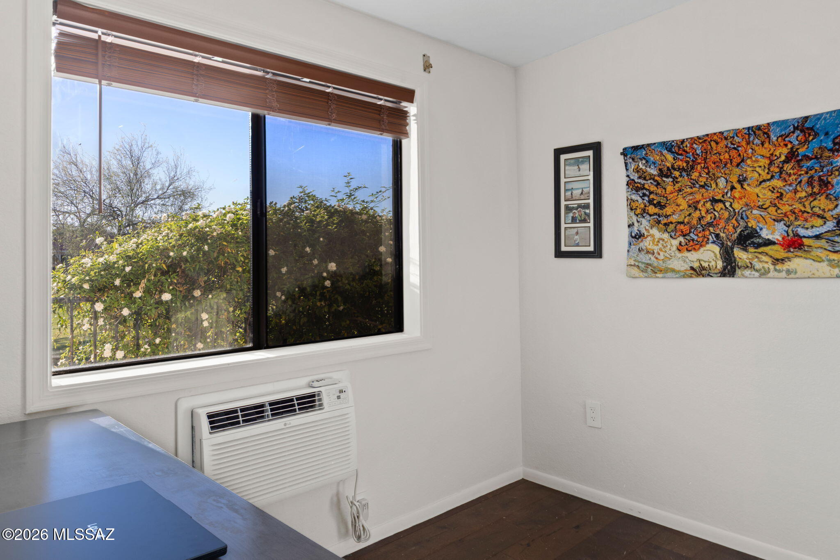
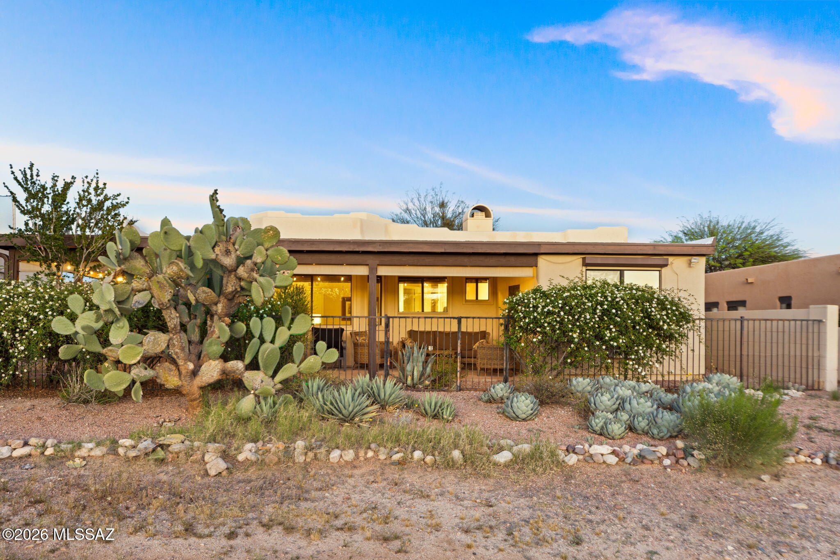
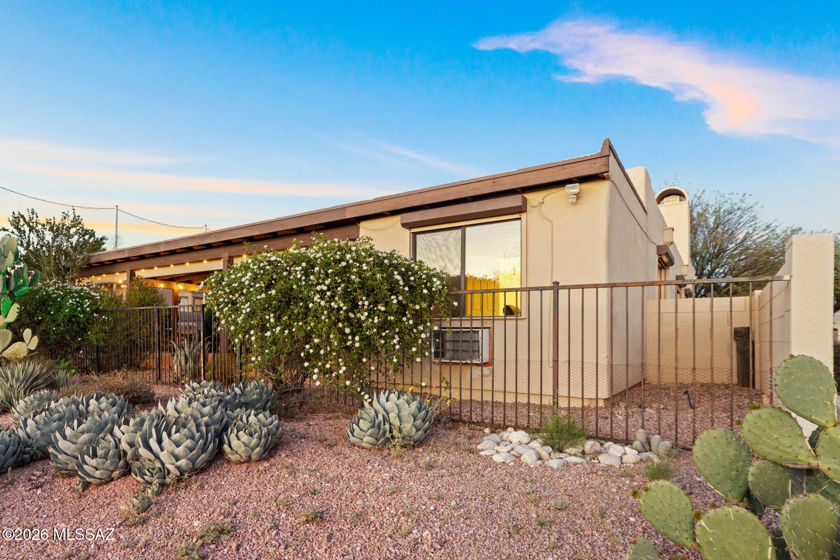
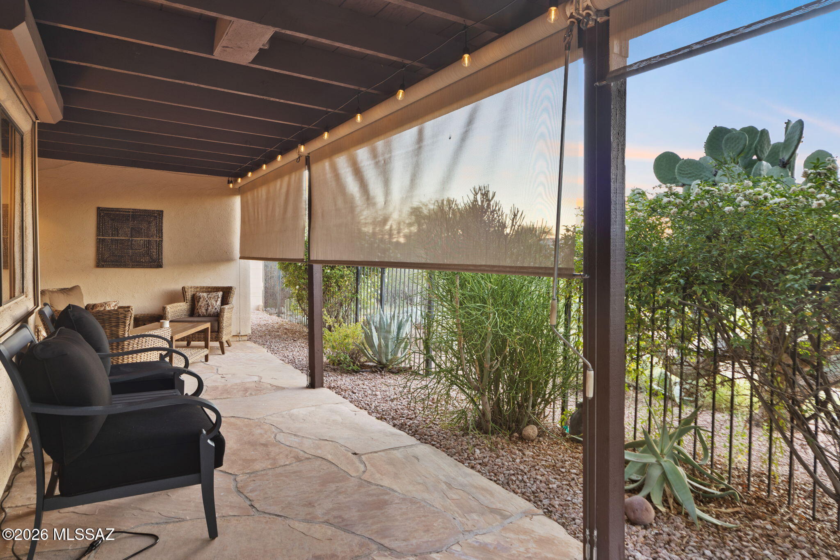
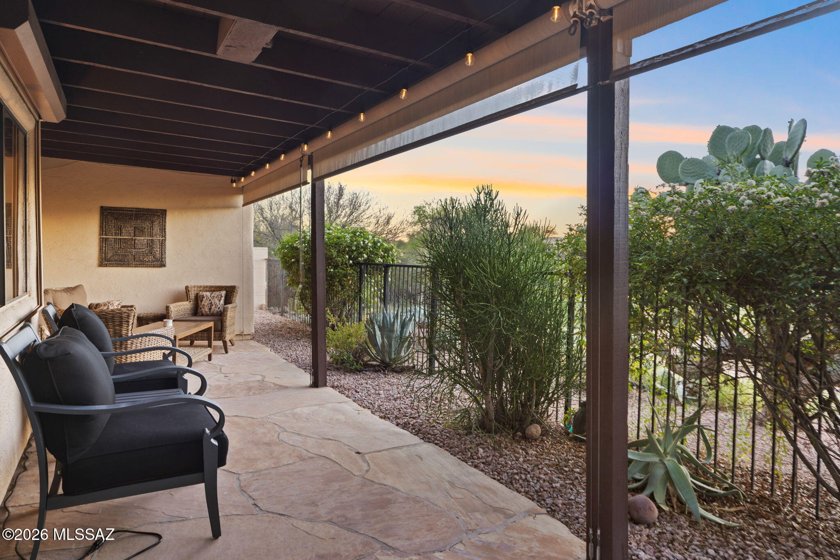
Designed with both everyday living and lock-and-leave ease in mind, the home features exterior rolling storm shutters for enhanced security, efficiency, and light control. Open them up, and natural light pours in, highlighting the golf course views and creating a bright, seamless connection to the outdoors.
Share Property

Location

11441 N Palmetto Dunes Avenue, Tucson, AZ 85737

Status

Sold

Date Sold

April 28, 2026

Property Amenities

Interior
Laundry room In Garage
Fireplace Den, Bee Hive, Gas
Appliances Disposal, Dishwasher, Exhaust Fan, Gas Range, Lazy Susan, Refrigerator
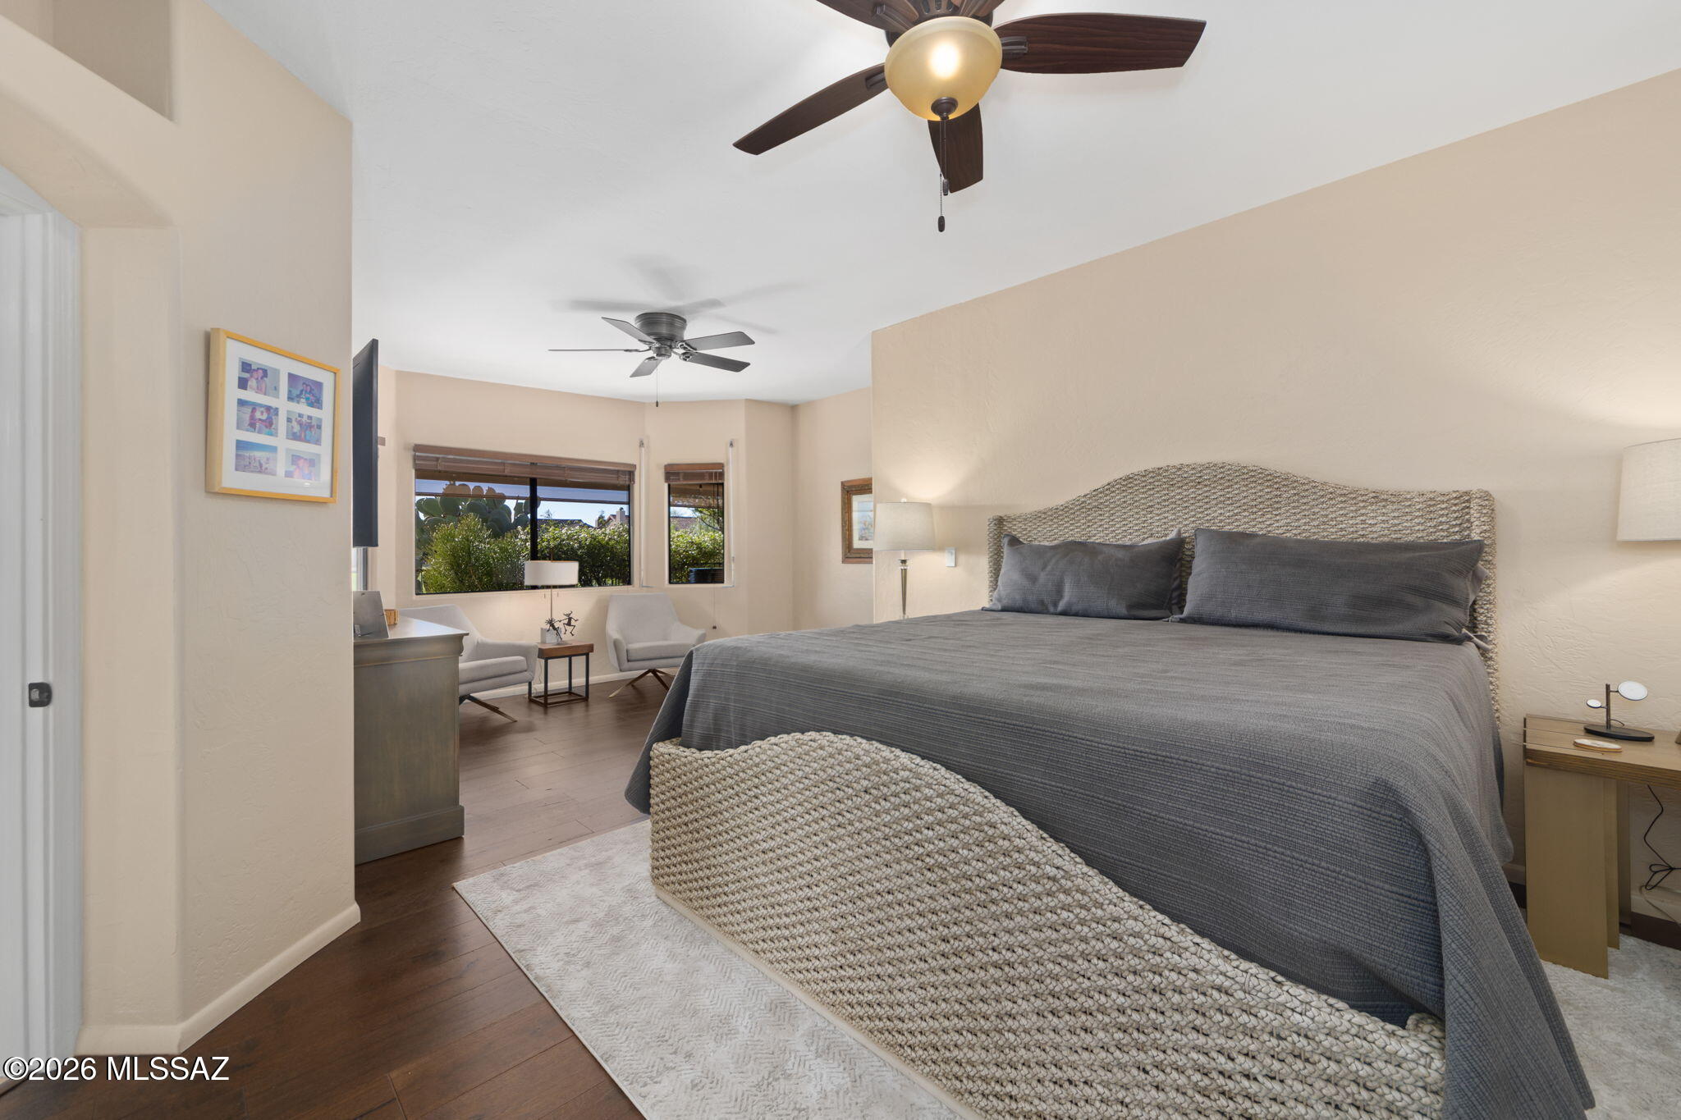
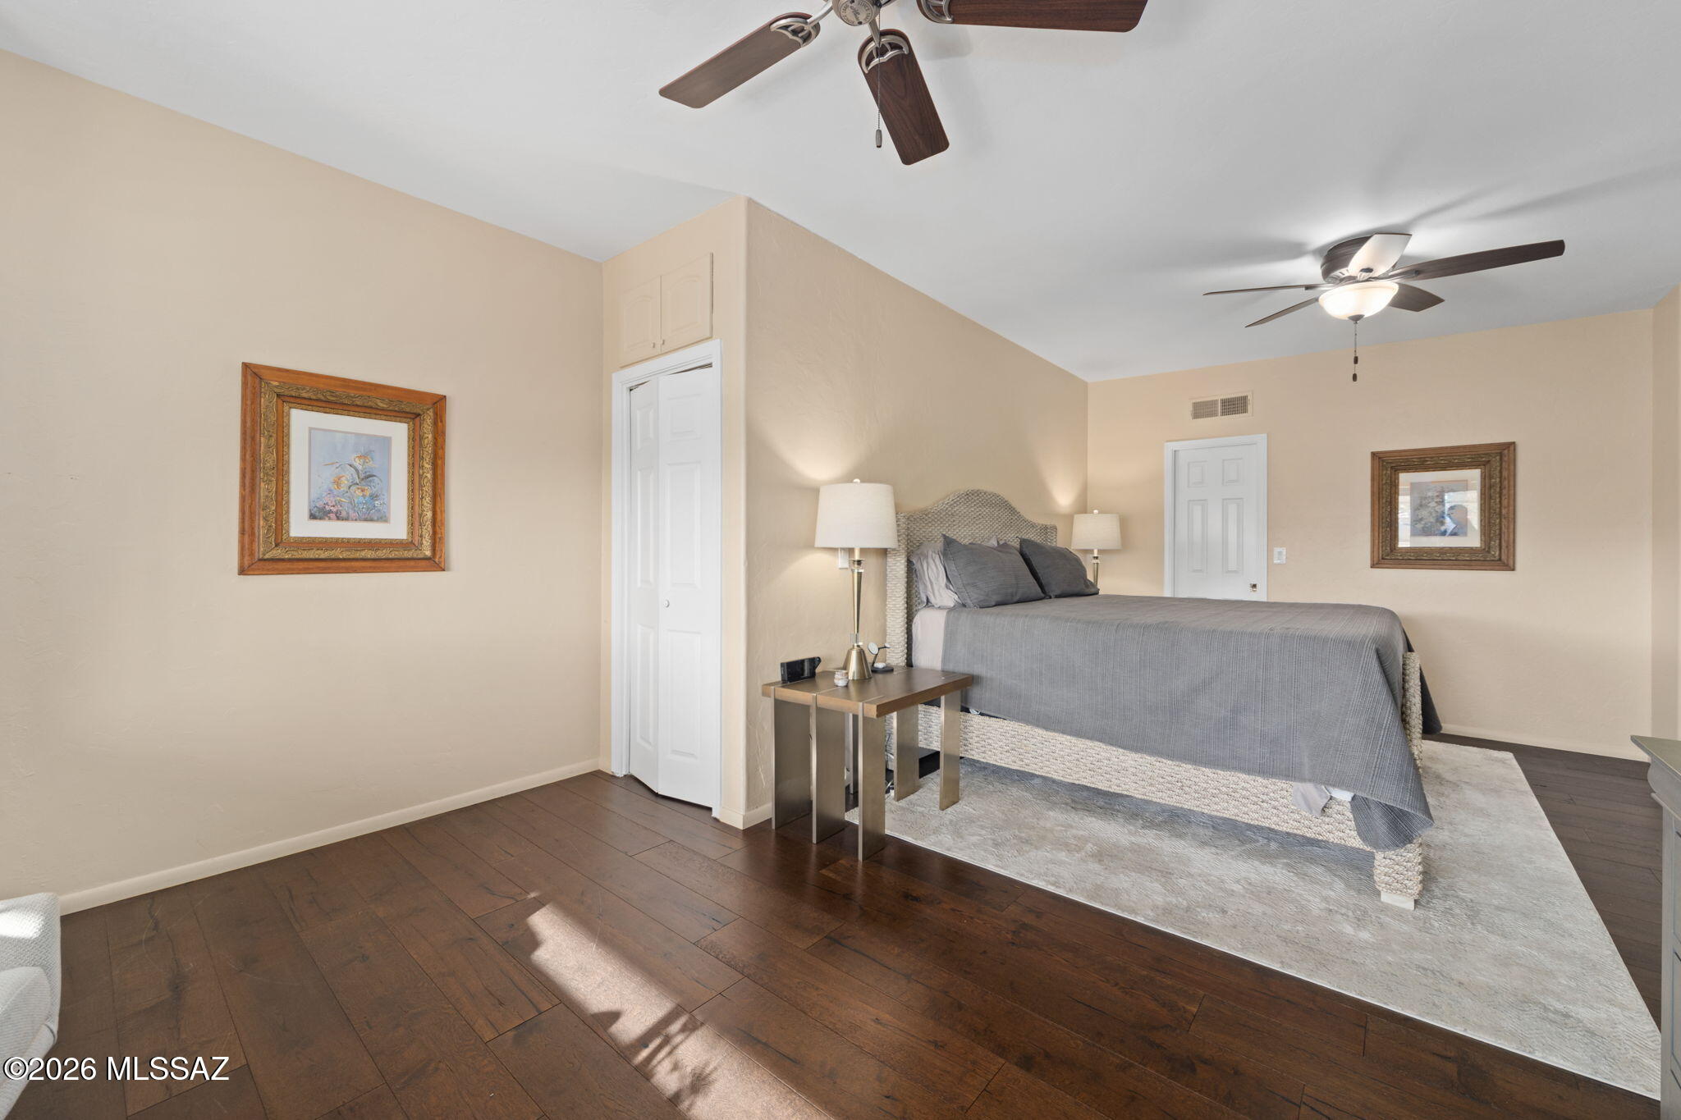
Flooring Ceramic Tile, Wood
Total Bedrooms: 4
Full Bathrooms: 2
Other Interior Features High Ceilings, Walk-In Closet(s)
Area & Lot
Total area 2,276 Sq.Ft.
Lot Area 7,186 Sq.Ft.
Living area 2,276 Sq.Ft.
MLS® ID 22608260
Year Built 1992
School District Amphitheater
High School Ironwood Ridge
Middle School Wilson K-8
Elementary School Wilson K-8
View Description Mountain(s),Golf Course
Architecture Styles Santa Fe
Type Residential
Status Sold
Exterior
Stories 1
Pool None
Air conditioning Central Air, Gas, ENERGY STAR Qualified Equipment
Heat type Forced Air, Natural Gas, ENERGY STAR/ACCA RSI Qualified Installation, ENERGY STAR Qualified Equipment
Disability Features None
Water Source Public
Garage Space 3.0
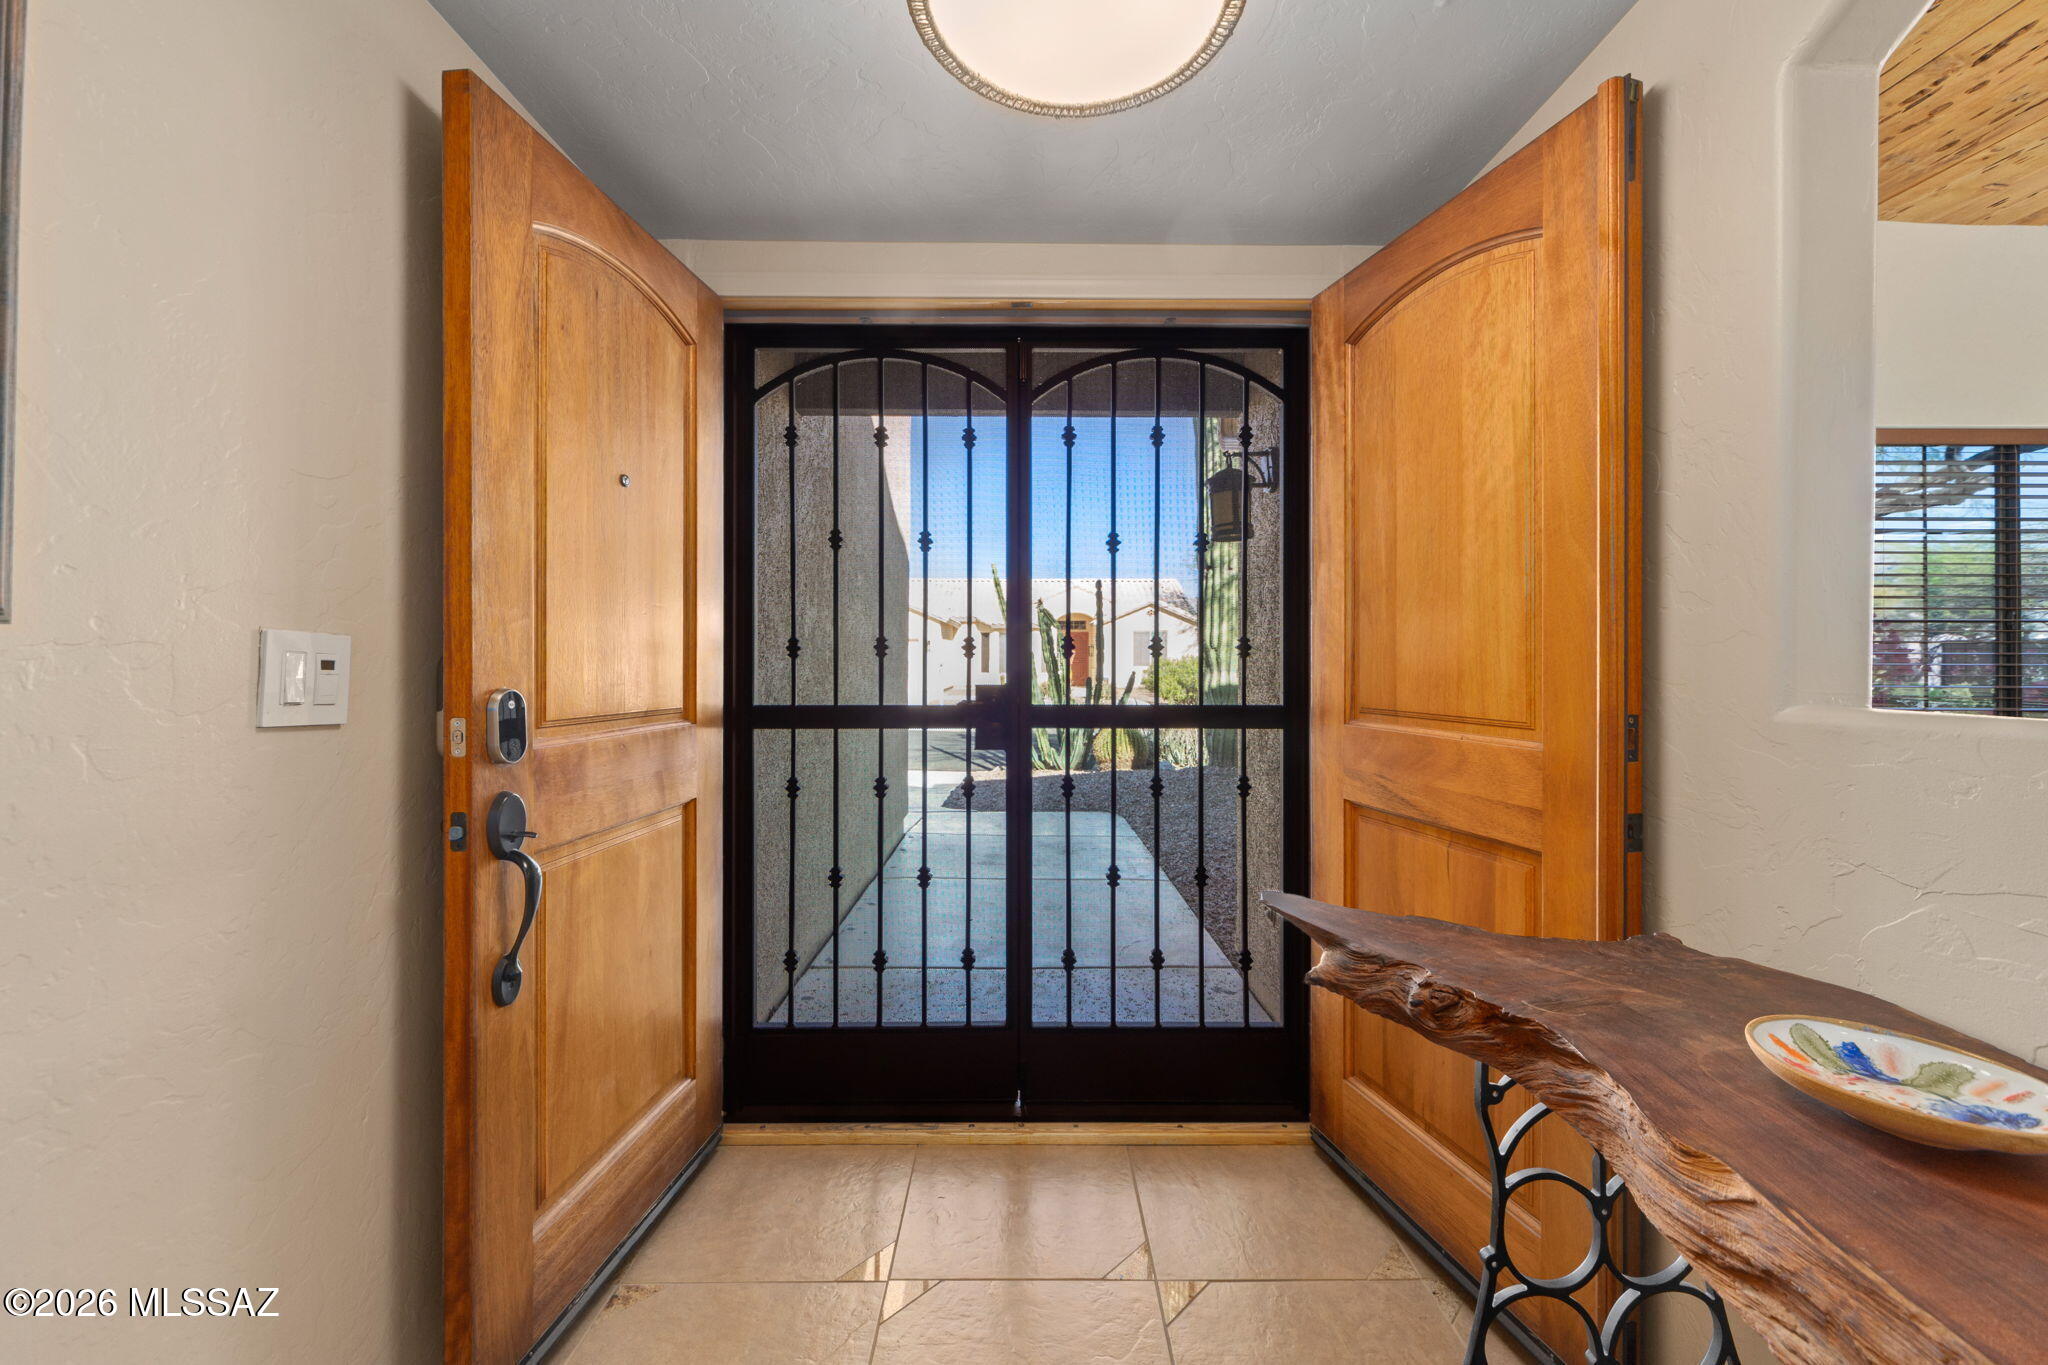
Security Features Carbon Monoxide Detector(s), Rolling Security Shutters, Smoke Detector(s), Wrought Iron Security Door
Other Exterior Features See Remarks
Lot Features Borders Common Area, East/West Exposure, On Golf Course, Decorative Gravel
Roof Built-Up, Tile
Utilities Sewer Connected
Finance
Sales Price $490,000
HOA Fees $53 monthly
Real Estate Tax $4,155 yearly

Work With Ceci

Partner with Ceci Maus and experience the difference of working with a dedicated Tucson real estate professional. From the first consultation to closing day, Ceci takes the time to understand your goals, answer your questions, and guide you through every step of the process. With local expertise, market insight, and a client-first approach, she ensures that your journey—whether buying or selling—is smooth, stress-free, and successful.