11426 Eliot Court
11426 Eliot Court
11426 Eliot Court
11426 Eliot Court
11426 Eliot Court
11426 Eliot Court
11426 Eliot Court
11426 Eliot Court
11426 Eliot Court
11426 Eliot Court
11426 Eliot Court
11426 Eliot Court
11426 Eliot Court
11426 Eliot Court
11426 Eliot Court
11426 Eliot Court
11426 Eliot Court
11426 Eliot Court
11426 Eliot Court
11426 Eliot Court
11426 Eliot Court
11426 Eliot Court
11426 Eliot Court
11426 Eliot Court
11426 Eliot Court
11426 Eliot Court
11426 Eliot Court
11426 Eliot Court
11426 Eliot Court
11426 Eliot Court
11426 Eliot Court
11426 Eliot Court
11426 Eliot Court
11426 Eliot Court
11426 Eliot Court
11426 Eliot Court
11426 Eliot Court
11426 Eliot Court
11426 Eliot Court
11426 Eliot Court
11426 Eliot Court
11426 Eliot Court
11426 Eliot Court
11426 Eliot Court
11426 Eliot Court
11426 Eliot Court
11426 Eliot Court
11426 Eliot Court
11426 Eliot Court
11426 Eliot Court
VIEW PHOTOS
$1,105,500

11426 Eliot Court

6 Beds 5 Baths 4,463 Sq.Ft. 0.28 Acres

Description

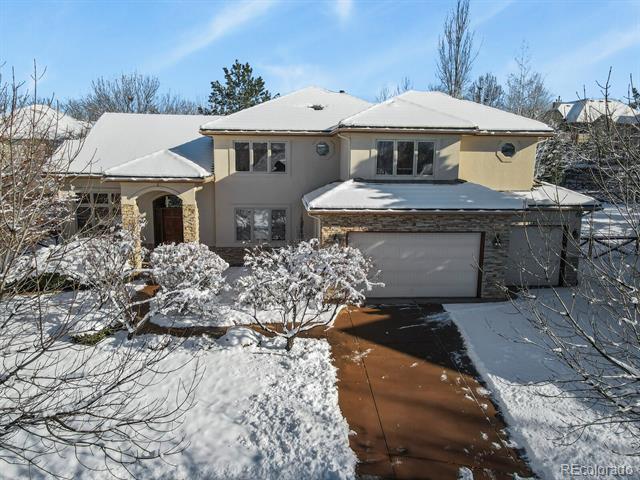
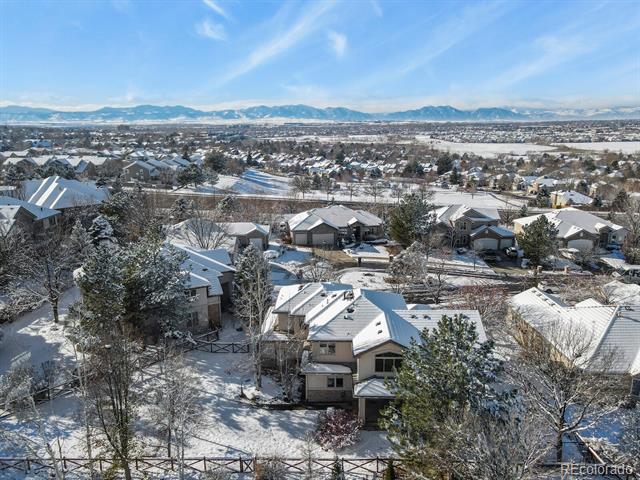
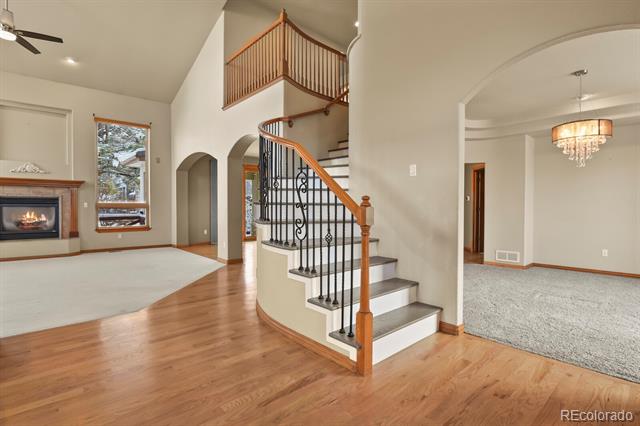
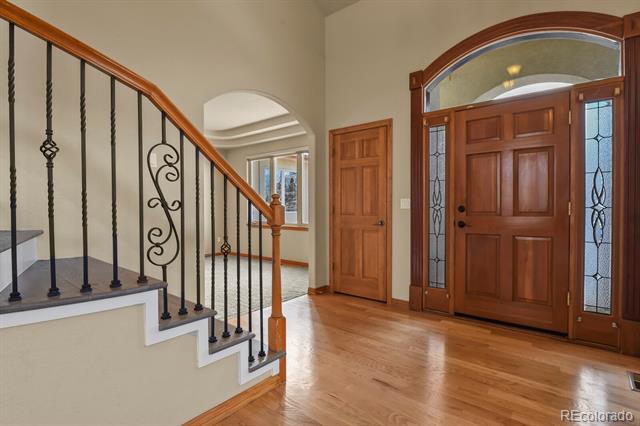
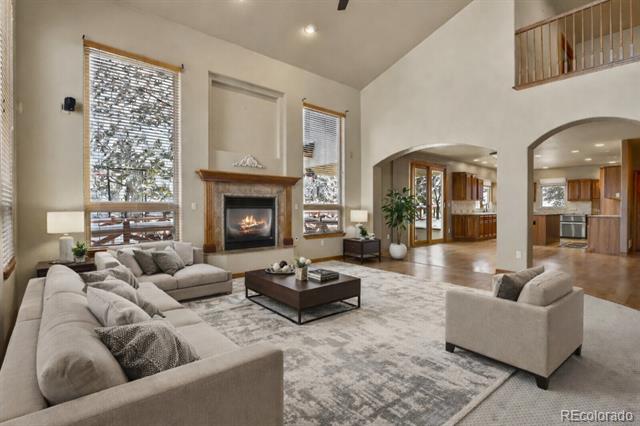
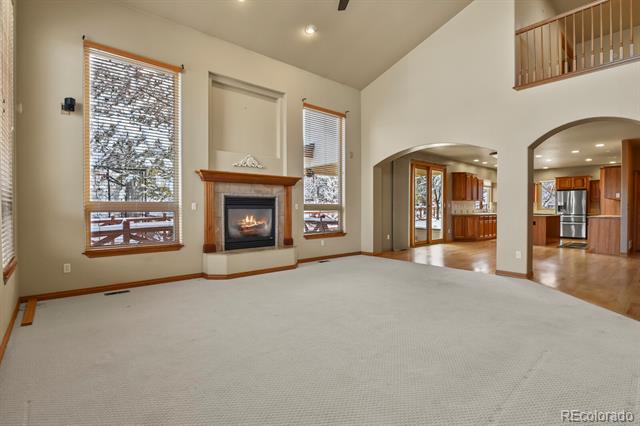
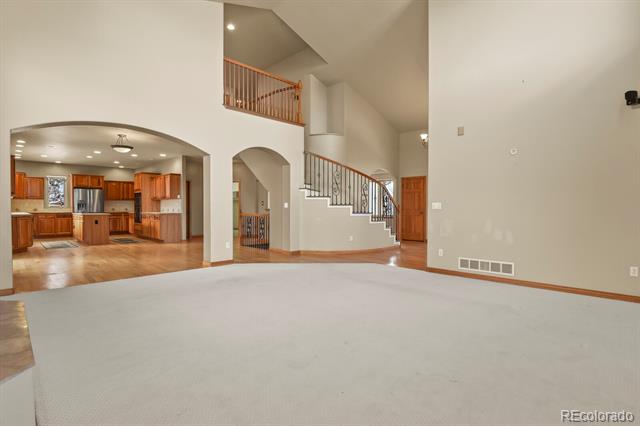
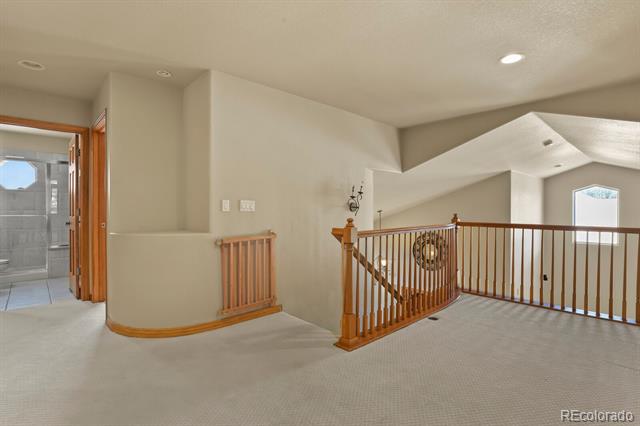
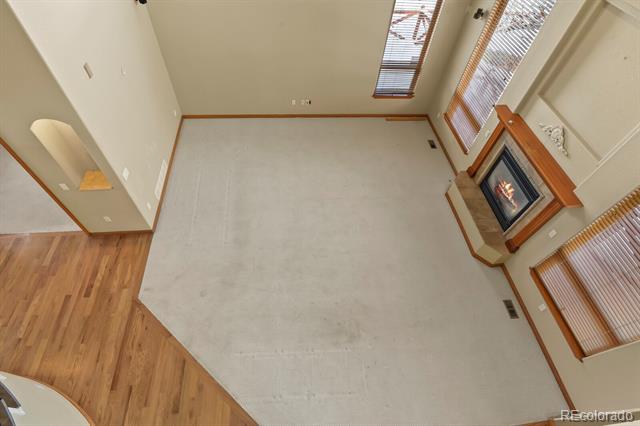
Welcome to this exceptional 6-bedroom home in the highly coveted Ranch Reserve neighborhood, where breathtaking mountain views and thoughtful design come together to create the perfect Colorado lifestyle. From the moment you enter, vaulted ceilings and abundant natural light set the tone for this spacious and inviting residence.
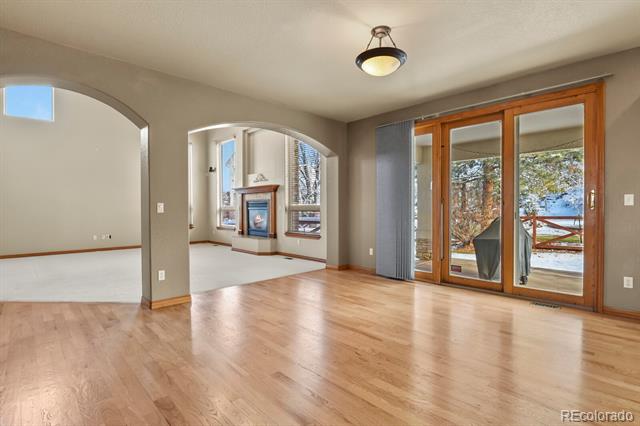
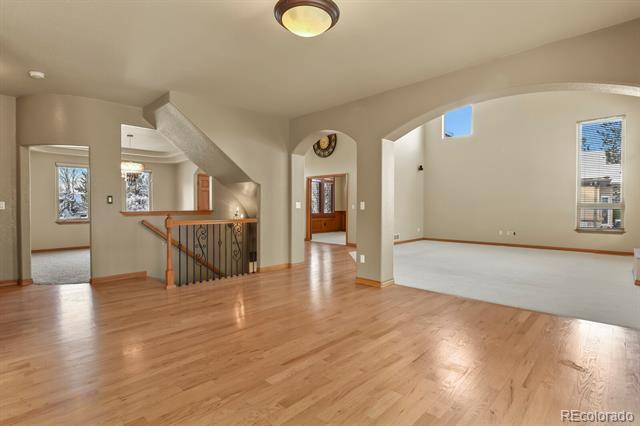
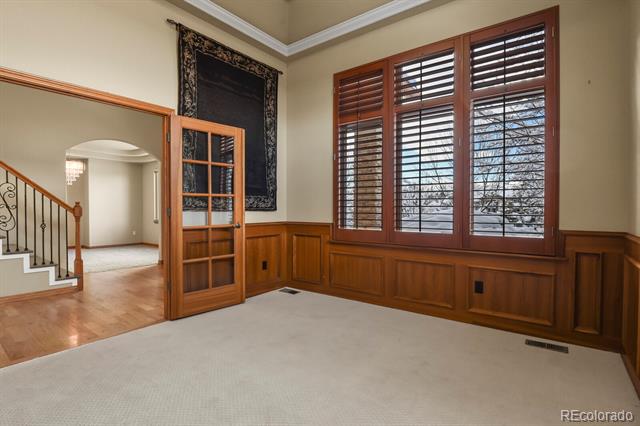
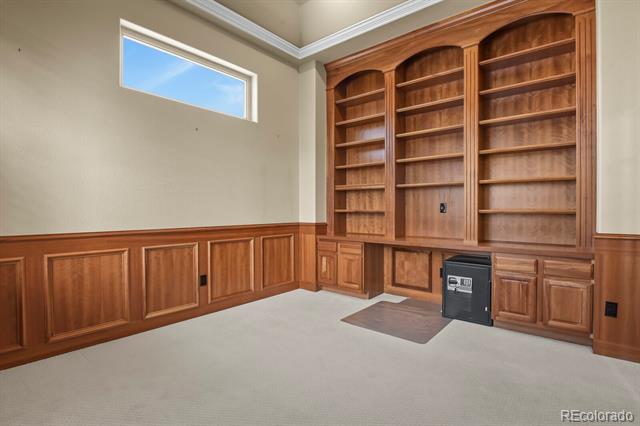
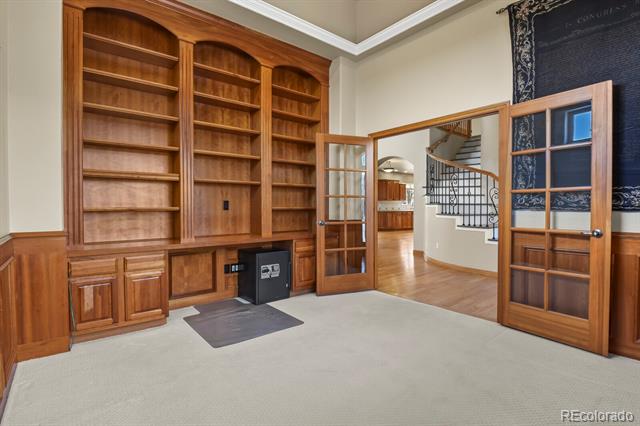
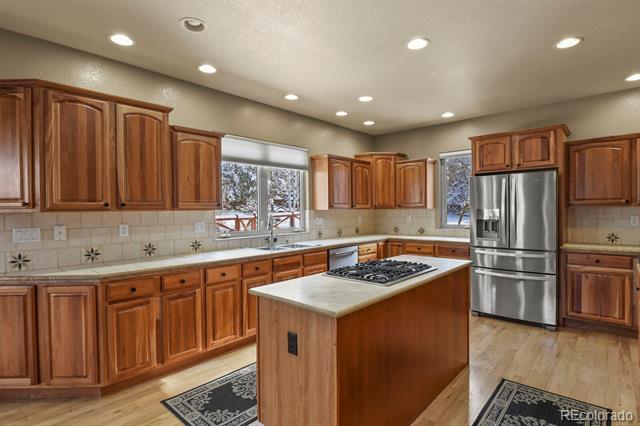
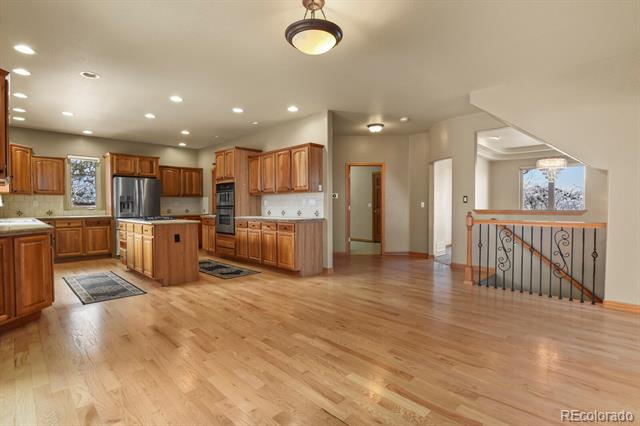
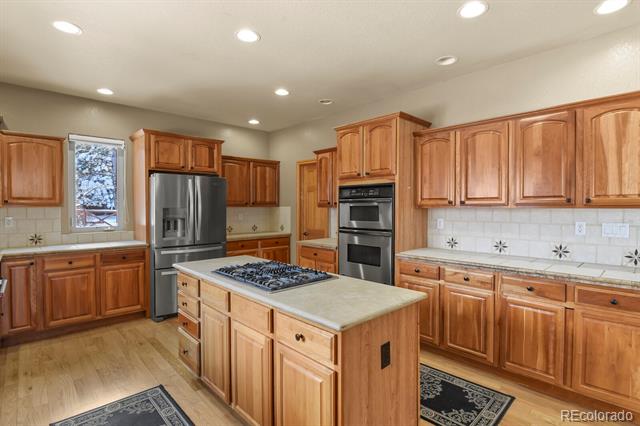
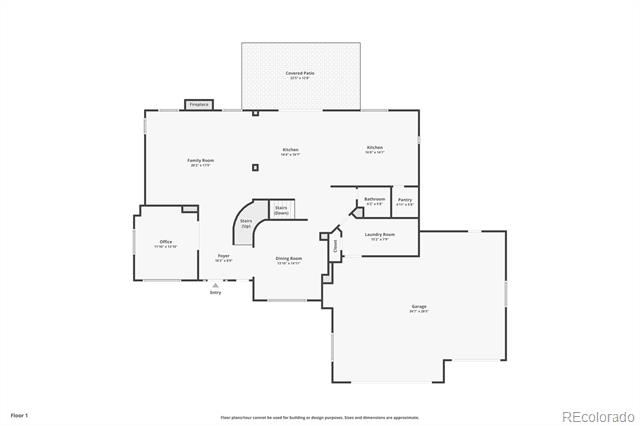
The main level offers elegant and functional living, featuring a formal dining room ideal for hosting, along with a large private study complete with custom built-in shelving--perfect for working from home. The large kitchen features an island and is very spacious, perfect for entertaining or gatherings. The open layout flows seamlessly into the heart of the home, providing both comfort and versatility for everyday living and entertaining.
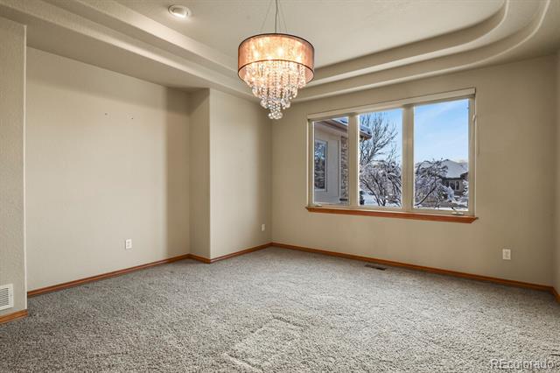
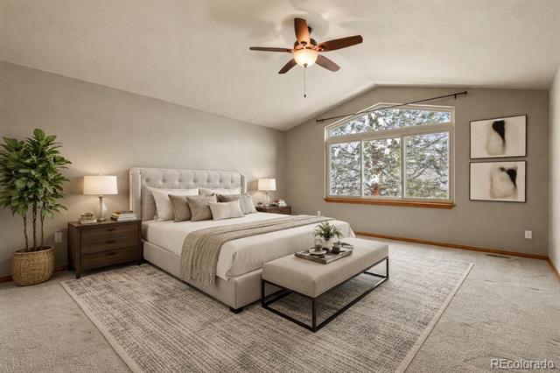
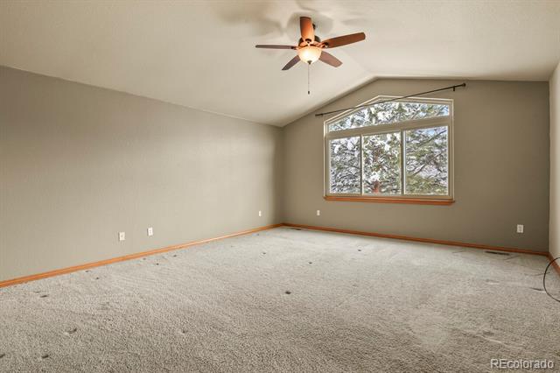
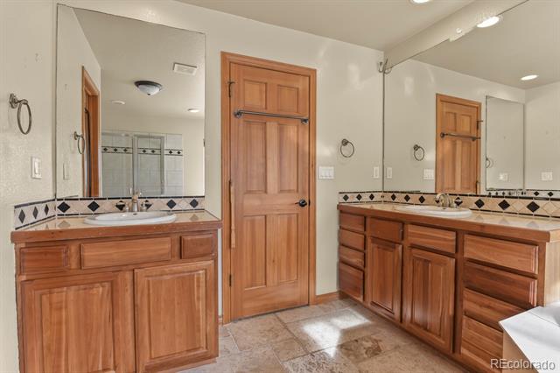
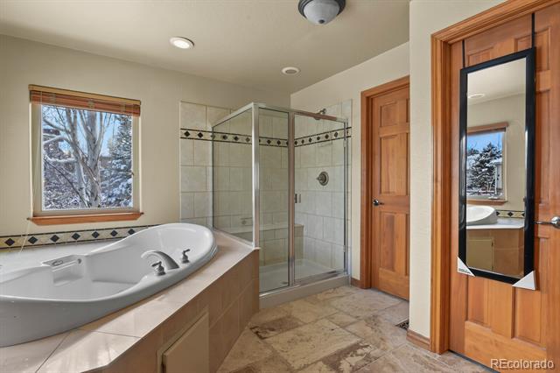
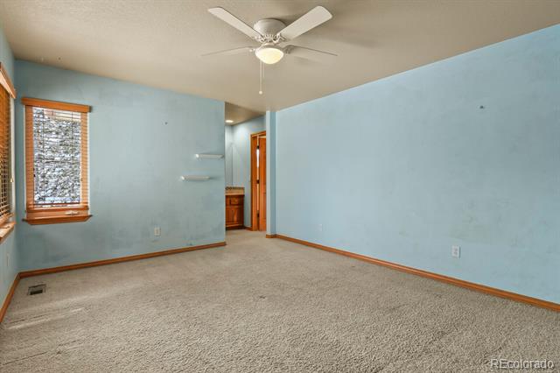
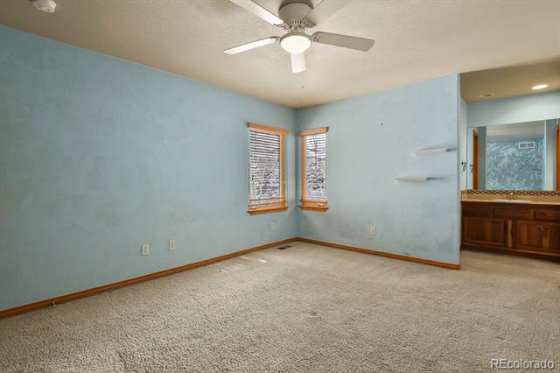
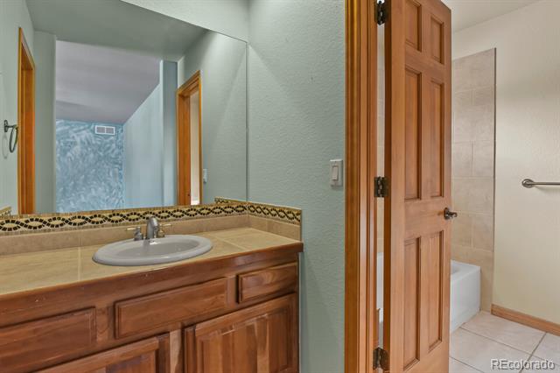
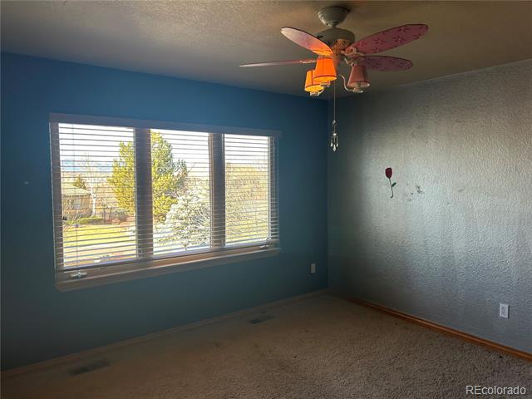
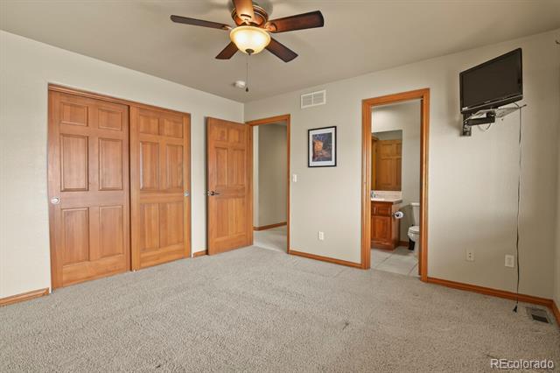
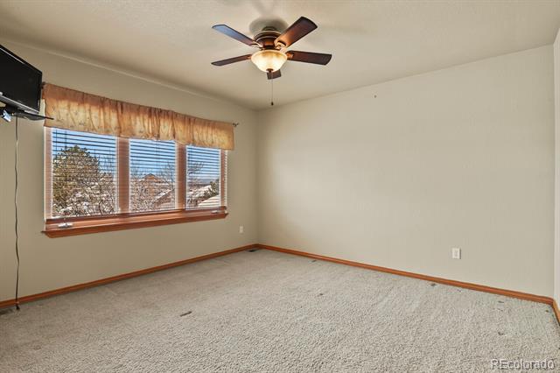
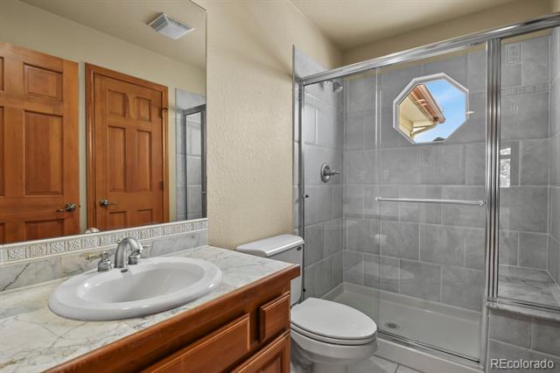
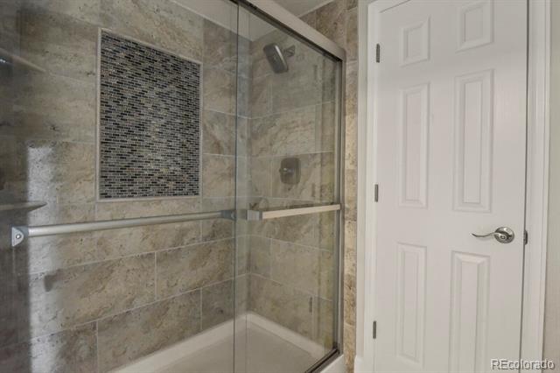
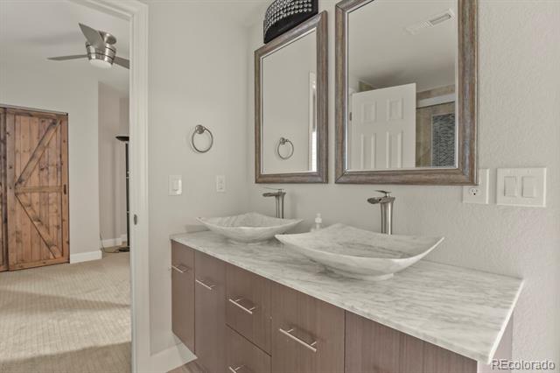
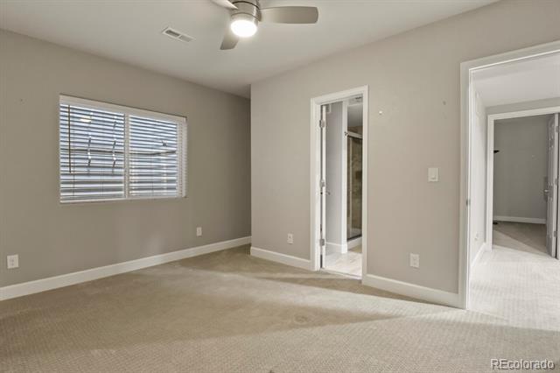
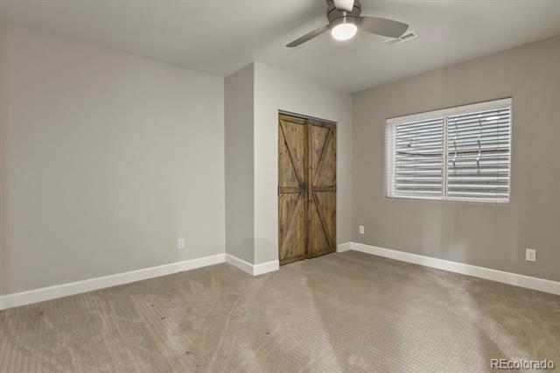
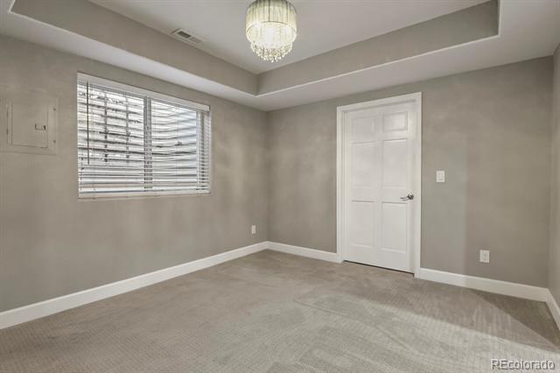
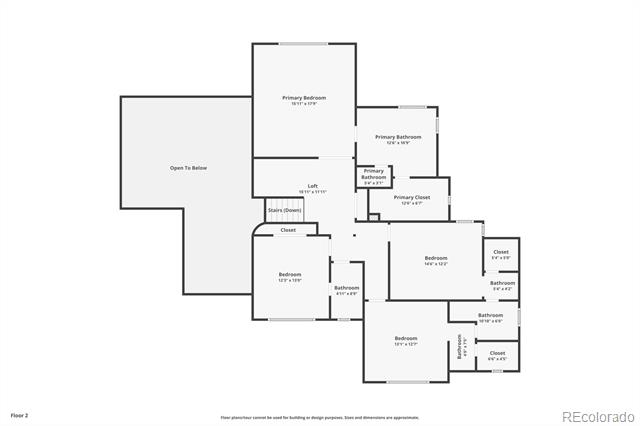
Retreat to the impressive primary suite with vaulted ceilings, a generous walk-in closet, and a spa-like five-piece bathroom designed for relaxation. Two additional bedrooms are connected by a Jack-and-Jill bathroom, thoughtfully designed with separate private sinks and walk-in closets for added convenience and privacy. A 4th bedroom, also on the upper level, has private access to a 3/4 bathroom (also accessible from the hallway)
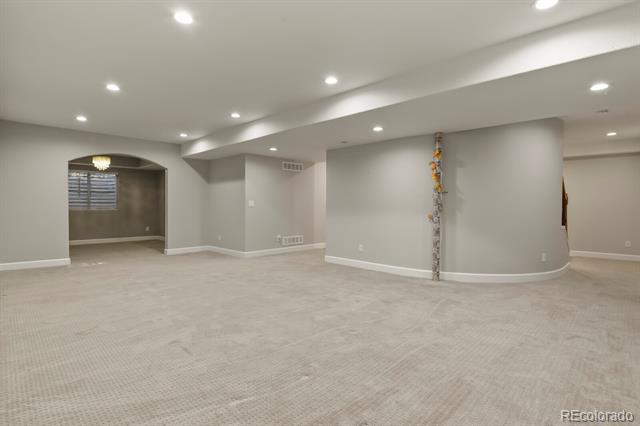
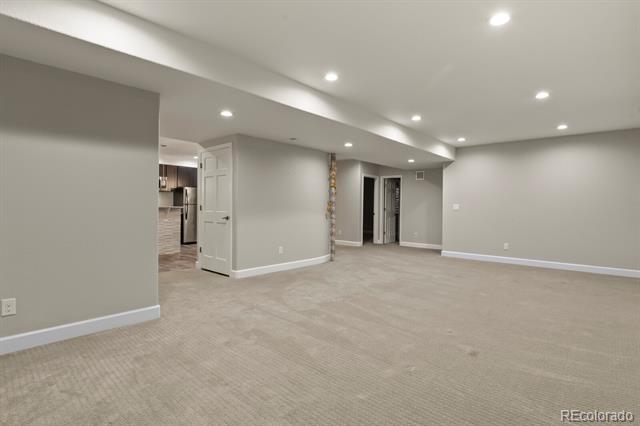
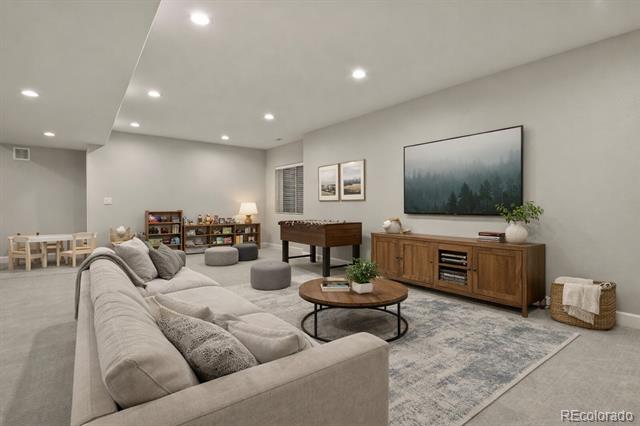
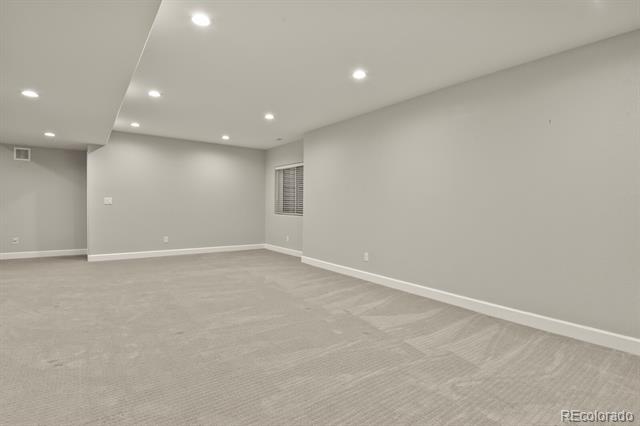
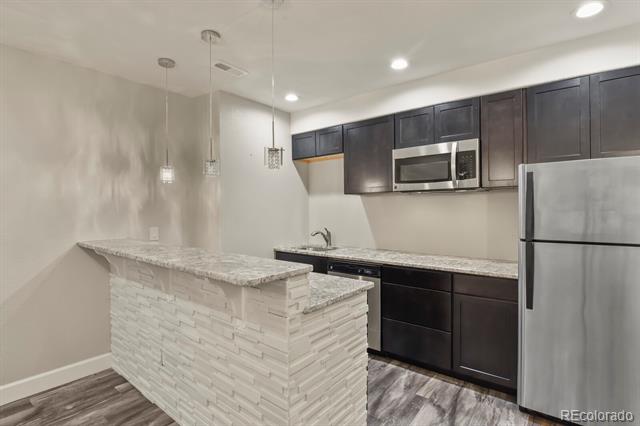
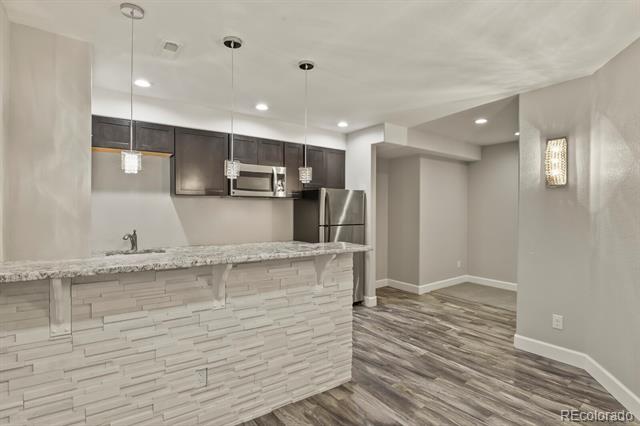
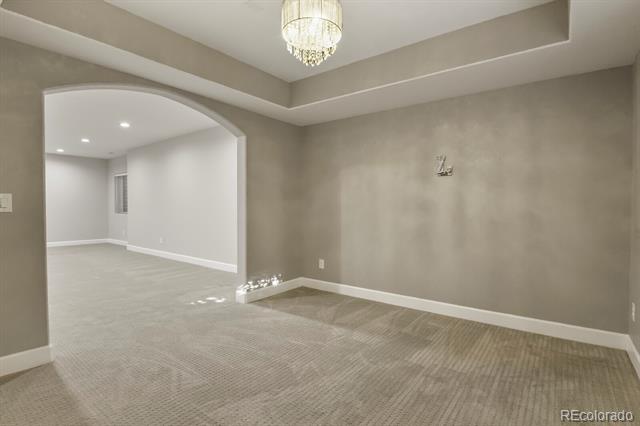
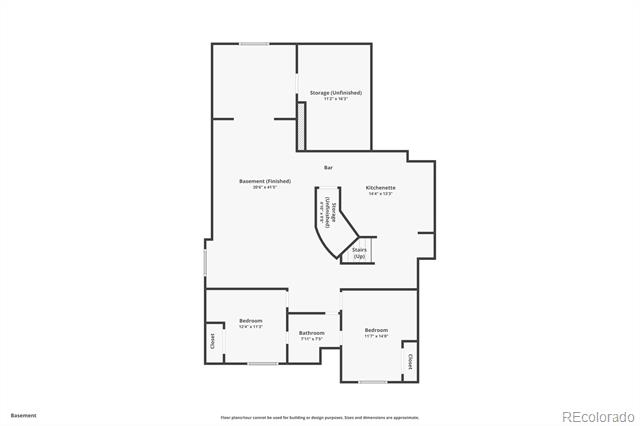
The fully finished basement expands your living space and is ideal for entertaining, featuring a wet bar/kitchenette with a full-size refrigerator, microwave, and dishwasher--perfect for movie nights, game days, or guest accommodations.
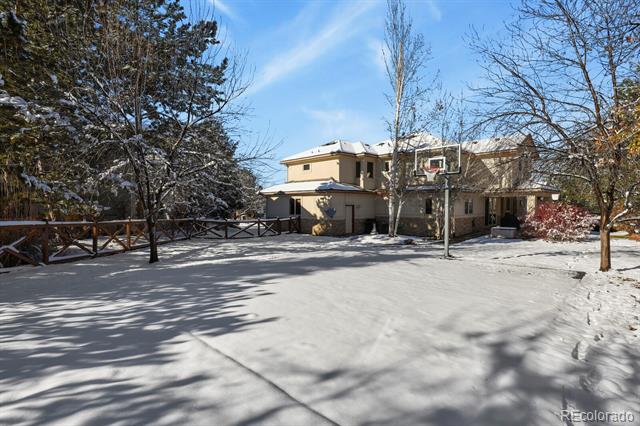
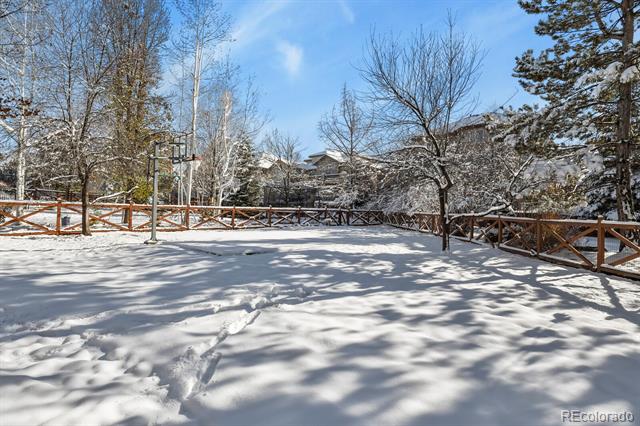
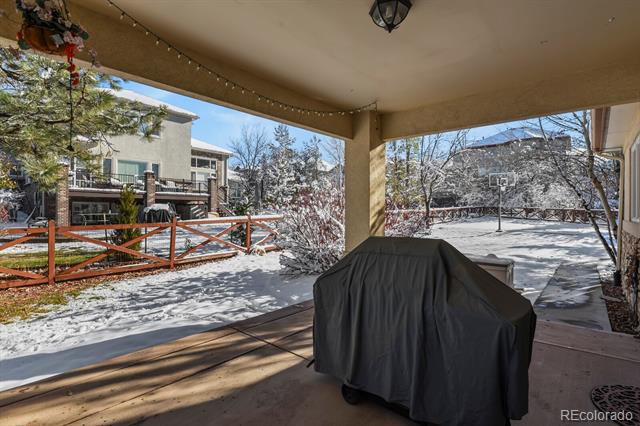
Step outside to the backyard, where a private basketball court creates the ultimate space for recreation and fun, covered back patio and fully fenced. A three-car garage provides ample room for vehicles, storage, and Colorado gear.
Located in one of Westminster's most desirable communities, this home offers space, luxury, and an unbeatable setting--truly a rare opportunity in Ranch Reserve.

Share Property

Location

11426 Eliot Court, Westminster, CO 80234

Status

Sold

Date Sold

January 29, 2026

Property Amenities

Interior
Fireplace Living Room
Appliances Bar Fridge, Dishwasher, Disposal, Microwave, Oven, Refrigerator, Self Cleaning Oven
Flooring Carpet, Wood
Total Bedrooms: 6
Half Bathrooms: 1
Three-Quarter Bathrooms: 1
Full Bathrooms: 3
Other Interior Features Built-in Features, Ceiling Fan(s), Eat-in Kitchen, Entrance Foyer, Five Piece Bath, High Ceilings, In-Law Floorplan, Jack Jill Bath, Jet Action Tub, Kitchen Island, Open Floorplan, Pantry, Primary Suite, Smoke Free, Utility Sink, Vaulted Ceiling(s), Walk-In Closet(s), Wet Bar
Area & Lot
Lot Area 0.28 Acres
Living area 4,463 Sq.Ft.
MLS® ID 6841194
Year Built 2001
School District Adams 12 5 Star Schl
High School Mountain Range
Middle School Silver Hills
Elementary School Cotton Creek
Architecture Styles Traditional
Type Residential
Status Sold
Exterior
Stories 2
Air conditioning Central Air
Heat type Forced Air
Water Source Public
Garage Space 3.0
Sewer Community
Other Exterior Features Private Yard, Rain Gutters
Lot Features Cul-De-Sac
Roof Composition
Utilities Electricity Available, Electricity Connected, Natural Gas Available, Natural Gas Connected
Finance
Sales Price $1,105,500
HOA Fees $275 monthly
Real Estate Tax $8,052 yearly

360 Virtual Tour

Take a tour of this property

Work With Ceci

Partner with Ceci Maus and experience the difference of working with a dedicated Tucson real estate professional. From the first consultation to closing day, Ceci takes the time to understand your goals, answer your questions, and guide you through every step of the process. With local expertise, market insight, and a client-first approach, she ensures that your journey—whether buying or selling—is smooth, stress-free, and successful.


