11424 W Sharkstooth Peak
VIEW PHOTOS
$712,000

11424 W Sharkstooth Peak

3 Beds 3 Baths 3,208 Sq.Ft. 5,277 Sq.Ft.

Description

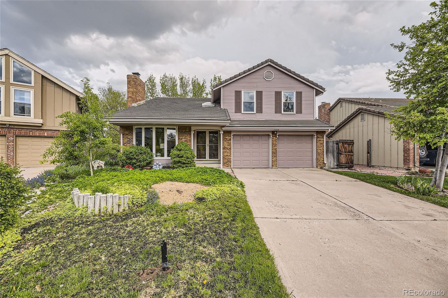
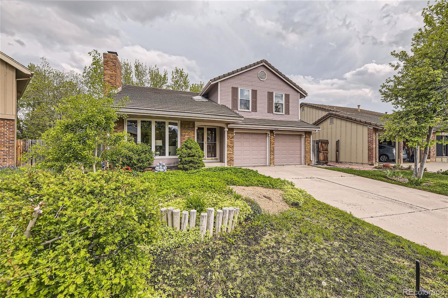
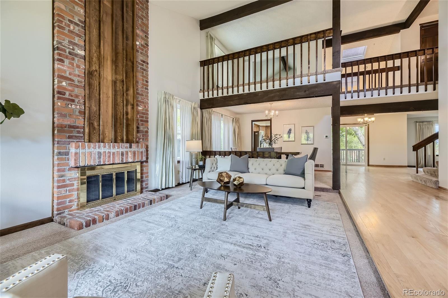
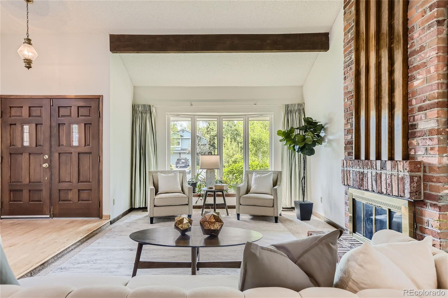
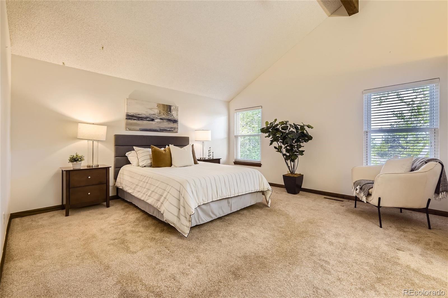
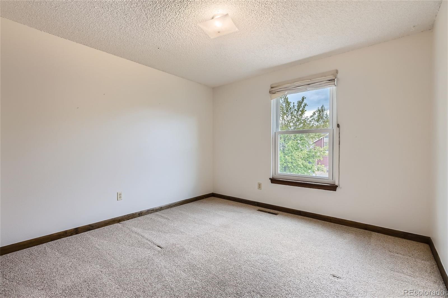
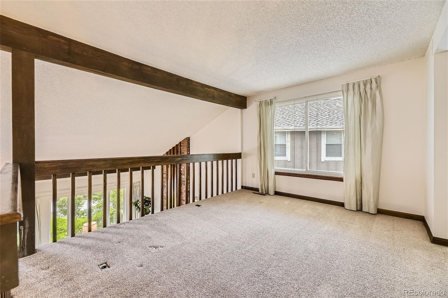
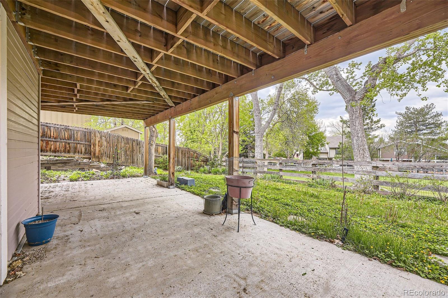
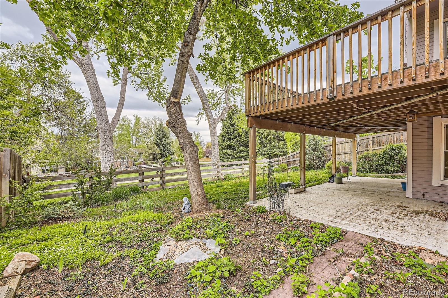
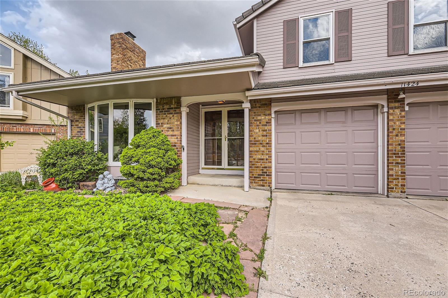
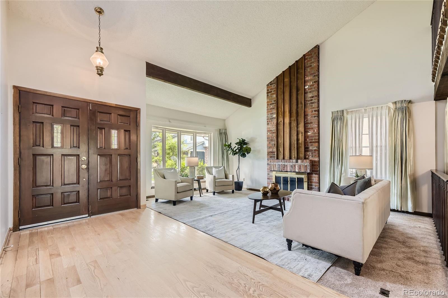
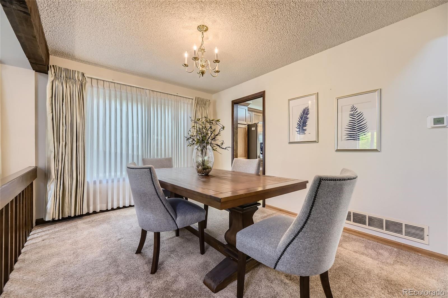
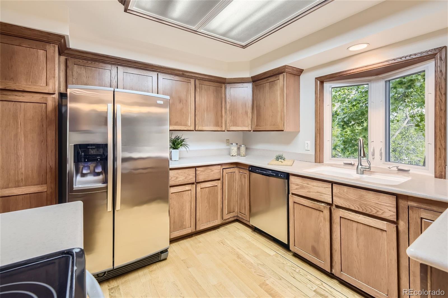
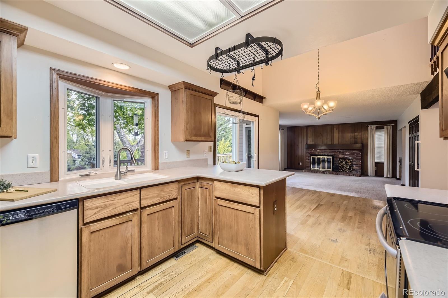
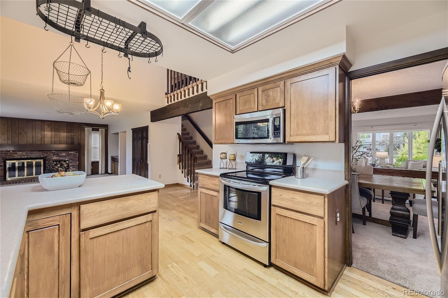
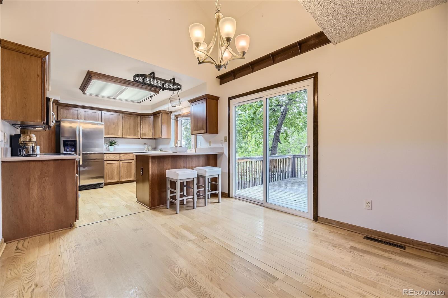
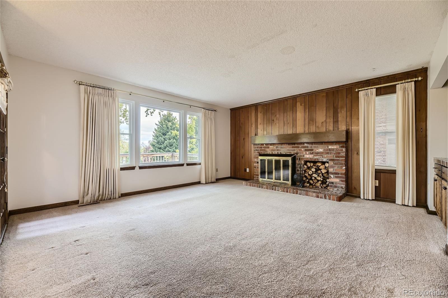
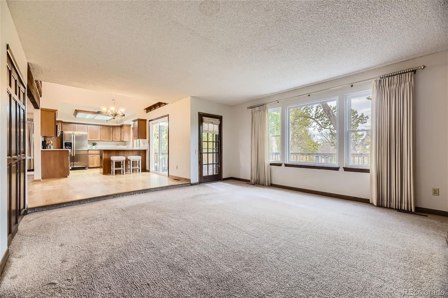
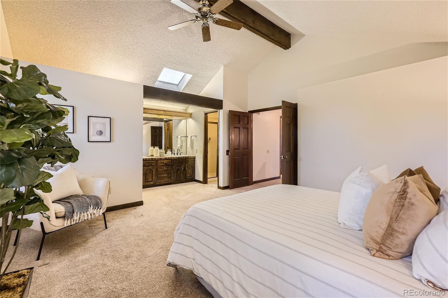
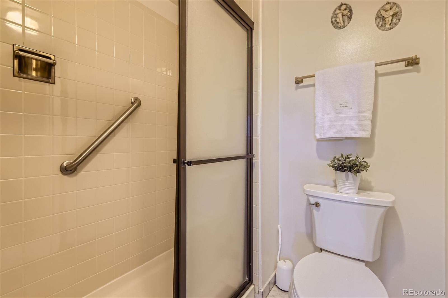
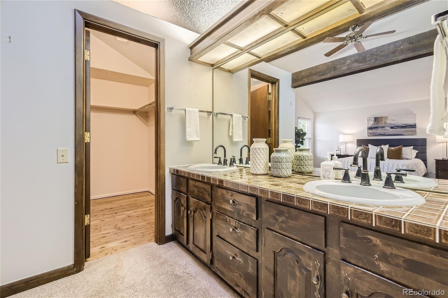
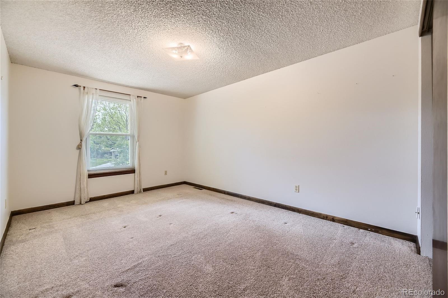
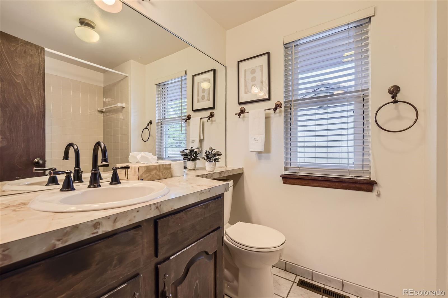
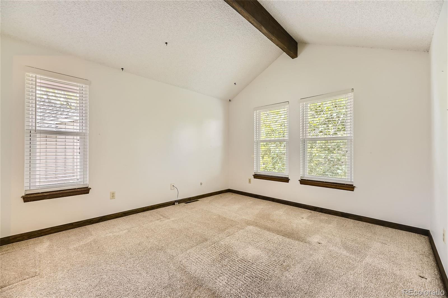
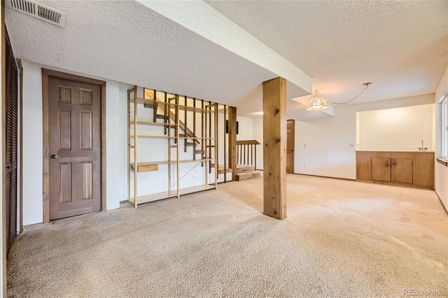
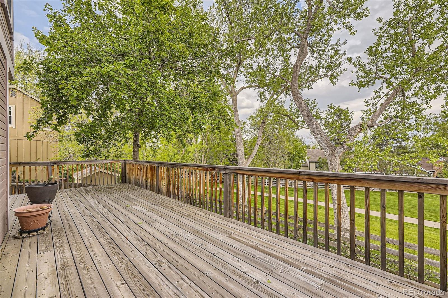
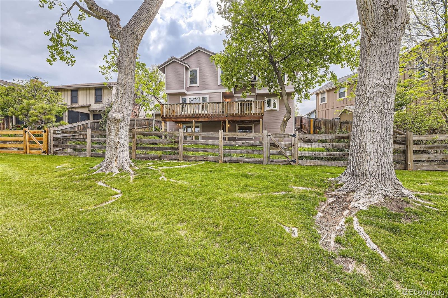
Fabulous opportunity to own a single family home in Ken Caryl Ranch. This 3 bed, 3 bath home is light and bright with lots of natural light and vaulted ceilings. The spacious formal living room features a large bay window and brick fireplace. Adjacent is the formal dining room with ample space for family gatherings and dinner guests. The kitchen includes stainless steel appliances, an eat-in nook for casual meals, and access to the large 10-yr old wood deck. The family room is spacious and bright with large windows; it is a perfect evening retreat. The walkout basement is an added bonus and includes rough in plumbing for a future bathroom and a wet bar. The 2nd floor includes an office, bonus loft space, 2 additional bedrooms, and the large primary suite with a walk in closet. Bring your creative touch to personalize and update this house and make it your home for years to come. New furnace, central air and water heater installed in 2021.

Share Property

Location

11424 W Sharkstooth Peak, Littleton, CO 80127

Status

Sold

Date Sold

June 10, 2024

Property Amenities

Interior
Fireplace Family Room, Living Room, Wood Burning
Appliances Disposal, Microwave, Oven, Range, Refrigerator
Flooring Carpet, Wood
Total Bedrooms: 3
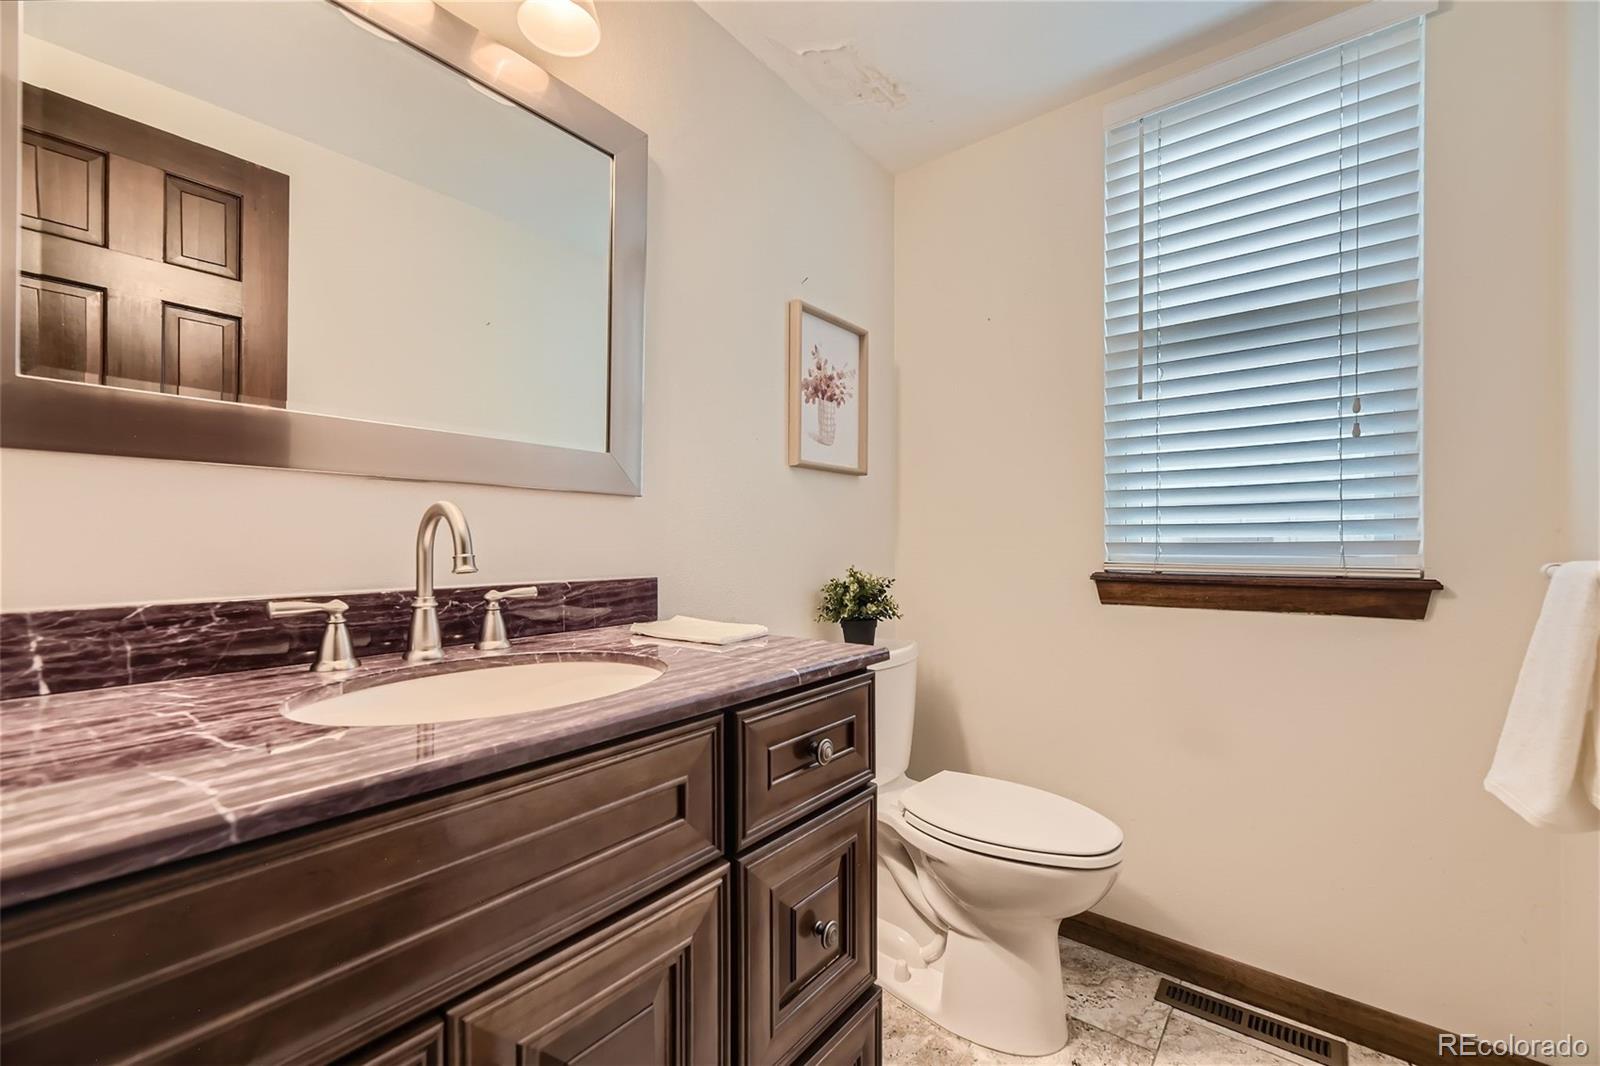
Half Bathrooms: 1
Three-Quarter Bathrooms: 1
Full Bathrooms: 1
Other Interior Features Breakfast Nook, Corian Counters, Eat-in Kitchen, High Ceilings, High Speed Internet, Primary Suite, Smoke Free, Vaulted Ceiling(s), Walk-In Closet(s), Wet Bar
Area & Lot
Total area 3,208 Sq.Ft.
Lot Area 5,277 Sq.Ft.
Living area 3,208 Sq.Ft.
MLS® ID 8267772
Year Built 1982
School District Jefferson County R-1
High School Chatfield
Middle School Falcon Bluffs
Elementary School Shaffer
Architecture Styles Traditional
Type Residential
Status Sold
Exterior
Stories 3
Air conditioning Central Air
Heat type Forced Air, Natural Gas
Water Source Public
Garage Space 2.0
Security Features Carbon Monoxide Detector(s), Smoke Detector(s)
Sewer Public Sewer
Other Exterior Features Lighting, Private Yard, Rain Gutters
Parking Concrete, Exterior Access Door, Heated Garage, Storage
Lot Features Cul-De-Sac, Greenbelt, Irrigated, Level, Sprinklers In Front, Sprinklers In Rear
Roof Cement Shake
Utilities Cable Available, Electricity Available, Electricity Connected, Internet Access (Wired), Natural Gas Available, Natural Gas Connected, Phone Available, Phone Connected
Finance
Sales Price $712,000
HOA Fees $68 monthly
Real Estate Tax $3,715 yearly

360 Virtual Tour

Take a tour of this property

Work With Ceci

Partner with Ceci Maus and experience the difference of working with a dedicated Tucson real estate professional. From the first consultation to closing day, Ceci takes the time to understand your goals, answer your questions, and guide you through every step of the process. With local expertise, market insight, and a client-first approach, she ensures that your journey—whether buying or selling—is smooth, stress-free, and successful.


