11392 Benton Court
11392 Benton Court
11392 Benton Court
11392 Benton Court
11392 Benton Court
11392 Benton Court
11392 Benton Court
11392 Benton Court
11392 Benton Court
11392 Benton Court
11392 Benton Court
11392 Benton Court
11392 Benton Court
11392 Benton Court
11392 Benton Court
11392 Benton Court
11392 Benton Court
11392 Benton Court
11392 Benton Court
11392 Benton Court
11392 Benton Court
11392 Benton Court
11392 Benton Court
11392 Benton Court
11392 Benton Court
11392 Benton Court
11392 Benton Court
11392 Benton Court
11392 Benton Court
11392 Benton Court
11392 Benton Court
11392 Benton Court
11392 Benton Court
11392 Benton Court
11392 Benton Court
11392 Benton Court
11392 Benton Court
VIEW PHOTOS
$630,000

11392 Benton Court

5 Beds 4 Baths 3,260 Sq.Ft. 6,011 Sq.Ft.

Description

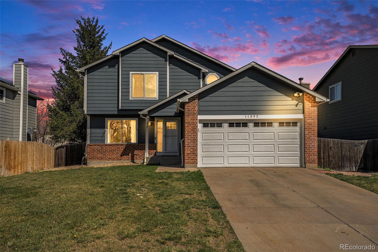
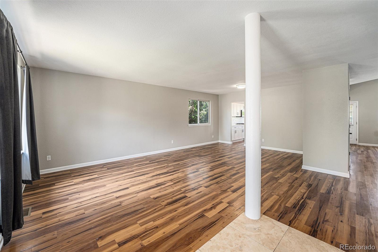
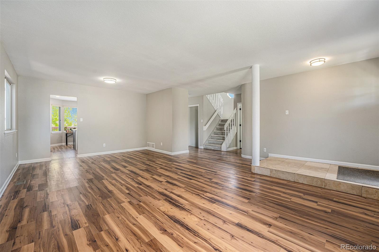
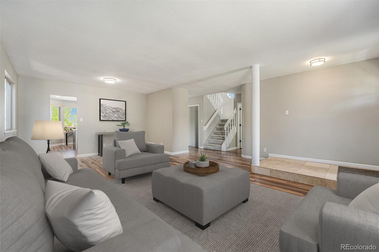
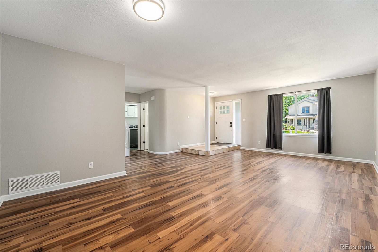
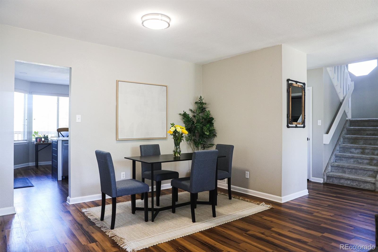
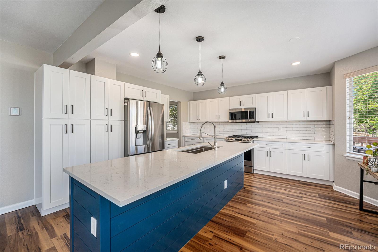
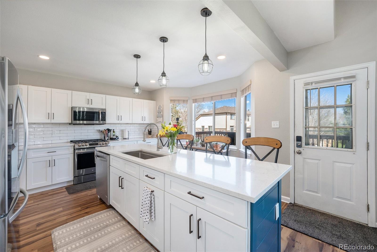
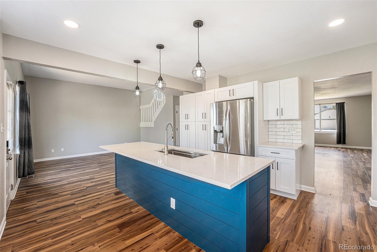
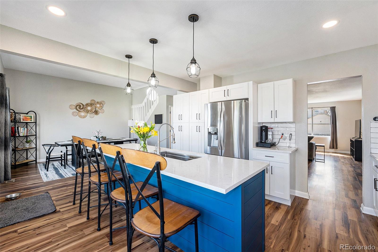
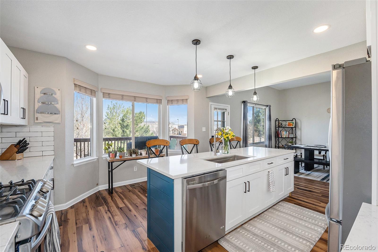
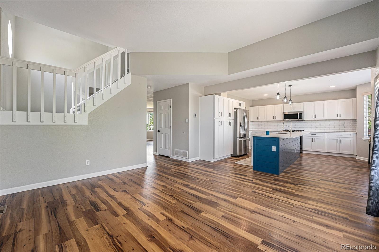
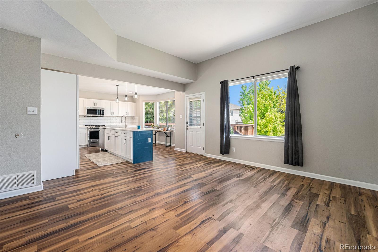
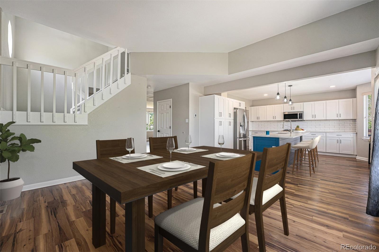
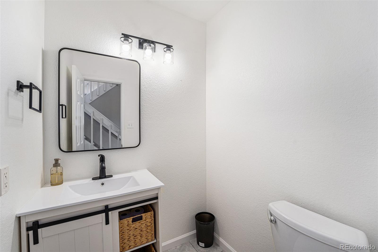
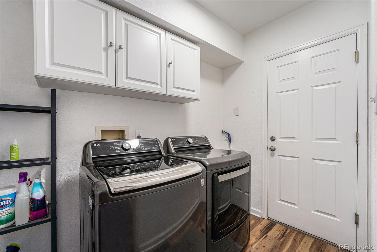
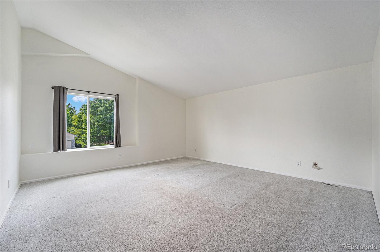
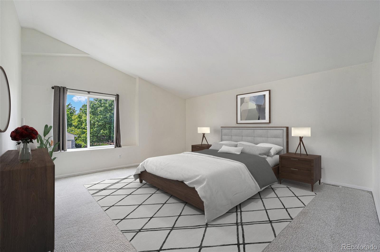
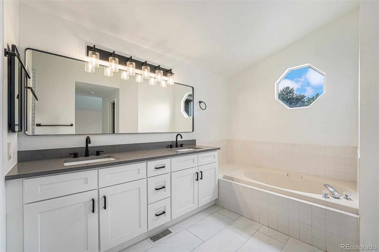
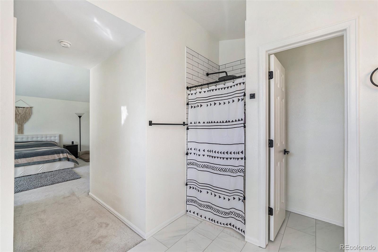
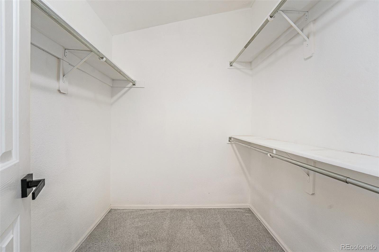
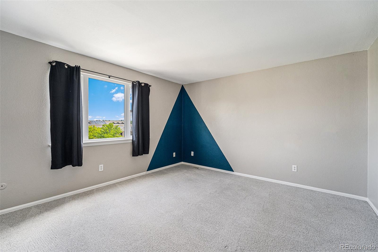
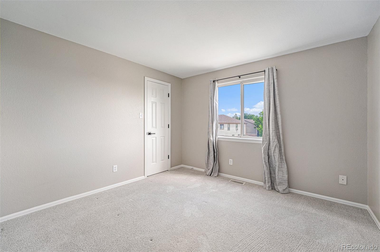
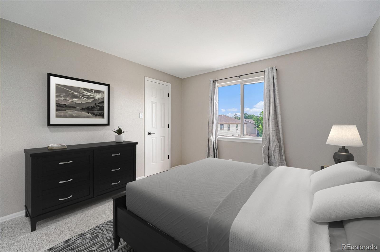
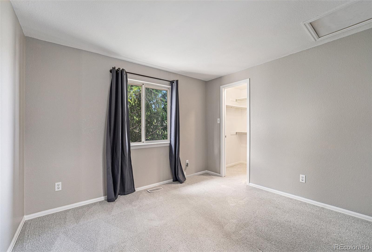
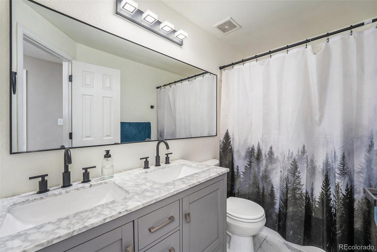
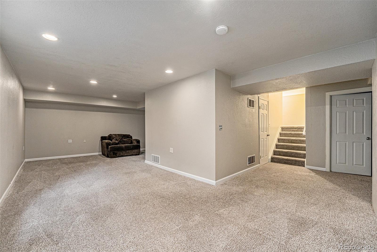
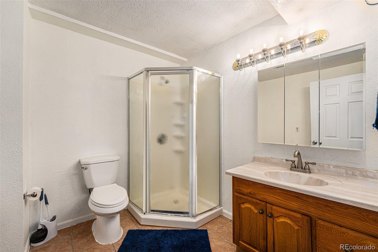
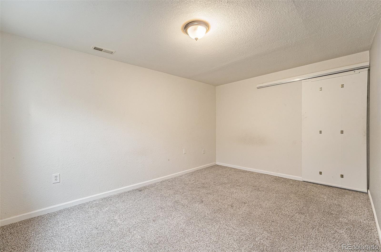
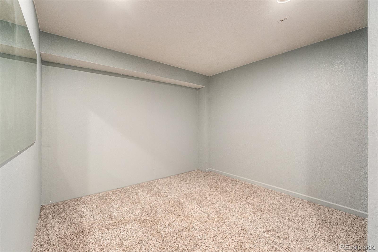
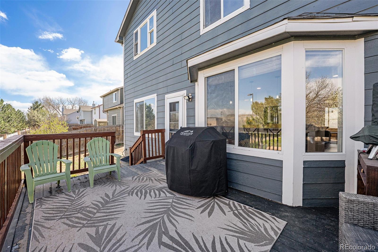
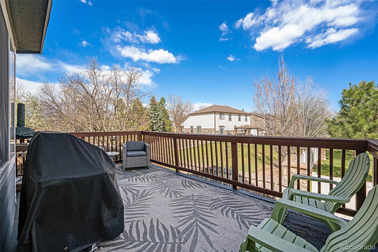
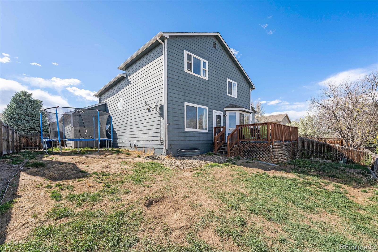
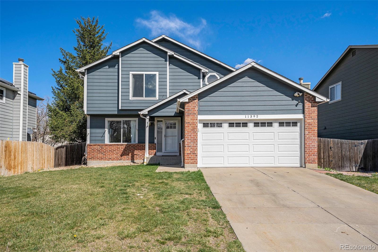
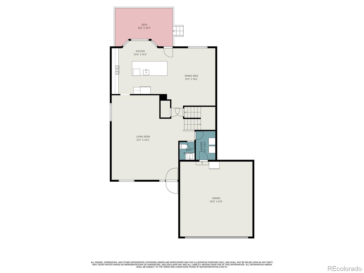
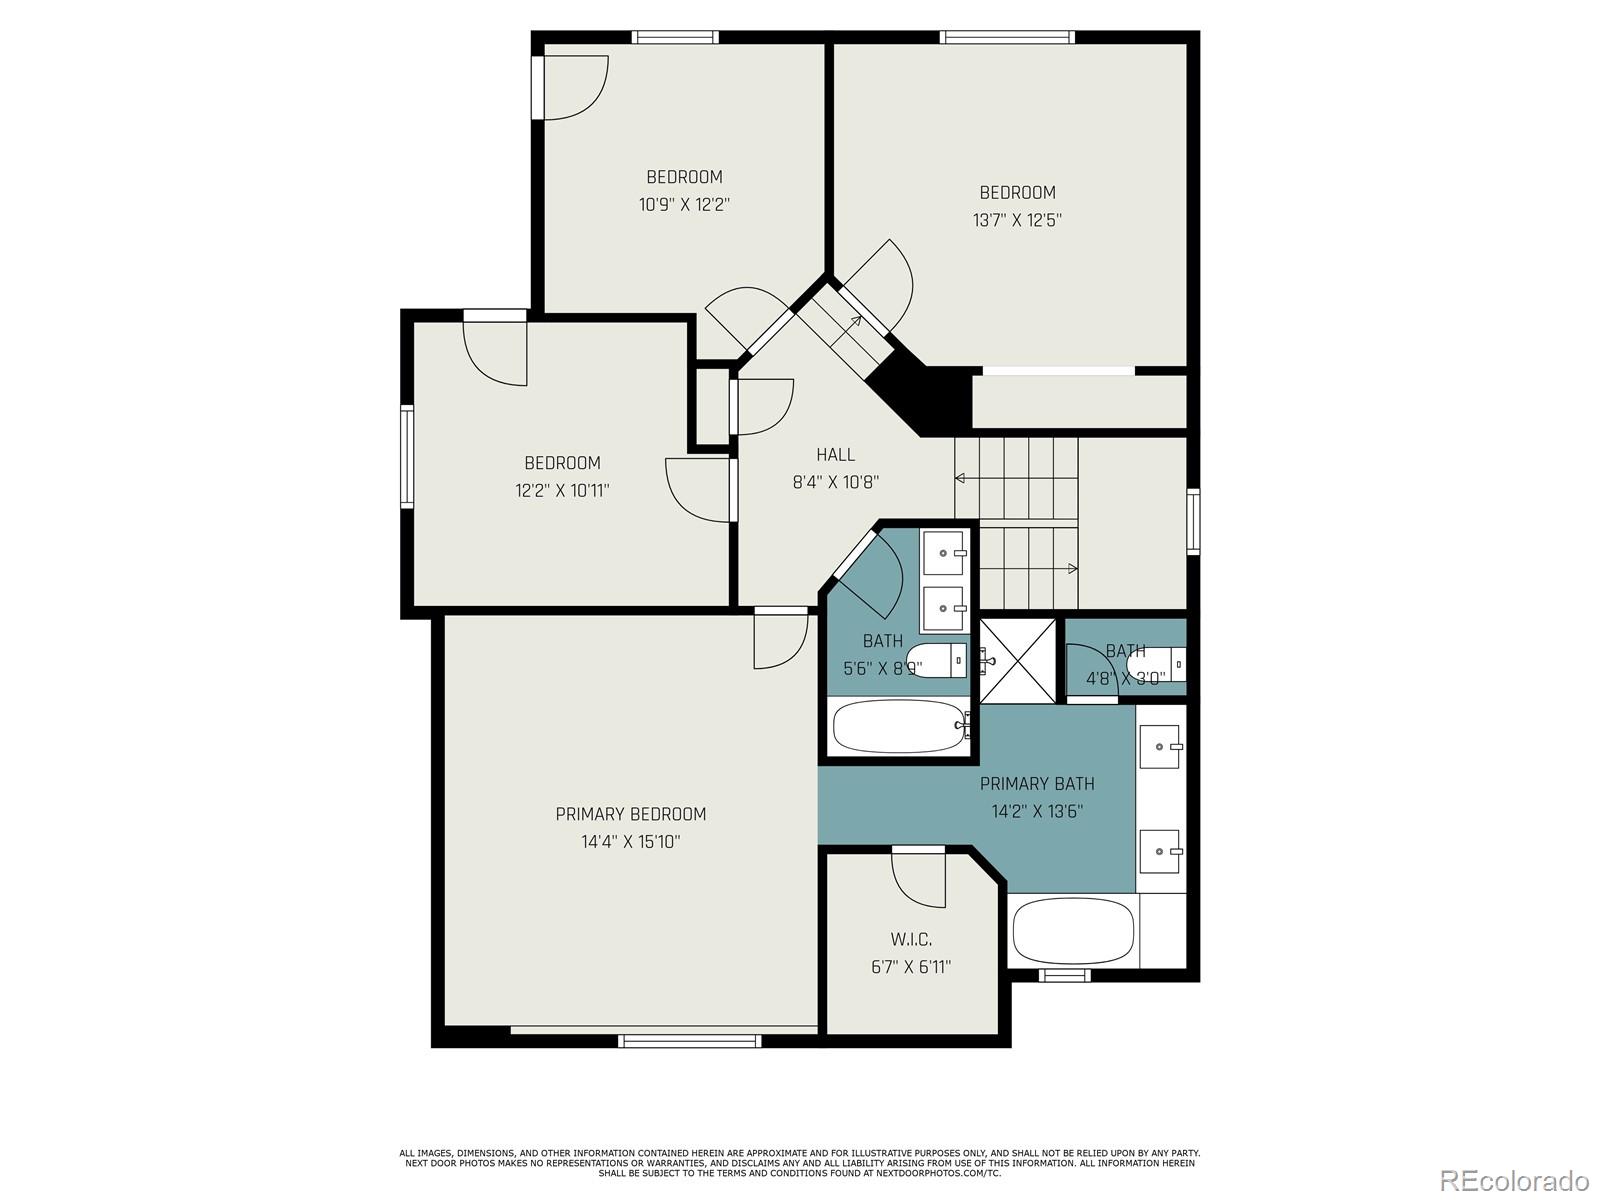
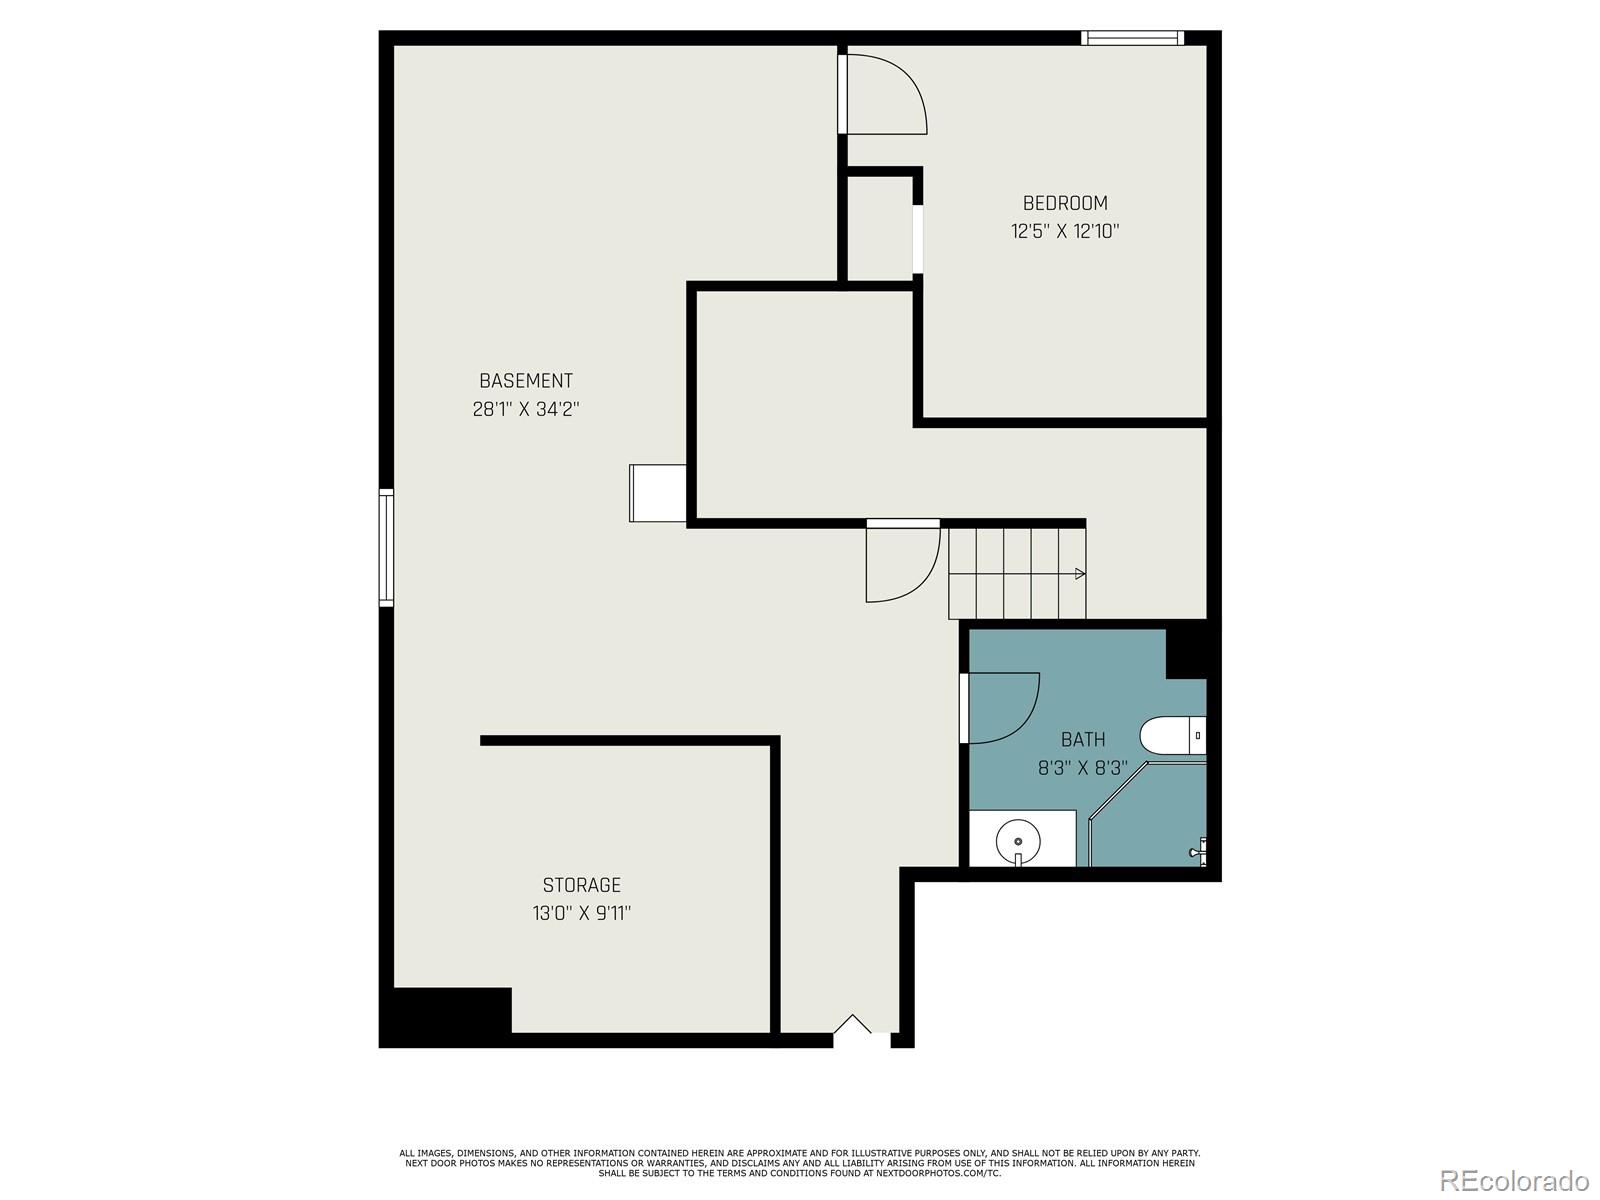
Welcome to this beautifully updated 5 bedroom, 3.5 bathroom, home in the heart of Arrowhead! Upon entering, you will find the main floor has a great open floor plan with laminate flooring. The newly updated kitchen is truly the heart of the home equipped with new cabinets, quartz countertops, soft close drawers, stainless steel appliances, recess lighting, an oversized kitchen island and a bright bay window. The living room and dining room provide additional space for large gatherings or hosting a dinner with friends or family. Upstairs features a large primary suite, three spacious bedrooms, and an additional full bathroom. The primary suite is complete with a soaker tub, brand new dual sink vanity, newly tiled separate shower, and new tile flooring and a walk in closet. To top it all off, the large finished basement is a great flex space with many options to fit your needs! The basement provides an additional large bedroom, a 3/4 bath, a flex room, plus a central common room. Great for fitness center, media room, guest suite, game room or storage. In addition, a Radon Mitigation system, new carpet upstairs, and interior paint installed and completed in 2022. Solar system providing significant energy savings was recently installed. Washer and dryer included! Conveniently located between Denver and Boulder, this location offers easy access to the best of the Front Range. A wonderful place to call home!

Share Property

Location

11392 Benton Court, Westminster, CO 80020

Status

Sold

Date Sold

October 3, 2024

Property Amenities

Interior
Laundry room In Unit
Appliances Dishwasher, Disposal, Gas Water Heater, Oven, Refrigerator, Sump Pump
Flooring Carpet, Laminate, Tile
Total Bedrooms: 5
Half Bathrooms: 1
Three-Quarter Bathrooms: 1
Full Bathrooms: 2
Other Interior Features Five Piece Bath, High Ceilings, High Speed Internet, Kitchen Island, Open Floorplan, Primary Suite, Quartz Counters, Radon Mitigation System, Smoke Free, Walk-In Closet(s)
Area & Lot
Total area 3,260 Sq.Ft.
Lot Area 6,011 Sq.Ft.
Living area 3,260 Sq.Ft.
MLS® ID 7301145
Year Built 1993
School District Jefferson County R-1
High School Standley Lake
Middle School Mandalay
Elementary School Ryan
Type Residential
Status Sold
Exterior
Stories 2
Air conditioning Central Air
Heat type Active Solar, Forced Air
Water Source Public
Garage Space 2.0
Security Features Carbon Monoxide Detector(s), Radon Detector, Smoke Detector(s)
Sewer Public Sewer
Parking Concrete
Lot Features Cul-De-Sac
Roof Architecural Shingle
Utilities Cable Available, Electricity Connected, Internet Access (Wired), Natural Gas Connected
Finance
Sales Price $630,000
HOA Fees $175
Real Estate Tax $2,806 yearly

Work With Ceci

Partner with Ceci Maus and experience the difference of working with a dedicated Tucson real estate professional. From the first consultation to closing day, Ceci takes the time to understand your goals, answer your questions, and guide you through every step of the process. With local expertise, market insight, and a client-first approach, she ensures that your journey—whether buying or selling—is smooth, stress-free, and successful.


