11367 S Blackthorn Court
VIEW PHOTOS
$625,000

11367 S Blackthorn Court

3 Beds 3 Baths 2,925 Sq.Ft. 4,791.6 Sq.Ft.

Description

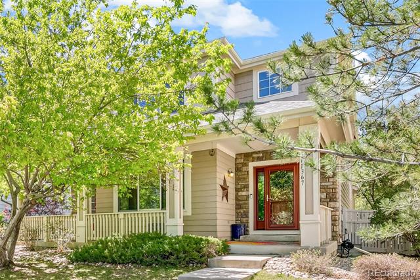
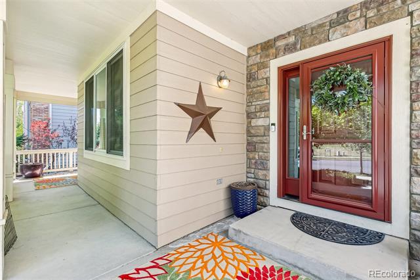
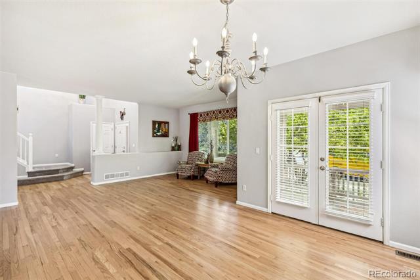
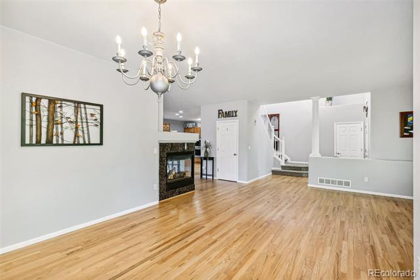
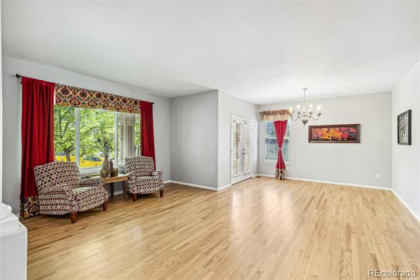
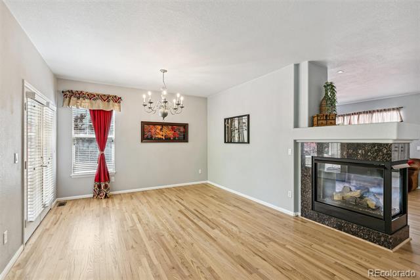
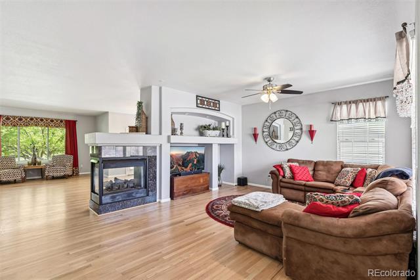
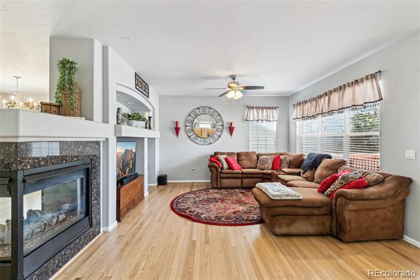
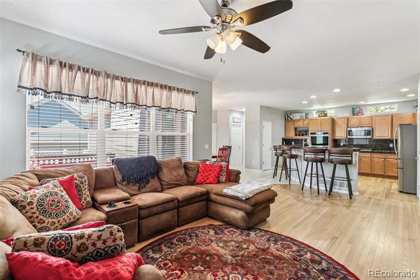
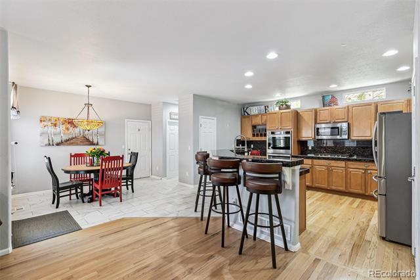
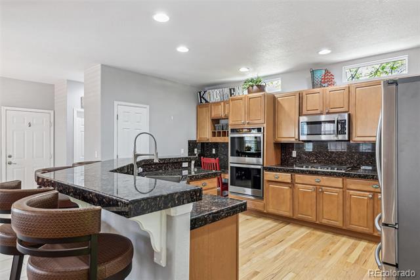
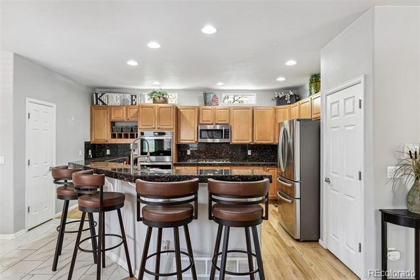
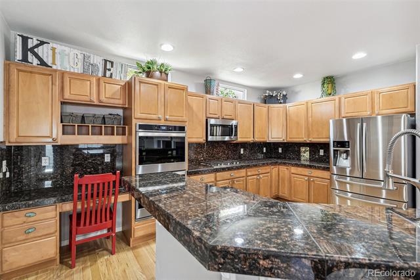
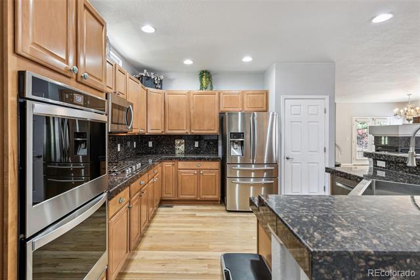
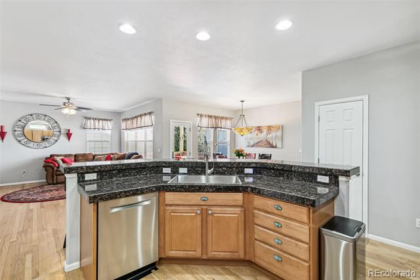
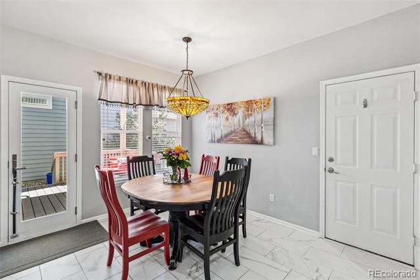
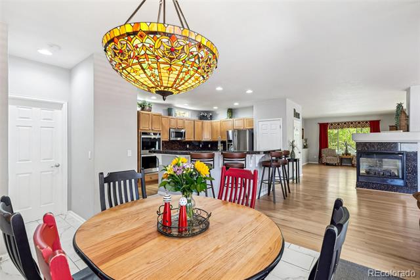
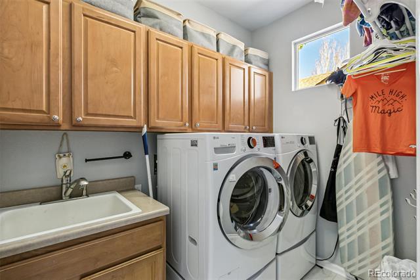
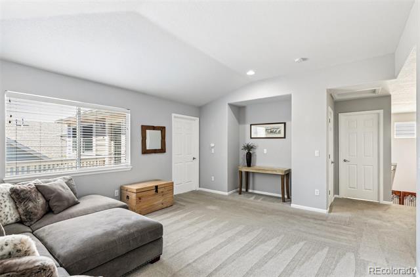
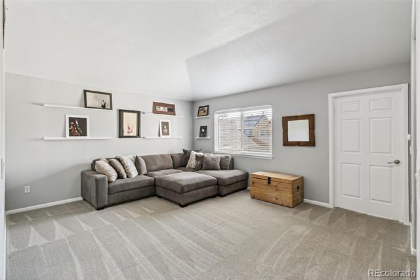
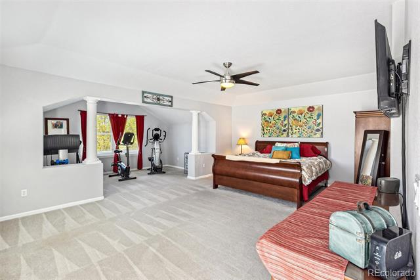
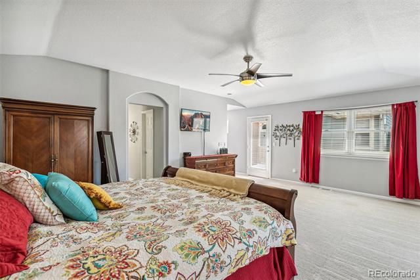
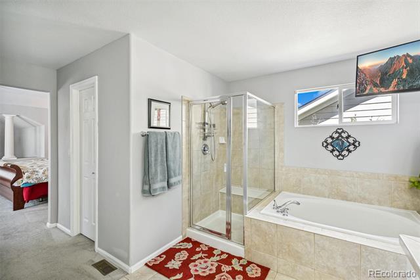
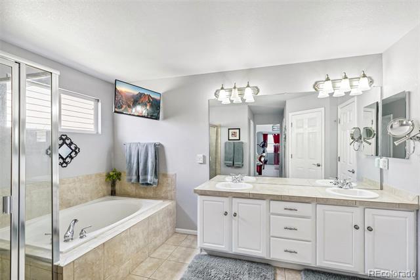
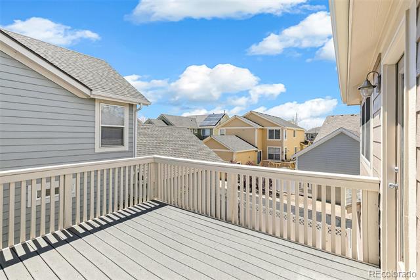
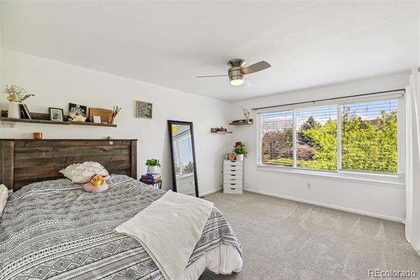
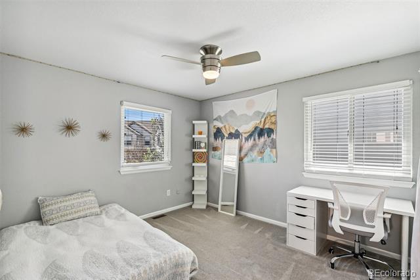
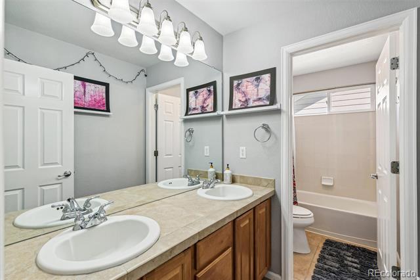
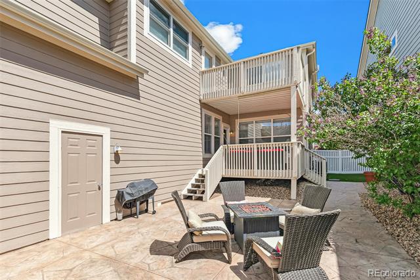
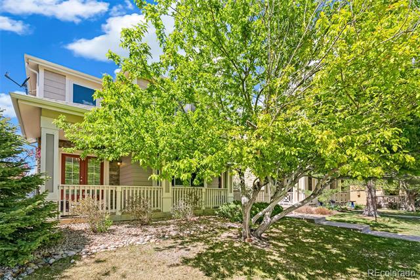
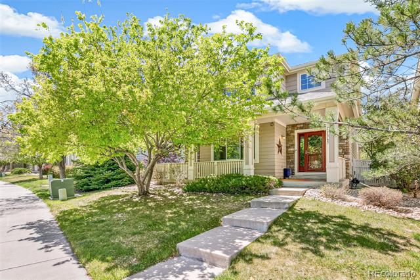
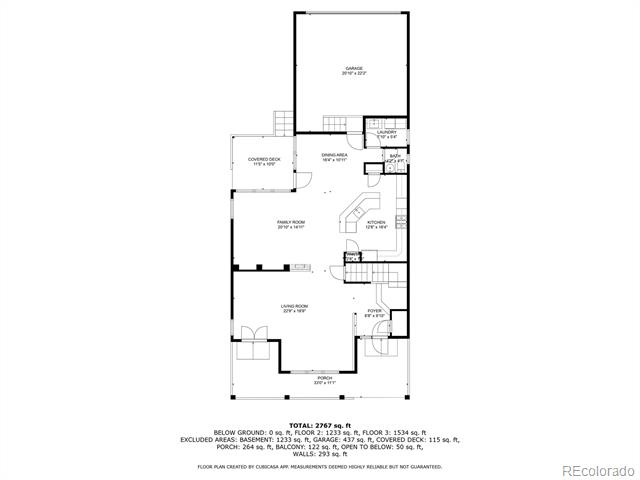
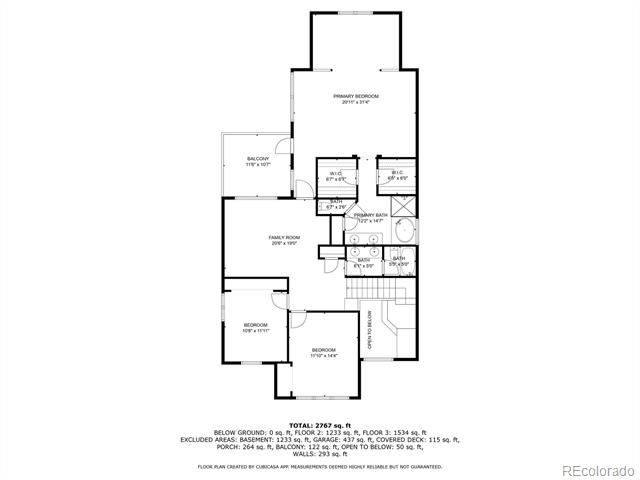
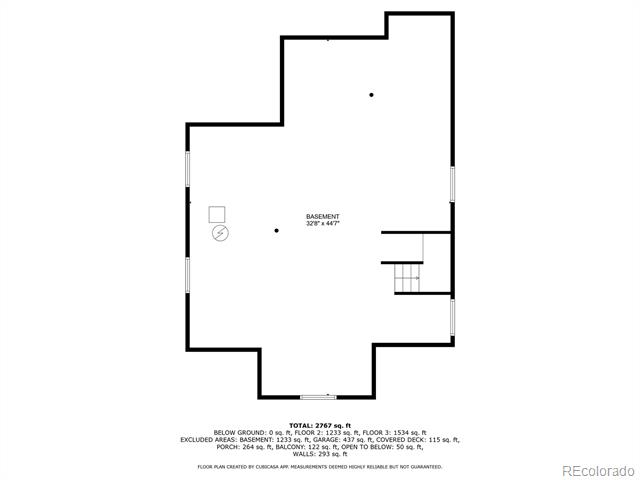
The HOA includes front yard mowing & snow shoveling! Welcome to this well maintained, spacious home! Located in the back of a quiet cul-de-sac with numerous mature trees and an abundance of foliage. It is perfect for both entertaining or to relax in one of your many rooms or outdoor living spaces. Due to the low maintenance of this property, you can just lock and leave. This home has high ceilings and lots of natural light. The main floor has natural wood flooring, a cozy three sided fireplace to be enjoyed in multiple rooms and the flow of the floor plan makes it easy to accommodate many guests. The gourmet kitchen consists of upgraded stainless steel appliances, a double oven, two pantries and granite counters. Great for the person who loves to cook! The main floor laundry features storage, utility sink and large capacity front loaded washer and dryer. Upstairs you will find a very large primary suite with a cozy sitting room, work out space or whatever suites your needs. In addition there is a five piece bath ensuite, two walk in closets and access to a private outdoor balcony. Also upstairs you will discover an ample size multi purpose loft that could be easily converted to a fourth bedroom, two additional spacious bedrooms and a full bath. The unfinished basement is great for storage or whatever your personal needs may be and you can rest easy with a radon mitigation system included. This home has been updated with newer exterior paint, roof, gutters, several energy efficient Anderson windows and two doors, and a furnace. The fenced backyard oasis includes a covered deck and a stamped concrete patio. Conveniently located just a couple miles from downtown Parker with all its shops, restaurants, water park, movie theater, performing arts theater and so much more. It is just a short drive to I25 and 470. Parker has a lot to offer everyone! This home is ready for it's new owners to just move in and enjoy!

Share Property

Location

11367 S Blackthorn Court, Parker, CO 80134

Status

Sold

Date Sold

December 8, 2025

Property Amenities

Interior
Fireplace Family Room, Gas
Appliances Cooktop, Dishwasher, Disposal, Double Oven, Dryer, Gas Water Heater, Microwave, Oven, Range Hood, Refrigerator, Washer
Flooring Carpet, Tile, Wood
Total Bedrooms: 3
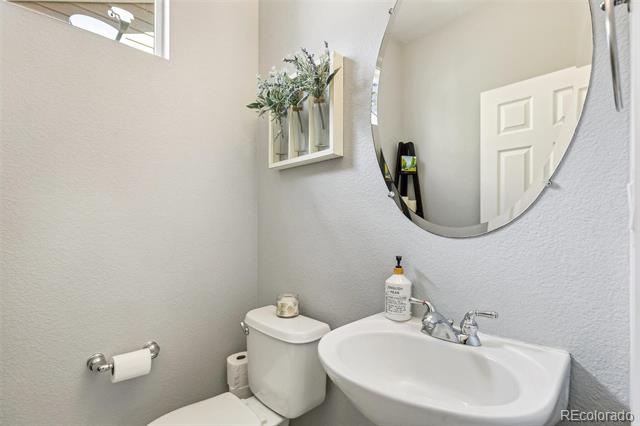
Half Bathrooms: 1
Full Bathrooms: 2
Other Interior Features Breakfast Nook, Ceiling Fan(s), Eat-in Kitchen, Entrance Foyer, Five Piece Bath, Granite Counters, High Ceilings, High Speed Internet, Kitchen Island, Open Floorplan, Pantry, Primary Suite, Radon Mitigation System, Smoke Free, Utility Sink, Walk-In Closet(s)
Area & Lot
Lot Area 4,791.6 Sq.Ft.
Living area 2,925 Sq.Ft.
MLS® ID 2001325
Year Built 2002
School District Douglas RE-1
High School Chaparral
Middle School Sierra
Elementary School Prairie Crossing
Type Residential
Status Sold
Exterior
Stories 2
Air conditioning Central Air
Heat type Forced Air
Garage Space 2.0
Sewer Public Sewer
Other Exterior Features Balcony, Private Yard, Rain Gutters
Parking Concrete, Exterior Access Door, Floor Coating, Storage
Lot Features Cul-De-Sac, Landscaped, Sprinklers In Front, Sprinklers In Rear
Roof Composition
Utilities Cable Available, Electricity Connected, Natural Gas Connected, Phone Available
Finance
Sales Price $625,000
HOA Fees $525 quarterly
Real Estate Tax $3,805 yearly

360 Virtual Tour

Take a tour of this property

Work With Ceci

Partner with Ceci Maus and experience the difference of working with a dedicated Tucson real estate professional. From the first consultation to closing day, Ceci takes the time to understand your goals, answer your questions, and guide you through every step of the process. With local expertise, market insight, and a client-first approach, she ensures that your journey—whether buying or selling—is smooth, stress-free, and successful.


