1136 N Burlington Drive
VIEW PHOTOS
$729,000

1136 N Burlington Drive

5 Beds 4 Baths 4,200 Sq.Ft. 8,059 Sq.Ft.

Description

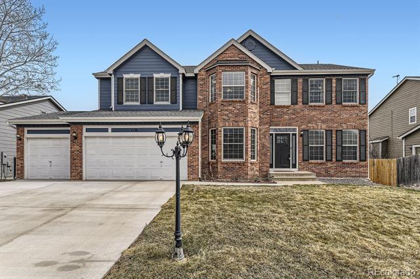
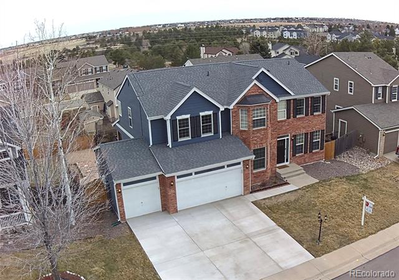
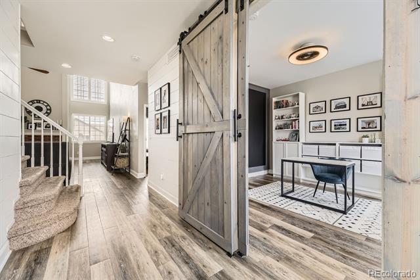
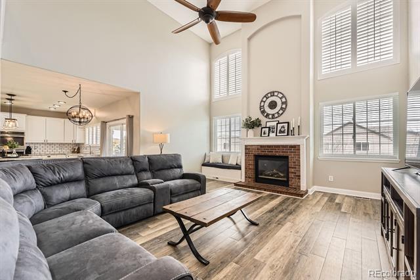
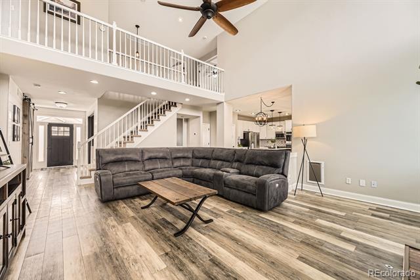
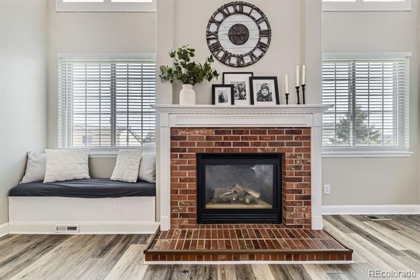
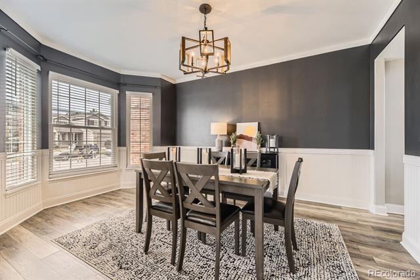
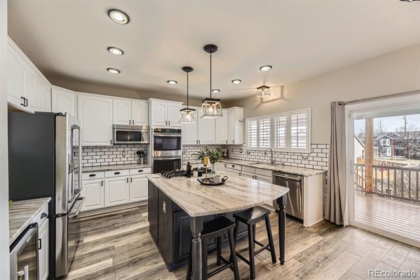
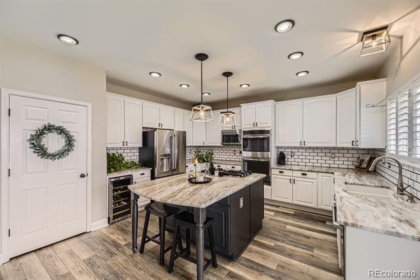
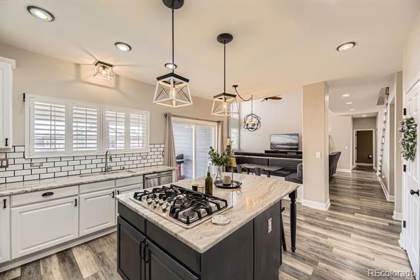
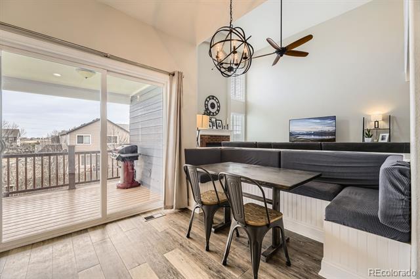
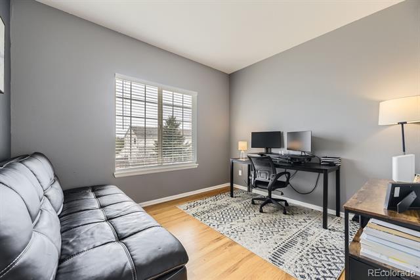
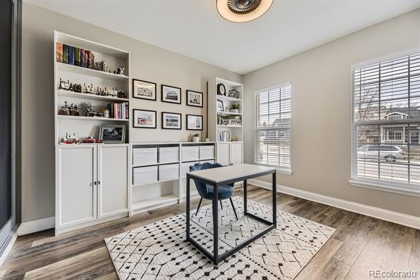
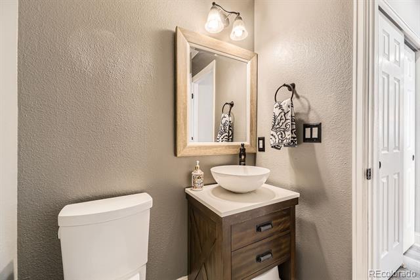
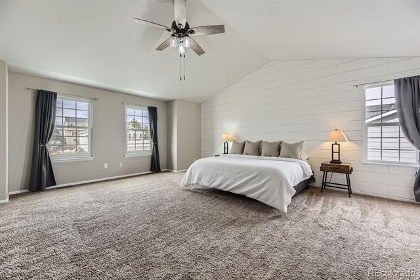
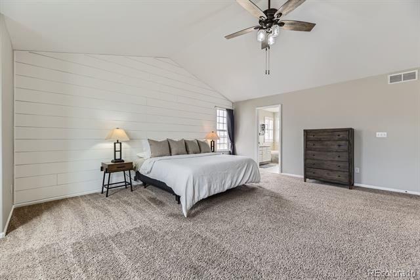
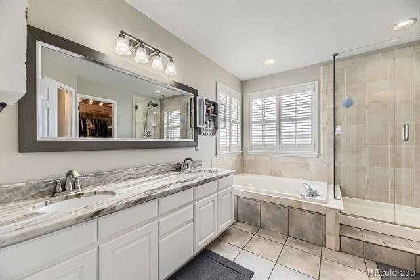
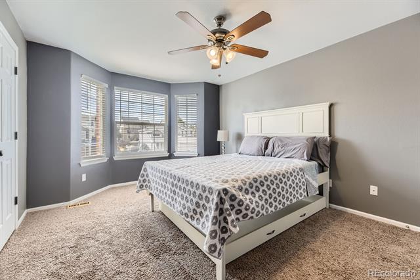
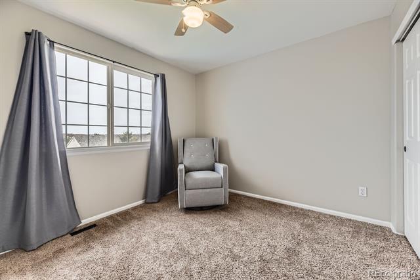
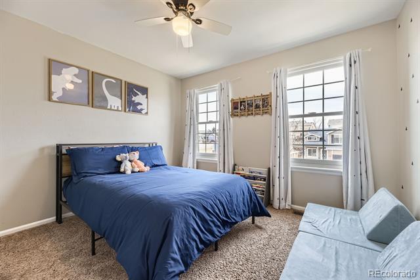
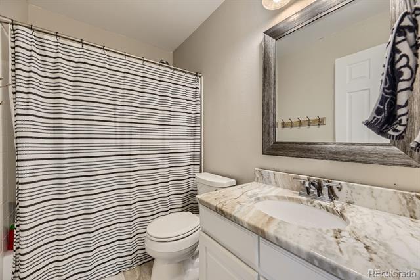
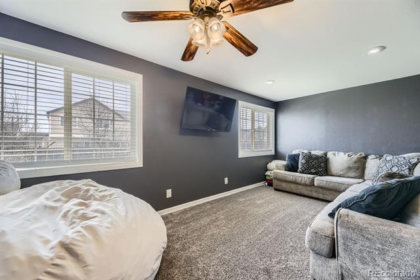
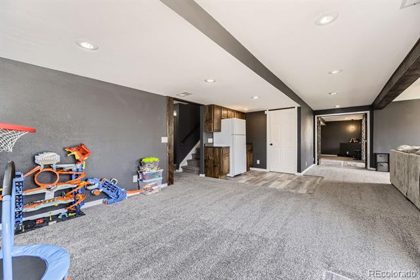
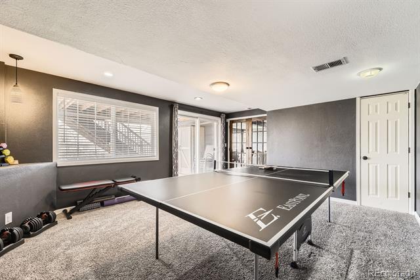
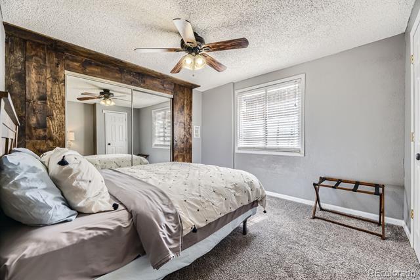
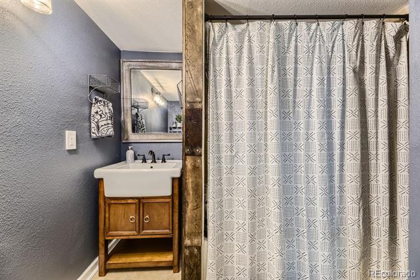
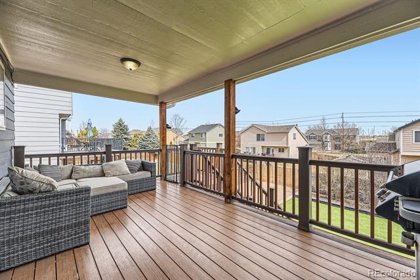
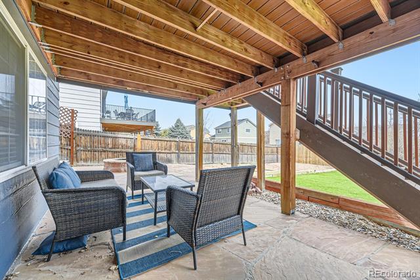
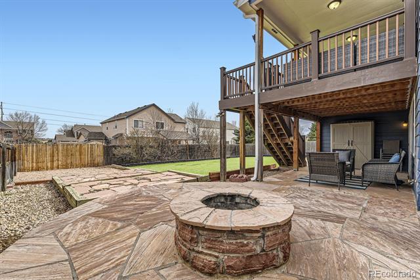
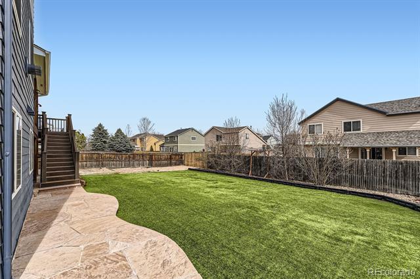
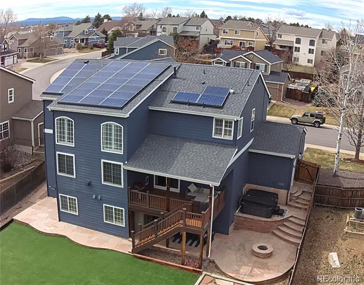
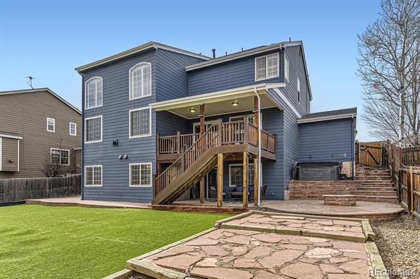
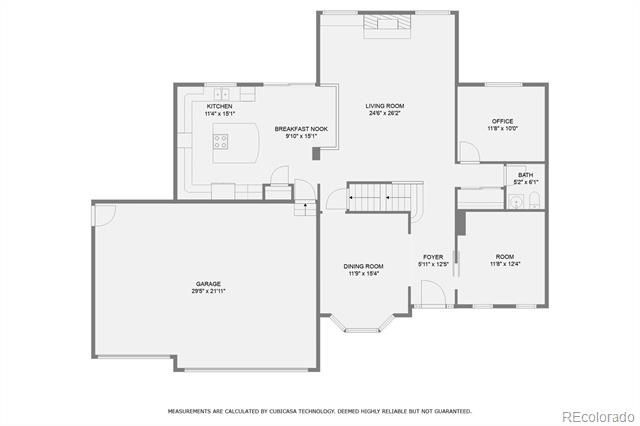
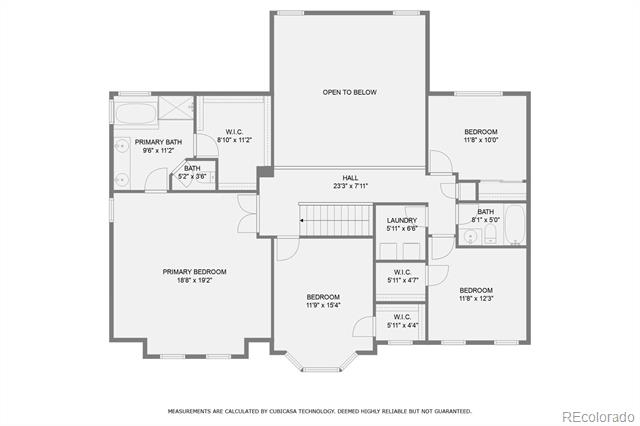
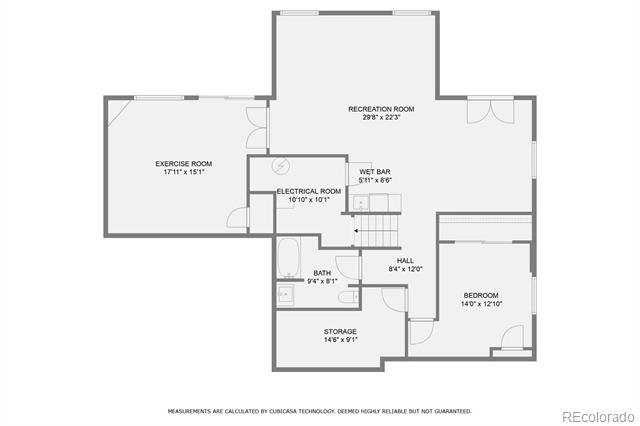
Welcome to this stunning 5-Bed, 4-Bath, 4,200 SF home in the highly desirable Founders Village neighborhood. This spacious residence offers a perfect blend of comfort, style, and functionality, complete with a 3-car garage and a walkout basement that's perfect for entertaining. The open-concept main level is designed for modern living, featuring two offices, a formal dining room, and a grand family room with a gas fireplace. The large eat-in kitchen boasts elegant granite countertops, stainless steel appliances, and ample space for family gatherings. Sliding doors off the kitchen lead to a covered Trex deck, ideal for relaxing or dining while enjoying the serene views of your expansive, low-maintenance, water conserving synthetic turf yard. Below, you'll find an additional covered deck with pavers, a fire pit, and a hot tub (included), perfect for year-round enjoyment. The second floor is home to a huge primary suite with a luxurious 5-piece bath and a large walk-in closet. Three generously sized secondary bedrooms share a full bathroom, and the convenient laundry room (with washer and dryer included) is also located on this level. The expansive finished walkout basement is a true highlight, offering two sliding doors, a wet bar, a 5th bedroom, and a full bath - perfect for hosting guests or enjoying movie nights. A large storage room completes this space, providing plenty of room for all your needs. This home is loaded with custom features, including plantation shutters, a barn door, a wine fridge, and shiplap accents throughout. Additional amenities include solar panels, offering energy efficiency and sustainability. Nestled in a fantastic neighborhood, this home provides a perfect setting for your family. Don't miss out on the opportunity to own this exquisite property at a great price!

Share Property

Location

1136 N Burlington Drive, Castle Rock, CO 80104

Status

Sold

Date Sold

May 14, 2025

Property Amenities

Interior
Fireplace Gas, Gas Log, Living Room
Appliances Bar Fridge, Cooktop, Dishwasher, Disposal, Double Oven, Dryer, Gas Water Heater, Microwave, Refrigerator, Sump Pump, Washer, Wine Cooler
Flooring Carpet, Tile, Vinyl, Wood
Total Bedrooms: 5
Half Bathrooms: 1
Full Bathrooms: 3
Other Interior Features Breakfast Nook, Ceiling Fan(s), Granite Counters, High Ceilings, Kitchen Island, Primary Suite, Smoke Free, Vaulted Ceiling(s), Walk-In Closet(s), Wet Bar
Area & Lot
Lot Area 8,059 Sq.Ft.
Living area 4,200 Sq.Ft.
MLS® ID 8130966
Year Built 2000
School District Douglas RE-1
High School Douglas County
Middle School Mesa
Elementary School Sage Canyon
Architecture Styles Traditional
Type Residential
Status Sold
Exterior
Stories 2
Air conditioning Central Air
Heat type Forced Air, Natural Gas, Solar
Water Source Public
Garage Space 3.0
Sewer Public Sewer
Other Exterior Features Fire Pit, Gas Valve, Private Yard, Spa/Hot Tub
Parking Concrete, Exterior Access Door, Oversized Door
Lot Features Landscaped, Sprinklers In Front
Roof Composition
Utilities Electricity Connected, Internet Access (Wired), Natural Gas Connected
Finance
Sales Price $729,000
HOA Fees $220 yearly
Real Estate Tax $8,468 yearly

360 Virtual Tour

Take a tour of this property

Work With Ceci

Partner with Ceci Maus and experience the difference of working with a dedicated Tucson real estate professional. From the first consultation to closing day, Ceci takes the time to understand your goals, answer your questions, and guide you through every step of the process. With local expertise, market insight, and a client-first approach, she ensures that your journey—whether buying or selling—is smooth, stress-free, and successful.


